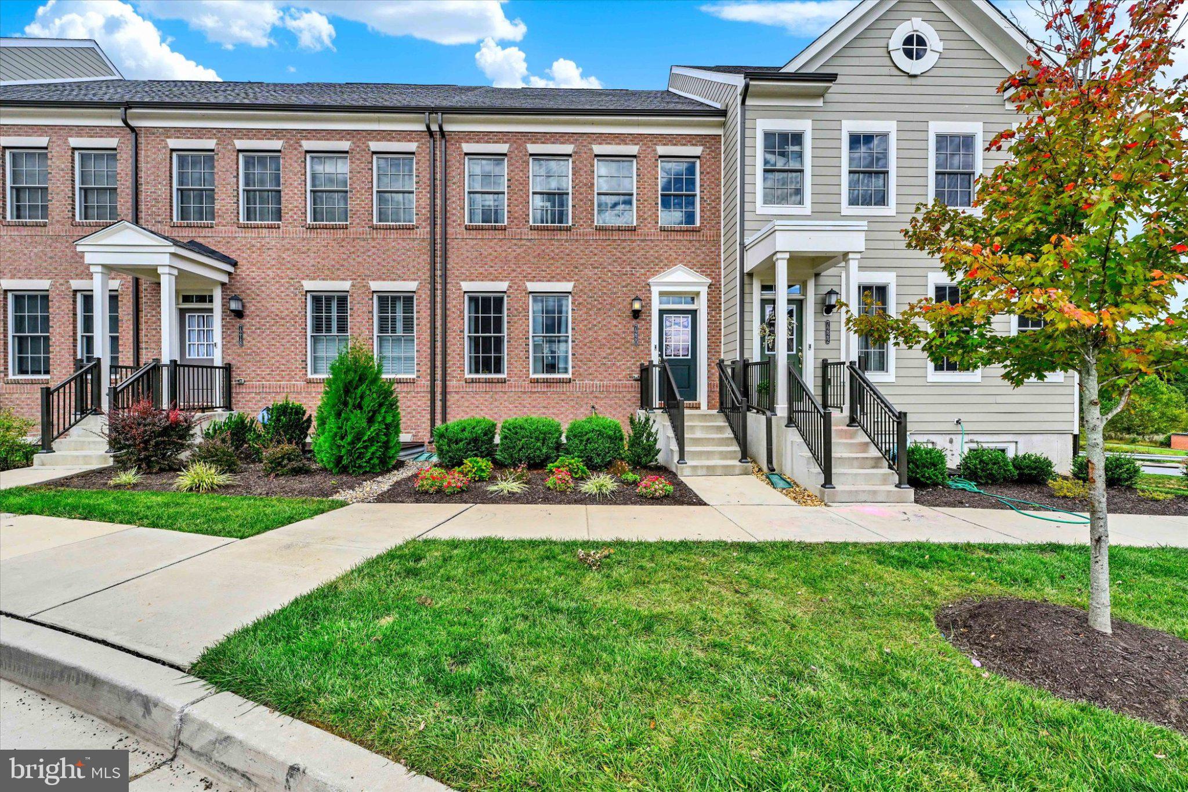
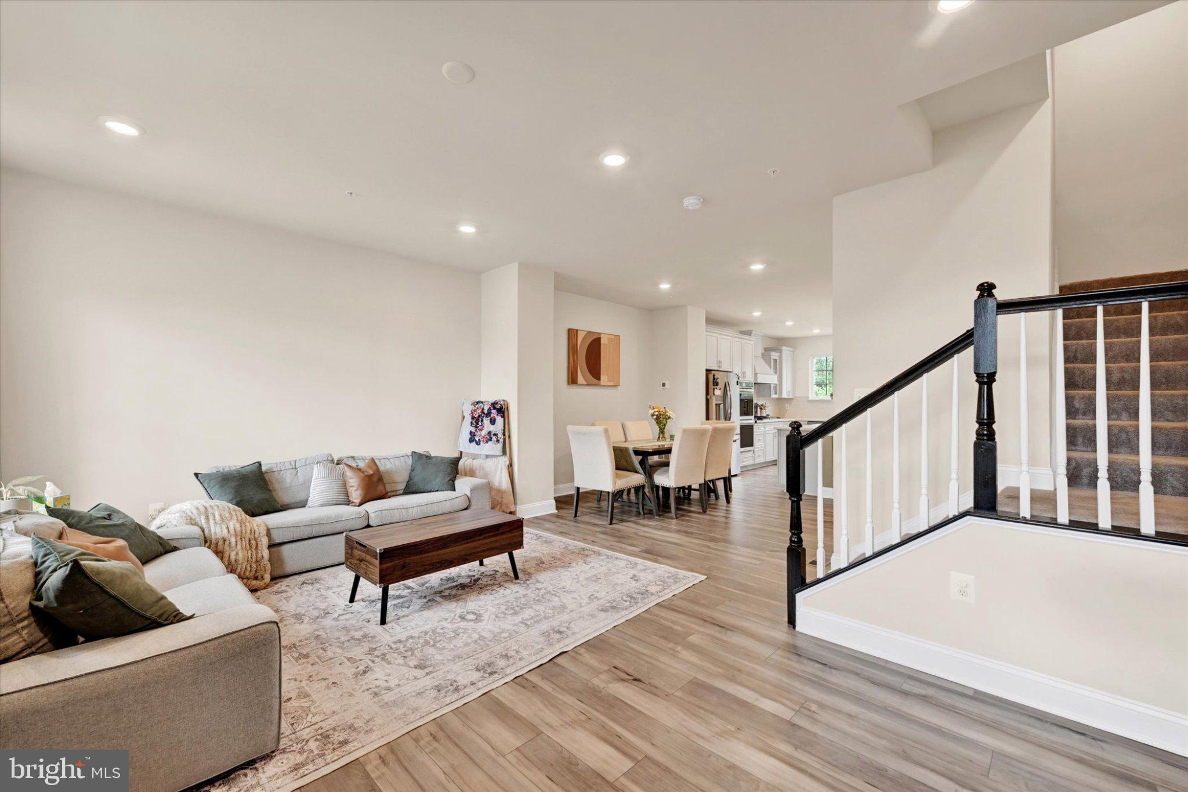
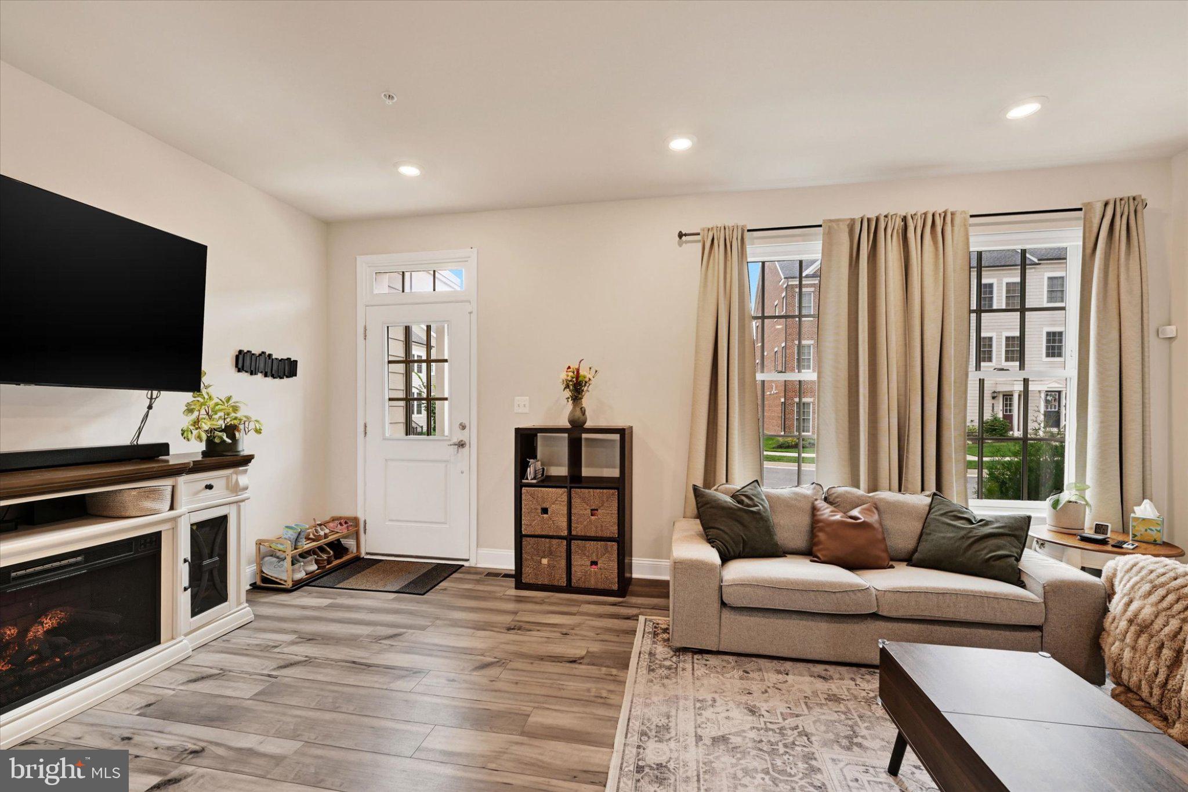
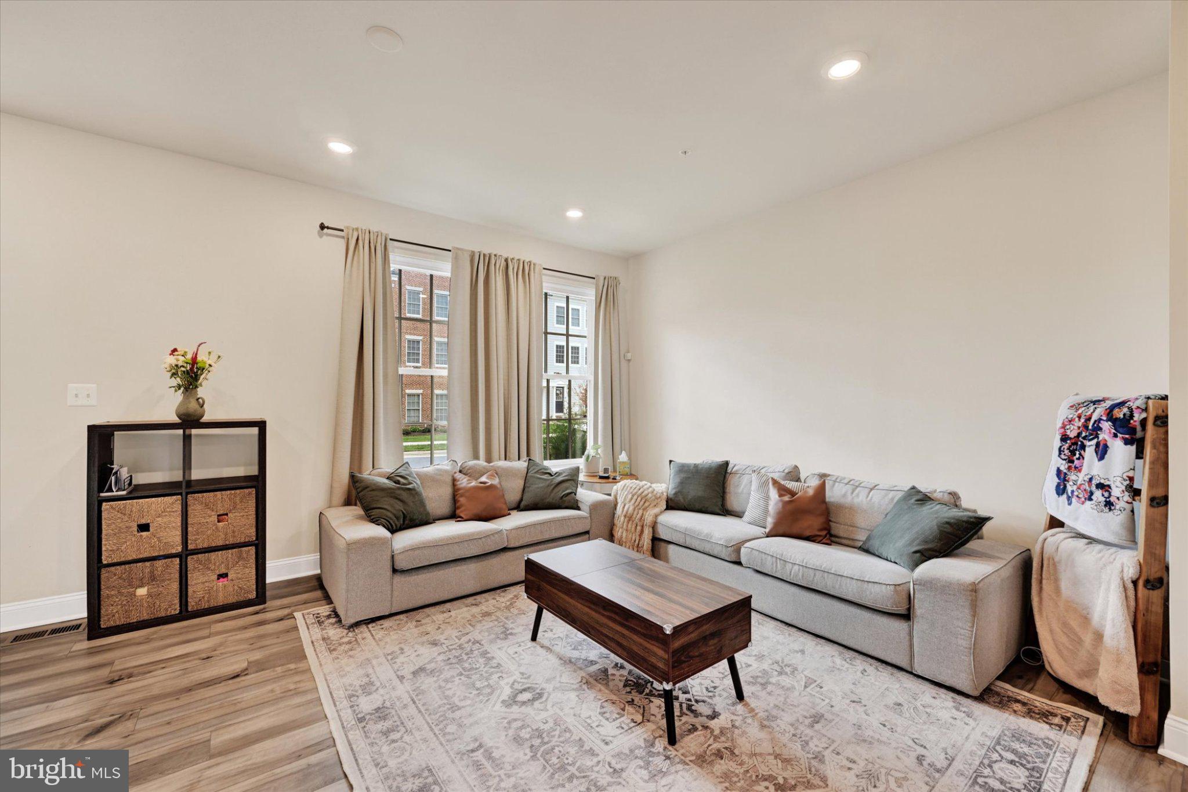
Welcome to this exquisite townhouse offering approximately 2,200 total living square feet across four thoughtfully designed levels, blending modern comfort with an inviting, functional layout. The main level features an open floor plan that seamlessly connects the living, dining, and kitchen areas, creating an ideal space for everyday living and entertaining. The kitchen is equipped with upgraded countertops and stainless steel appliances, including a double oven and icemaker. A convenient powder room and access to the rear deck complete this level.
The first upper level features a spacious primary suite with a generous walk-in closet and a well-appointed primary bath with a stall shower and tub, along with two additional bedrooms and a hall bathroom.
Continue to the second upper level, where a large loft provides flexible space for a home office, lounge, media area, or additional living space. This level also includes a powder room and access to a private balcony deck, offering the perfect spot to enjoy your morning coffee or unwind in the evening.
The lower level adds even more versatility with a spacious recreation room and full bathroom, providing plenty of room for a home gym, theater, playroom, guest space, or other needs. An attached garage provides convenient parking, with additional on-street parking available.
With approximately 2,000 total living square feet, multiple outdoor spaces, a flexible four-level layout, and thoughtful updates throughout, this townhouse offers comfortable and versatile living in a welcoming community with premium view of the nature preserves.
Save
Ask
Tour
Hide
Share
Listing Snapshot
Price
$574,950
Days On Site
22 Days
Bedrooms
3
Inside Area (SqFt)
2,200 sqft
Total Baths
5
Full Baths
3
Partial Baths
2
Lot Size
0.03 Acres
Year Built
2022
MLS Number
MDCR2038166
Status
Active
Property Tax
$7,781
HOA/Condo/Coop Fees
$124 monthly
Sq Ft Source
Estimated
Friends & Family
React
Invite
Recent Activity
3 days ago
Listing updated with changes from the MLS
2 weeks ago
Price changed to $574,950
3 weeks ago
Listing first seen on site
General Features
Acres
0.03
Attached Garage
Yes
Foundation
Permanent
Garage
Yes
Garage Spaces
2
Levels
Three Or More
Parking
On StreetGarageAttached
Parking Spaces
2
Property Sub Type
Townhouse
Sewer
Public Sewer
Special Circumstances
Standard
SqFt Above
2200
SqFt Total
2200
Style
Traditional
Water Source
Public
Zoning
RESIDENTIAL
Interior Features
Appliances
Double OvenGas Water HeaterDishwasherDisposalDryerIce MakerStainless Steel Appliance(s)WasherMicrowave