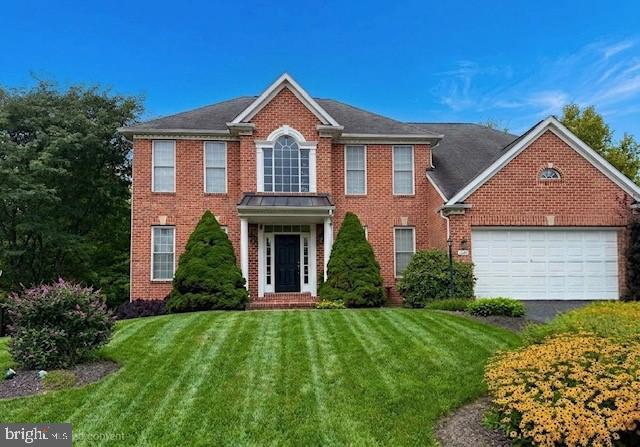
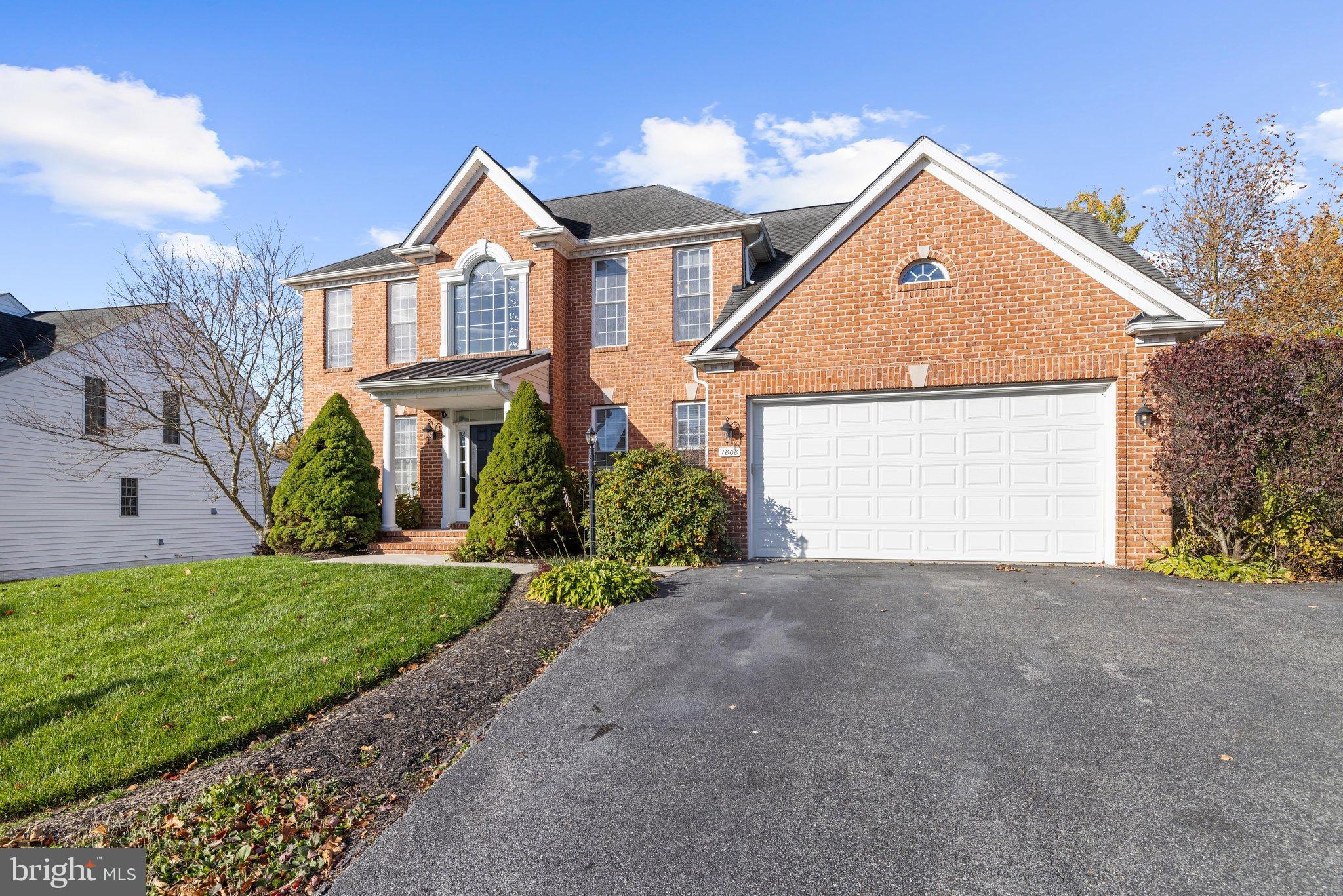
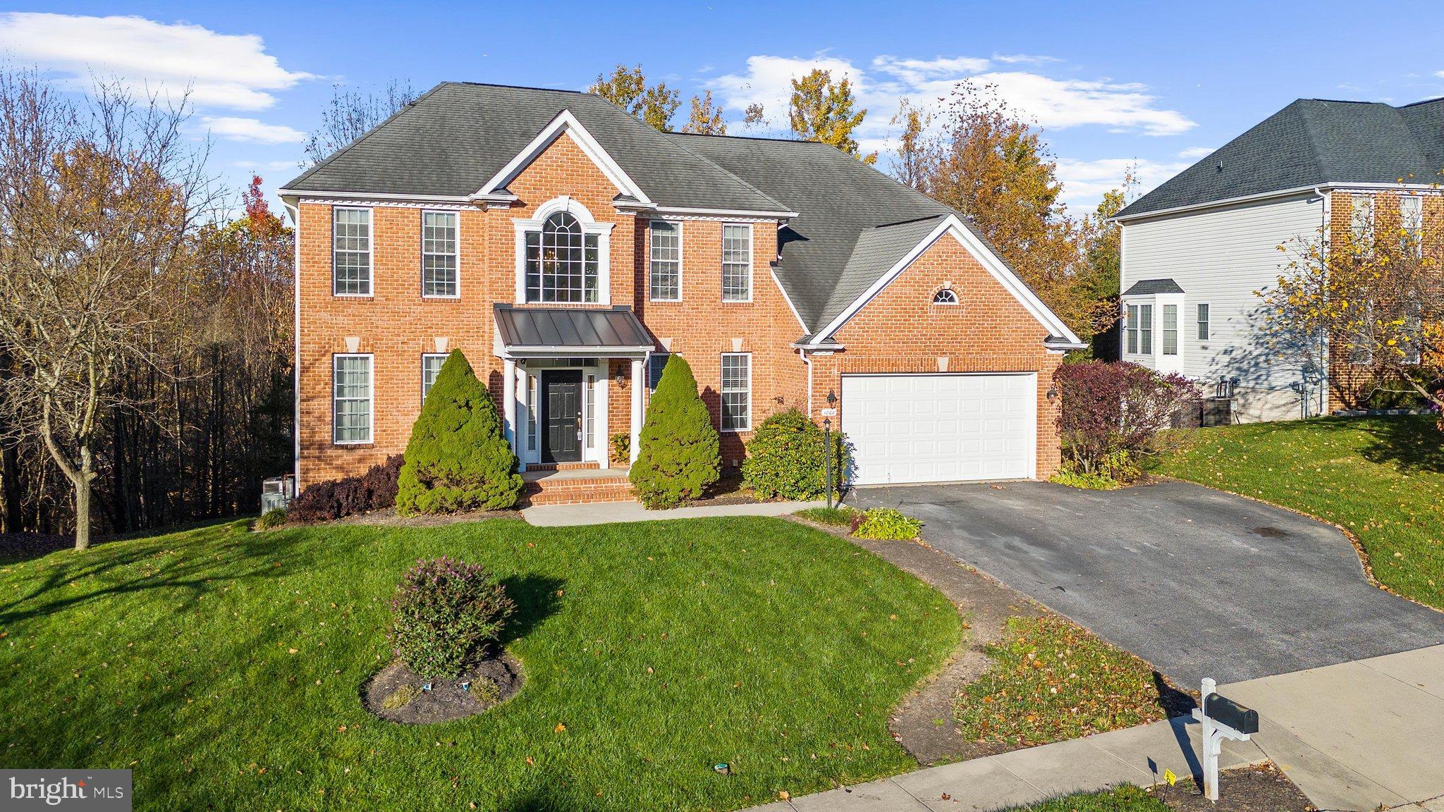
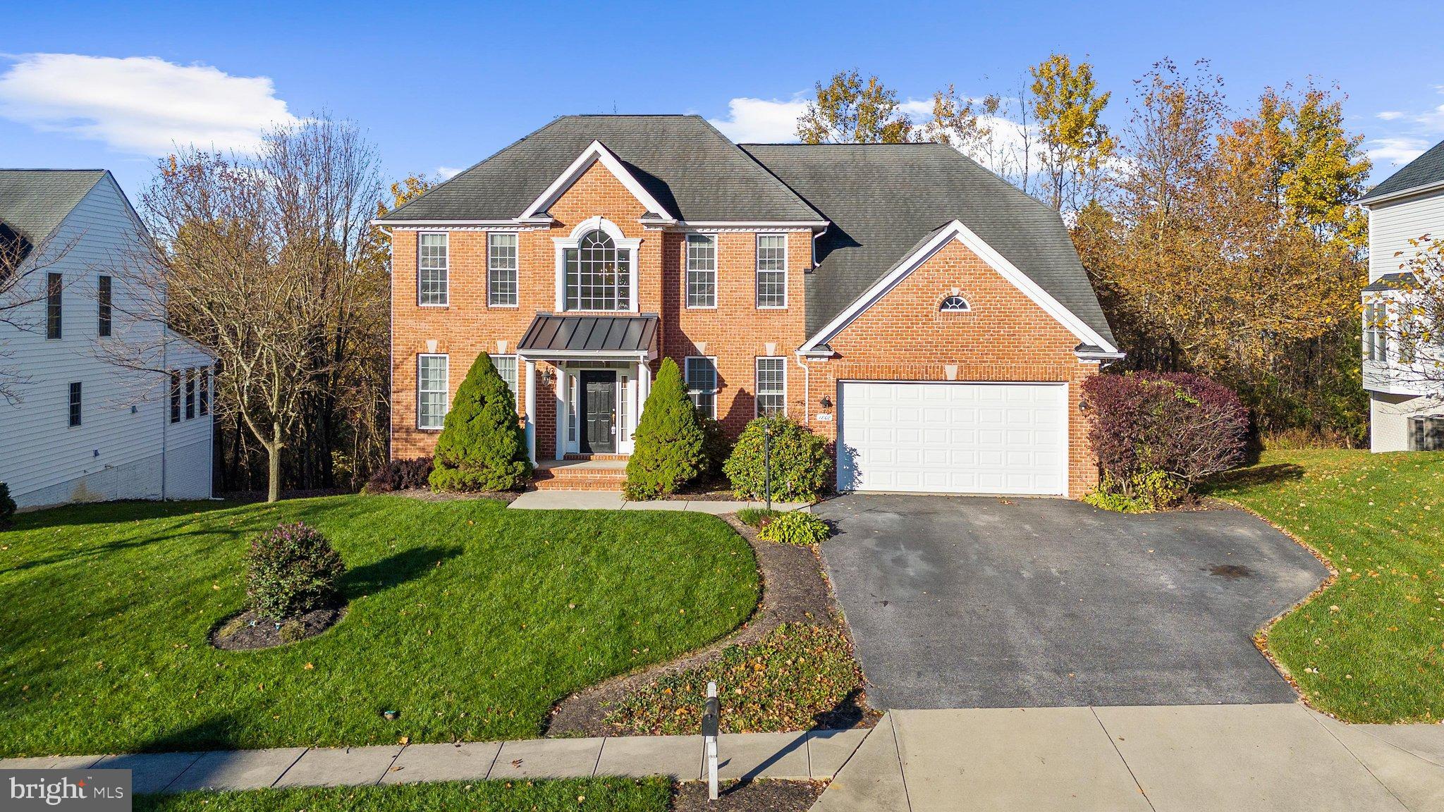
Welcome to 1808 Kings Forest Trail, a beautifully maintained Colonial in the desirable Woodlands at Nottingham neighborhood of Mount Airy. From the classic brick-front exterior, professionally landscaped grounds, and inviting composite rear deck to the attached two-car garage, this exceptional home offers timeless style, thoughtful updates, and comfortable spaces designed for everyday living and entertaining.
Step inside to a grand two-story foyer featuring a graceful wrapping staircase and an impressive sense of arrival. Fresh paint throughout the entire home creates a bright, welcoming atmosphere, while the spacious main-level living room offers a gas fireplace, creating a warm and inviting focal point for relaxing or entertaining. The main level also features a bonus room/office, separate formal dining room, sitting area, and large living room complete with a cozy fireplace. The laundry room is also conveniently located on the main level.
The well-appointed kitchen features 42-inch cherry cabinets, granite countertops, a center island, a double oven, and a new refrigerator and dishwasher, making meal preparation and hosting effortless. The open, functional design connects naturally to the home’s living spaces, offering both convenience and versatility.
Upstairs, the spacious primary suite provides a luxurious private retreat featuring two walk-in closets and a separate changing room/office, offering exceptional storage and dressing space. The flexible sitting room provides additional versatility and could easily serve as a home office, reading lounge, exercise area, or quiet escape. Three generously sized secondary bedrooms share a large hallway bathroom, offering comfort and convenience for family members and guests alike.
Thoughtful system upgrades include dual-zoned HVAC, a tankless water heater, and a whole-house water filtration system. The expansive unfinished basement presents exceptional potential for future living space, a recreation room, home gym, office, or guest suite. Approximately nine-foot ceilings, two full-size windows, a bathroom rough-in, and a walk-out to ground level provide an excellent foundation for customization and expansion.
Outside, the professionally landscaped grounds and composite rear deck create an inviting setting for morning coffee, outdoor dining, or relaxed gatherings. The two-car garage provides convenient parking and additional storage. Also within the garage is the electric service panel equipped with a whole house generator hookup directly connected to the service panel.
Set within a peaceful Mount Airy community, this home combines generous living spaces, elegant architectural details, modern updates, exceptional primary-suite amenities, and outstanding future potential. The community also affords a children's area playground, beautiful open neighborhood grounds and an inviting pool.
1808 Kings Forest Trail is ready to welcome you home.
Do not hesitate and schedule your private tour today!!
** Check out the Zillow Showcase feature to see the digital staging of the home!!
Save
Ask
Tour
Hide
Share
Listing Snapshot
Price
$815,000
Days On Site
39 Days
Bedrooms
4
Inside Area (SqFt)
2,976 sqft
Total Baths
3
Full Baths
2
Partial Baths
1
Lot Size
0.38 Acres
Year Built
2005
MLS Number
MDCR2038174
Status
Active
Property Tax
$8,978
HOA/Condo/Coop Fees
$31.25 monthly
Sq Ft Source
Assessor
Friends & Family
React
Invite
Recent Activity
a week ago
Listing updated with changes from the MLS
a week ago
Status changed to Active
a month ago
Listing first seen on site
General Features
Acres
0.38
Attached Garage
Yes
Foundation
Concrete PerimeterSlab
Garage
Yes
Garage Spaces
2
Levels
Three Or More
Parking
Garage Door OpenerGarageDrivewayAttached
Parking Spaces
4
Property Sub Type
Single Family Residence
Sewer
Public Sewer
Special Circumstances
Standard
SqFt Above
2976
SqFt Total
4384
Style
Colonial
Water Source
Public
Zoning
R2
Interior Features
Appliances
Double OvenOvenWater PurifierGas Water HeaterDishwasherDisposalDryerExhaust FanRefrigeratorWasherMicrowaveTankless Water Heater