Welcome home to this beautifully maintained 4-bedroom, 3.5-bath home with a 2-car garage, offering a spacious open-concept floor plan designed for modern living and entertaining!
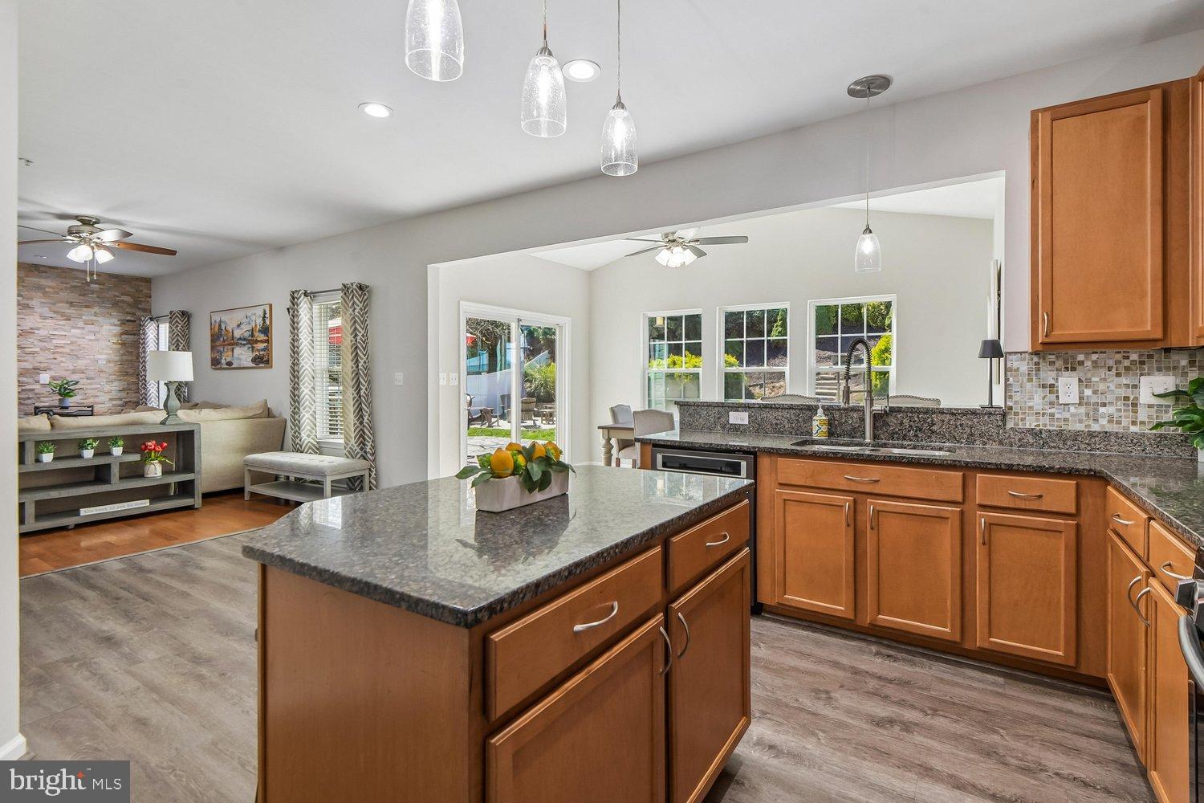
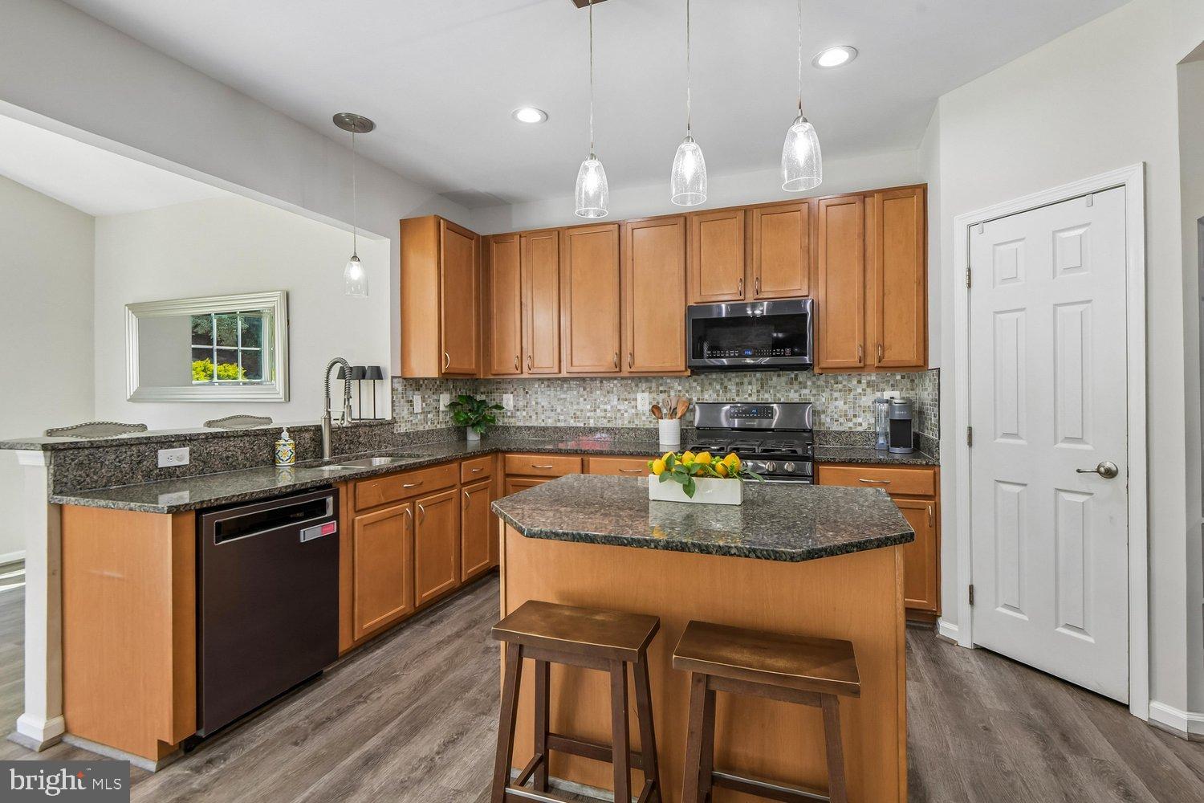
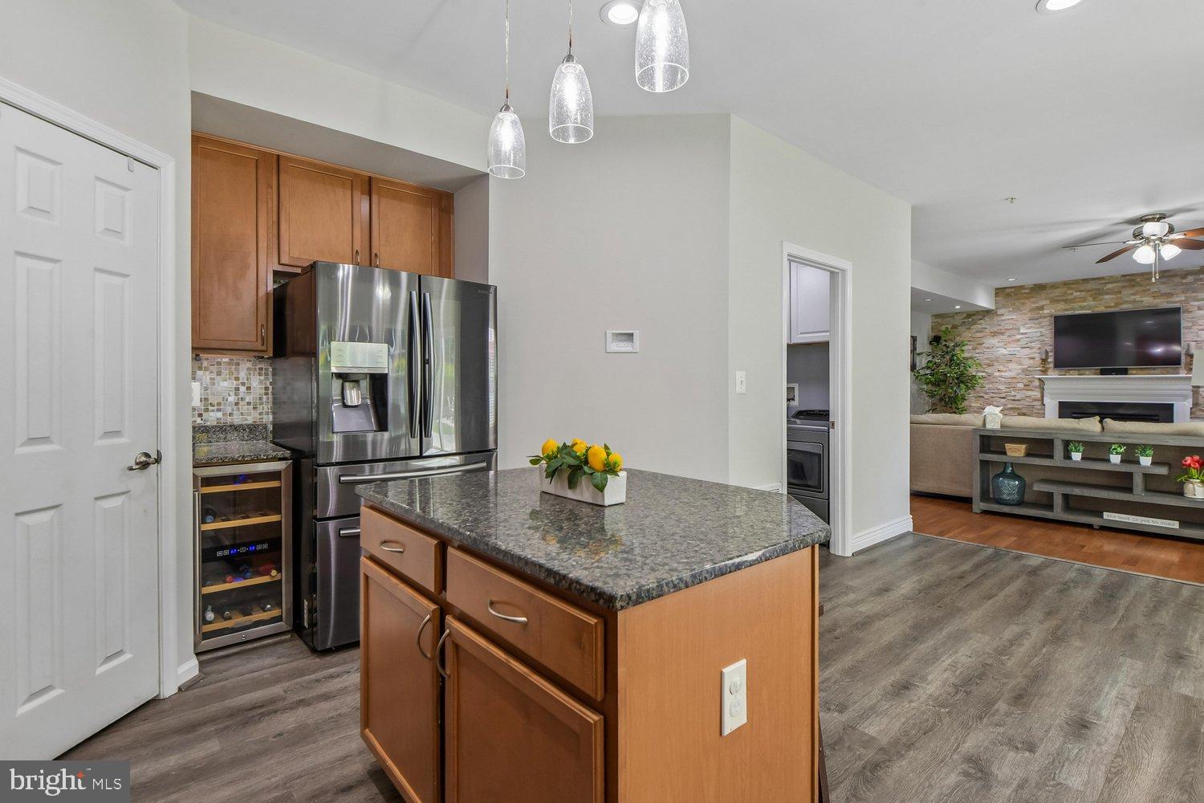
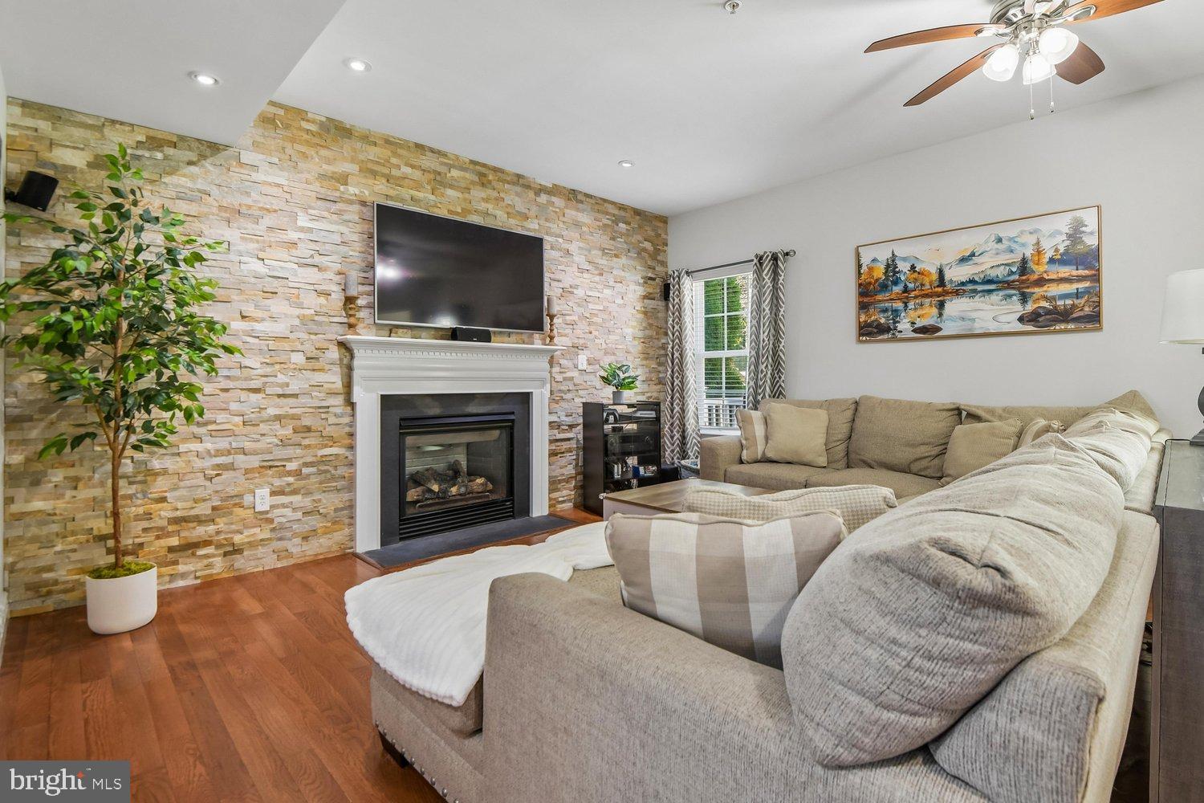
The beautifully appointed kitchen features granite countertops, stainless steel appliances, 42-inch cabinetry, and plenty of space for preparing your favorite meals. The adjoining dining area flows seamlessly into the inviting family room, highlighted by a stunning stacked-stone accent wall with a gas fireplace, creating the perfect setting for relaxing or gathering with family and friends.
The spacious primary suite offers a walk-in closet and private en-suite bath. The finished lower level features additional space for a possible 5th bedroom, work out room. Home entertainment area perfect for a additional Movie room / Faimly room, or home office.
Step outside to your own private backyard retreat! Enjoy a beautifully landscaped, fully fenced backyard featuring a large deck, patio, and fire pit area—ideal for outdoor entertaining, weekend barbecues, or peaceful evenings under the stars. A custom front paver patio adds even more charm and curb appeal.
With designer paint colors, stylish finishes, updated fixtures, and thoughtful details throughout, this home offers the perfect combination of comfort, functionality, and indoor-outdoor living.
Don't miss your opportunity to call this beautiful property home. Schedule your private showing today!
Save
Ask
Tour
Hide
Share
Listing Snapshot
Price
$699,000
Days On Site
15 Days
Bedrooms
4
Inside Area (SqFt)
3,112 sqft
Total Baths
4
Full Baths
3
Partial Baths
1
Lot Size
0.3 Acres
Year Built
2011
MLS Number
MDCR2038300
Status
Active
Property Tax
$6,811
HOA/Condo/Coop Fees
$20.83 monthly
Sq Ft Source
Assessor
Friends & Family
React
Comment
Invite
No Comments Yet
Did you know? You can invite friends and family to your search. They can join your search, rate and discuss listings with you.
Recent Activity
yesterday
Status changed to Active
yesterday
Listing updated with changes from the MLS
2 weeks ago
Listing first seen on site
General Features
Acres
0.3
Attached Garage
Yes
Foundation
Concrete Perimeter
Garage
Yes
Garage Spaces
2
Levels
Three Or More
Parking
Garage Door OpenerGarageDrivewayAttached
Parking Spaces
2
Pets
Yes
Property Sub Type
Single Family Residence
Sewer
Public Sewer
Special Circumstances
Standard
SqFt Above
2112
SqFt Below
1000
SqFt Total
3204
Style
Colonial
Utilities
Cable Available
Water Source
Public
Zoning
R-200
Interior Features
Appliances
Gas RangeGas OvenGas Water HeaterWasherDishwasherDisposalDryerRefrigeratorStainless Steel Appliance(s)Water HeaterMicrowave
Basement
FinishedFull
Cooling
Central AirCeiling Fan(s)Electric
Fireplace
Yes
Fireplaces
1
Flooring
WoodCarpetCeramic TileHardwoodVinyl
Furnished
Unfurnished
Heating
Natural GasForced Air
Interior
Eat-in KitchenKitchen IslandCathedral Ceiling(s)High CeilingsBuilt-in Features



Did you know? You can invite friends and family to your search. They can join your search, rate and discuss listings with you.