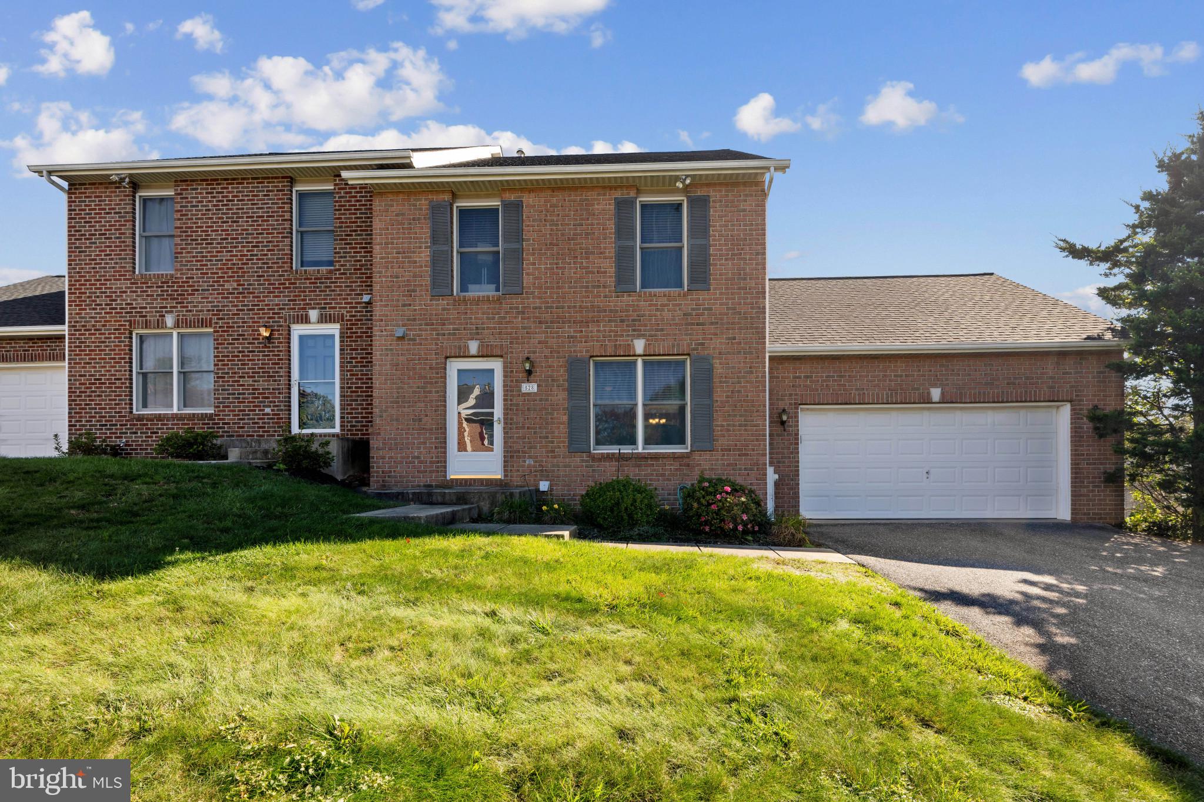
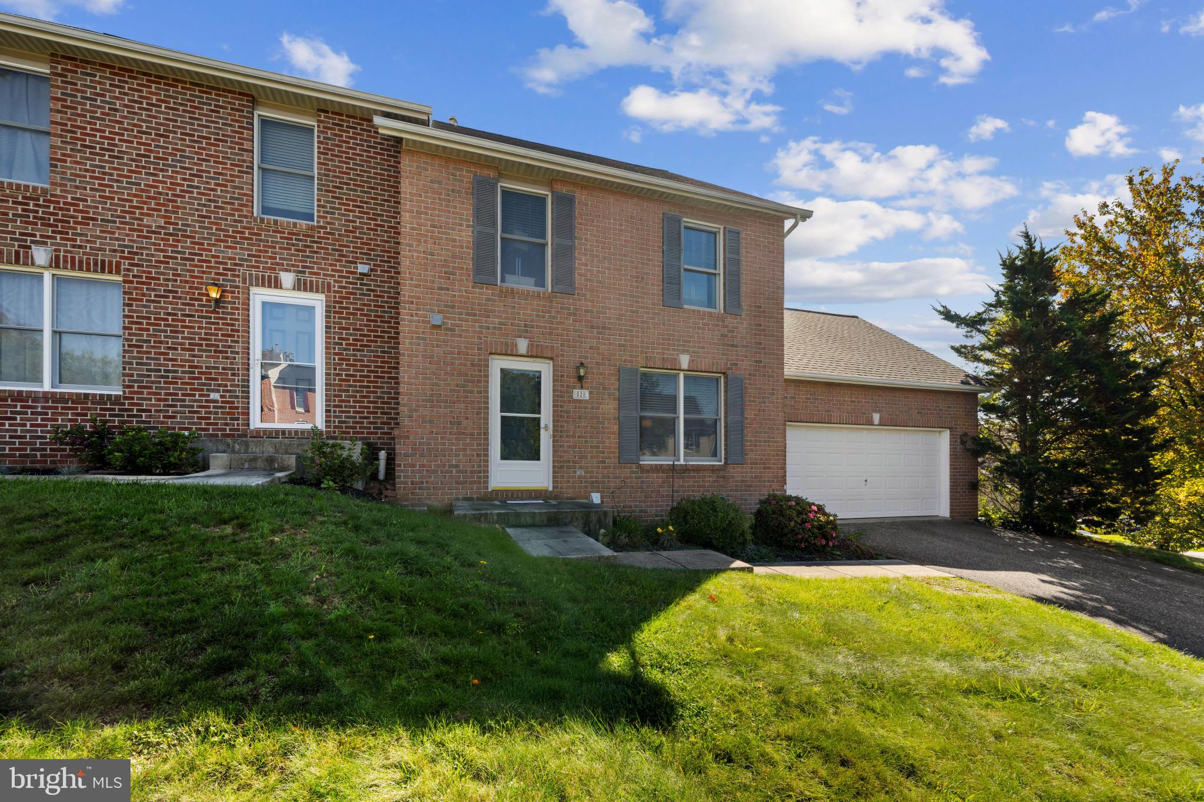
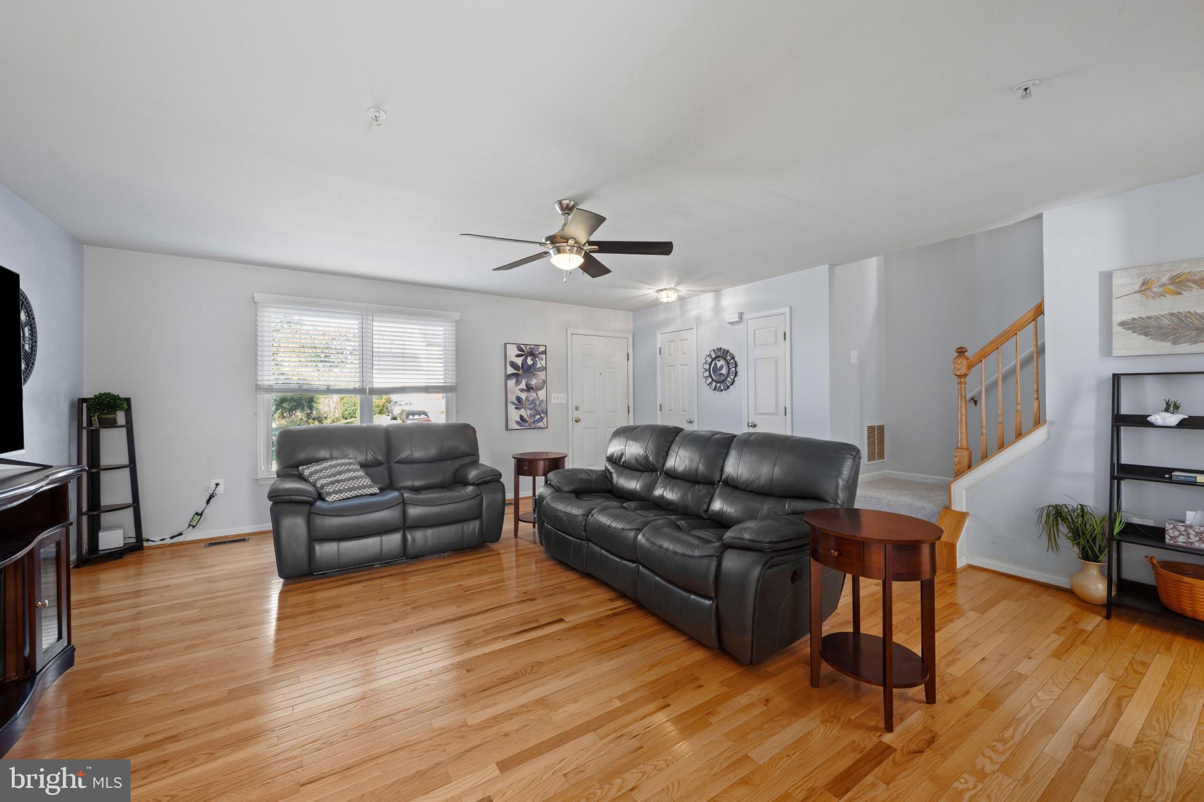
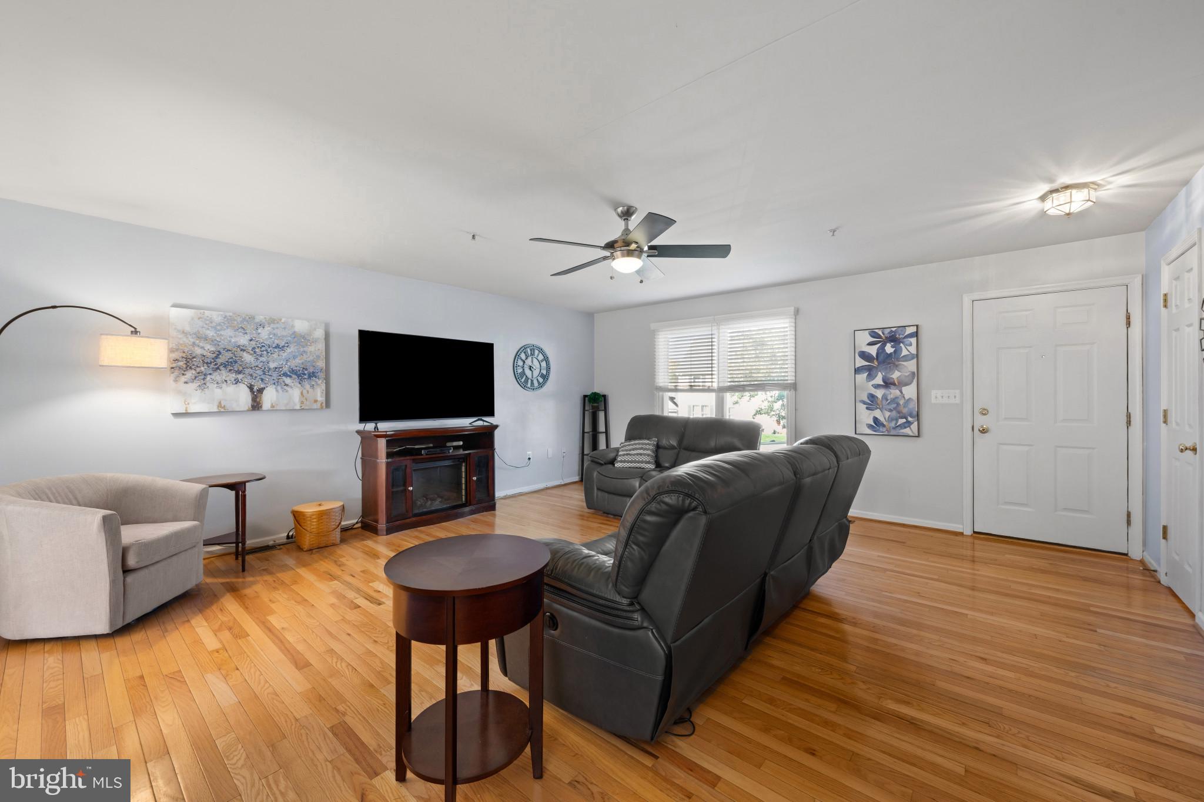
Welcome to 528 Gentry Ct, a beautifully updated 3-bedroom, 2.5-bath home offering comfortable living space, desirable updates, and a fantastic outdoor setting. The main level features hardwood flooring throughout the kitchen and living areas, creating a warm and inviting flow. The spacious kitchen provides an ideal setting for everyday living and entertaining. Upstairs find 3 spacious bedrooms. The Primary bedroom is large with a walk in closet, and an en-suite bathroom with soaking tub, step in shower, dual sink vanity. A guest bathroom and two guest rooms complete the space. The lower level offers a large finished recreation area with fresh paint and new carpet, providing flexible space for a family room, home office, gym, playroom, or entertainment area. A rough-in for an additional bathroom offers the opportunity to further expand the finished living space. Enjoy the outdoors from the brand-new Trex deck overlooking the large, fully fenced yard, which backs to mature trees for added privacy and a peaceful backdrop. Recent improvements include a new roof, new deck, and new fencing, providing peace of mind and making this home move-in ready. The two-car garage adds convenient parking and storage. Ideally located near highly regarded schools, shopping, restaurants, and everyday conveniences, this home combines comfort, functionality, and location. Don't miss the opportunity to make this well-maintained and thoughtfully updated home your own!
Save
Ask
Tour
Hide
Share
Listing Snapshot
Price
$399,900
Days On Site
15 Days
Bedrooms
3
Inside Area (SqFt)
2,288 sqft
Total Baths
3
Full Baths
2
Partial Baths
1
Lot Size
0.19 Acres
Year Built
2001
MLS Number
MDCR2038330
Status
Active
Property Tax
$3,461
HOA/Condo/Coop Fees
N/A
Sq Ft Source
Estimated
Friends & Family
React
Invite
Recent Activity
yesterday
Status changed to Active
yesterday
Listing updated with changes from the MLS
2 weeks ago
Listing first seen on site
General Features
Acres
0.19
Attached Garage
Yes
Foundation
Other
Garage
Yes
Garage Spaces
2
Levels
Three Or More
Parking
GarageDrivewayAttached
Parking Spaces
6
Property Sub Type
Single Family Residence
Sewer
Public Sewer
Special Circumstances
Standard
SqFt Above
1540
SqFt Below
748
SqFt Total
2288
Style
Colonial
Utilities
Cable AvailableUnderground Utilities
Water Source
Public
Zoning
R-100
Interior Features
Appliances
OvenElectric RangeElectric OvenGas Water HeaterDishwasherDisposalExhaust Fan