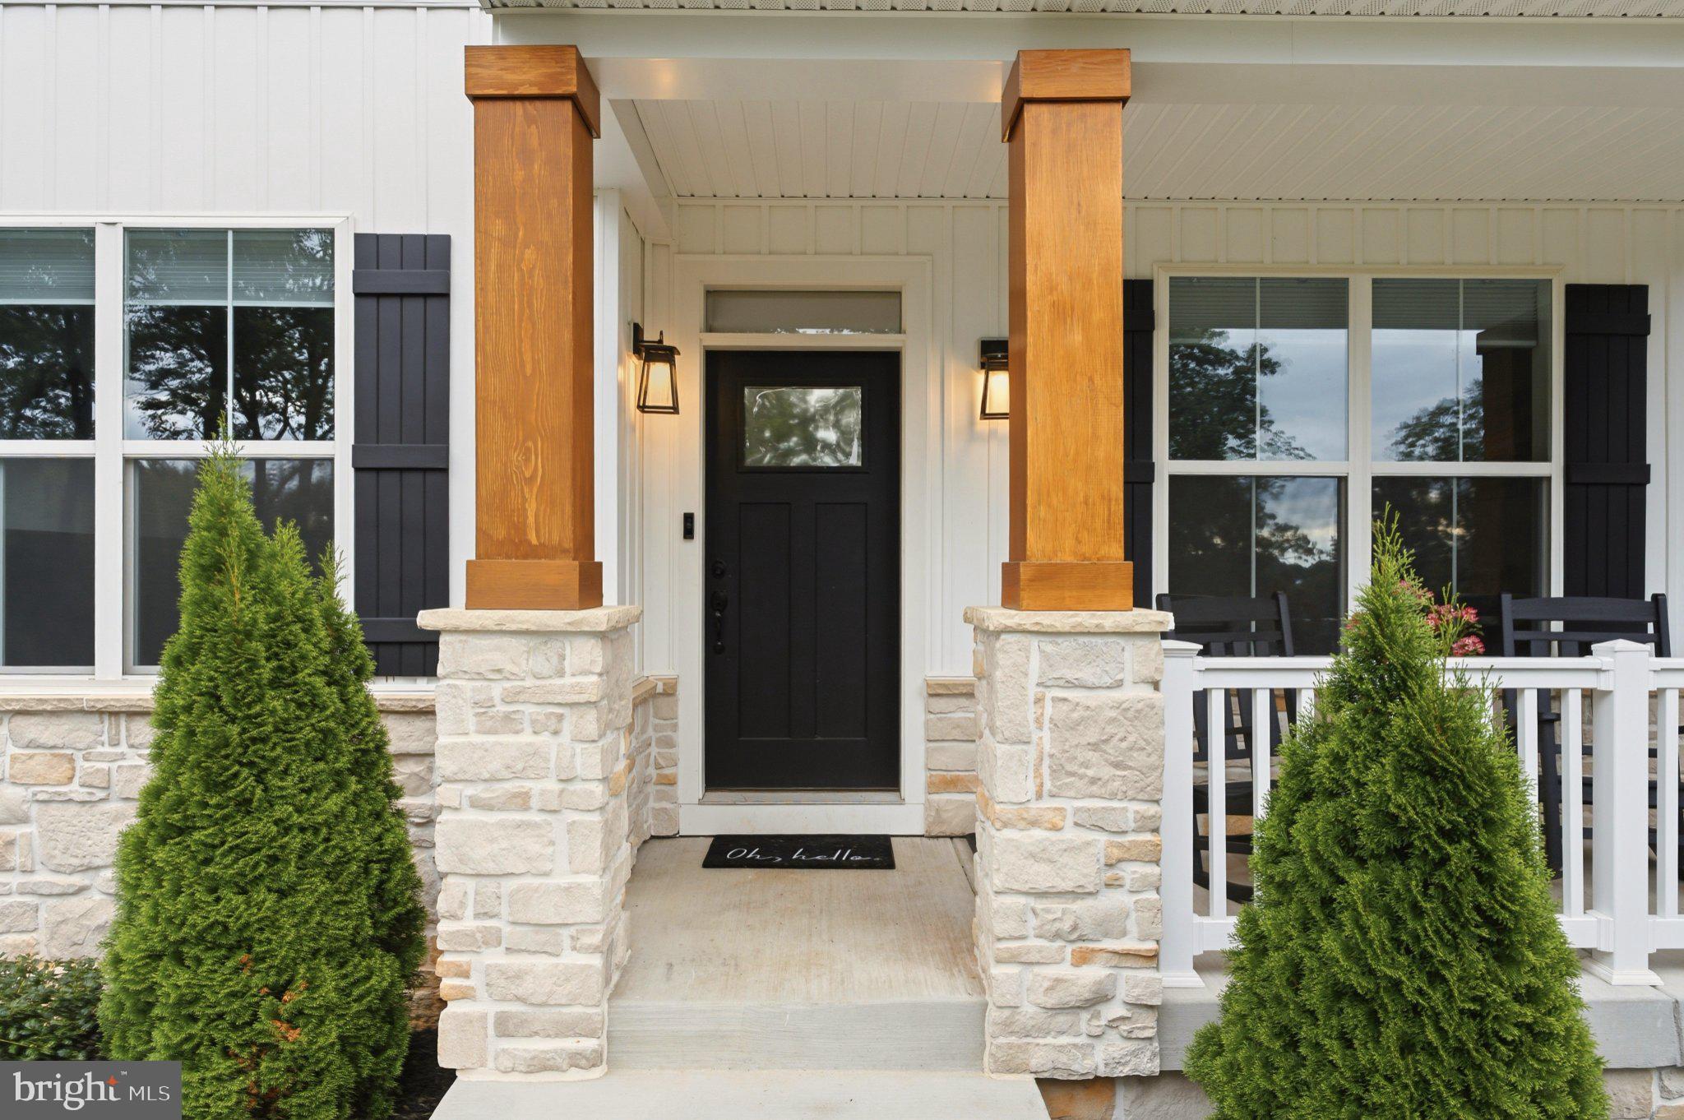
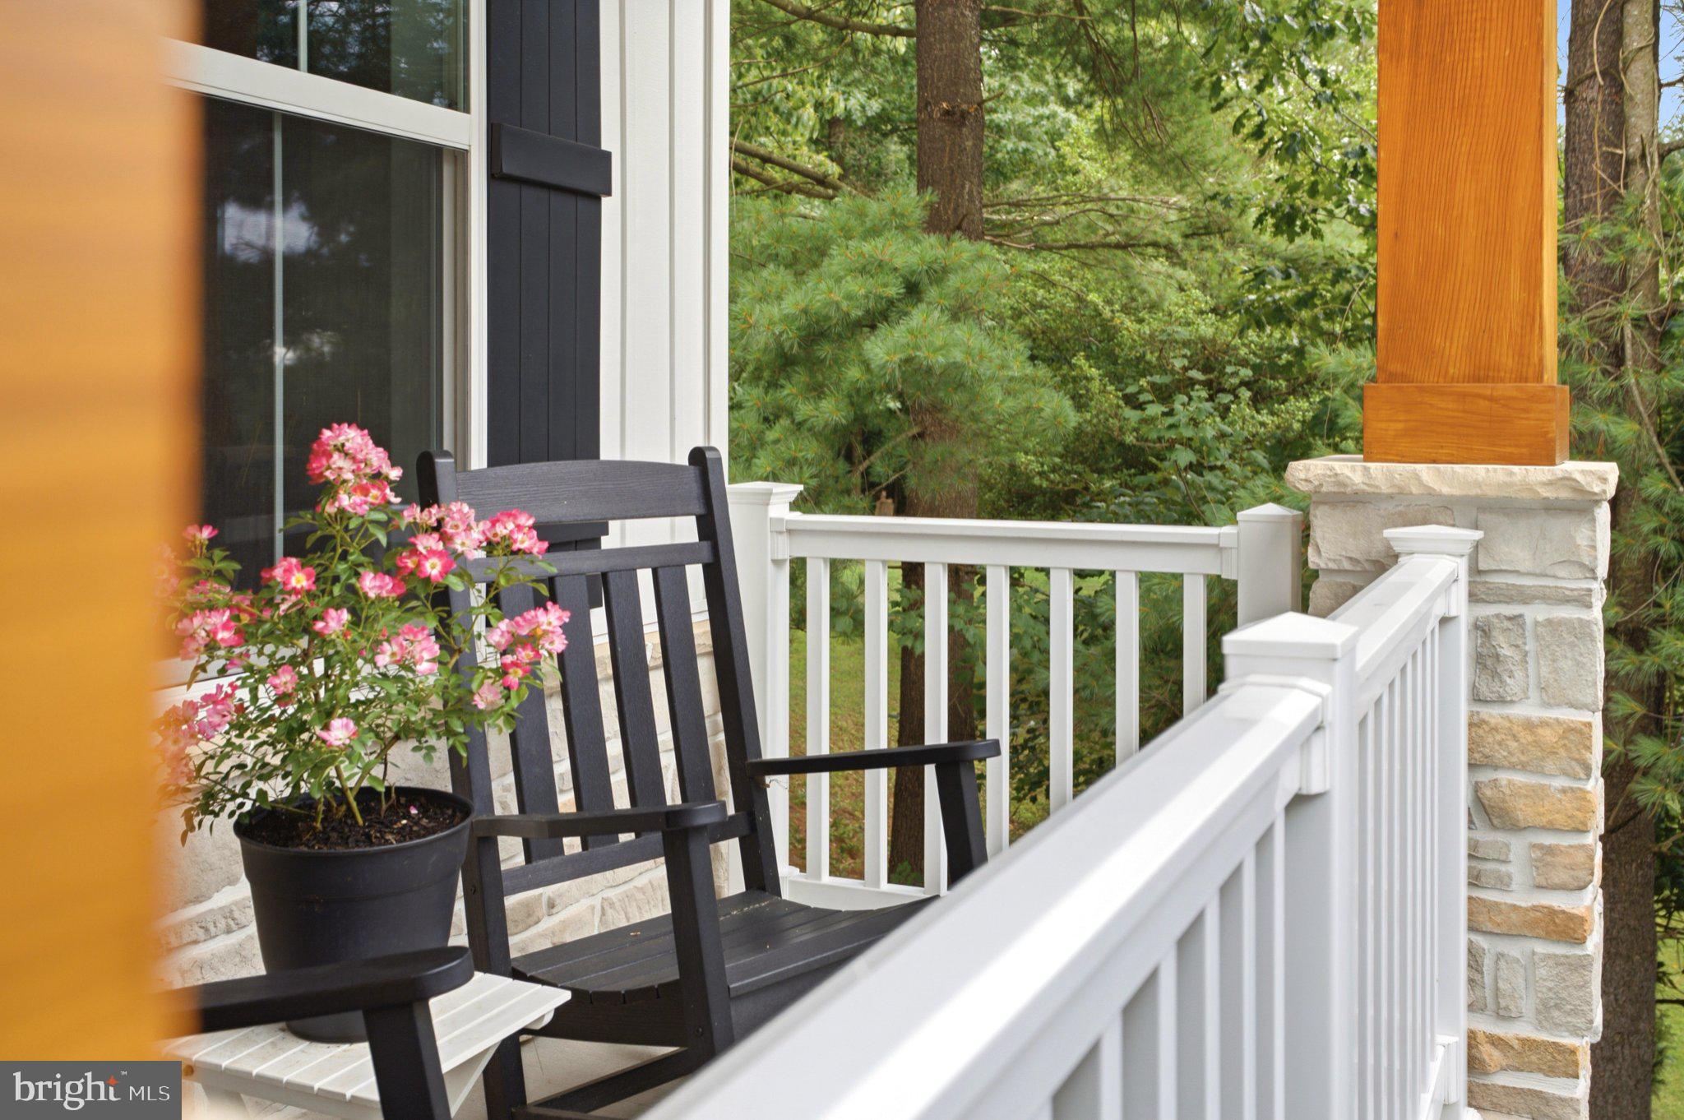
CUSTOM CRAFTSMANSHIP. WOODED PRIVACY. ROOM TO GROW. Discover a home rich in character, with beautifully finished interiors and possibilities that extend well beyond its four bedrooms. Built by third-generation builder Rylea Homes, this meticulously maintained property pairs thoughtful design with a tranquil setting.
A dramatic floor-to-ceiling stone wood-burning fireplace serves as the focal point of the living space, creating an inviting backdrop for cozy evenings and relaxed gatherings. Abundant natural light, 9-foot ceilings, custom wainscoting, and shiplap accents lend warmth and architectural distinction throughout.
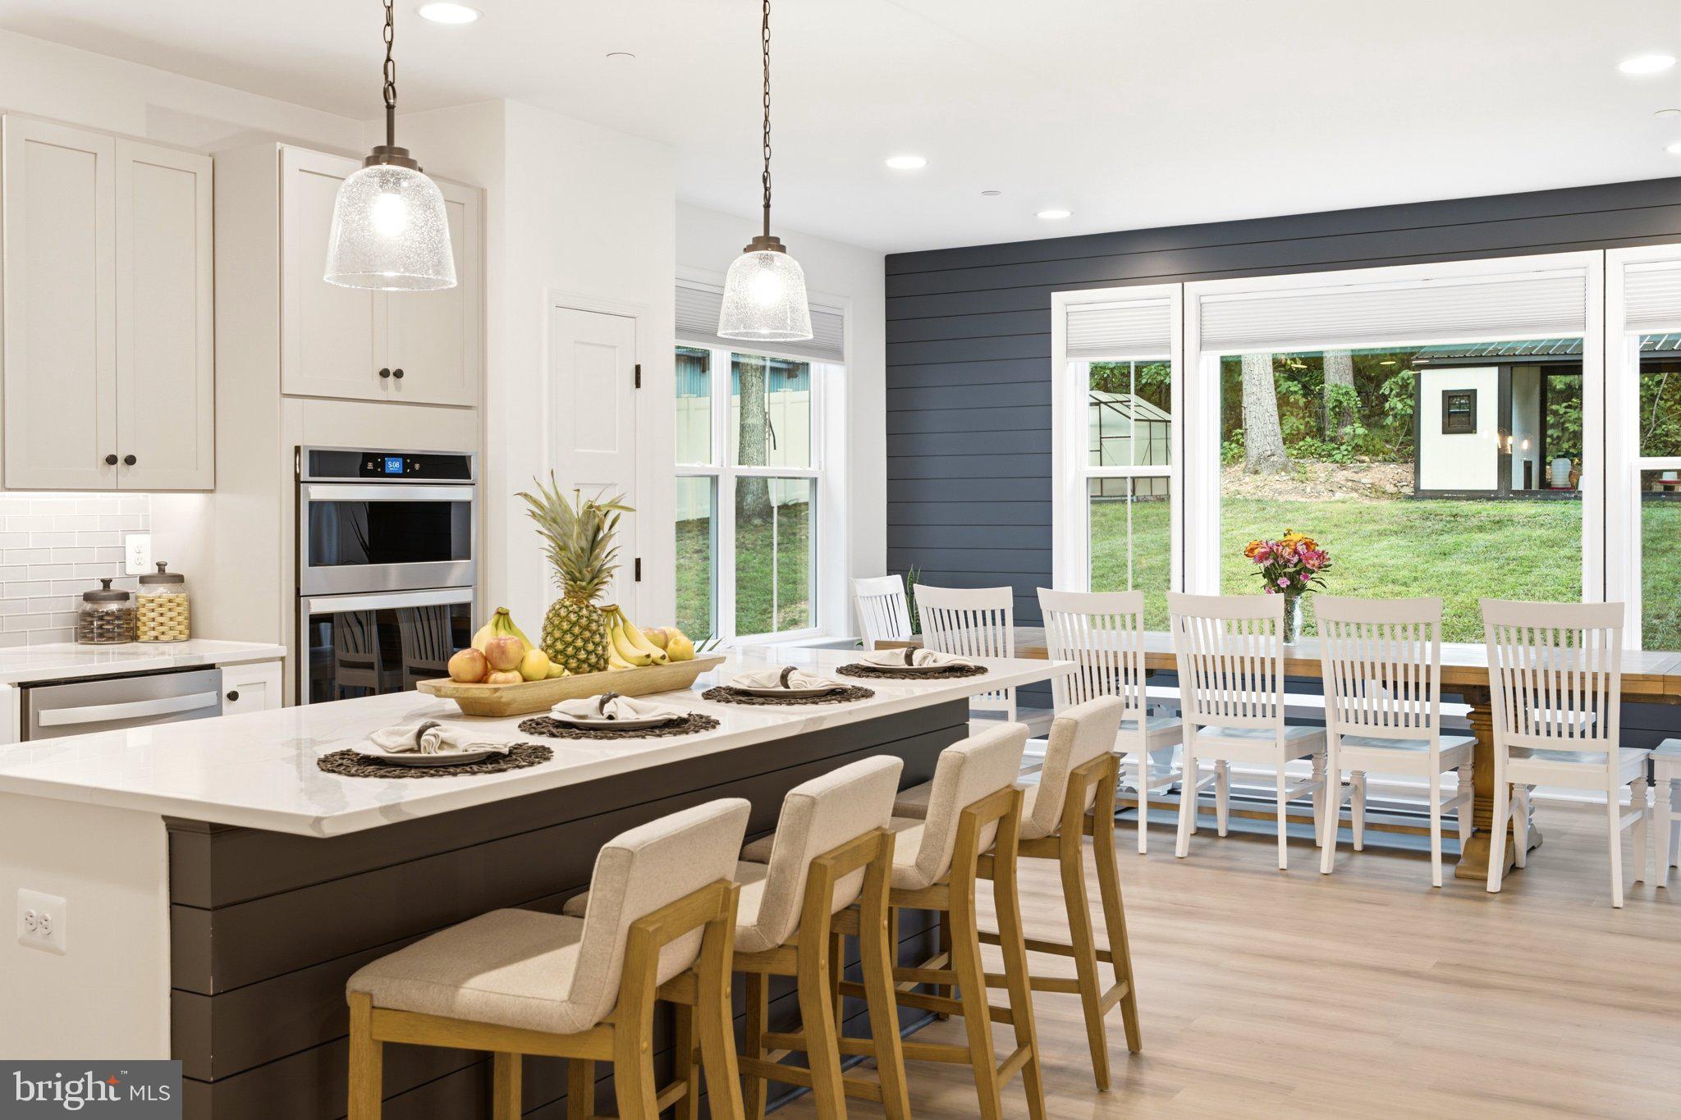
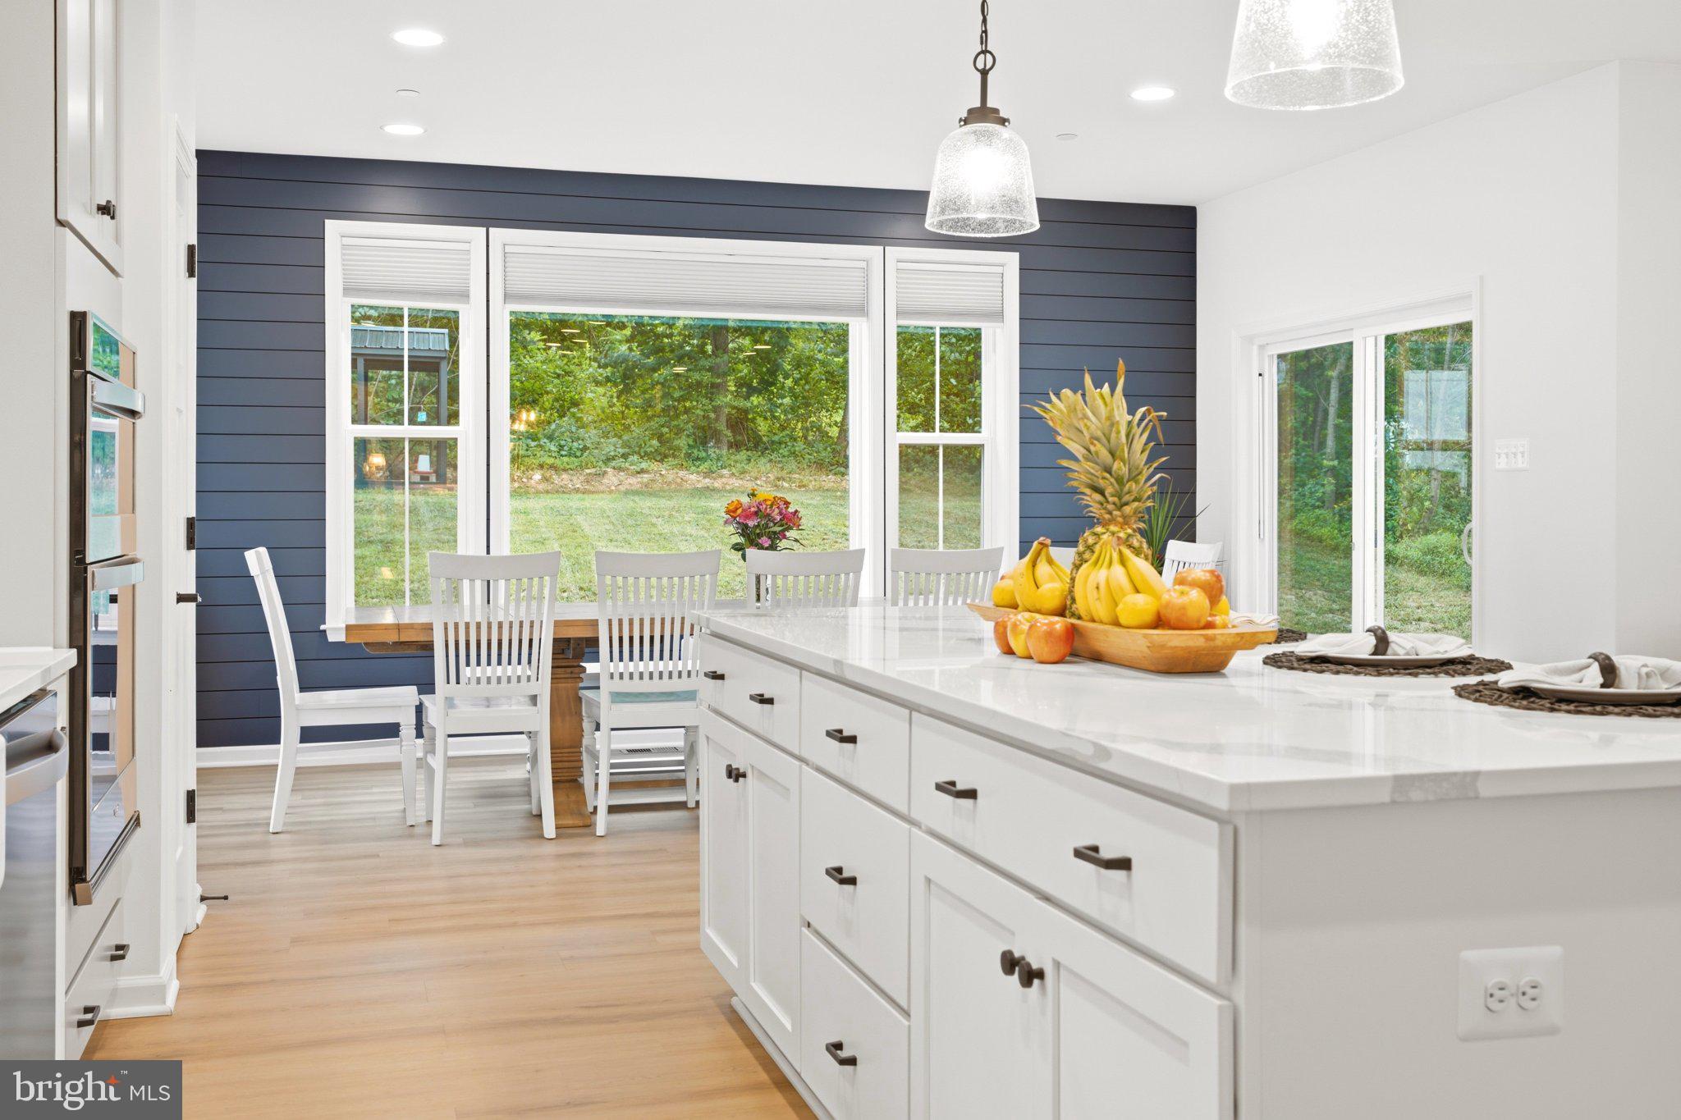
Designed to accommodate both everyday meals and memorable celebrations, the kitchen features custom cabinetry, granite countertops, wall ovens, stainless steel appliances, and a farmhouse sink. The spacious adjoining dining area offers ample room for gathering around the table.
Upstairs, four generously sized bedrooms provide comfortable private retreats. The primary suite is especially appealing, offering TWO walk-in closets and a beautifully appointed bath with a double vanity and floor-to-ceiling tiled shower.
The walk-out lower level presents an opportunity to shape the space to your needs. Framing, egress windows, and a bathroom rough-in are already in place, providing a head start toward a recreation room, home gym, or additional living area.
Beyond the home, a greenhouse, matching chicken coop, and storage shed invite you to pursue outdoor interests, while the peaceful backyard, surrounded by nature, offers a serene place to unwind. A finished two-car garage with an epoxy floor and a water treatment system add practical convenience.
With distinctive interior details, a peaceful setting, and room to expand, this property offers much to appreciate. Schedule your private tour and experience it firsthand.
Save
Ask
Tour
Hide
Share
Listing Snapshot
Price
$695,000
Days On Site
20 Days
Bedrooms
4
Inside Area (SqFt)
2,422 sqft
Total Baths
3
Full Baths
2
Partial Baths
1
Lot Size
0.66 Acres
Year Built
2023
MLS Number
MDCR2038556
Status
Active
Property Tax
$6,917
HOA/Condo/Coop Fees
N/A
Sq Ft Source
Assessor
Friends & Family
React
Comment
Invite
No Comments Yet
Did you know? You can invite friends and family to your search. They can join your search, rate and discuss listings with you.
Recent Activity
3 weeks ago
Listing updated with changes from the MLS
3 weeks ago
Status changed to Active
3 weeks ago
Listing first seen on site
General Features
Acres
0.66
Attached Garage
Yes
Garage
Yes
Garage Spaces
2
Levels
Three Or More
Parking
Garage Door OpenerAsphaltOff StreetGarageDrivewayInside EntranceAttached
Parking Spaces
5
Property Sub Type
Single Family Residence
Security
Security Lights
Sewer
Private SewerSeptic Tank
Special Circumstances
Standard
SqFt Above
2422
SqFt Total
4866
Style
Colonial
Water Source
Well
Zoning
R-400
Interior Features
Appliances
OvenElectric RangeElectric OvenElectric Water HeaterDishwasherMicrowaveWater HeaterDisposalRange Hood
Basement
Other
Cooling
Central AirCeiling Fan(s)Electric
Fireplace
Yes
Fireplace Features
HeatilatorStoneGlass Doors
Fireplaces
1
Flooring
CarpetCeramic TileVinyl
Heating
ElectricCentral
Interior
Eat-in KitchenKitchen IslandRecessed LightingWalk-In Closet(s)Ceiling Fan(s)PantryHigh CeilingsOpen FloorplanSoaking Tub



Did you know? You can invite friends and family to your search. They can join your search, rate and discuss listings with you.