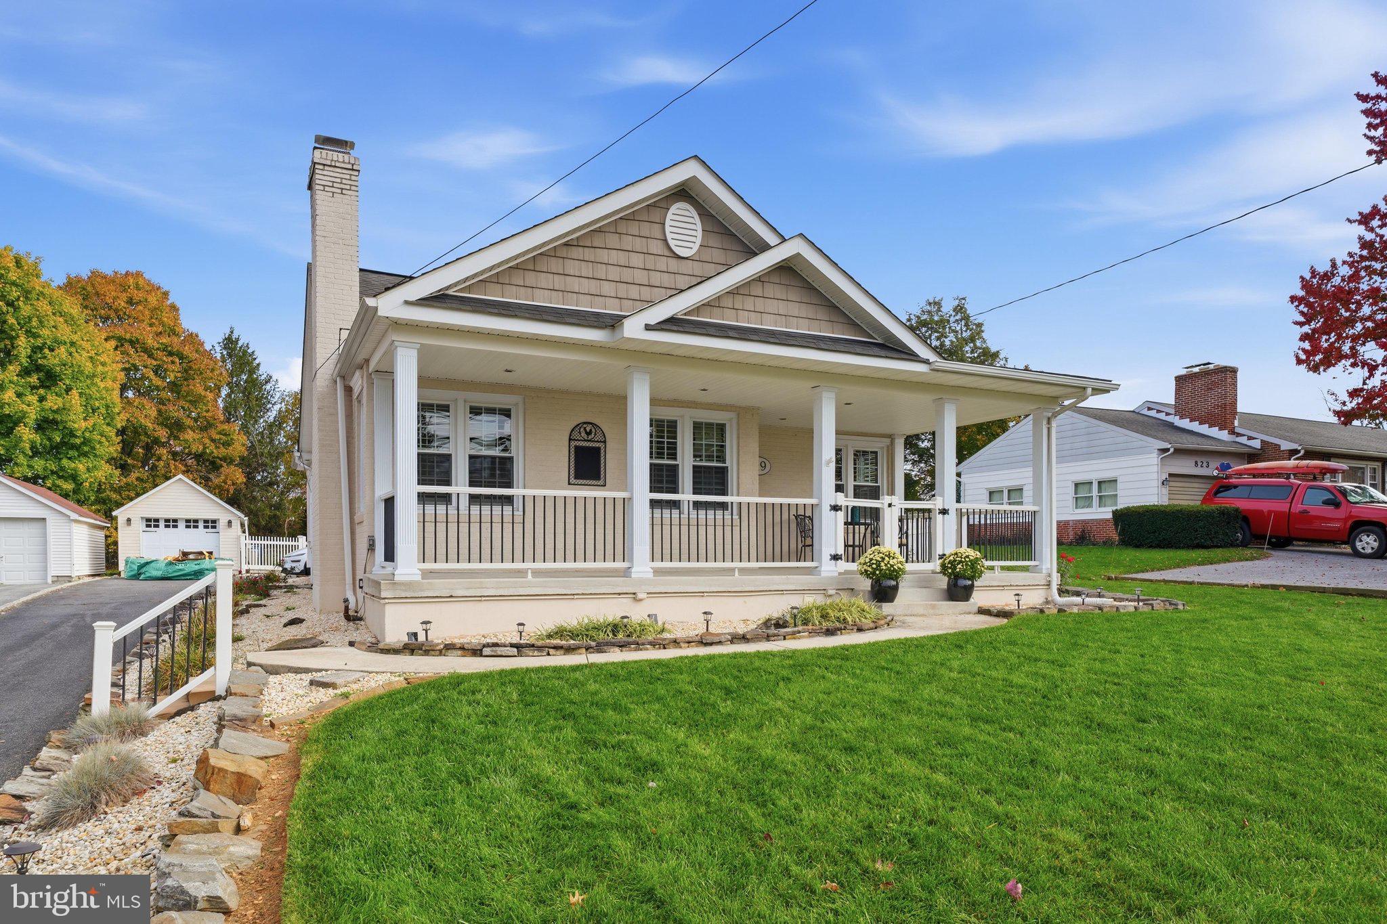
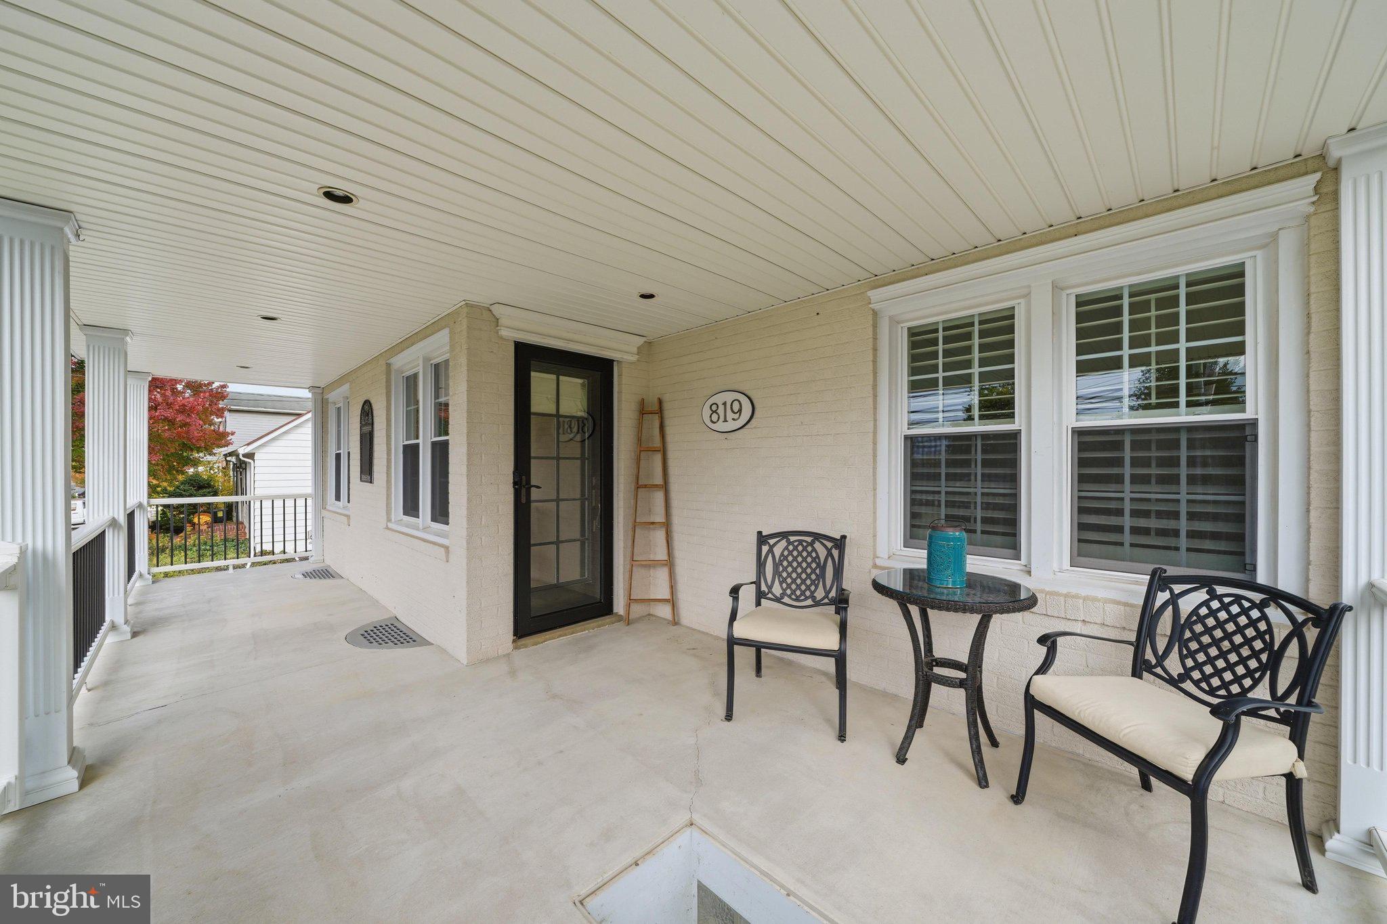
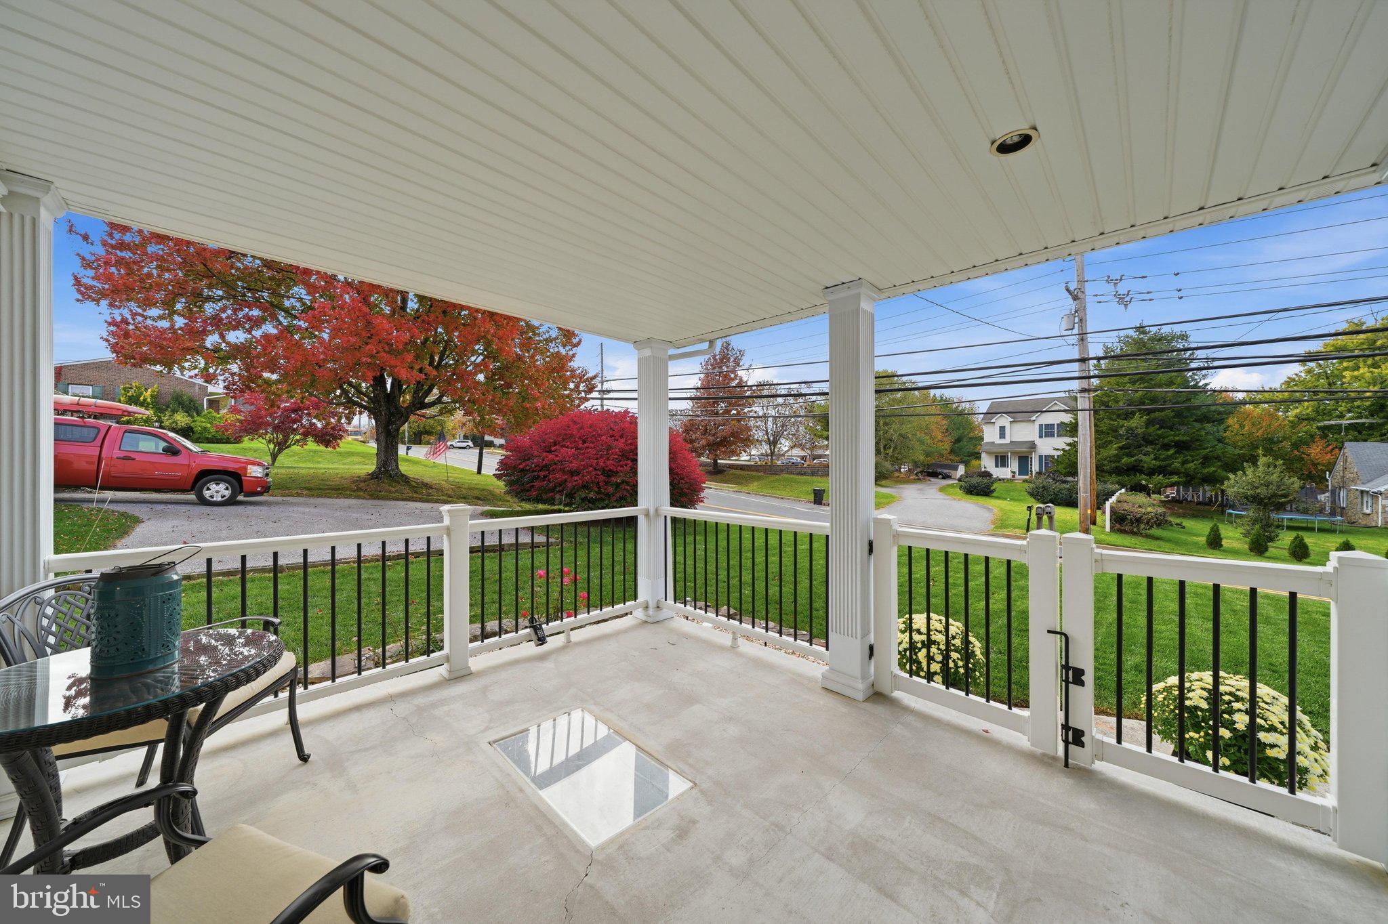
819 Washington Rd has been meticulously maintained and updated, with improvements throughout that make it move-in ready.
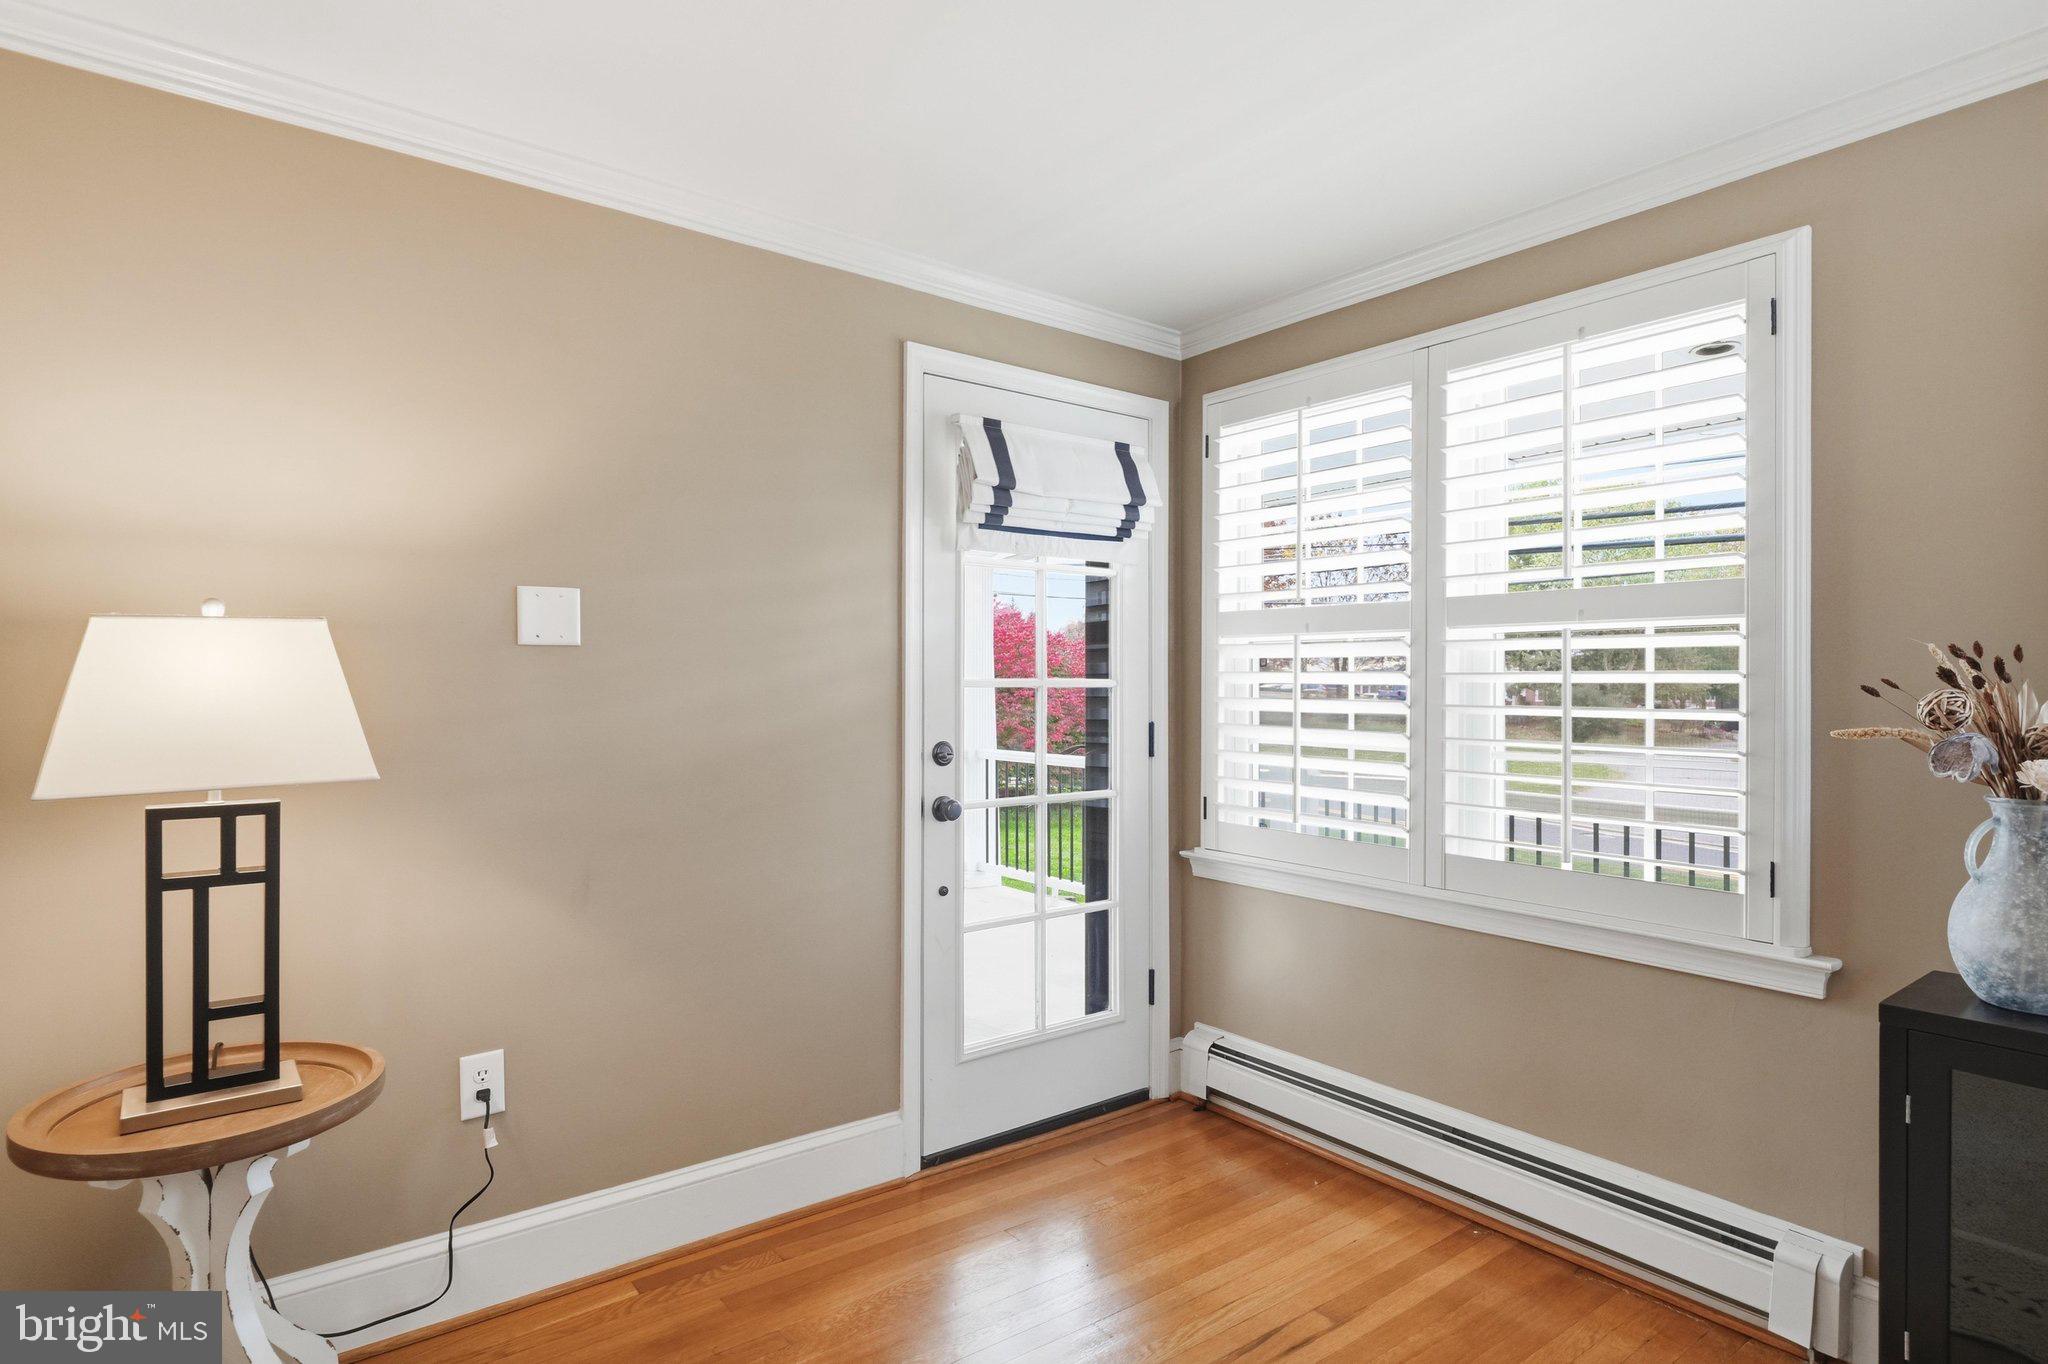
The first floor features hardwood floors and plantation shutters throughout, and a living room with a pellet stove/fireplace insert and chimney liner (2019). The kitchen has granite countertops, soft-close cabinets, and stainless steel appliances, and it flows right into the dining room. Two bedrooms with custom closets share a full bath with a granite vanity and a whirlpool tub. A heated three-season room extends your living space through the year.
Upstairs, the master suite includes hardwood floors, custom built-ins, a walk-in closet, and a beautifully finished bathroom.
The finished basement with a full bath adds flexible space. The acoustic tile ceiling optimizes sound control (great for a home theater or office space) and provides moisture resistance. The separate laundry and storage room features a newer washer and dryer (2019).
Additional improvements include an electrical update to 200 amp service in 2019. Outside, enjoy a fully fenced backyard, a single-car garage with electricity, and additional parking on the driveway behind the home.
Located about half a mile from Carroll Hospital and roughly 2 miles from Carroll Community College and the restaurants and shops of downtown Westminster.
Save
Ask
Tour
Hide
Share
Listing Snapshot
Price
$435,000
Days On Site
14 Days
Bedrooms
3
Inside Area (SqFt)
2,260 sqft
Total Baths
3
Full Baths
3
Partial Baths
N/A
Lot Size
0.31 Acres
Year Built
1949
MLS Number
MDCR2038636
Status
Pending
Property Tax
$4,618
HOA/Condo/Coop Fees
N/A
Sq Ft Source
Estimated
Friends & Family
React
Comment
Invite
No Comments Yet
Did you know? You can invite friends and family to your search. They can join your search, rate and discuss listings with you.
Recent Activity
15 hours ago
Listing updated with changes from the MLS
yesterday
Status changed to Pending
2 weeks ago
Listing first seen on site
General Features
Acres
0.31
Foundation
Block
Garage
Yes
Garage Spaces
1
Levels
Two
Parking
Garage Door OpenerAsphaltGarageDrivewayDetached
Parking Spaces
4
Property Sub Type
Single Family Residence
Sewer
Public Sewer
Special Circumstances
Standard
SqFt Above
1340
SqFt Below
920
SqFt Total
2260
Style
Cape Cod
Water Source
Public
Zoning
R-100
Interior Features
Appliances
Electric RangeElectric OvenDishwasherDryerIce MakerMicrowaveRefrigeratorStainless Steel Appliance(s)Washer



Did you know? You can invite friends and family to your search. They can join your search, rate and discuss listings with you.