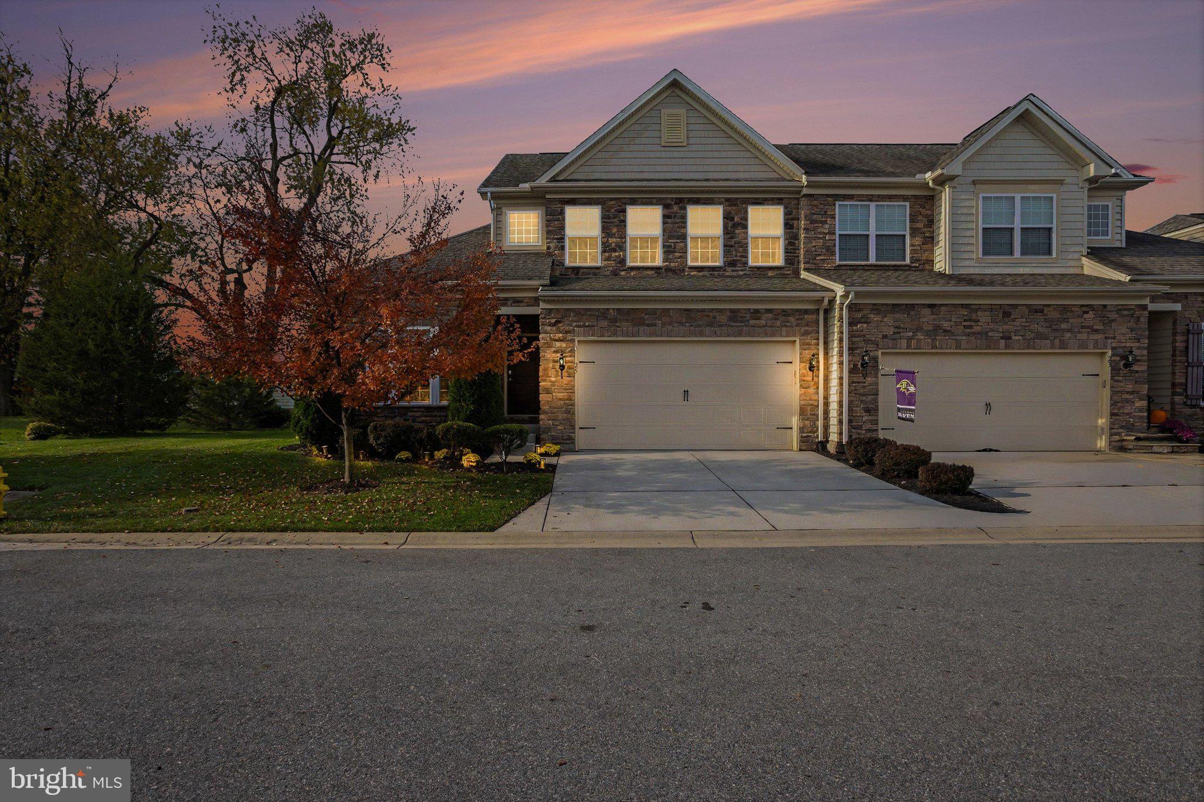
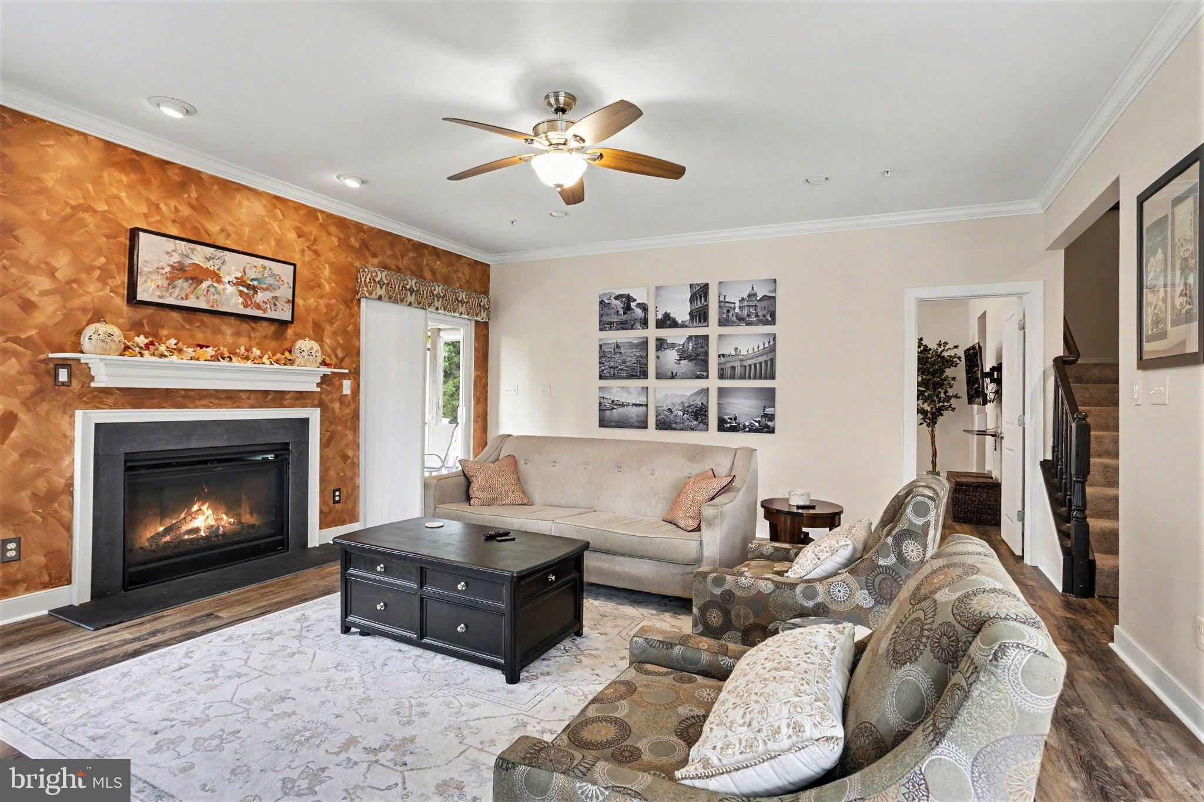
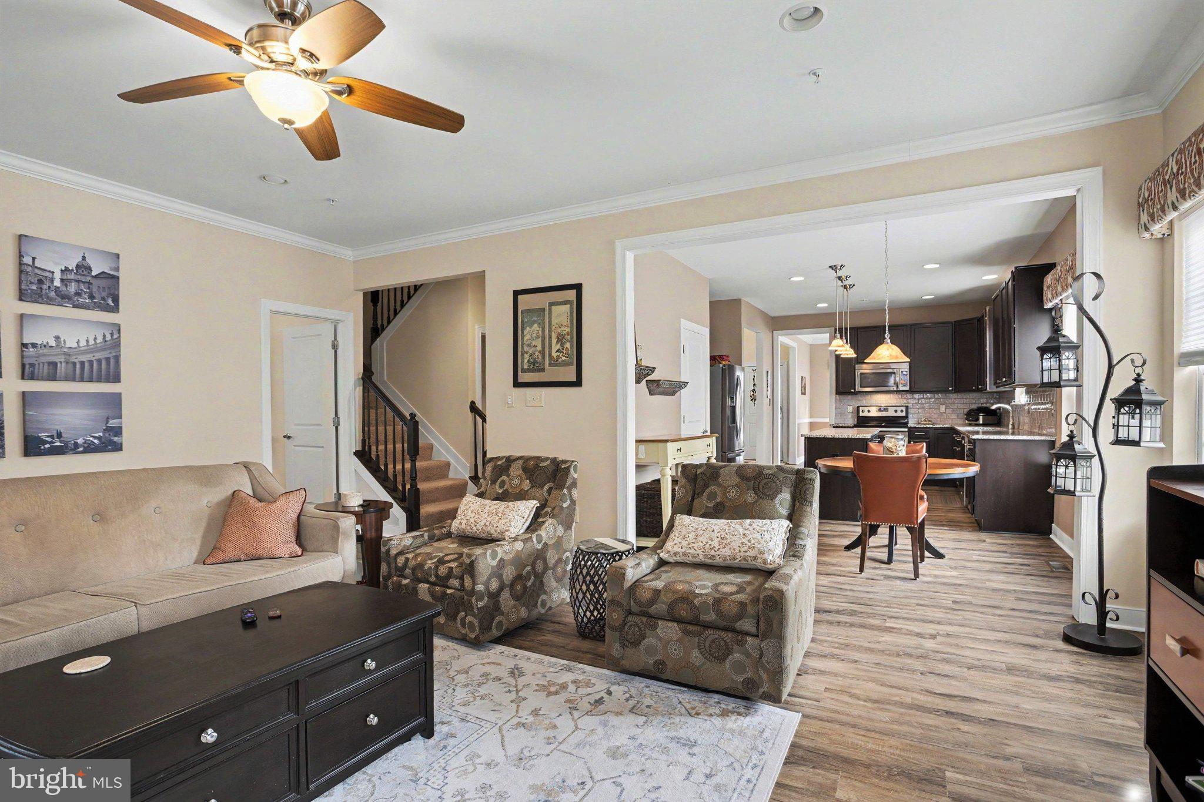
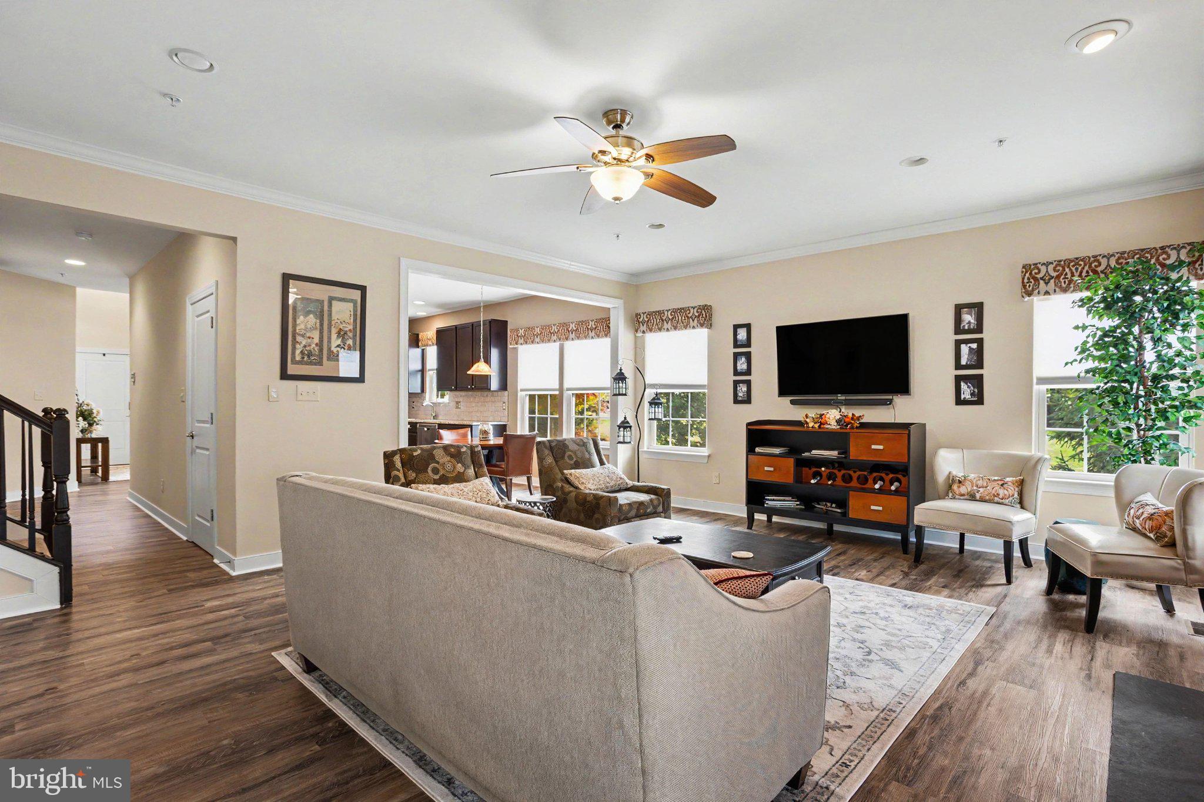
Welcome to this beautiful home in the highly desirable 55+ community of Carroll Vista! Located within the newer section of Carroll Vista Condominium 3, built in 2015 by Gemcraft Homes. This 3 bedroom, 2 full bath, 2 half bath residence offers an exceptional combination of comfortable living, attractive surroundings, and an abundance of community amenities. Take time to explore the community and discover the clubhouse, four-hole golf course, swimming pool, tennis and pickleball courts, scenic ponds, and numerous peaceful park areas. We encourage you to visit the clubhouse, arrange a tour, and learn more about the many activities and social opportunities available to residents. As you arrive at 25 Trail Ride Drive, you are greeted by beautifully maintained landscaping and a spacious side yard all enhanced by landscape lighting, with an ample driveway parking in front of the two-car front entrance garage. Step inside to an impressive two-story foyer featuring a balcony overlook, soaring ceilings, and newly installed Luxury Vinyl Plank flooring. To the left, the light-filled formal dining room provides an inviting setting for entertaining. The well-appointed kitchen features custom cabinetry, stainless steel appliances, granite countertops, and an adjoining breakfast room with a large window overlooking the lawn, mature trees, and picturesque open fields. The spacious family room is highlighted by a gas-log fireplace and double sliding glass doors that lead to an expansive screened porch, offering a wonderful space to relax, entertain, and enjoy the peaceful outdoor setting, with convenient access to a 10' x 12' Trex deck access to the rear yard. One of the home's most desirable features is the main-level primary suite. The generously sized bedroom is complemented by a spacious adjoining full bathroom and two walk-in closets. Completing the main level are a convenient powder room, laundry room, and interior access to the two-car garage. The staircase leads to the second-floor balcony overlook and an adjoining office area, along with two generously sized bedrooms and a full bathroom, providing comfortable accommodations for family and overnight guests. The finished lower level offers additional versatile living and recreational space, including a family room and an open recreation area ideal for billiards, games, or other leisure activities. A half bathroom is also located on this level, with a rough-in for a future shower. Additional rooms and areas provide excellent storage options, as well as space currently used for exercise equipment. The lower level also features exterior access to the rear yard. This lovely home offers spacious living areas, a desirable main-level primary suite, inviting outdoor spaces, and access to the many amenities that make Carroll Vista such a special place to call home.
Save
Ask
Tour
Hide
Share
Listing Snapshot
Price
$519,900
Days On Site
16 Days
Bedrooms
3
Inside Area (SqFt)
2,827 sqft
Total Baths
4
Full Baths
2
Partial Baths
2
Lot Size
N/A
Year Built
2015
MLS Number
MDCR2038640
Status
Active
Property Tax
$6,752
HOA/Condo/Coop Fees
$402 monthly
Sq Ft Source
Assessor
Friends & Family
React
Invite
Recent Activity
3 days ago
Listing updated with changes from the MLS
2 weeks ago
Status changed to Active
2 weeks ago
Listing first seen on site
General Features
Attached Garage
Yes
Cross Street
Clubside Drive
Foundation
Concrete PerimeterSlab
Garage
Yes
Garage Spaces
2
Levels
Three Or More
Parking
Garage Door OpenerConcreteGarageDrivewayInside EntranceAttached
Parking Spaces
4
Pets
Cats OKDogs OKYes
Property Sub Type
Condominium
Security
Smoke Detector(s)Carbon Monoxide Detector(s)Security System
Sewer
Public Sewer
Special Circumstances
Standard
SqFt Above
2303
SqFt Below
524
SqFt Total
3784
Style
Traditional
Utilities
Cable AvailableUnderground UtilitiesPropane
Water Source
Public
Zoning
R-100
Interior Features
Appliances
OvenElectric RangeElectric OvenGas Water HeaterWasherDishwasherDisposalIce MakerRefrigeratorStainless Steel Appliance(s)MicrowaveDryer