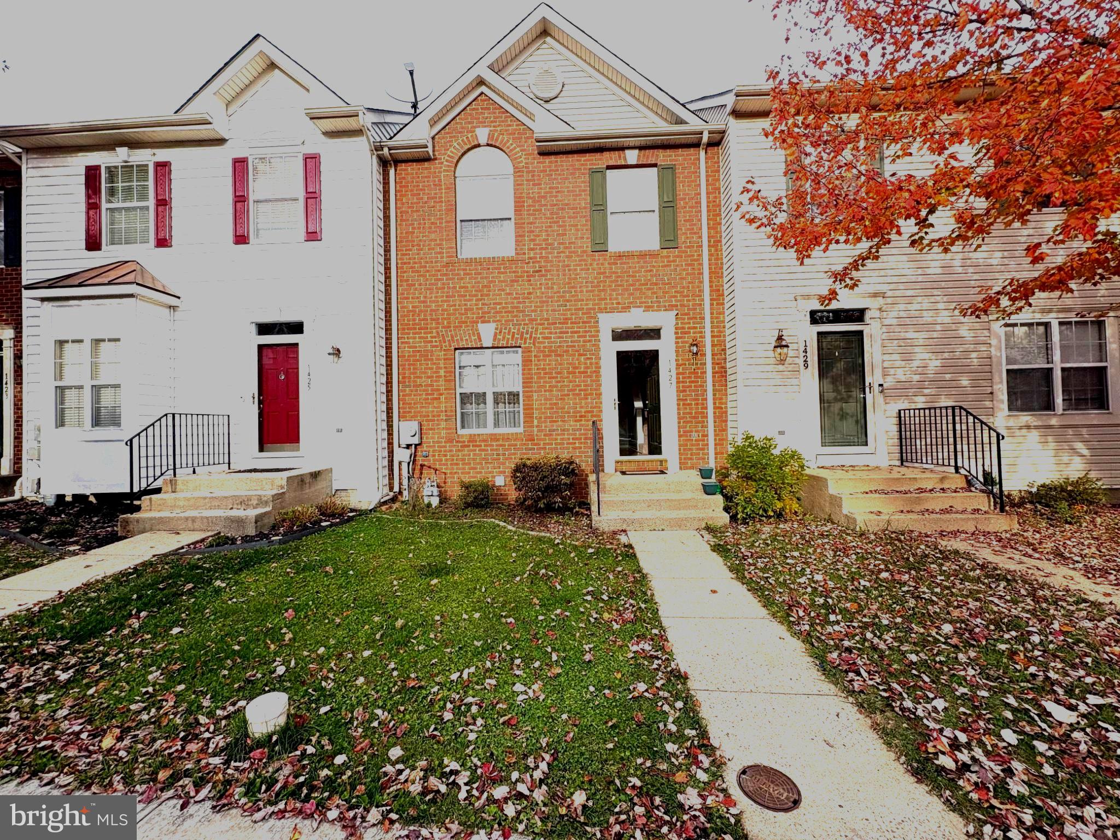
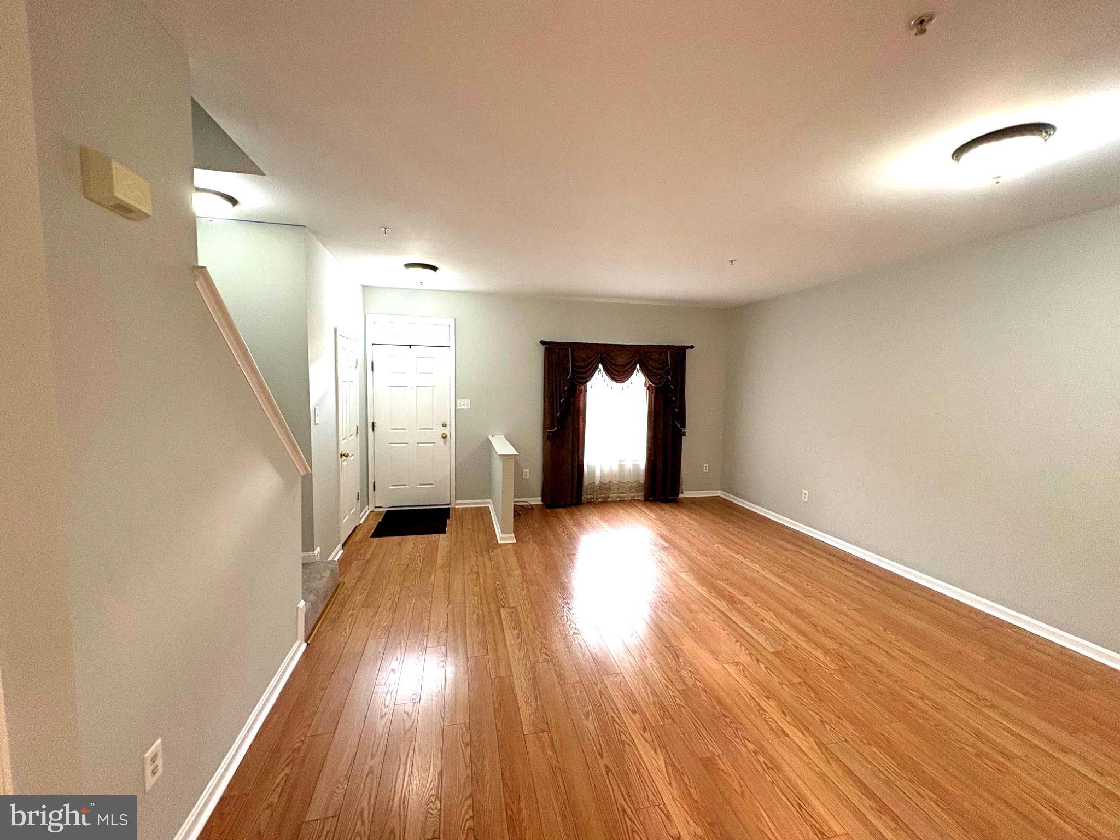
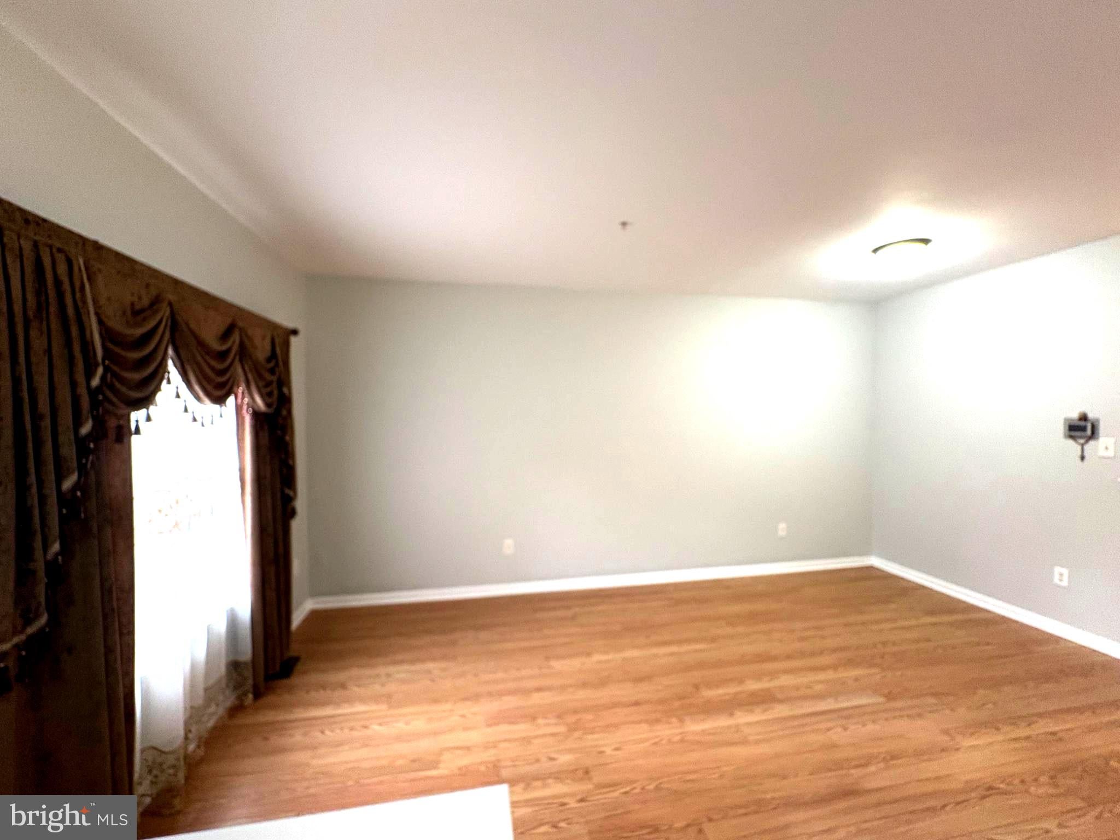
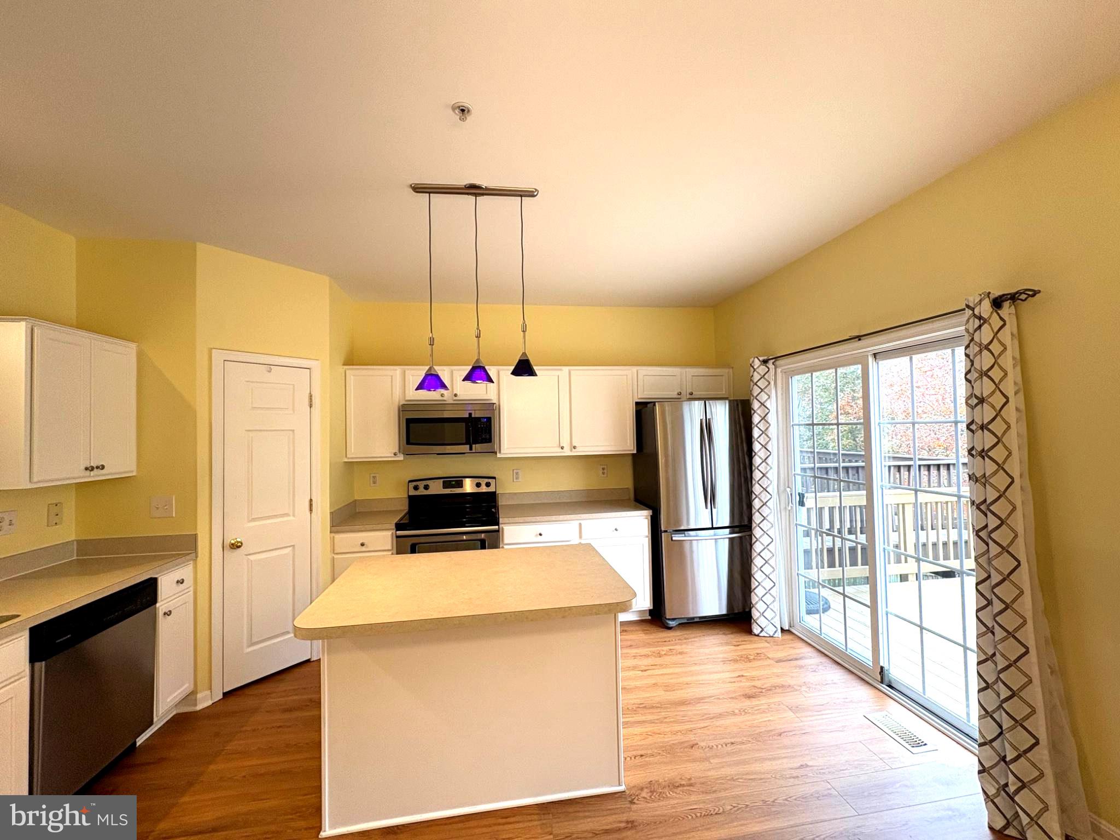
Welcome home to this spacious and beautifully updated 3-bedroom, 2 and1/2 bath home located in a desirable Mount Airy community! Enjoy a wonderful neighborhood and the benefits of an excellent school district.
The home has been freshly painted and features brand-new flooring, creating a fresh, clean, and inviting atmosphere throughout.
The fully finished basement offers plenty of additional living space, featuring a large recreation room and a separate den or home office—perfect for working from home, entertaining, or relaxing. The basement also provides convenient access to the fully fenced backyard.
Step outside and enjoy the spacious deck overlooking beautiful, private, scenic views. It's the perfect place for morning coffee, outdoor dining, or unwinding at the end of the day.
Rental requirements: Applicants must have a minimum credit score of 625 and gross household income of at least three times the monthly rent. Pets are considered on a case-by-case basis.
Don't miss this opportunity to enjoy comfortable living in a fantastic Mount Airy community. Schedule your showing today!
Save
Ask
Tour
Hide
Share
Listing Snapshot
Price
$2,849
Days On Site
13 Days
Bedrooms
3
Inside Area (SqFt)
1,780 sqft
Total Baths
3
Full Baths
2
Partial Baths
1
Lot Size
0.05 Acres
Year Built
2001
MLS Number
MDCR2038672
Status
Active
Property Tax
N/A
HOA/Condo/Coop Fees
$235 Semi-Annually
Sq Ft Source
Assessor
Friends & Family
React
Invite
Recent Activity
2 weeks ago
Listing updated with changes from the MLS
2 weeks ago
Status changed to Active
2 weeks ago
Listing first seen on site
General Features
Acres
0.05
Available on
2026-11-03
Cross Street
Round House Rd.
Foundation
Brick/Mortar
Levels
Three Or More
Parking
AssignedParking Lot
Pets
Yes
Property Sub Type
Townhouse
Security
Smoke Detector(s)
Sewer
Public Sewer
SqFt Above
1360
SqFt Below
420
SqFt Total
2040
Style
Colonial
Water Source
Public
Zoning
R
Interior Features
Appliances
CooktopGas Water HeaterDishwasherDisposalDryerExhaust FanIce MakerRefrigeratorStainless Steel Appliance(s)WasherMicrowave
Basement
FinishedExterior EntryWalk-Out AccessDaylightFull
Cooling
Central AirCeiling Fan(s)Electric
Flooring
LaminateCarpet
Heating
Exhaust FanNatural GasForced Air
Interior
Eat-in KitchenCeiling Fan(s)Kitchen IslandPantryWalk-In Closet(s)Built-in FeaturesOpen FloorplanSoaking Tub