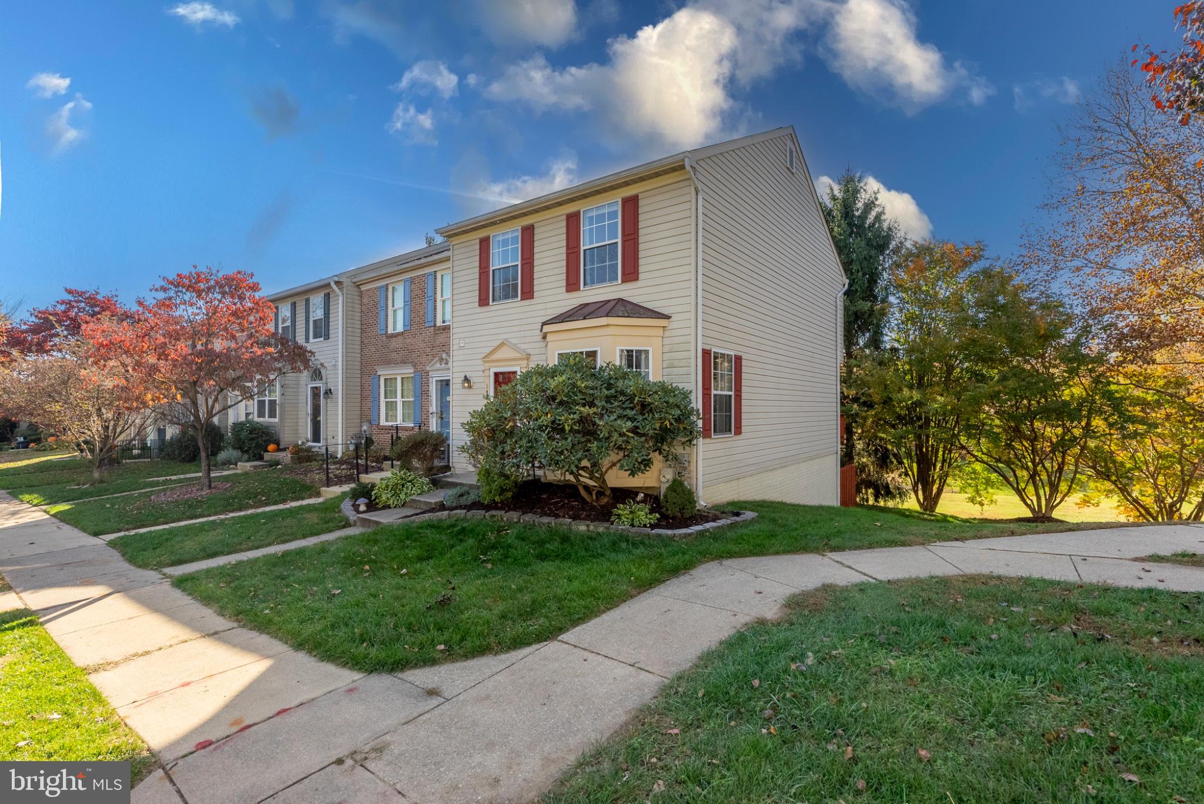
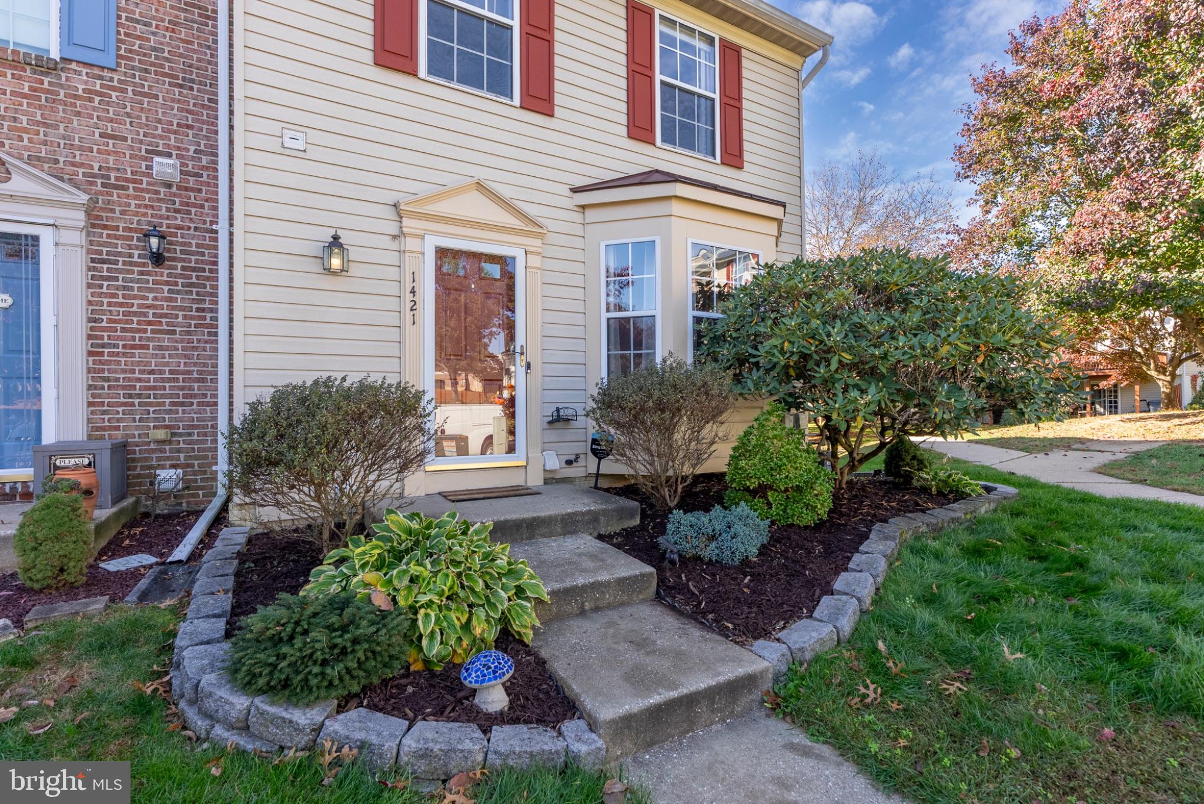
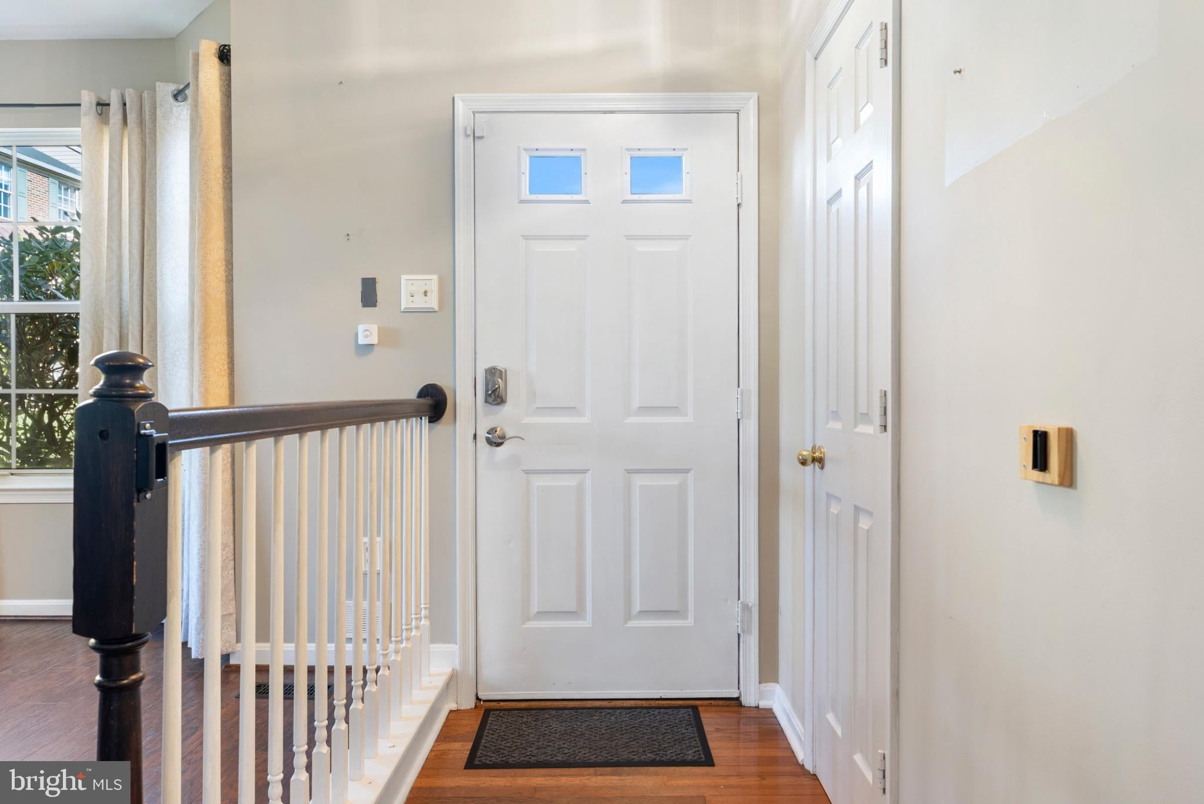
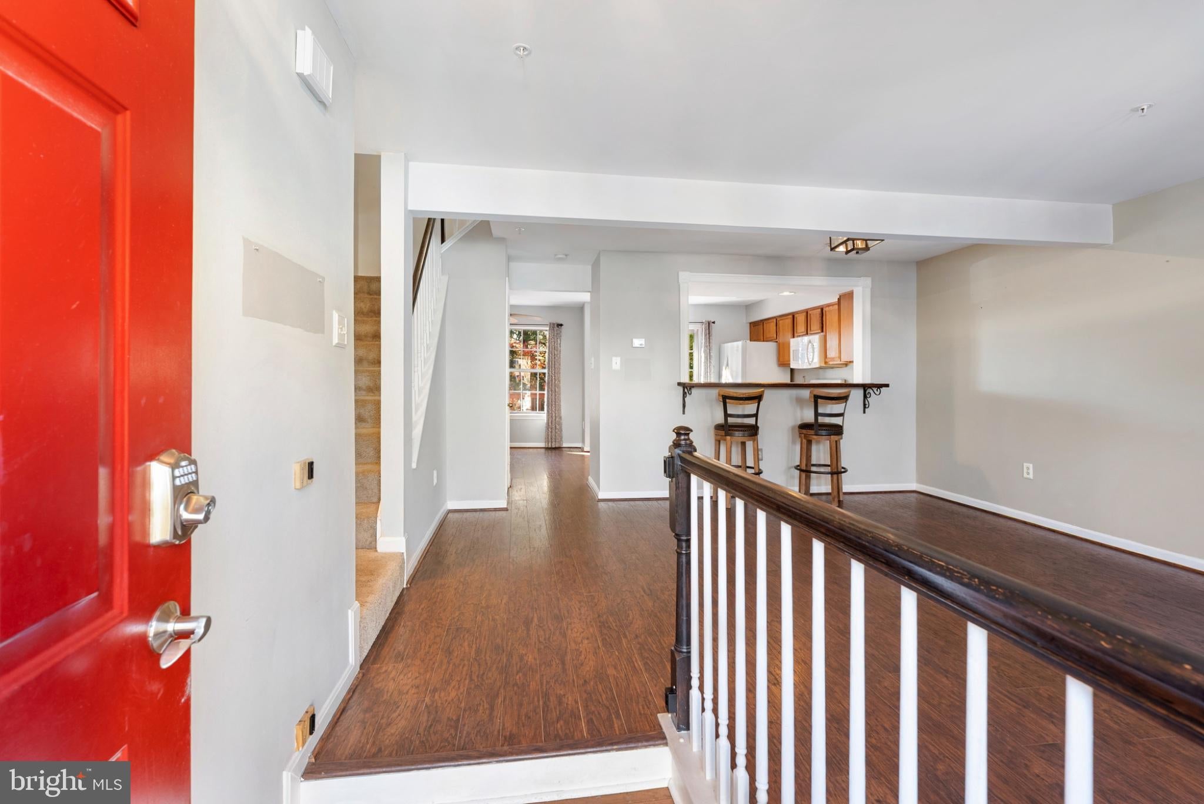
Situated in the Hunter's Crossing community, this end-unit townhome offers a spacious layout with a finished walkout lower level and outdoor space overlooking the common area. The main level features laminate flooring, a spacious living room, and an eat-in kitchen with access to the rear deck. Upstairs, you'll find three bedrooms, including a generously sized primary bedroom with a walk-in closet, and a full bathroom. The finished lower level offers additional living space with a family room, gas fireplace, full bathroom, laundry area, and walkout access to the rear patio. Enjoy the added privacy of backing to trees and an open common area. Additional highlights include an A/C system replaced in 2023 and two assigned parking spaces. Conveniently located near shopping, dining, and commuter routes. Schedule your showing today!
Save
Ask
Tour
Hide
Share
Listing Snapshot
Price
$395,000
Days On Site
10 Days
Bedrooms
3
Inside Area (SqFt)
1,860 sqft
Total Baths
3
Full Baths
2
Partial Baths
1
Lot Size
N/A
Year Built
1994
MLS Number
MDCR2038684
Status
Active
Property Tax
$3,544
HOA/Condo/Coop Fees
$150 monthly
Sq Ft Source
Estimated
Friends & Family
React
Comment
Invite
No Comments Yet
Did you know? You can invite friends and family to your search. They can join your search, rate and discuss listings with you.
Recent Activity
9 hours ago
Listing updated with changes from the MLS
a week ago
Status changed to Active
a week ago
Listing first seen on site
General Features
Foundation
Other
Levels
Three Or More
Parking
On StreetAssignedParking Lot
Pets
Cats OKDogs OKYes
Property Sub Type
Condominium
Sewer
Public Sewer
Special Circumstances
Standard
SqFt Above
1240
SqFt Below
620
SqFt Total
1860
Style
Colonial
Utilities
Cable AvailableNatural Gas AvailableElectricity Available
Water Source
Public
Zoning
R-100
Interior Features
Appliances
CooktopGas Water HeaterDishwasherDisposalDryerExhaust FanIce MakerRefrigeratorWasherMicrowave
Basement
Exterior EntryWalk-Out Access
Cooling
Central AirElectric
Fireplace
Yes
Fireplace Features
Gas
Fireplaces
1
Flooring
LaminateCarpetCeramic Tile
Heating
Exhaust FanNatural GasForced Air
Interior
Eat-in Kitchen
Laundry Features
In Basement
Window Features
Window CoveringsScreensWindow Treatments
Save
Ask
Tour
Hide
Share
Exterior Features
Construction Details
Aluminum Siding
Patio And Porch
PatioDeck
Pool Features
None
Roof
Shingle
View
Trees/Woods
Waterview
Trees/Woods
Windows/Doors
Window CoveringsScreensWindow Treatments
Community Features
Additional Association Fee
$150.0
Additional Association Fee Frequency
Monthly
Community Features
Sidewalks
School District
CARROLL COUNTY PUBLIC SCHOOLS
Schools
School District
CARROLL COUNTY PUBLIC SCHOOLS
Elementary School
ELDERSBURG
Middle School
OKLAHOMA RD
High School
LIBERTY
Listing courtesy of Monument Sotheby's International Realty



Did you know? You can invite friends and family to your search. They can join your search, rate and discuss listings with you.