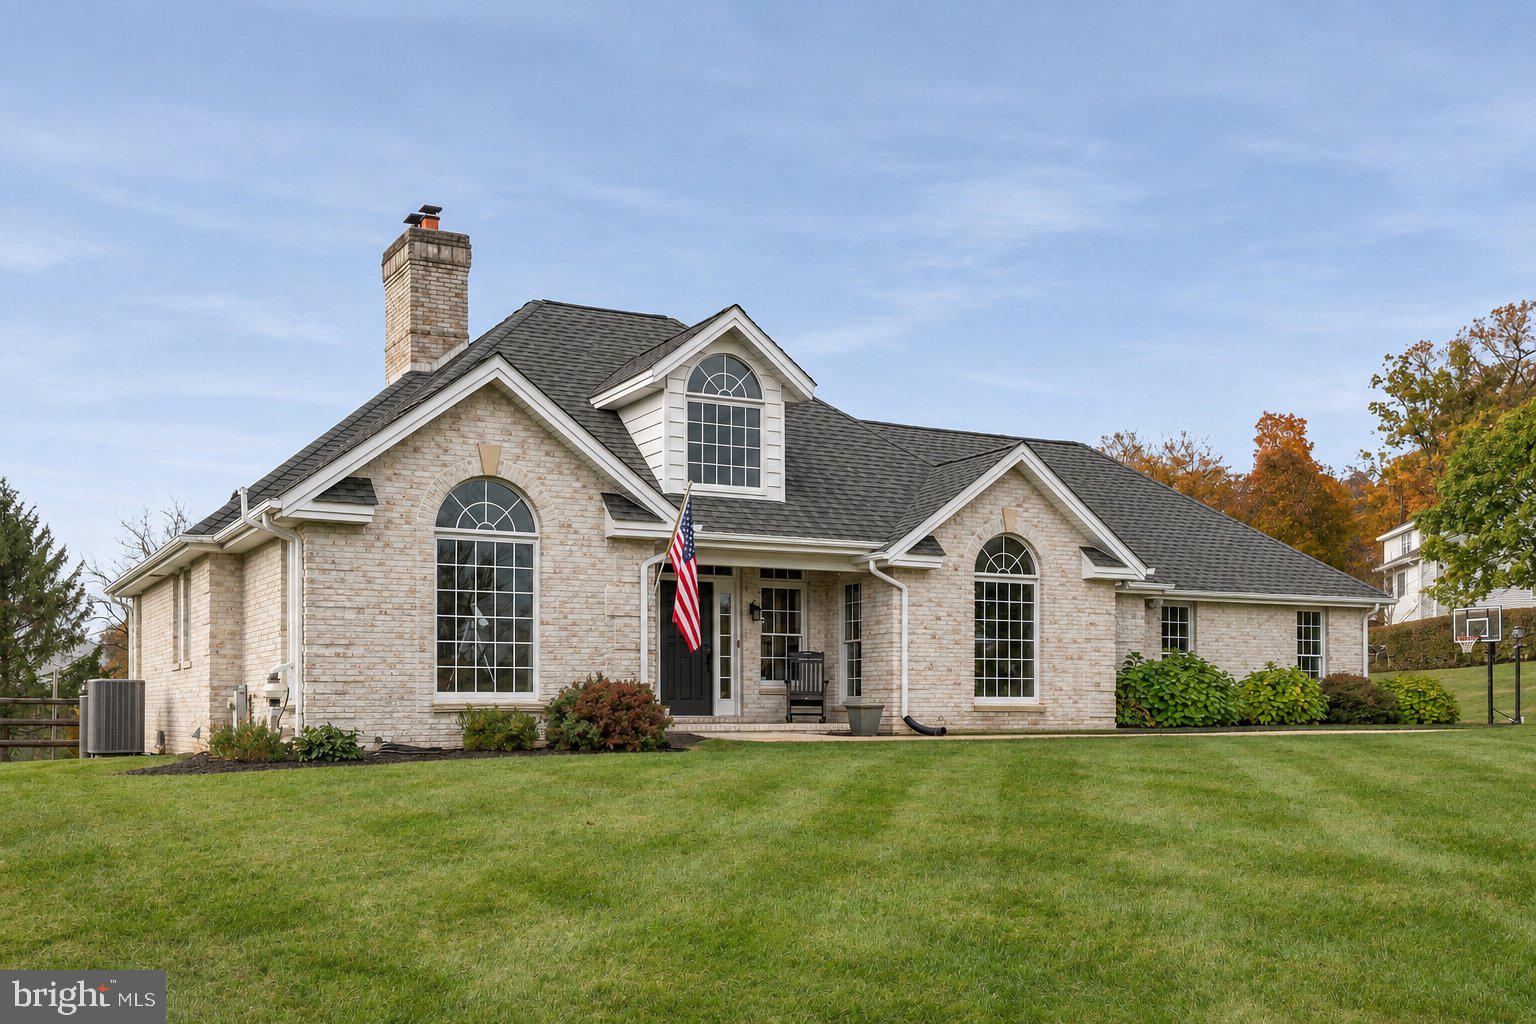
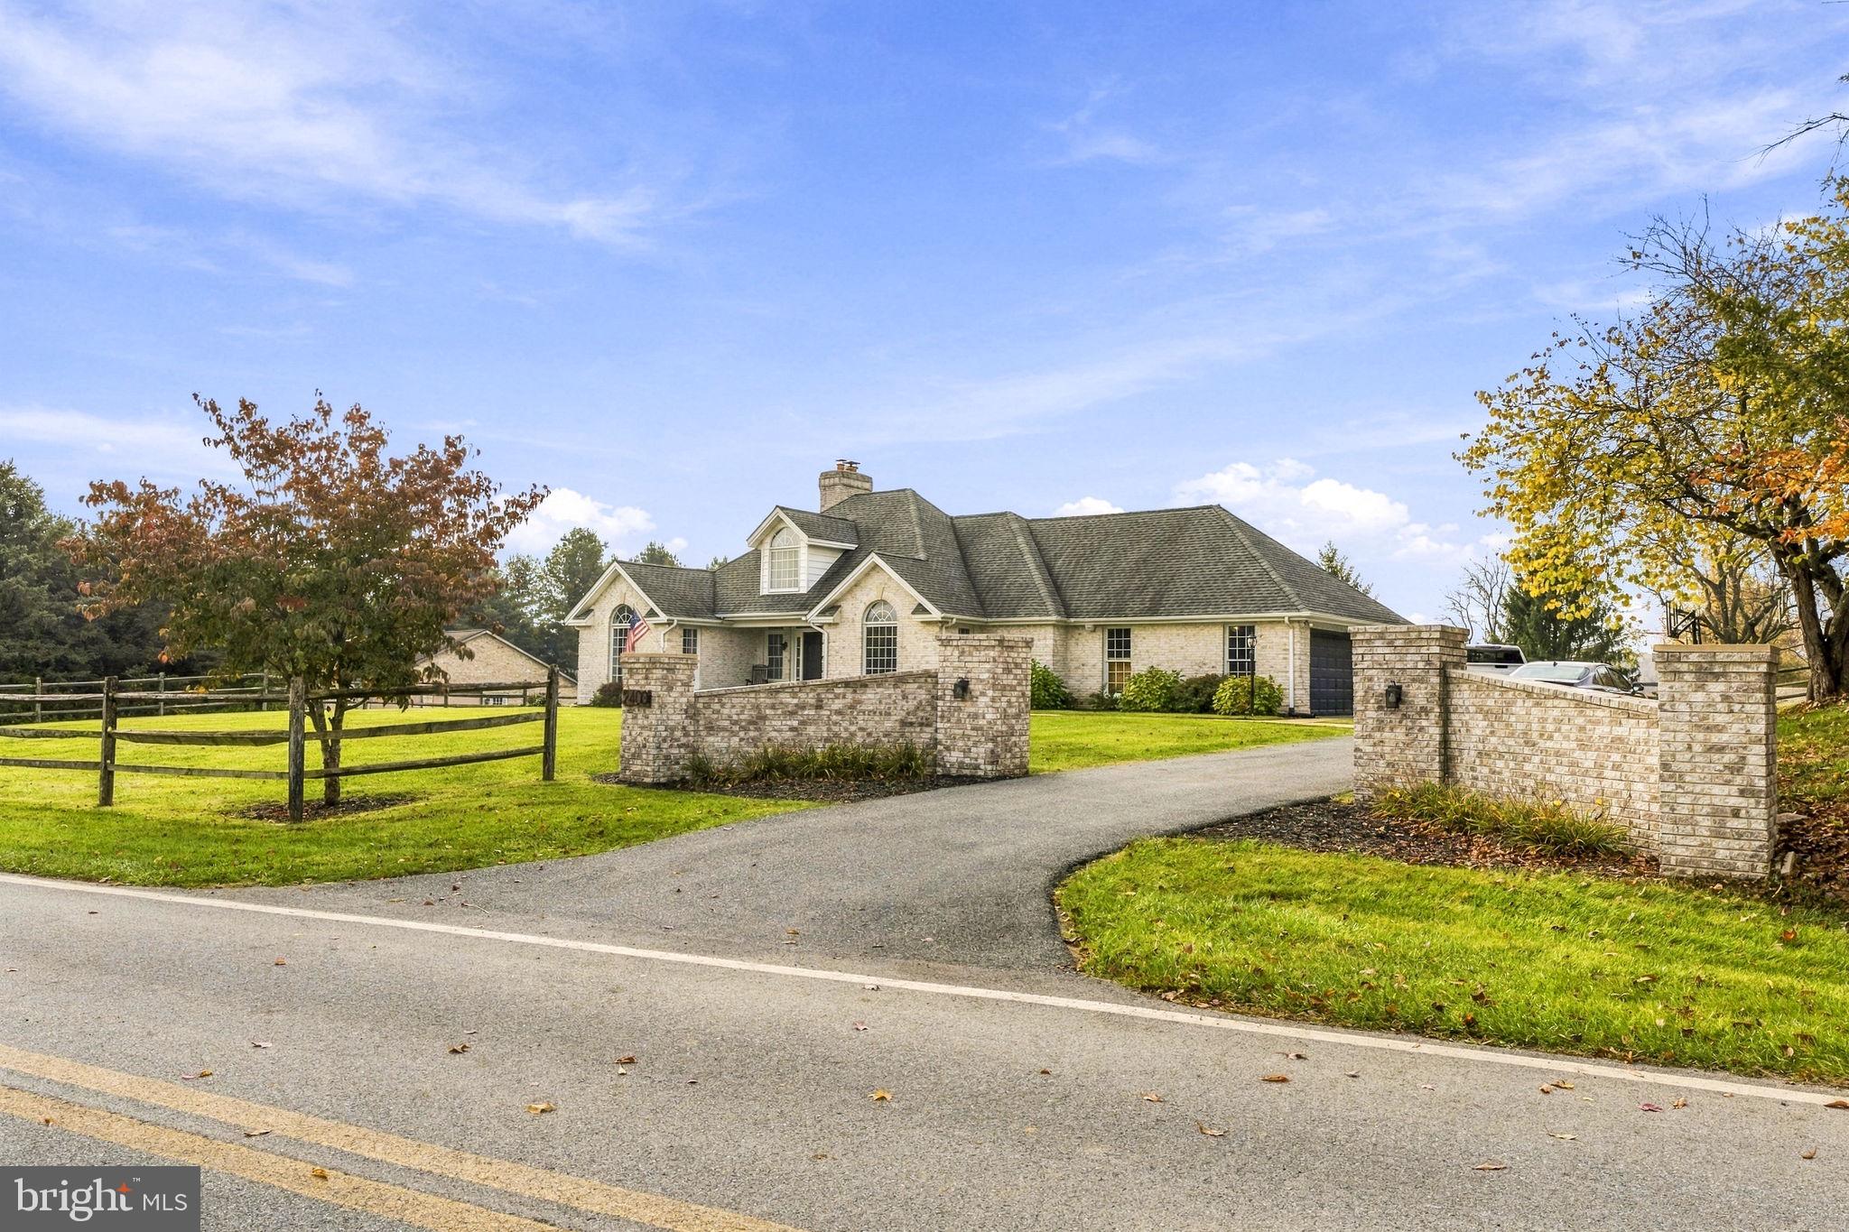
Distinctive architecture, inviting outdoor spaces, and beautiful countryside views welcome you to 2400 Cross Section Road! This brick rancher combines the convenience of main level living with a spacious finished basement and wonderful settings for relaxing and entertaining. A brick lined driveway entrance, covered front porch, and eye catching arched windows create a welcoming first impression.
Inside, hardwood floors, decorative columns, and vaulted ceilings highlight the home’s character. The living room features an impressive brick hearth with a pellet stove, creating a warm and inviting gathering space. Skylights and half round windows fill the interior with natural light, while an adjoining sunroom offers a bright place to unwind. French doors connect to the rear outdoor living area for easy entertaining. The kitchen features an electric cooktop, wall oven, porcelain tile flooring, and space for a table. An open pantry conveniently located just inside the garage entry provides additional storage and makes unloading groceries easy, while main level laundry adds everyday convenience.
Three main level bedrooms include a primary suite with hardwood flooring and a private bathroom featuring a soaking tub and separate walk in shower. The hall bathroom offers double sinks and a tub/shower combination.
The expansive finished basement provides additional room to gather, with a large family room, fireplace, recessed lighting, and a combination of carpet and tile flooring. A propane fueled wall heating unit adds supplemental warmth. A second kitchen, full bathroom, and separate exterior entrance via a rear stairwell offer potential for an in law suite or flexible space for extended stays.
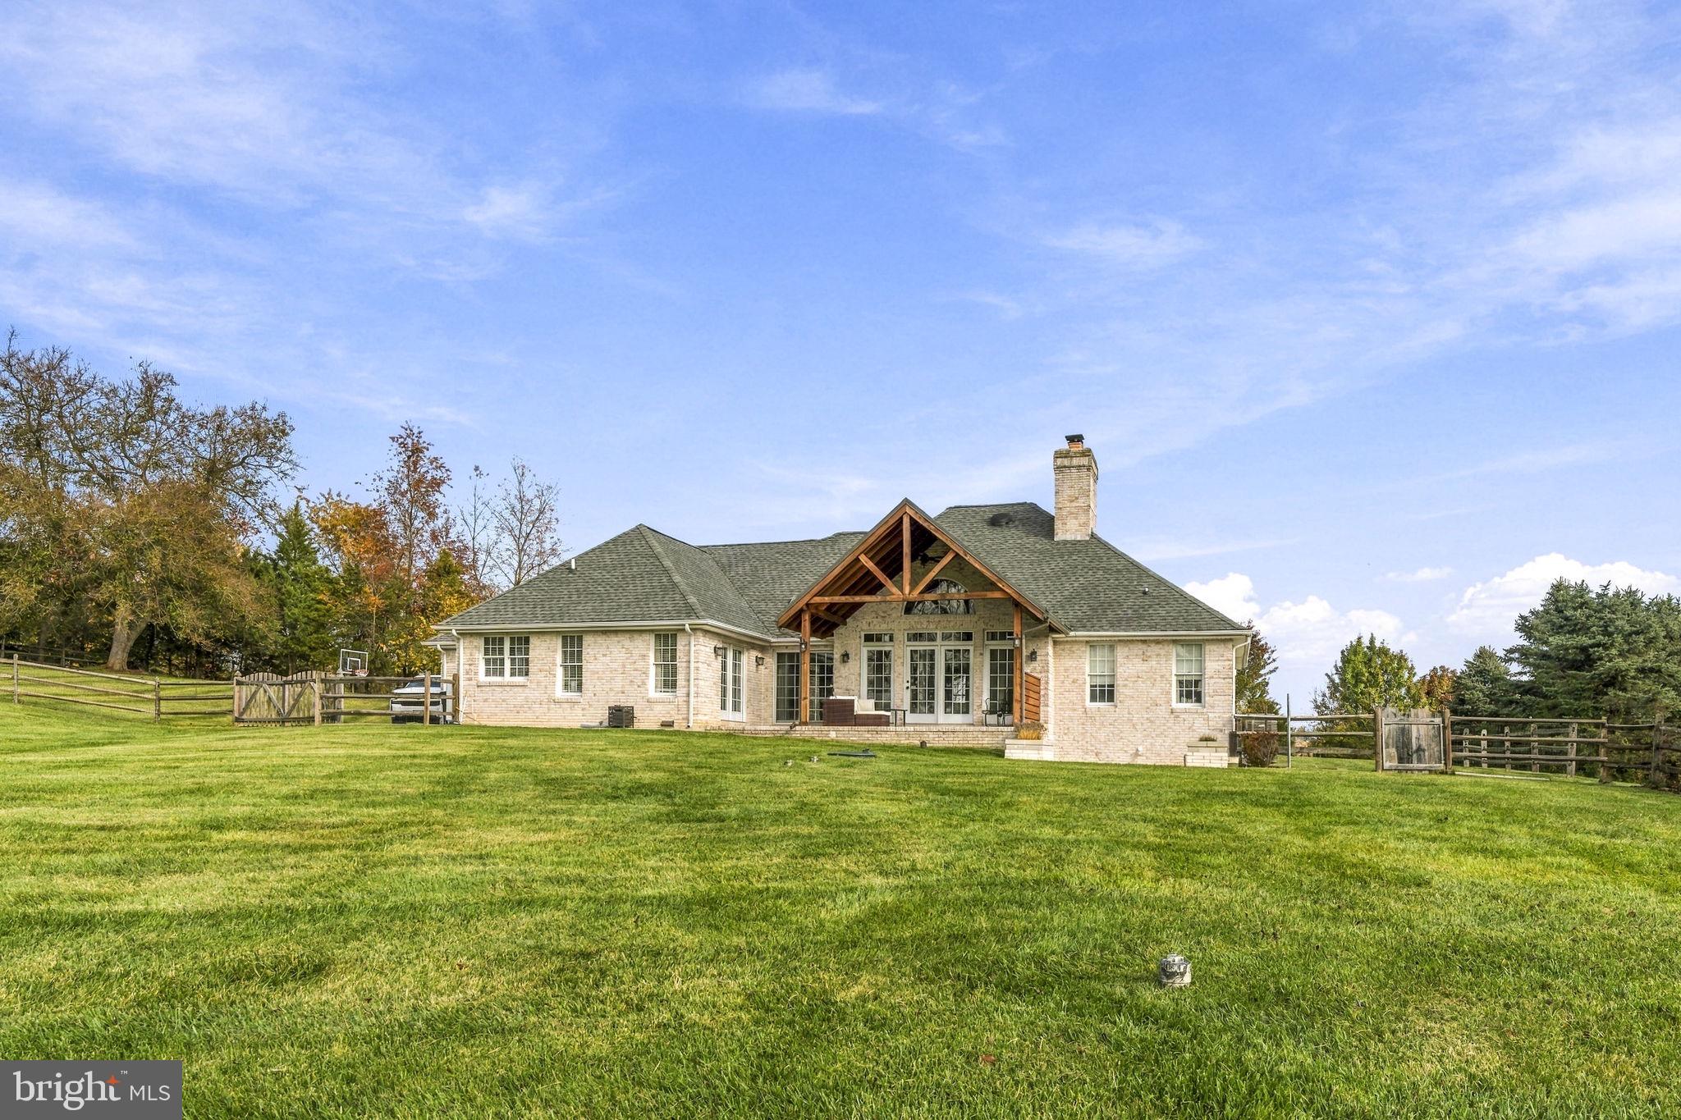
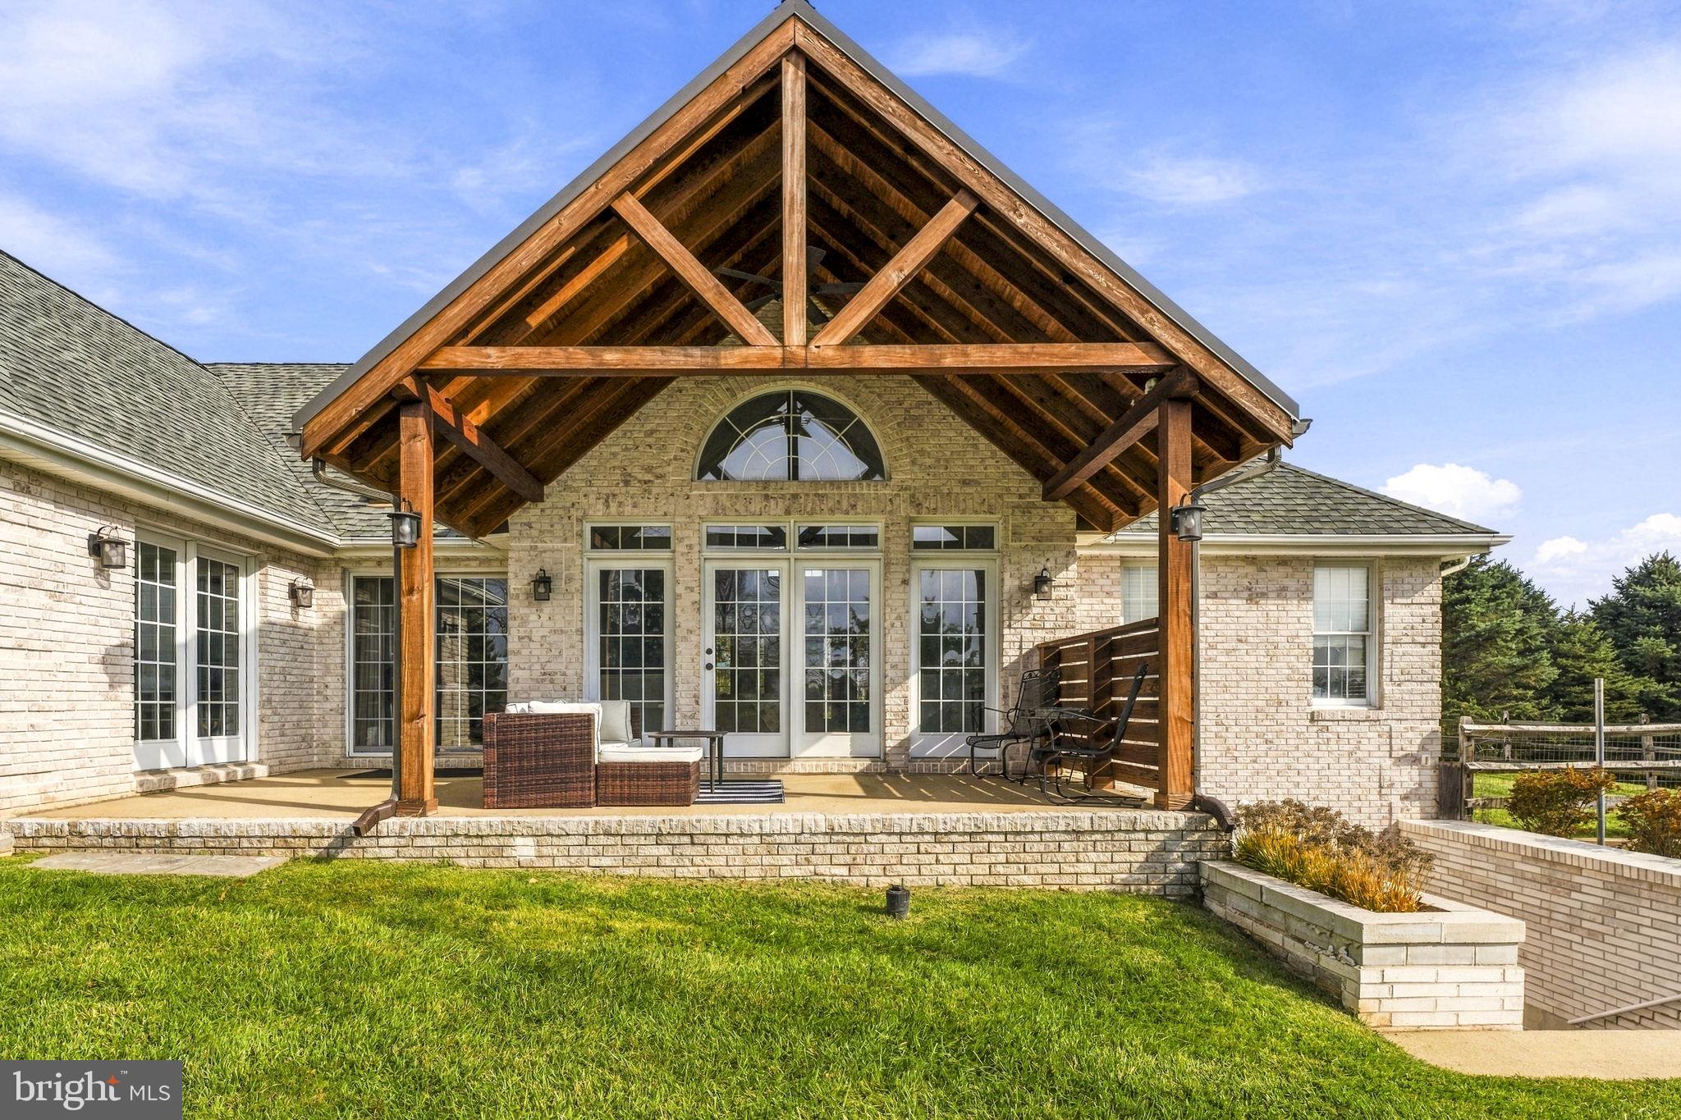
Outdoor living is a standout feature! The covered rear porch showcases exposed wood beams, a vaulted ceiling, and a ceiling fan, creating an inviting spot for morning coffee or evening gatherings overlooking the backyard. A separate paver patio with a pergola provides another setting to enjoy the outdoors. The fenced backyard includes raised garden beds, play equipment, and a brick shed, with open lawn and views of the surrounding countryside. An oversized attached two car garage and paved driveway complete this appealing property. From its bright interior to its versatile lower level and welcoming outdoor spaces, this home offers room to relax, gather, and make lasting memories!
Save
Ask
Tour
Hide
Share
Listing Snapshot
Price
$775,000
Days On Site
9 Days
Bedrooms
3
Inside Area (SqFt)
3,789 sqft
Total Baths
3
Full Baths
3
Partial Baths
N/A
Lot Size
1.11 Acres
Year Built
1996
MLS Number
MDCR2038720
Status
Coming Soon
Property Tax
$6,765
HOA/Condo/Coop Fees
N/A
Sq Ft Source
Assessor
Friends & Family
React
Invite
Recent Activity
yesterday
Listing updated with changes from the MLS
a week ago
Status changed to Coming Soon
a week ago
Listing first seen on site
General Features
Acres
1.11
Attached Garage
Yes
Foundation
Concrete Perimeter
Garage
Yes
Garage Spaces
2
Levels
Two
Parking
OversizedGarage Door OpenerAsphaltGarageDrivewayInside EntranceAttached
Parking Spaces
8
Property Sub Type
Single Family Residence
Sewer
Septic Tank
Special Circumstances
Standard
SqFt Above
2089
SqFt Below
1700
SqFt Total
4178
Style
Ranch/Rambler
Water Source
Well
Zoning
AGRIC
Interior Features
Appliances
OvenElectric RangeElectric OvenElectric Water HeaterCooktopDishwasherDisposalRefrigeratorIce MakerStainless Steel Appliance(s)Water HeaterMicrowave