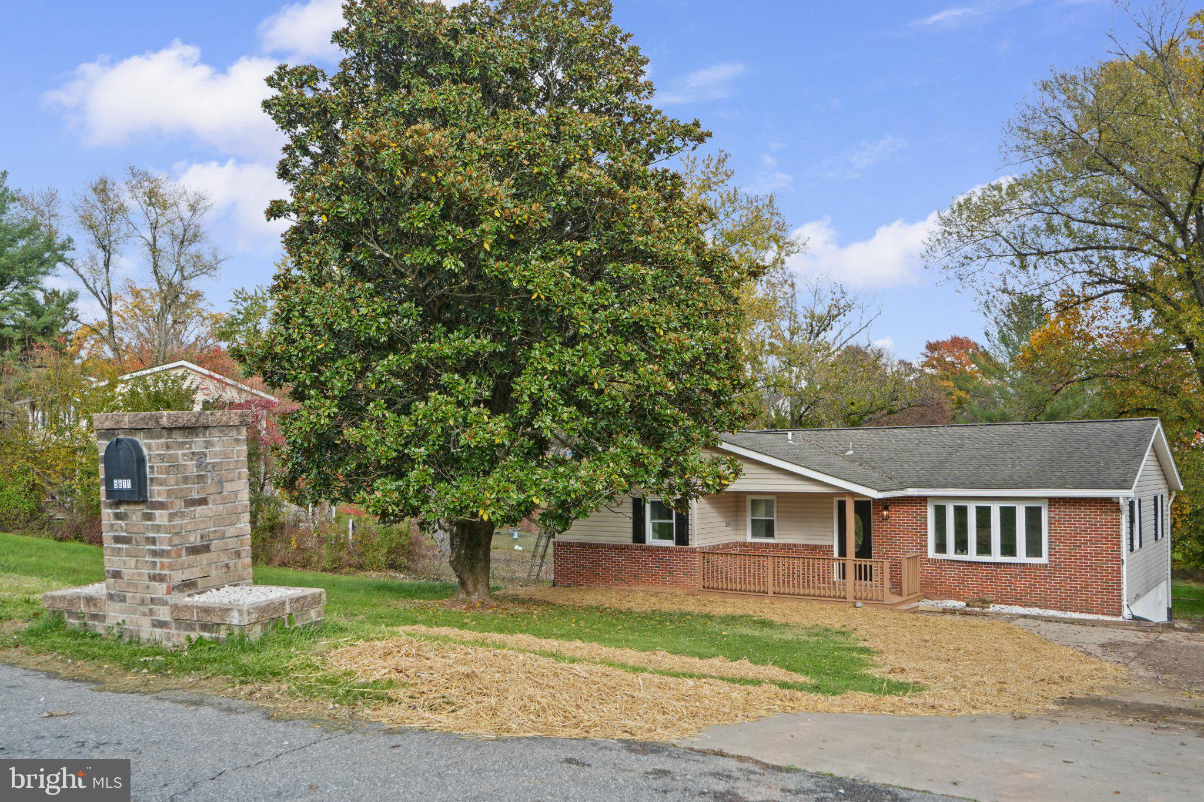
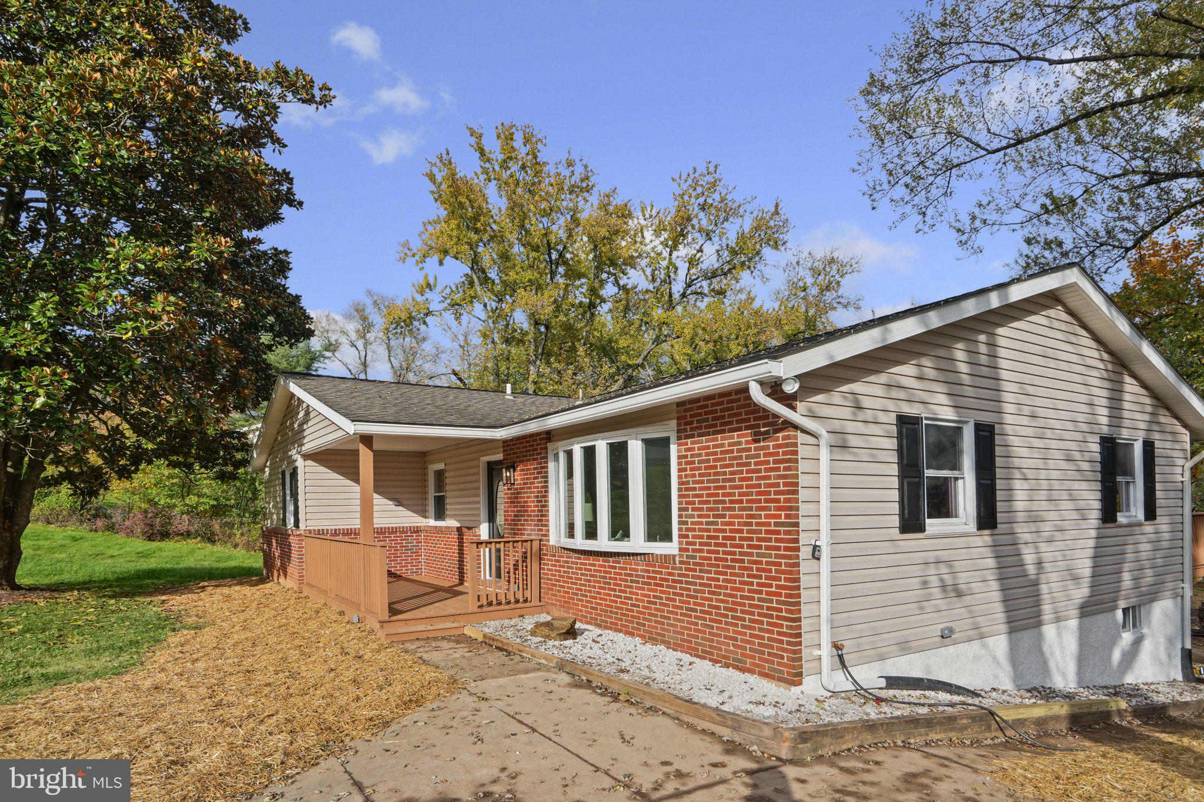
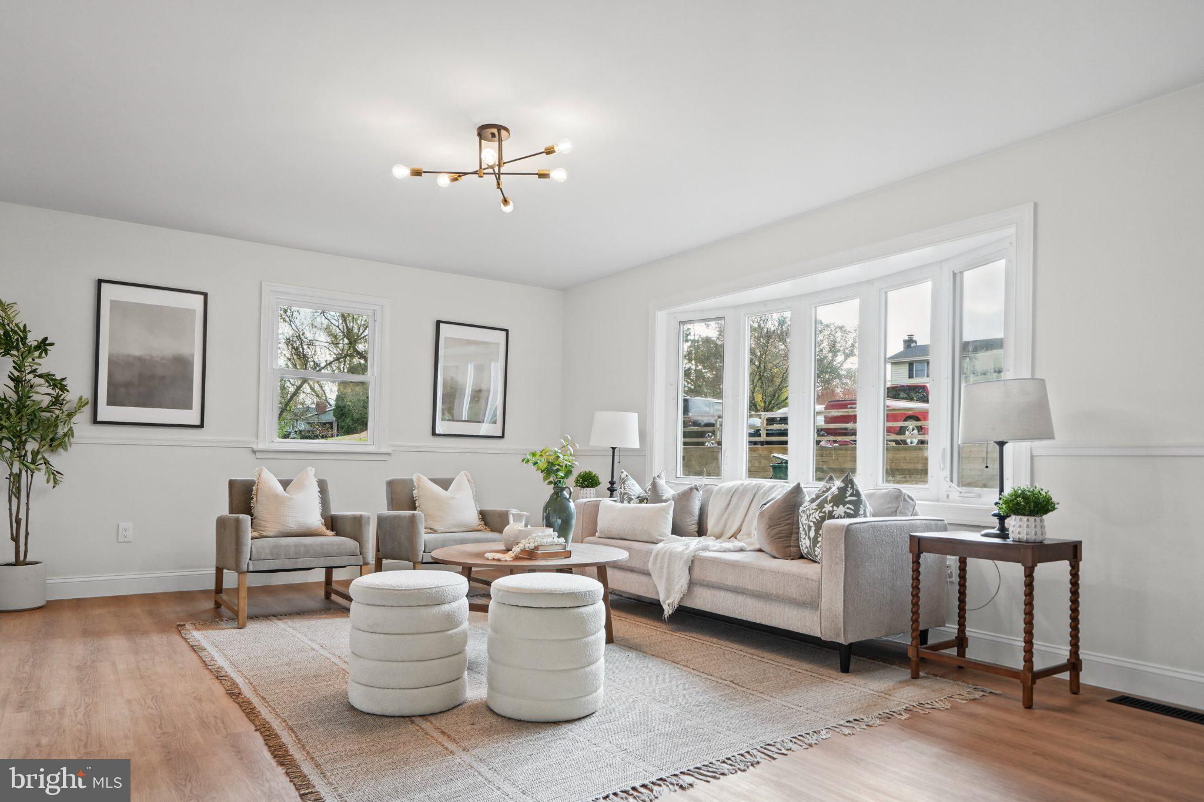
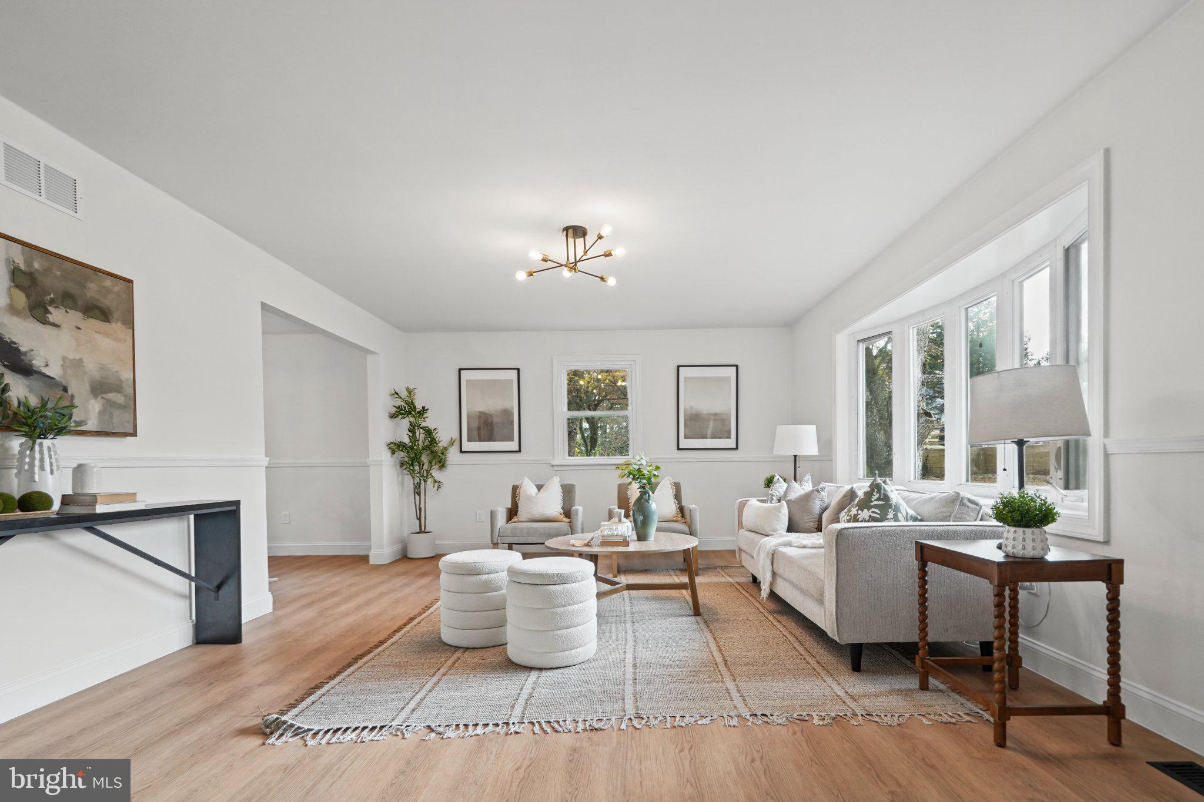
Welcome to this beautifully renovated 4-bedroom, 3-bathroom Ranch home in Eldersburg! The main level features a bright open floor plan with wood-style flooring, a spacious living area, and a dining space that flows into a modern kitchen with white shaker cabinets, quartz countertops, and stainless steel appliances. The main floor includes three bedrooms and two full baths, featuring a primary suite with a custom tiled shower and walk-in closet. Step outside to an expansive rear deck overlooking a private backyard. The finished walkout lower level offers a large recreation room, a fourth bedroom, a full bath, and storage. Complete with a large driveway and storage shed. Move-in ready!
Save
Ask
Tour
Hide
Share
Listing Snapshot
Price
$529,900
Days On Site
7 Days
Bedrooms
4
Inside Area (SqFt)
2,298 sqft
Total Baths
3
Full Baths
3
Partial Baths
N/A
Lot Size
0.67 Acres
Year Built
1973
MLS Number
MDCR2038752
Status
Pending
Property Tax
$4,037
HOA/Condo/Coop Fees
N/A
Sq Ft Source
Estimated
Friends & Family
React
Comment
Invite
No Comments Yet
Did you know? You can invite friends and family to your search. They can join your search, rate and discuss listings with you.
Recent Activity
4 hours ago
Status changed to Pending
4 hours ago
Listing updated with changes from the MLS
a week ago
Listing first seen on site
General Features
Acres
0.67
Foundation
BlockConcrete Perimeter
Levels
Two
Parking
Off StreetDriveway
Parking Spaces
4
Property Sub Type
Single Family Residence
Sewer
Septic Tank
Special Circumstances
Standard
SqFt Above
1300
SqFt Below
998
SqFt Total
2369
Style
Ranch/Rambler
Utilities
Cable AvailableSewer AvailableWater AvailableElectricity Available
Water Source
Public
Zoning
R-200
Interior Features
Appliances
CooktopElectric Water HeaterDishwasherDisposalMicrowaveRefrigerator
Basement
Walk-Out AccessFull
Cooling
Central AirElectric
Electric
200+ Amp ServiceCircuit Breakers
Flooring
CarpetCeramic TileVinyl
Heating
ElectricForced Air
Interior
Eat-in KitchenRecessed LightingWalk-In Closet(s)
Main Level Bedrooms
3
Window Features
Insulated WindowsDouble Pane Windows
Bedroom 2
Level - Main
Bedroom 3
Level - Main
Bedroom 4
Dining Room
Level - Main
Full Bath
Kitchen
Level - Main
Living Room
Level - Main
Primary Bathroom
Level - Main
Primary Bedroom
Level - Main
Recreation Room
Save
Ask
Tour
Hide
Share
Exterior Features
Construction Details
Vinyl SidingBrick
Exterior
Lighting
Lot Features
ClearedFront YardBack Yard
Patio And Porch
Deck
Pool Features
None
Roof
Shingle
View
Trees/WoodsScenic
Waterview
Trees/WoodsScenic
Windows/Doors
Insulated WindowsDouble Pane Windows
Community Features
School District
CARROLL COUNTY PUBLIC SCHOOLS
Schools
School District
CARROLL COUNTY PUBLIC SCHOOLS
Elementary School
FREEDOM DISTRICT
Middle School
OKLAHOMA RD
High School
LIBERTY
Listing courtesy of Real Estate Professionals, Inc.



Did you know? You can invite friends and family to your search. They can join your search, rate and discuss listings with you.