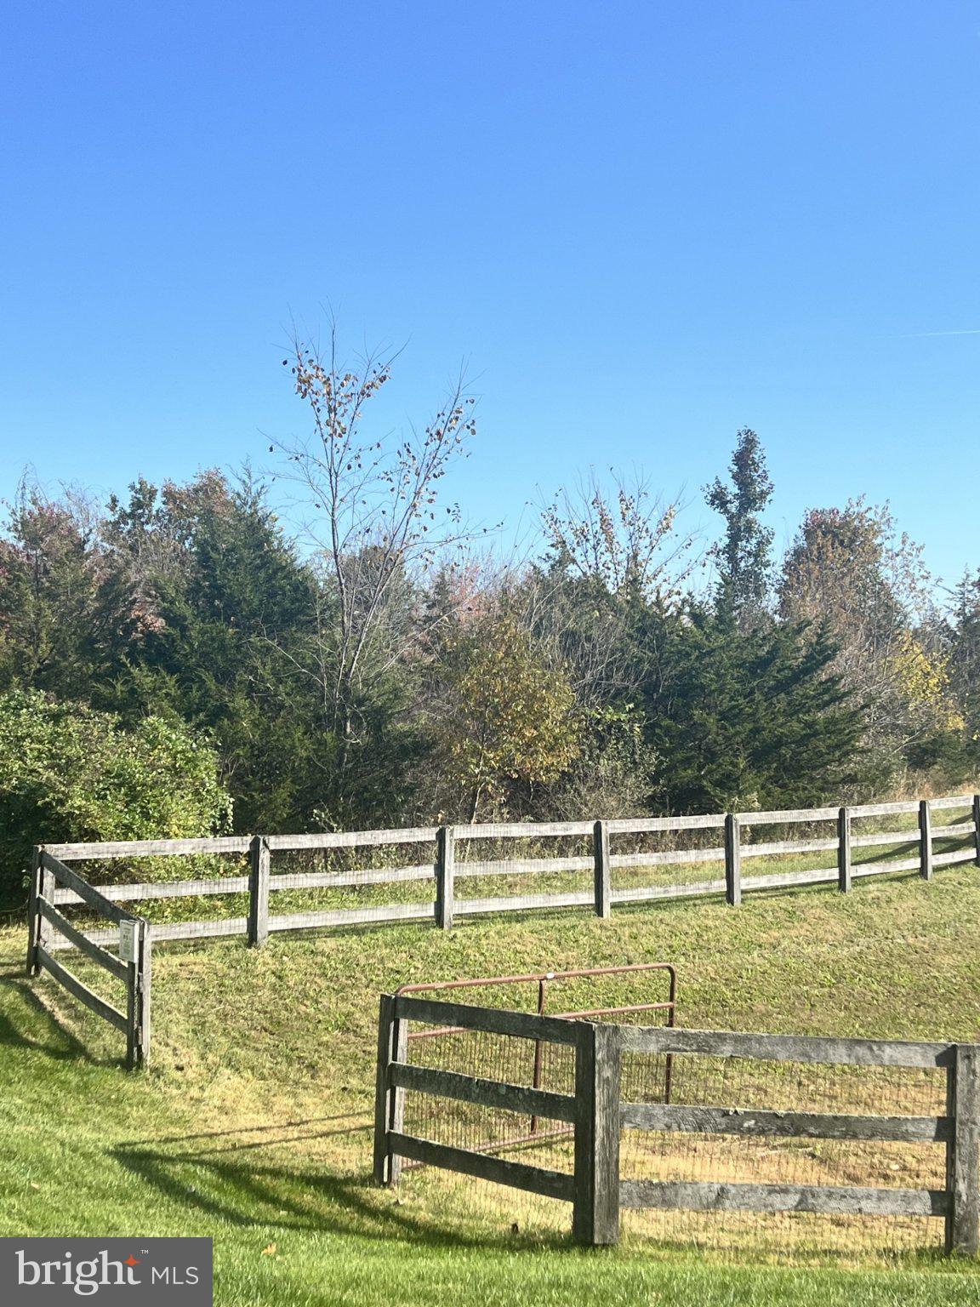
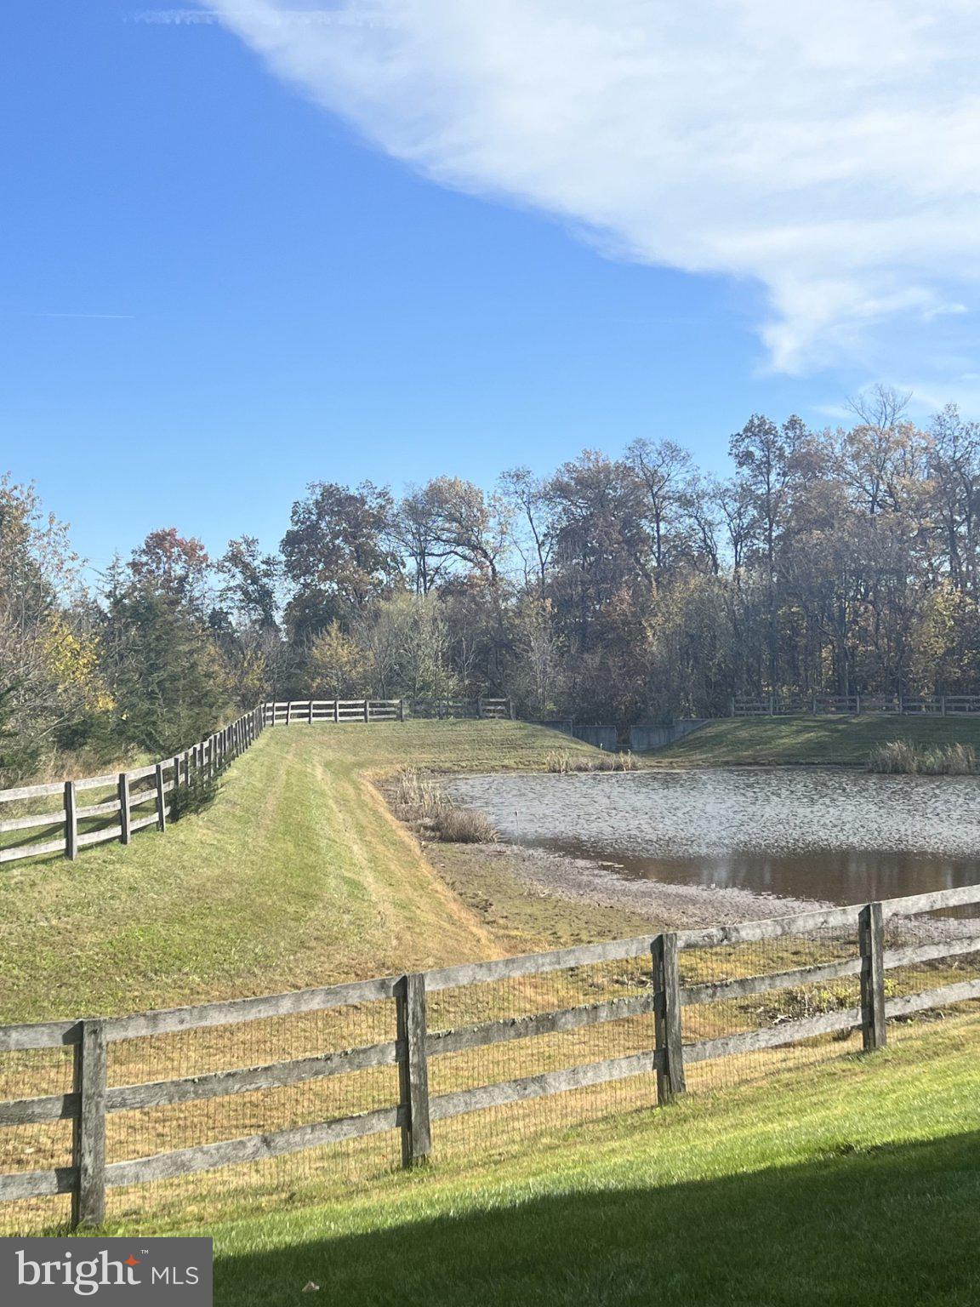
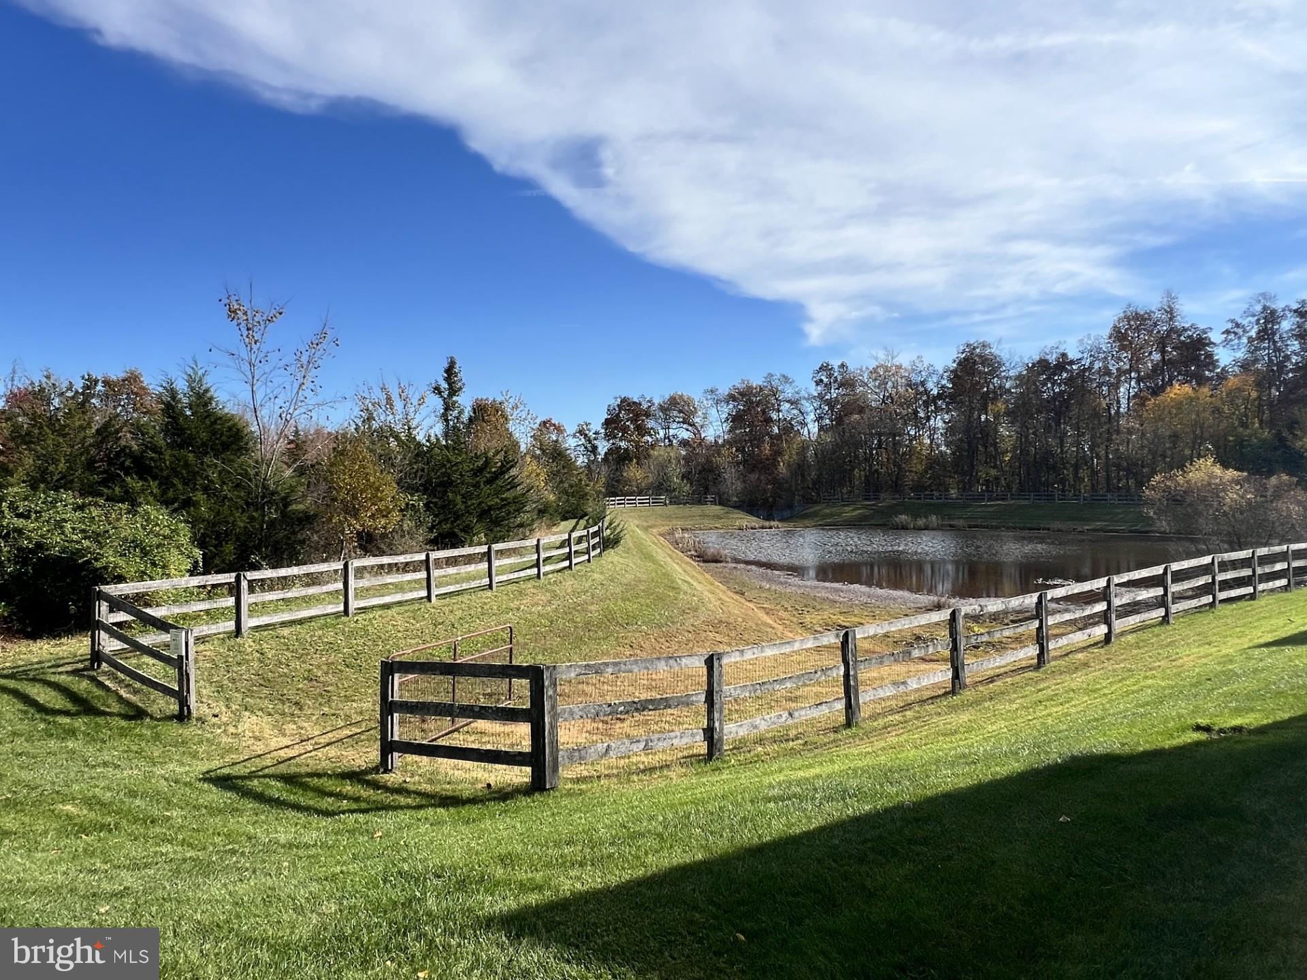
Nestled in the serene Carroll Vista community, this exquisite ranch-style home offers an unparalleled lifestyle tailored for those seeking a variety of activites . Designed for a vibrant senior community, this residence features 2 spacious bedrooms and 2 full bathrooms, including a walk-in shower and a relaxing tub shower. Step inside to the inviting interior adorned with upgraded countertops, recessed lighting, and a harmonious blend of hardwood, carpet, and vinyl flooring. The open floor plan seamlessly connects the dining and living areas, perfect for entertaining or enjoying quiet evenings by the gas fireplace. The eat-in kitchen, equipped with stainless steel appliances, invites culinary creativity. Outside, the property boasts a screened deck, ideal for savoring morning coffee or evening sunsets amidst the tranquil views of trees and woods. The community amenities elevate your lifestyle, featuring both indoor and outdoor pools, a state-of-the-art exercise room, and beautifully maintained common grounds. Enjoy leisurely strolls along the jog/walk paths or engage with neighbors in the clubhouse and party room. With an attached garage and additional storage, convenience is at your fingertips. Experience the perfect blend of privacy and community in this charming home, where every detail is designed for your comfort and enjoyment.
Save
Ask
Tour
Hide
Share
Listing Snapshot
Price
$350,000
Days On Site
2 Days
Bedrooms
2
Inside Area (SqFt)
1,548 sqft
Total Baths
2
Full Baths
2
Partial Baths
N/A
Lot Size
N/A
Year Built
2010
MLS Number
MDCR2038796
Status
Coming Soon
Property Tax
$5,279
HOA/Condo/Coop Fees
$418 monthly
Sq Ft Source
Assessor
Friends & Family
React
Comment
Invite
No Comments Yet
Did you know? You can invite friends and family to your search. They can join your search, rate and discuss listings with you.
Recent Activity
3 days ago
Listing updated with changes from the MLS
3 days ago
Listing first seen on site
General Features
Attached Garage
Yes
Garage
Yes
Garage Spaces
2
Levels
One
Parking
Garage Door OpenerConcreteOn StreetGarageDrivewayInside EntranceAttached
Parking Spaces
2
Pets
Cats OKDogs OKYes
Property Sub Type
Condominium
Security
Smoke Detector(s)
Sewer
Public Sewer
Special Circumstances
Standard
SqFt Above
1548
SqFt Total
1548
Style
Ranch/Rambler
Utilities
Cable AvailableUnderground UtilitiesPropane
Water Source
Public
Zoning
R-100
Interior Features
Appliances
Electric RangeElectric OvenGas Water HeaterDishwasherDisposalDryerRefrigeratorStainless Steel Appliance(s)WasherWater HeaterMicrowave



Did you know? You can invite friends and family to your search. They can join your search, rate and discuss listings with you.