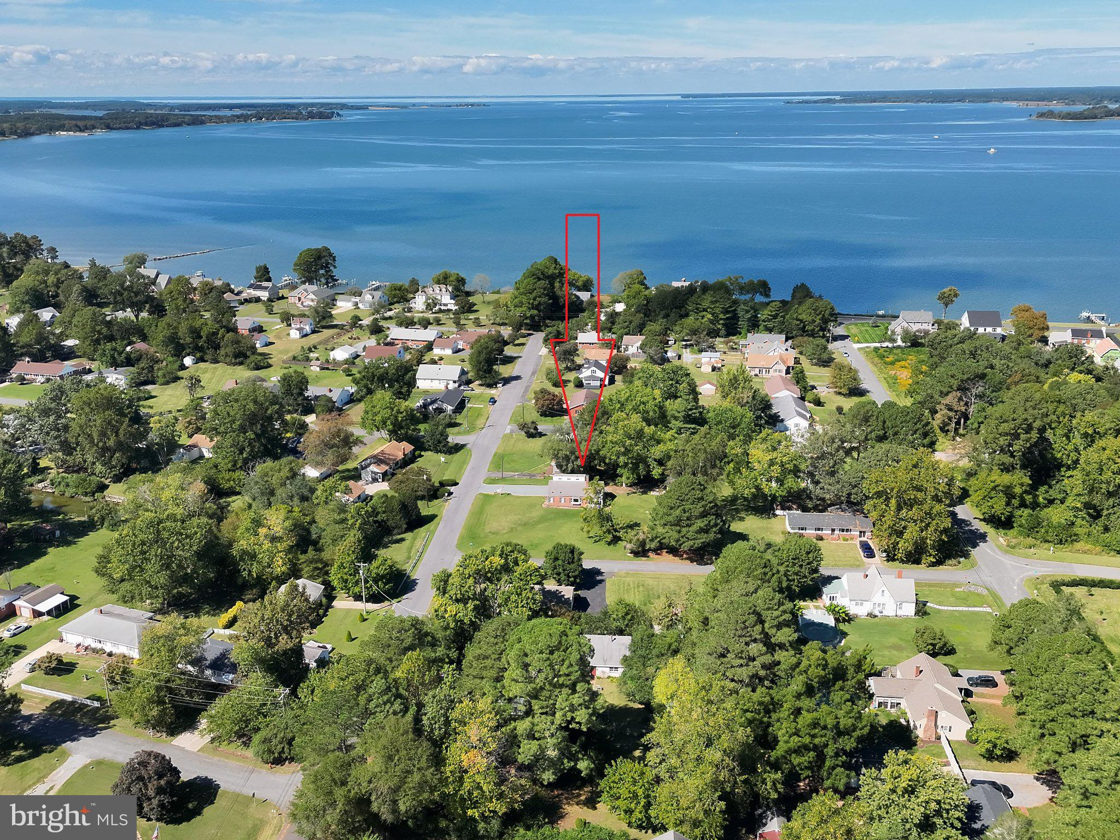
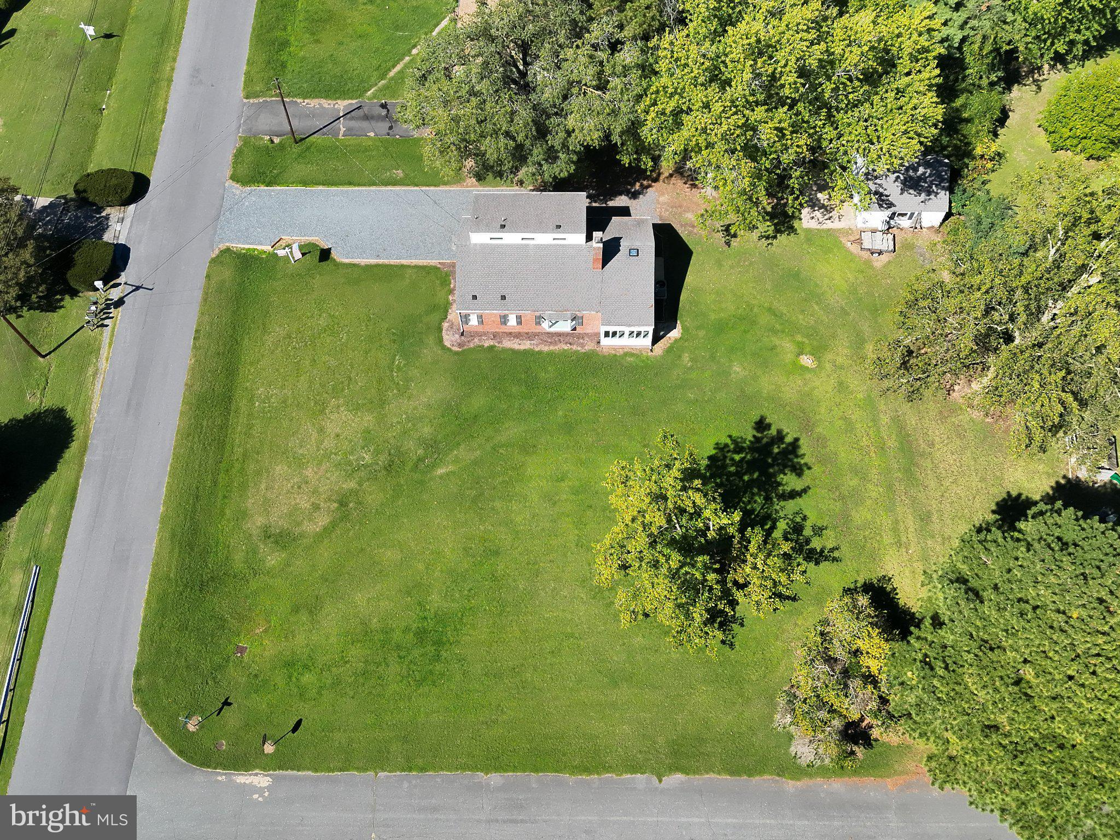
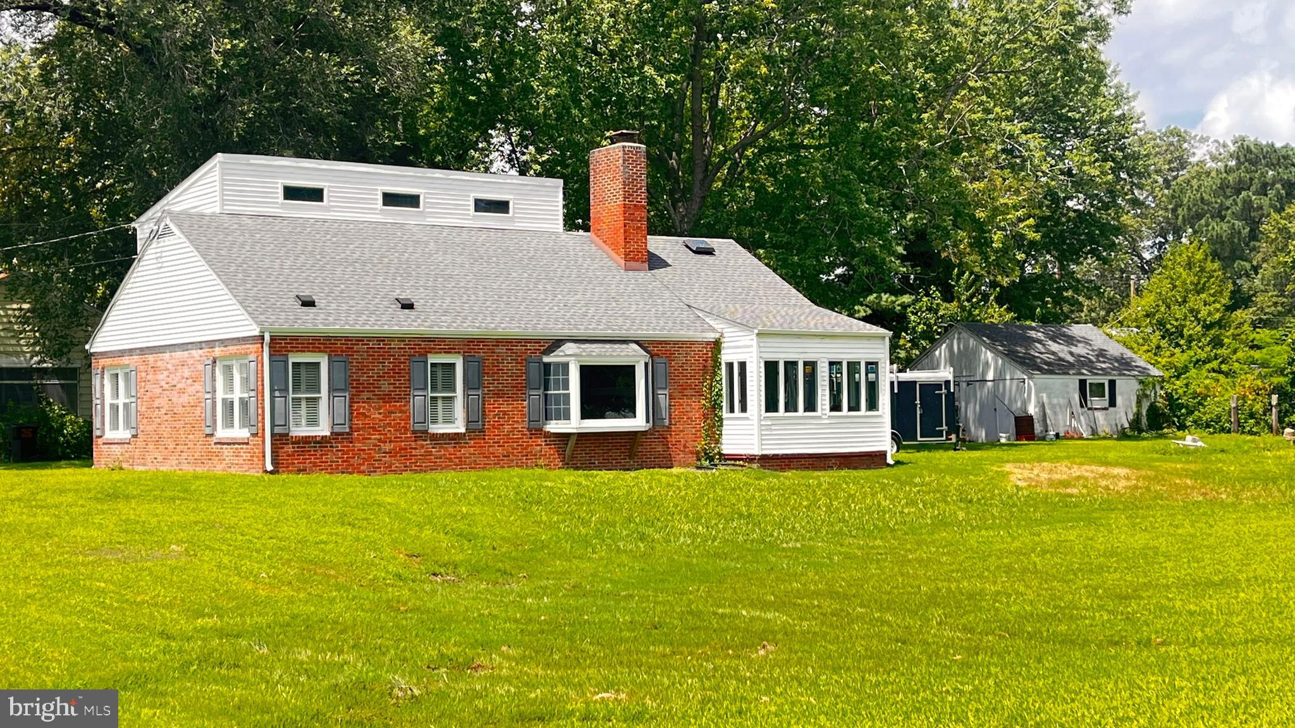
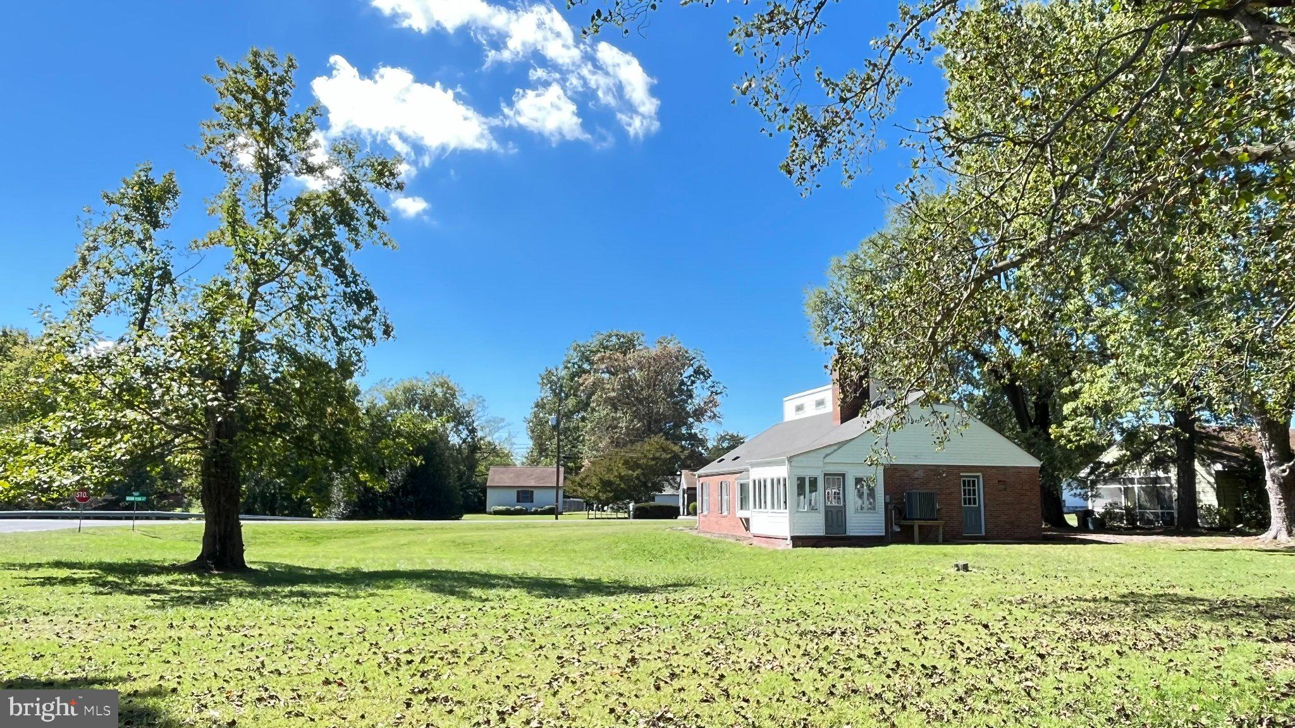
This stunning Cape Cod-style residence, nestled in the desirable Algonquin subdivision, offers a harmonious blend of contemporary elegance and traditional charm. With 1,866 sq. ft. of meticulously renovated space, this home features three spacious bedrooms and two luxurious bathrooms, including a primary suite with a soaking tub and walk-in shower. The open floor plan invites natural light, showcasing upgraded countertops and recessed lighting throughout. The heart of the home is the inviting living area, complete with an electric fireplace that adds warmth and ambiance. A wet/dry bar and wine storage elevate your entertaining experience, while the dining area seamlessly connects to the kitchen, equipped with modern appliances including a built-in microwave and dishwasher. Set on a generous 0.59-acre corner lot, the property boasts a premium landscape with sloping terrain and mature trees. Enjoy picturesque views of the Choptank River and surrounding valley from your backyard, perfect for tranquil evenings or lively gatherings. The detached garage provides ample storage and parking, accommodating up to five vehicles in the driveway. Located in a rural setting, this home is just 1,500 feet from the serene waters of the Choptank River, ideal for outdoor enthusiasts. The community offers excellent public services, nearby parks, and access to quality schools, making it a perfect place to thrive. Experience the best of both worlds-luxury living and a vibrant community-right here in Algonquin.
DISCLAIMER- AI HAS BEEN UTILIZED TO ENHANCE SOME PHOTOGRAPHS IN THIS LISTING.
Save
Ask
Tour
Hide
Share
Listing Snapshot
Price
$349,700
Days On Site
335 Days
Bedrooms
3
Inside Area (SqFt)
1,866 sqft
Total Baths
2
Full Baths
2
Partial Baths
N/A
Lot Size
0.59 Acres
Year Built
1950
MLS Number
MDDO2010734
Status
Active
Property Tax
$1,967
HOA/Condo/Coop Fees
N/A
Sq Ft Source
Assessor
Friends & Family
React
Comment
Invite
No Comments Yet
Did you know? You can invite friends and family to your search. They can join your search, rate and discuss listings with you.
Recent Activity
yesterday
Listing updated with changes from the MLS
3 weeks ago
Status changed to Active
8 months ago
Price changed to $349,700
11 months ago
Listing first seen on site
General Features
Acres
0.59
Direction Faces
West
Foundation
BlockBrick/MortarSlab
Garage
Yes
Garage Spaces
2
Levels
Two
Parking
GarageOff SiteDrivewayCoveredDetached
Parking Spaces
7
Property Sub Type
Single Family Residence
Security
Smoke Detector(s)Security Lights
Sewer
Public Sewer
Special Circumstances
Standard
SqFt Above
1866
SqFt Total
1946
Style
Cape CodContemporaryTraditional
Utilities
Cable Available
Water Source
Public
Zoning
SR
Interior Features
Appliances
Electric RangeElectric OvenElectric Water HeaterDishwasherWater HeaterExhaust FanMicrowave
Basement
Other
Cooling
OtherElectric
Electric
200+ Amp Service
Fireplace
Yes
Fireplace Features
Wood BurningElectricMetal
Fireplaces
1
Flooring
LaminateCarpetVinyl
Heating
Exhaust FanElectricHeat Pump
Interior
BarRecessed LightingWalk-In Closet(s)Vaulted Ceiling(s)Open FloorplanSoaking Tub
Main Level Bedrooms
3
Window Features
Storm Window(s)ScreensBay Window(s)
Save
Ask
Tour
Hide
Share
Exterior Features
Construction Details
Brick
Lot Features
Corner LotSlopedFront YardClearedBack Yard
Pool Features
None
Roof
Shingle
View
WaterValleyTrees/WoodsStreetRiver
Waterfront Features
River Front
Waterview
WaterValleyTrees/WoodsStreetRiver
Windows/Doors
Storm Window(s)ScreensBay Window(s)
Community Features
Accessibility Features
Accessible Hallway(s)
School District
DORCHESTER COUNTY PUBLIC SCHOOLS
Schools
School District
DORCHESTER COUNTY PUBLIC SCHOOLS
Elementary School
Unknown
Middle School
Unknown
High School
Unknown
Listing courtesy of Keller Williams Realty Delmarva



Did you know? You can invite friends and family to your search. They can join your search, rate and discuss listings with you.