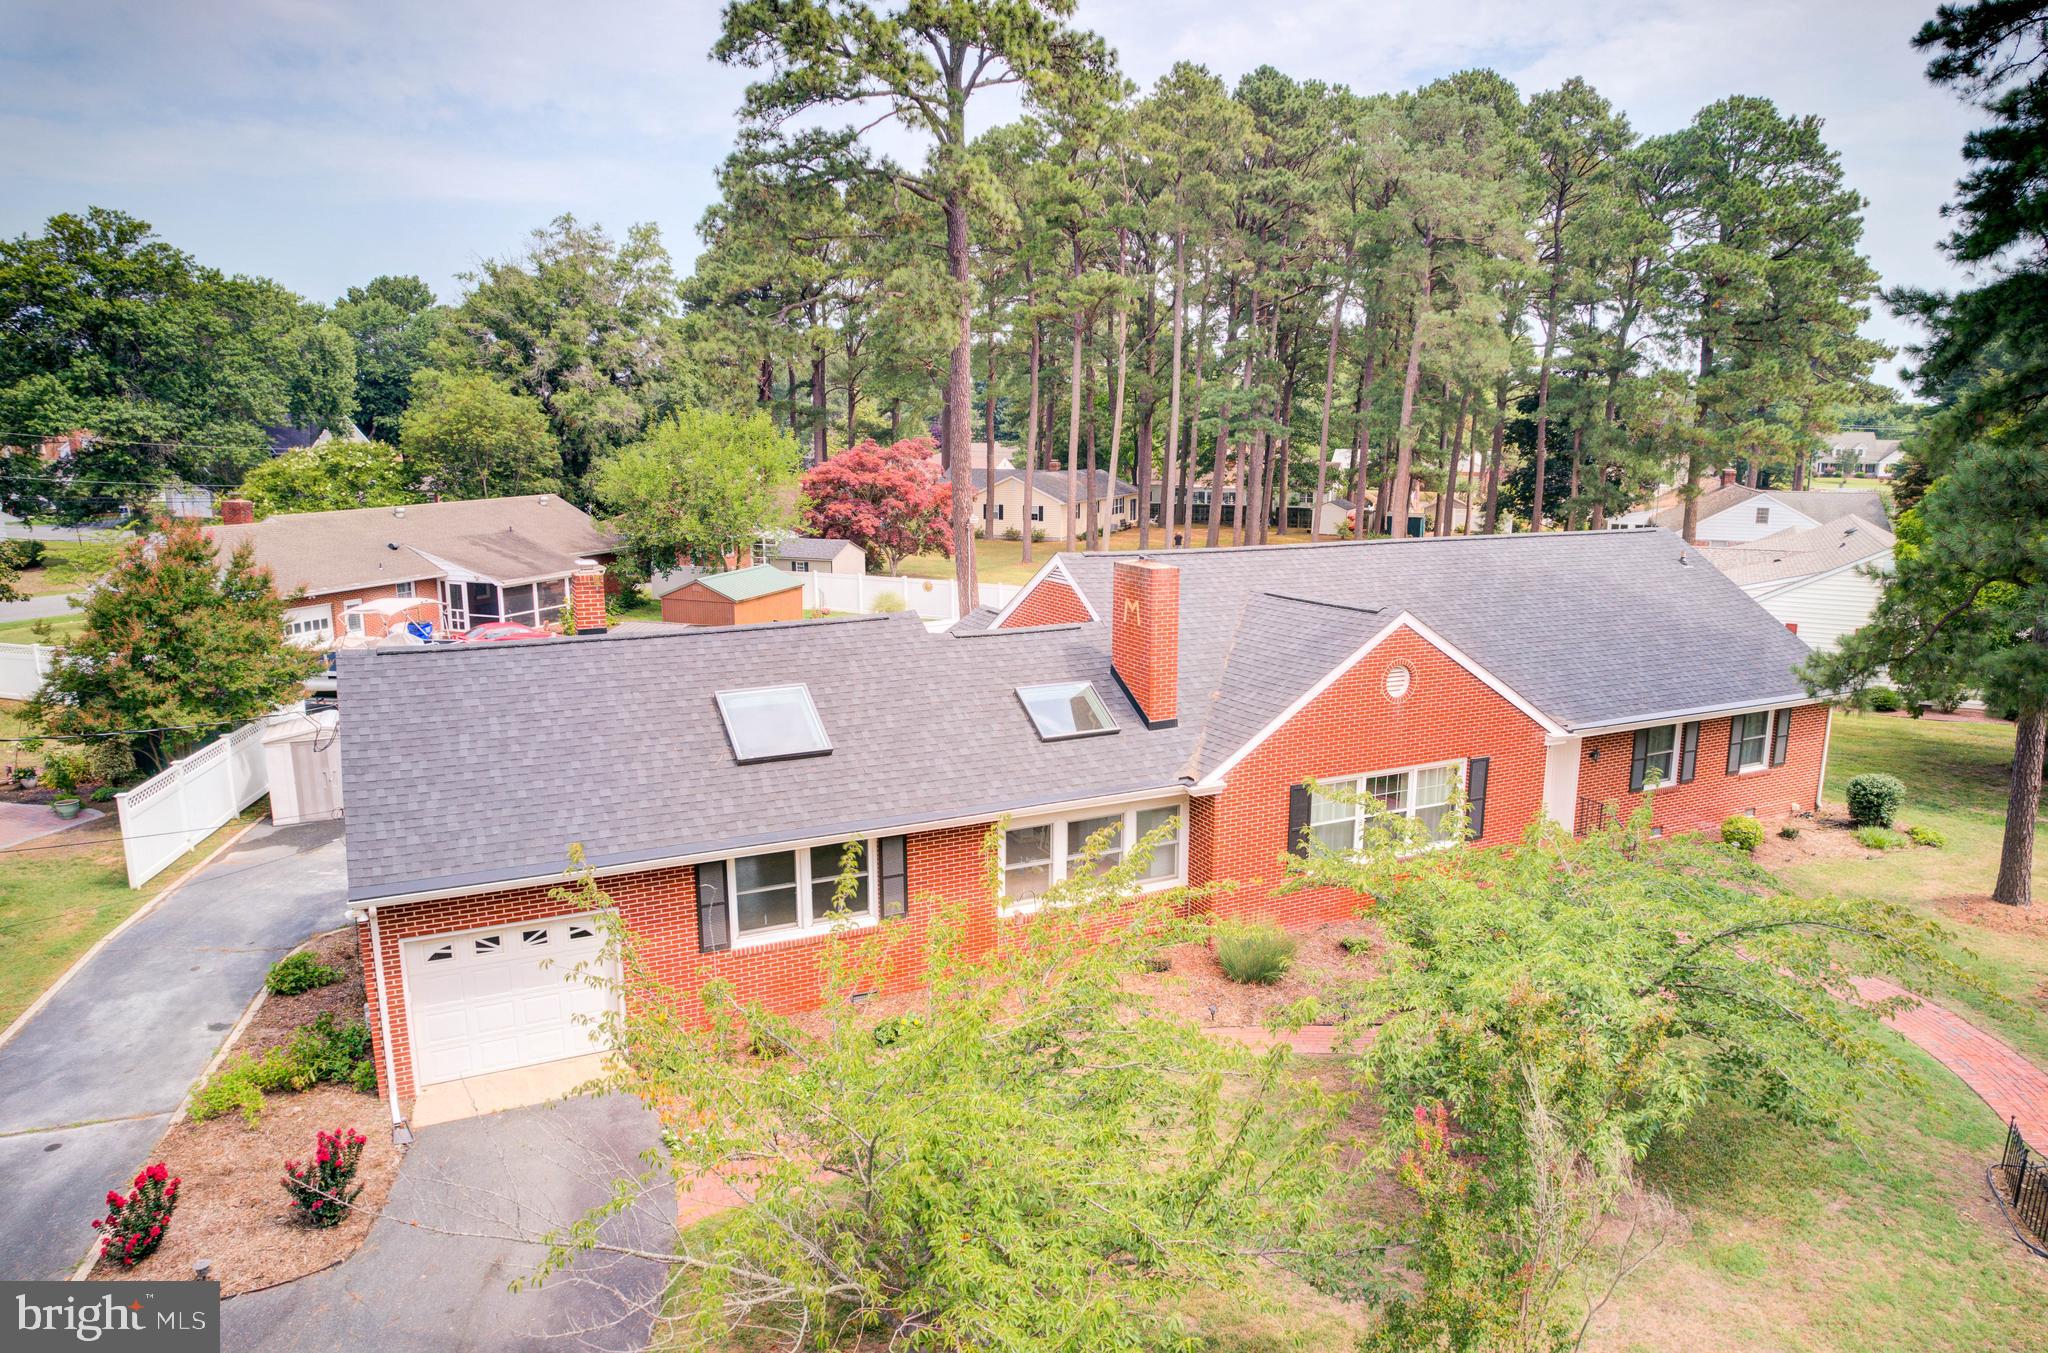
Welcome to 9 Algonquin Road, where timeless brick architecture meets thoughtful updates in a highly desirable waterfront community—all with no city taxes. Beautifully maintained and full of character, this home offers generous living spaces designed for comfort, connection, and effortless everyday living.
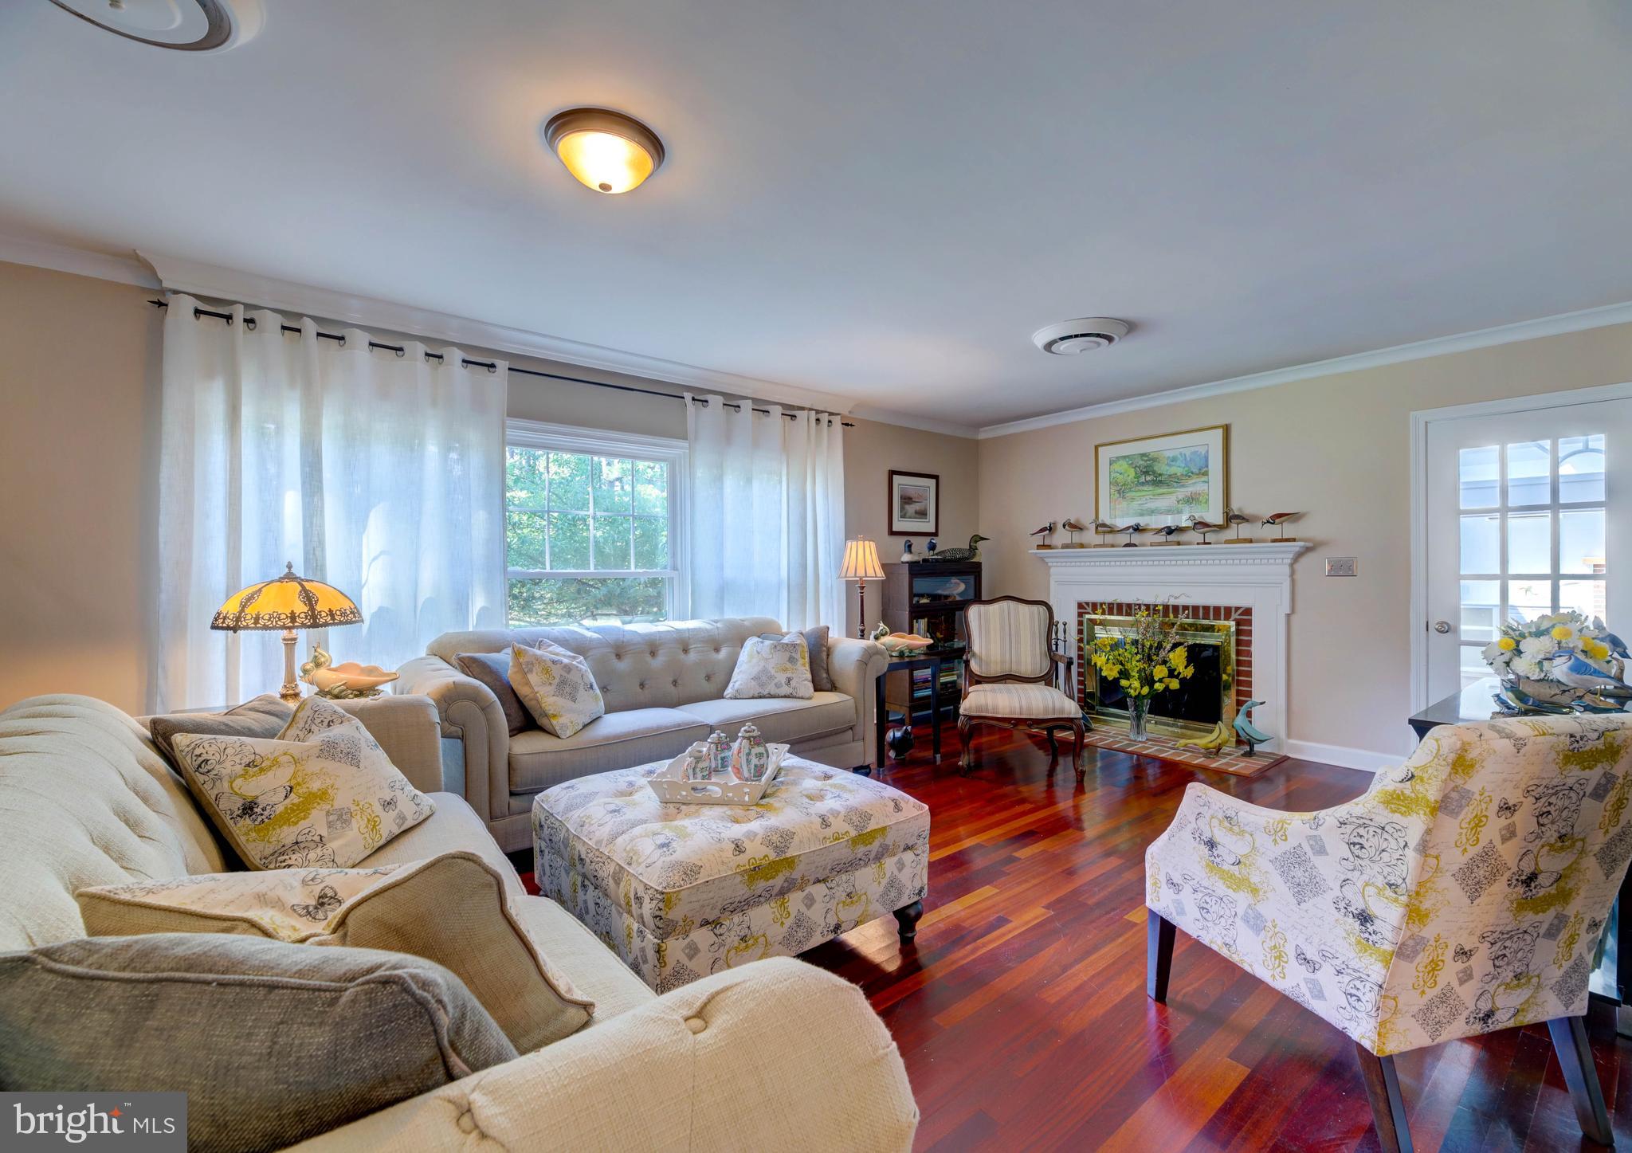
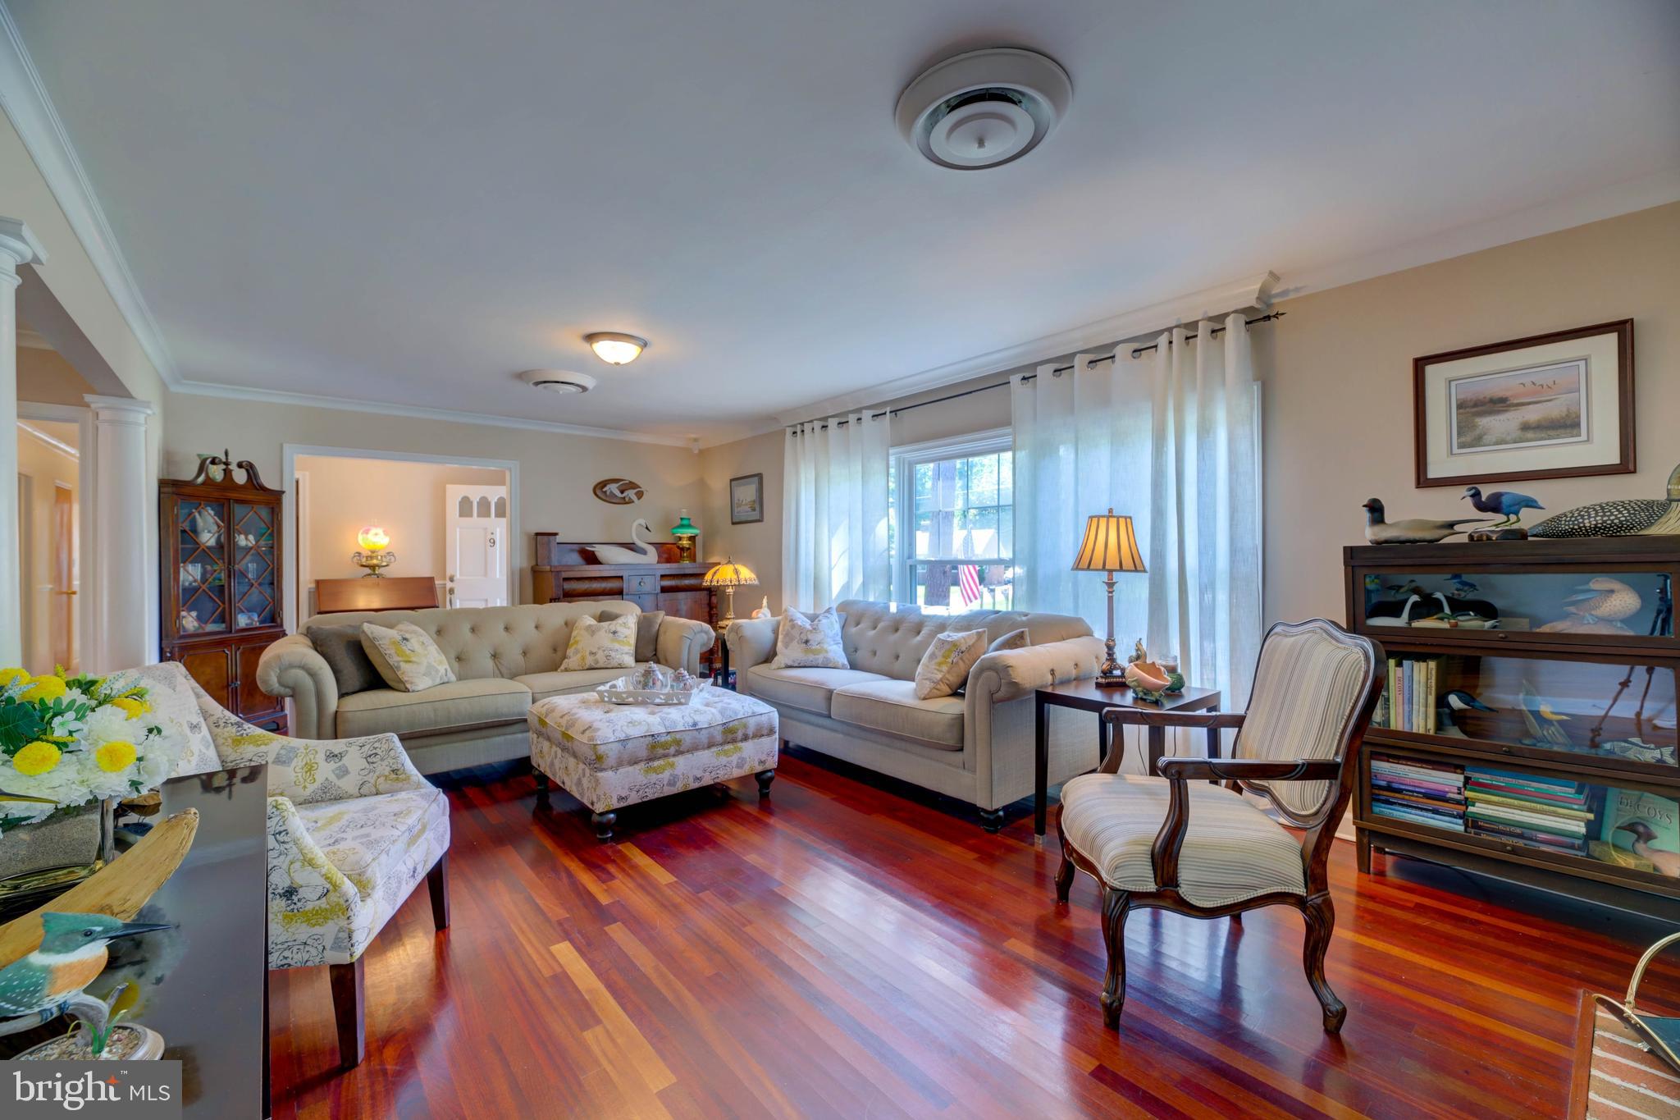
Step inside to a traditional living room filled with natural light from a large picture window. A cozy fireplace anchors the space, creating a warm and welcoming focal point. Nearby, a second family room offers soaring ceilings, new flooring, and an impressive brick hearth—an ideal setting for gatherings, movie nights, or quiet relaxation.
The galley-style kitchen provides ample workspace and a comfortable dining area overlooking the private backyard. From here, step outside to enjoy multiple patio spaces and a fully fenced rear yard with black chain‑link fencing—perfect for pets, play, and peace of mind.
Classic Brick. Coastal Style. Exceptional Living.
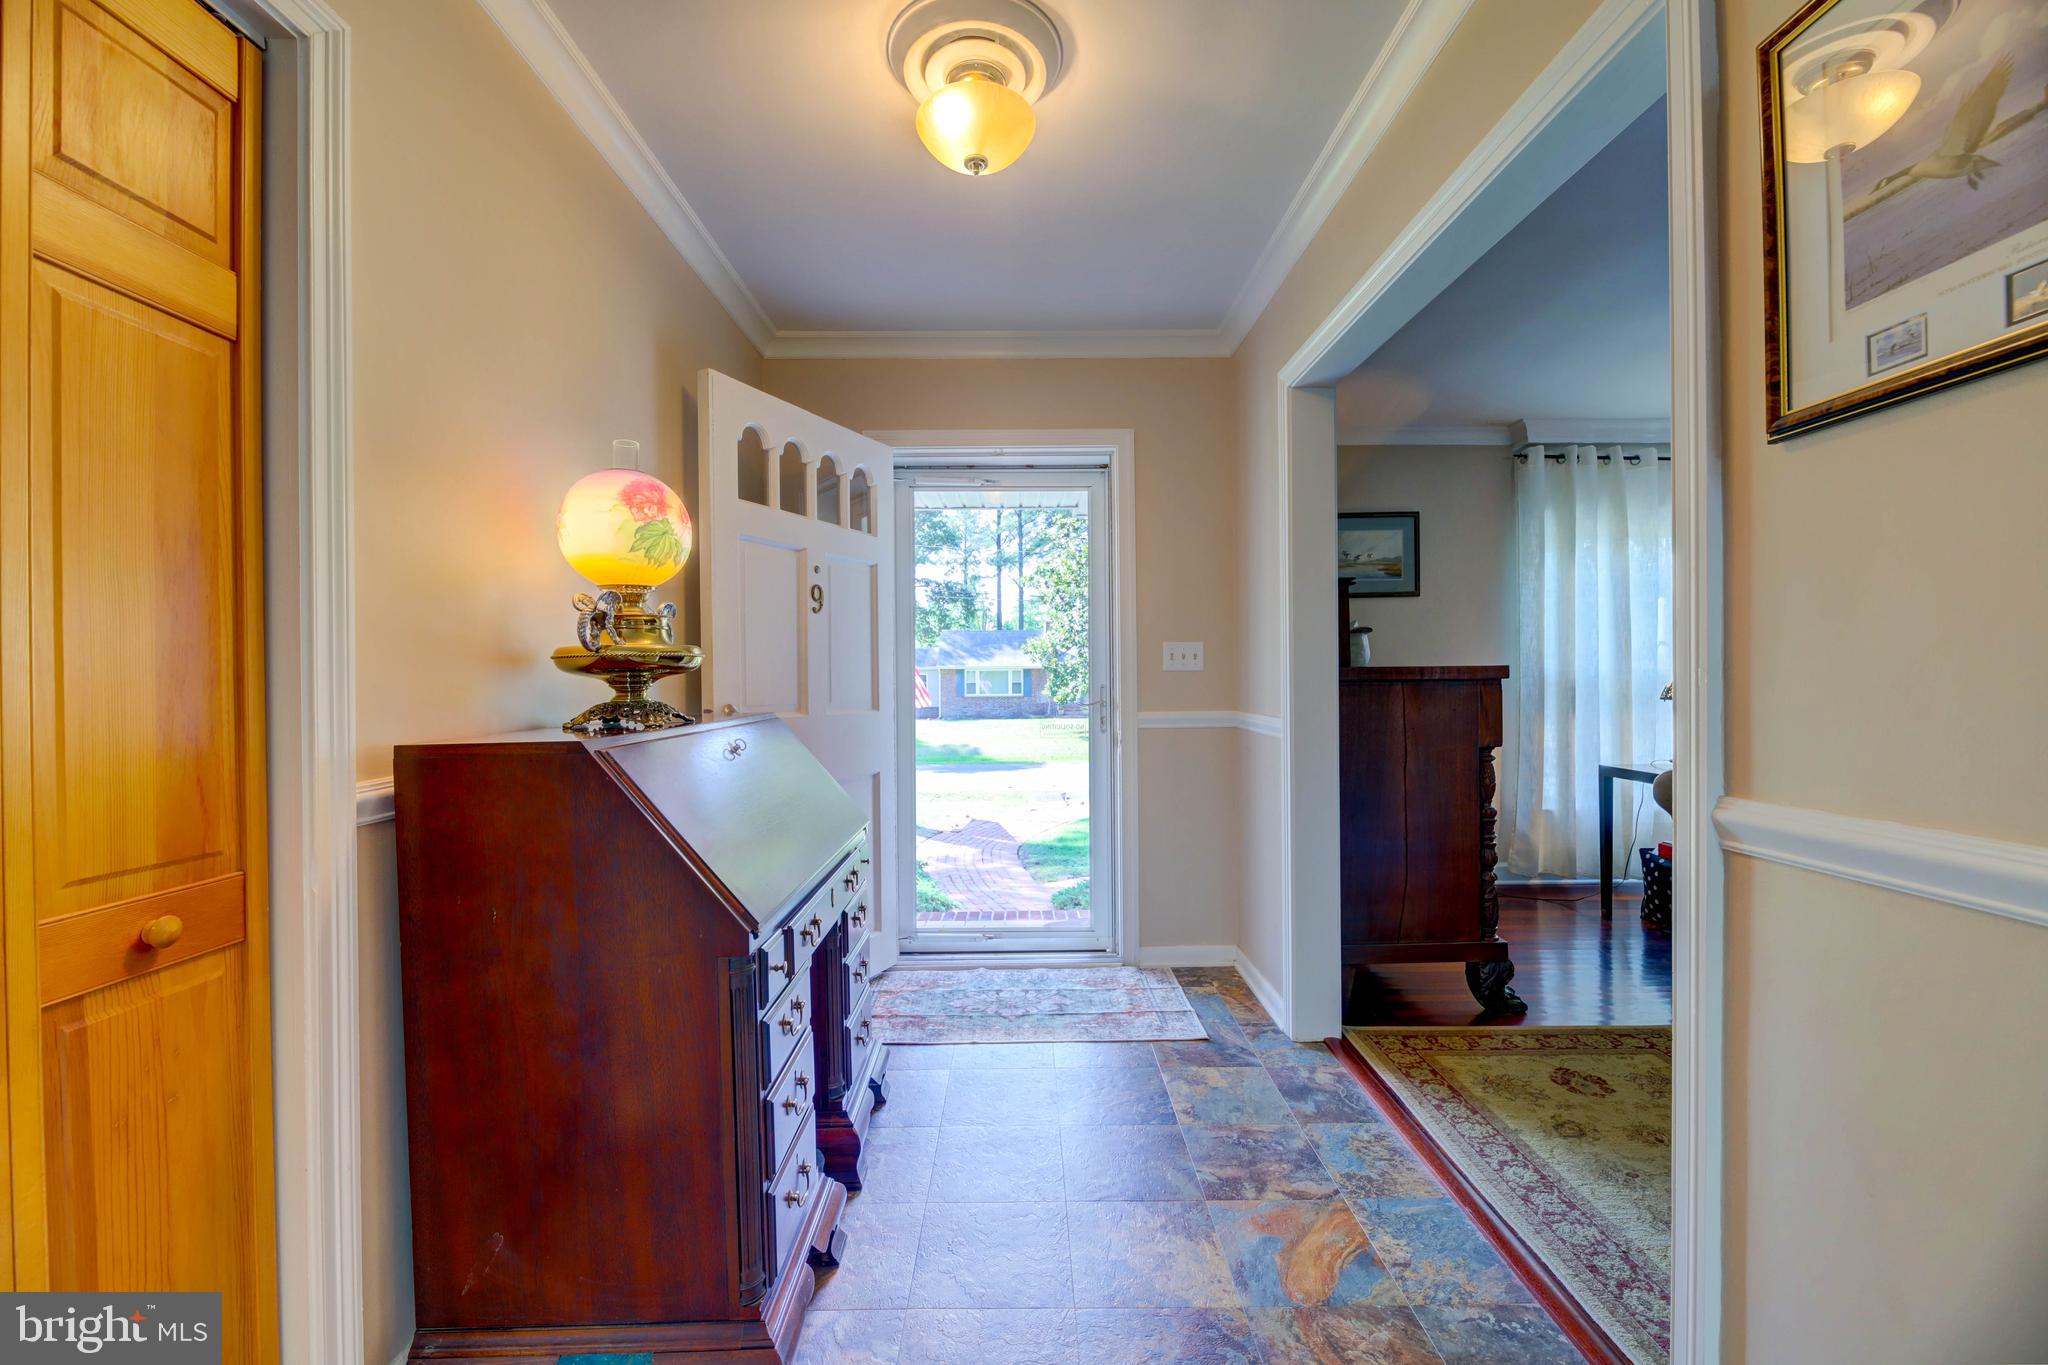
Set on a spacious lot within a water‑privileged neighborhood, this 4‑bedroom, 2.5‑bath home blends traditional charm with inviting coastal-inspired design. Inside, you’ll find a well-appointed stainless-steel kitchen, hardwood, slate, and new luxury vinyl flooring, elegant crown molding, a cedar closet, and an array of custom finishes throughout. With its generous layout and timeless appeal, the home is perfectly suited for both everyday living and entertaining.
Combining classic style, functional spaces, and an exceptional location near the water, this property offers a rare opportunity to experience Eastern Shore living at its finest.
Save
Ask
Tour
Hide
Share
Listing Snapshot
Price
$424,900
Days On Site
96 Days
Bedrooms
4
Inside Area (SqFt)
2,583 sqft
Total Baths
3
Full Baths
2
Partial Baths
1
Lot Size
0.37 Acres
Year Built
1958
MLS® Number
MDDO2012590
Status
Active
Property Tax
$3,608
HOA/Condo/Coop Fees
$3.75 monthly
Sq Ft Source
Assessor
Friends & Family
React
Comment
Invite
No Comments Yet
Did you know? You can invite friends and family to your search. They can join your search, rate and discuss listings with you.
Recent Activity
3 months ago
Listing updated with changes from the MLS®
3 months ago
Status changed to Active
3 months ago
Listing first seen on site
General Features
Acres
0.37
Levels
One
Parking
Driveway
Pets
No
Property Sub Type
Single Family Residence
Sewer
Public Sewer
Special Circumstances
Standard
SqFt Above
2583
SqFt Total
2583
Style
CoastalContemporary
Water Source
Public
Zoning
SR
Interior Features
Appliances
Electric Water Heater
Basement
Crawl Space
Cooling
Heat PumpMulti UnitsDuctlessElectric
Fireplace
Yes
Fireplace Features
Wood Burning
Fireplaces
1
Heating
ElectricHeat Pump
Laundry Features
Main Level
Main Level Bedrooms
4
Window Features
Double Pane Windows
Save
Ask
Tour
Hide
Share
Exterior Features
Construction Details
Brick
Pool Features
None
Roof
Shingle
Windows/Doors
Double Pane Windows
Community Features
Association Fee
$45.0
Association Fee Frequency
Annually
School District
DORCHESTER COUNTY PUBLIC SCHOOLS
Schools
School District
DORCHESTER COUNTY PUBLIC SCHOOLS
Elementary School
Unknown
Middle School
Unknown
High School
Unknown
Listing courtesy of Long & Foster Real Estate, Inc.



Did you know? You can invite friends and family to your search. They can join your search, rate and discuss listings with you.