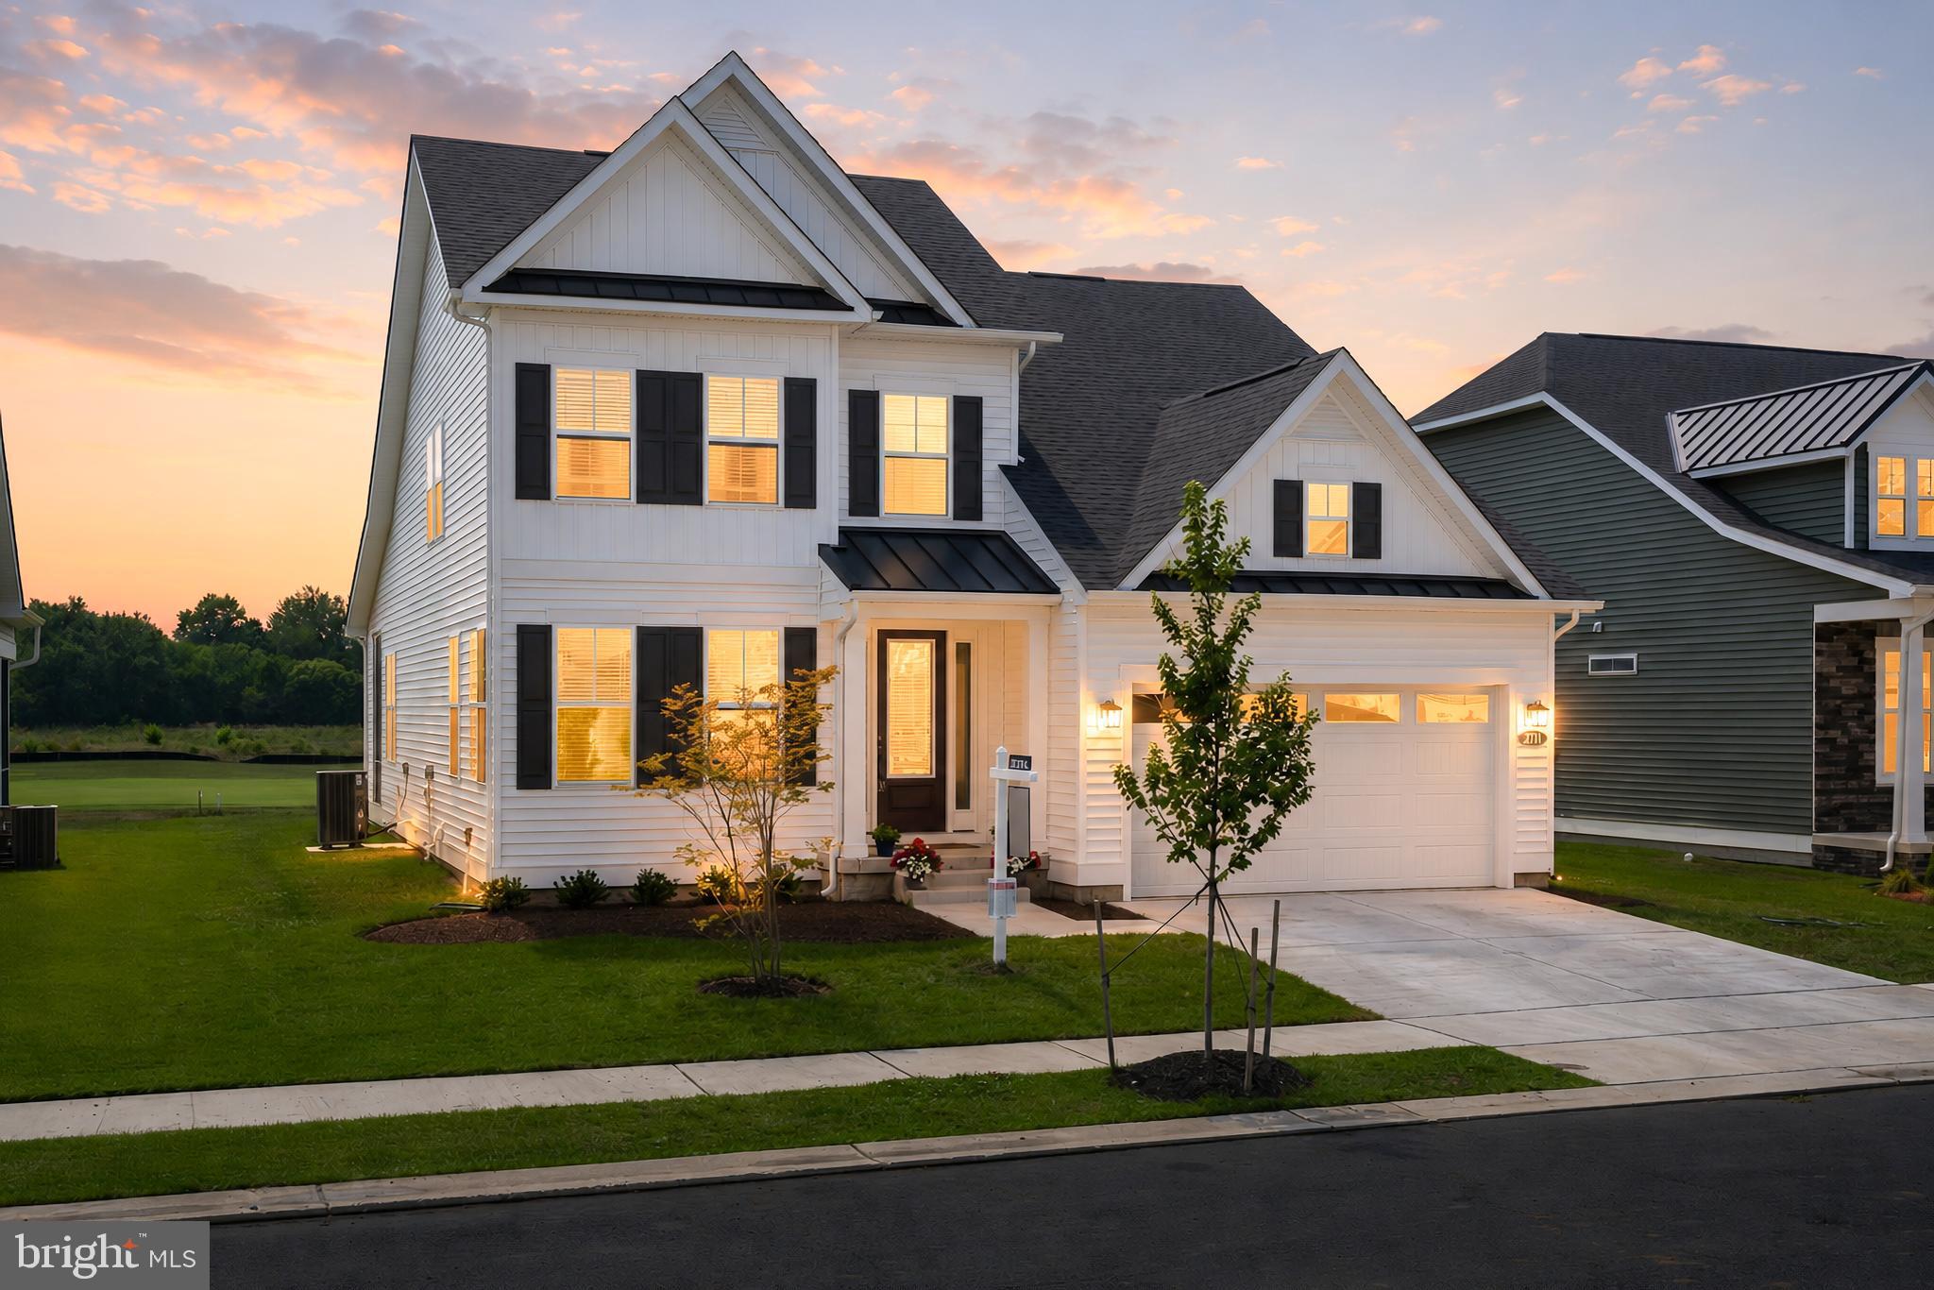
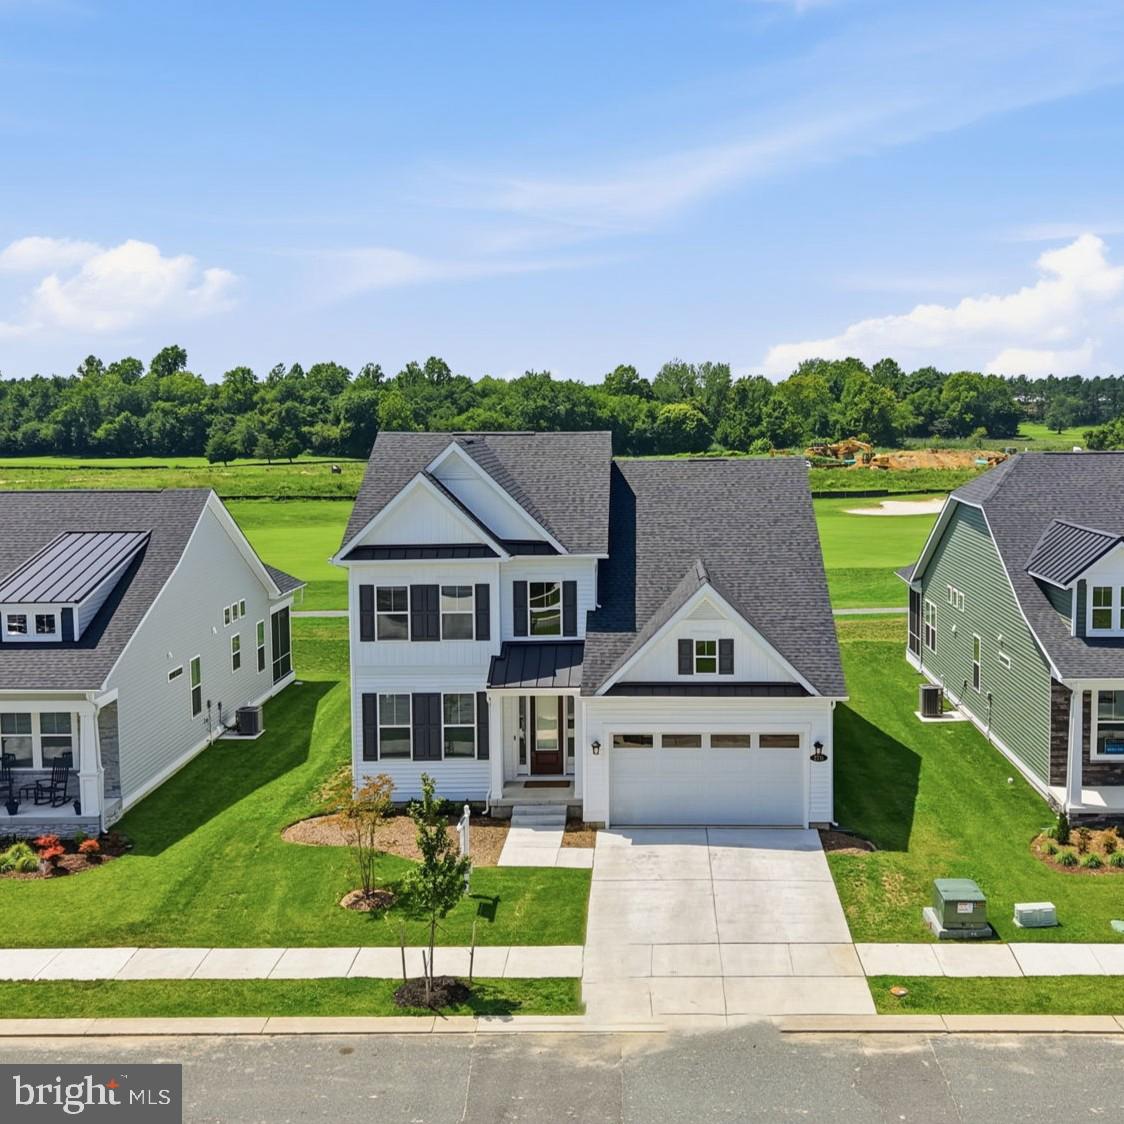
Why wait for new construction?!? Built in 2025, this like new popular Dune model overlooks the golf course and enjoys sweeping fairway views and western sunsets. Offering 4 bedroms and 3.5 baths with first floor primary suite, the thoughtfully designed floor plan is ideal for everyday living and entertaining.
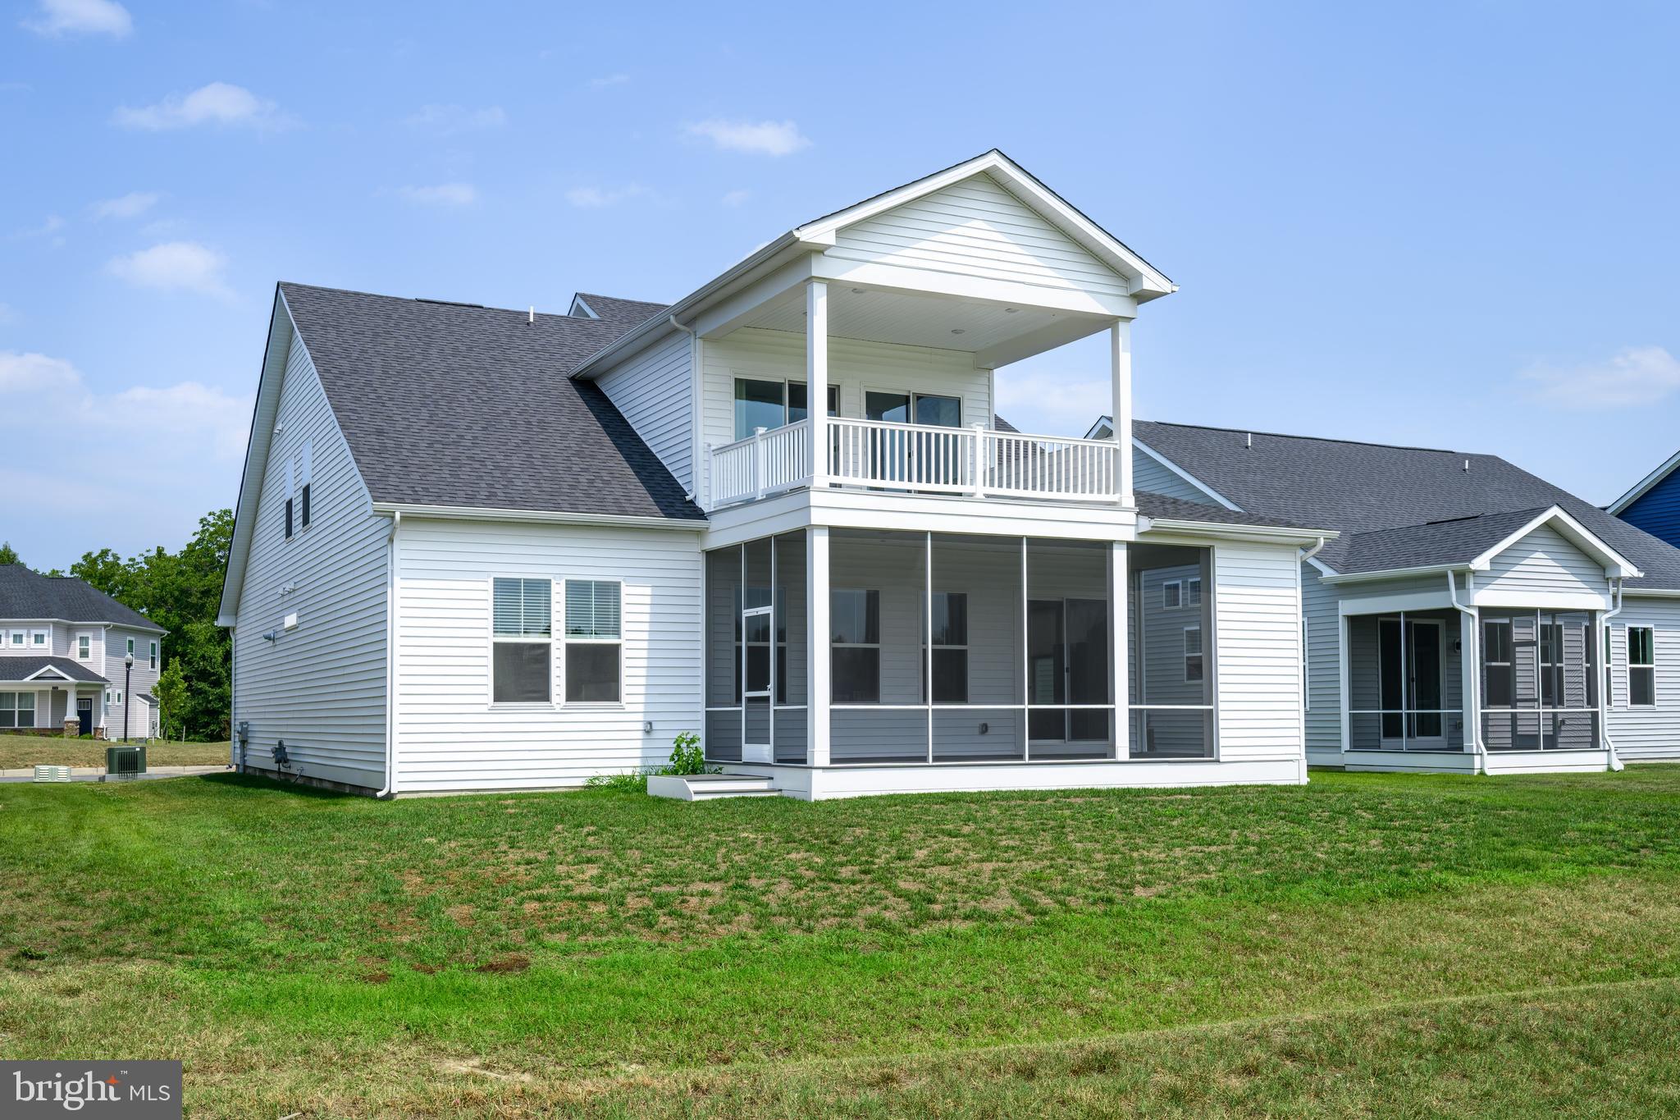
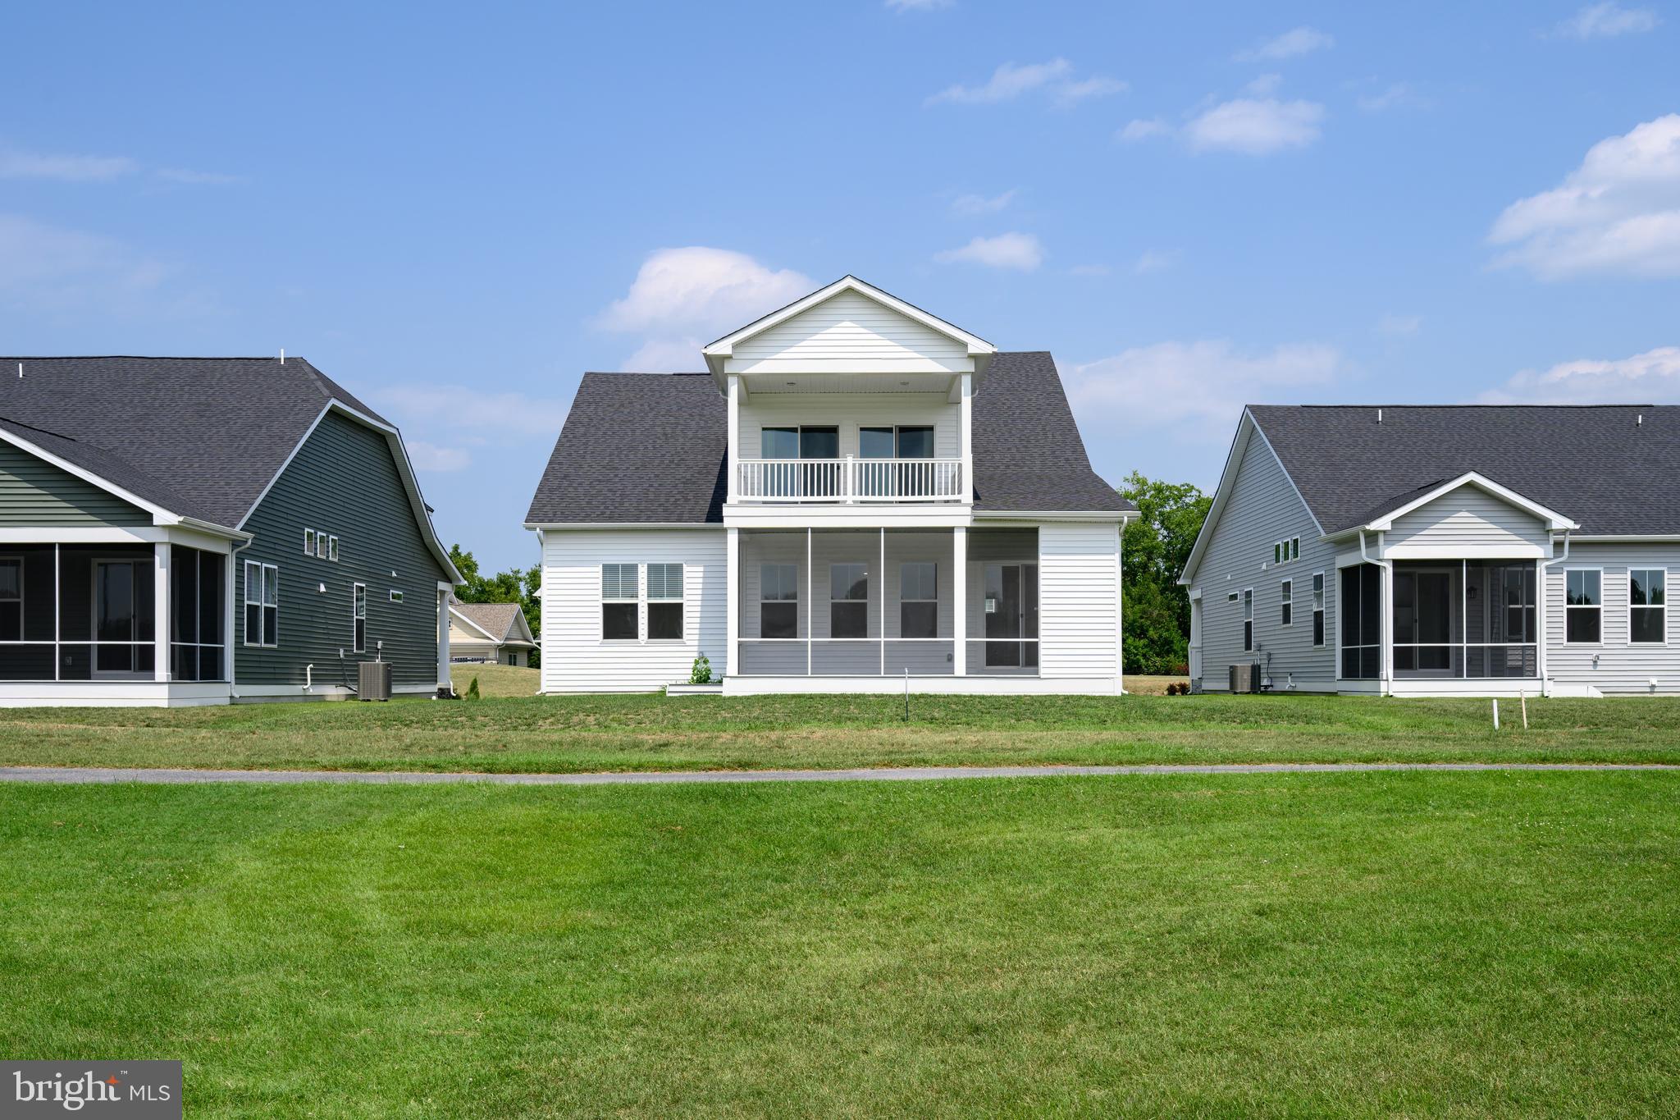
The main level features a spacious great room, dining area gourmet kitchen and the first-floor primary suite with a large walk-in closet. A screened porch with a fireplace extends the living space and provides a comfortable place to relax or entertain.
Upstairs are three additional bedrooms, a bonus room and an expansive covered deck with panoramic golf course views, the perfect place to enjoy morning coffee or take in the sunset. Located in Tides at River Marsh, adjacent to the Hyatt Regency Chesapeake Bay Golf Resort, Spa and Marina, this home offers the convenience of nearby dining, golf, shopping and scenic walking paths. Community amenities continue to expand with a pool, clubhouse and pickleball courts slated to open soon.
Save
Ask
Tour
Hide
Share
Listing Snapshot
Price
$549,000
Days On Site
84 Days
Bedrooms
4
Inside Area (SqFt)
3,400 sqft
Total Baths
4
Full Baths
3
Partial Baths
1
Lot Size
0.18 Acres
Year Built
2025
MLS® Number
MDDO2012684
Status
Active
Property Tax
$10,563
HOA/Condo/Coop Fees
$276 monthly
Sq Ft Source
Estimated
Friends & Family
React
Invite
Recent Activity
3 weeks ago
Listing updated with changes from the MLS®
2 months ago
Price changed to $549,000
3 months ago
Status changed to Active
3 months ago
Listing first seen on site
General Features
Acres
0.18
Attached Garage
Yes
Garage
Yes
Garage Spaces
2
Levels
Two
Parking
GarageAttached
Parking Spaces
2
Property Sub Type
Single Family Residence
Sewer
Public Sewer
Special Circumstances
Standard
SqFt Above
3400
SqFt Total
3400
Style
Craftsman
Water Source
Public
Zoning
AC-RR-C
Interior Features
Appliances
Double OvenOvenRefrigeratorMicrowaveDishwasherDisposalStainless Steel Appliance(s)CooktopTankless Water Heater
Basement
Crawl Space
Cooling
Central AirElectric
Fireplace
Yes
Fireplace Features
GasStone
Fireplaces
1
Heating
Natural GasForced Air
Interior
Recessed LightingWalk-In Closet(s)Open Floorplan
Main Level Bedrooms
1
Bedroom 3
Save
Ask
Tour
Hide
Share
Exterior Features
Construction Details
Vinyl SidingStone
Patio And Porch
ScreenedPorchDeck
Pool Features
None
Roof
Shingle
View
Golf Course
Waterview
Golf Course
Community Features
Association Fee
$276.0
Association Fee Frequency
Monthly
School District
DORCHESTER COUNTY PUBLIC SCHOOLS
Schools
School District
DORCHESTER COUNTY PUBLIC SCHOOLS
Elementary School
Unknown
Middle School
Unknown
High School
Unknown
Listing courtesy of TTR Sotheby's International Realty