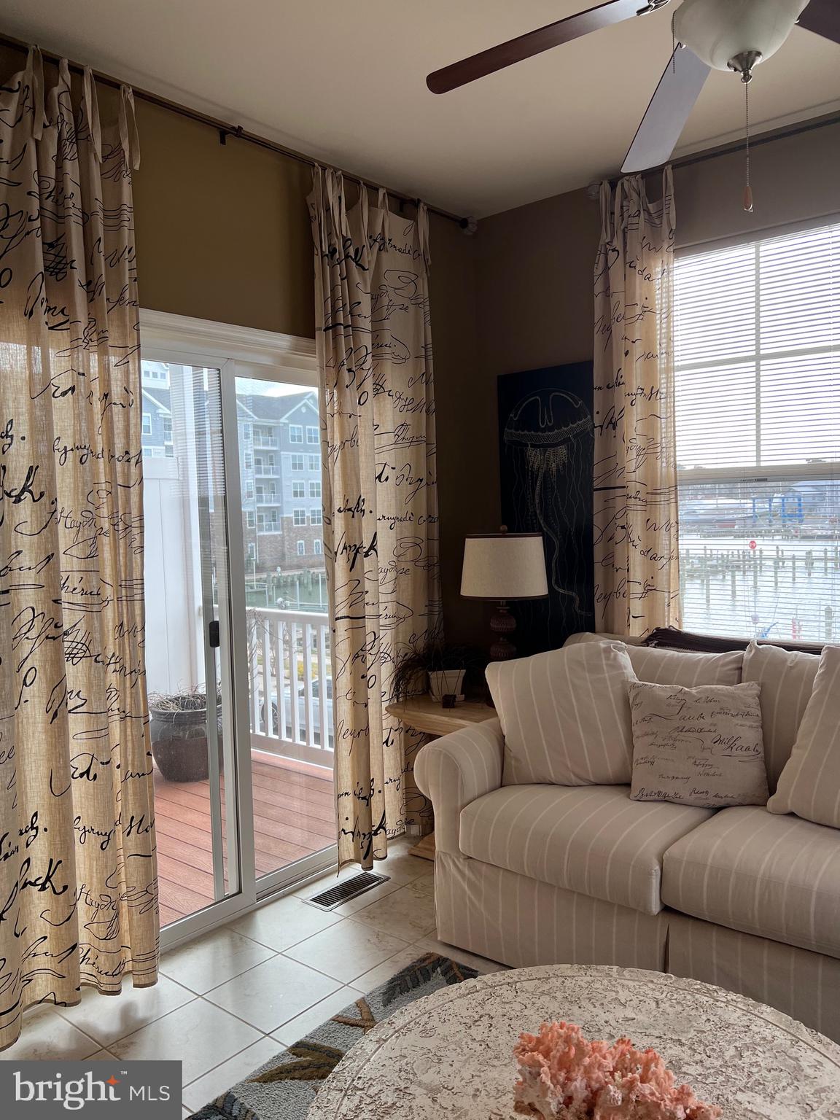
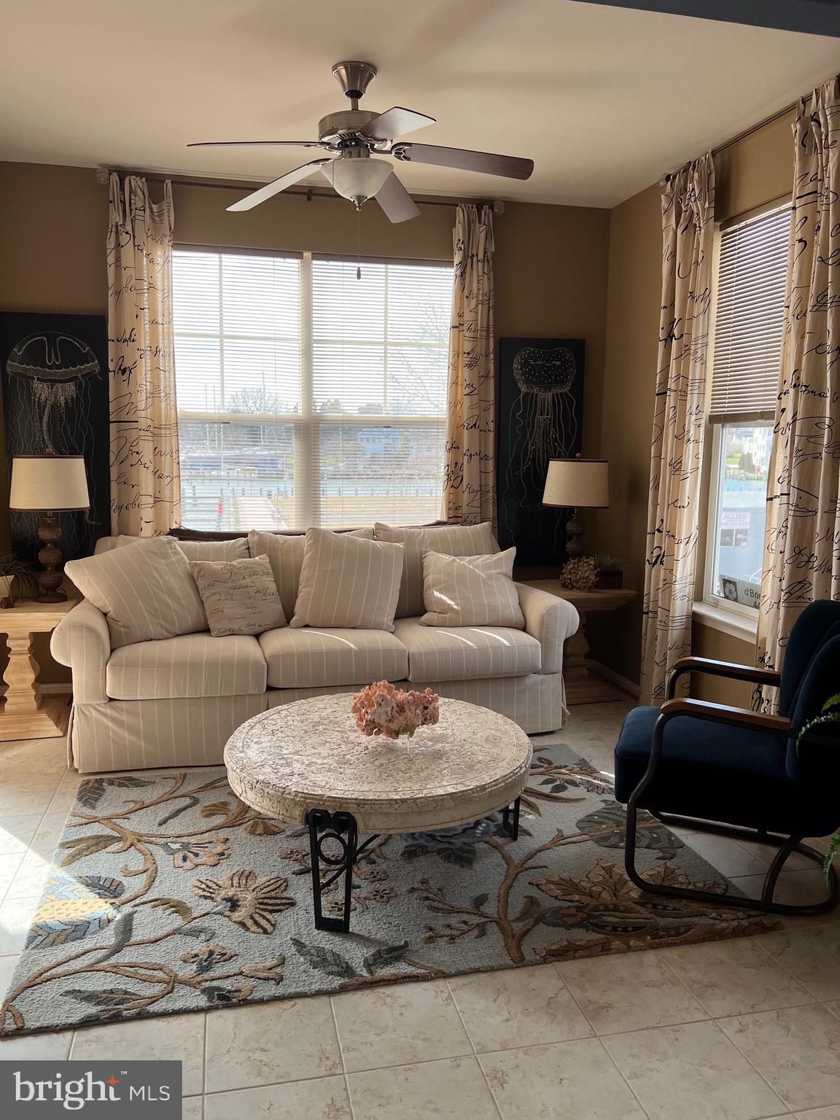
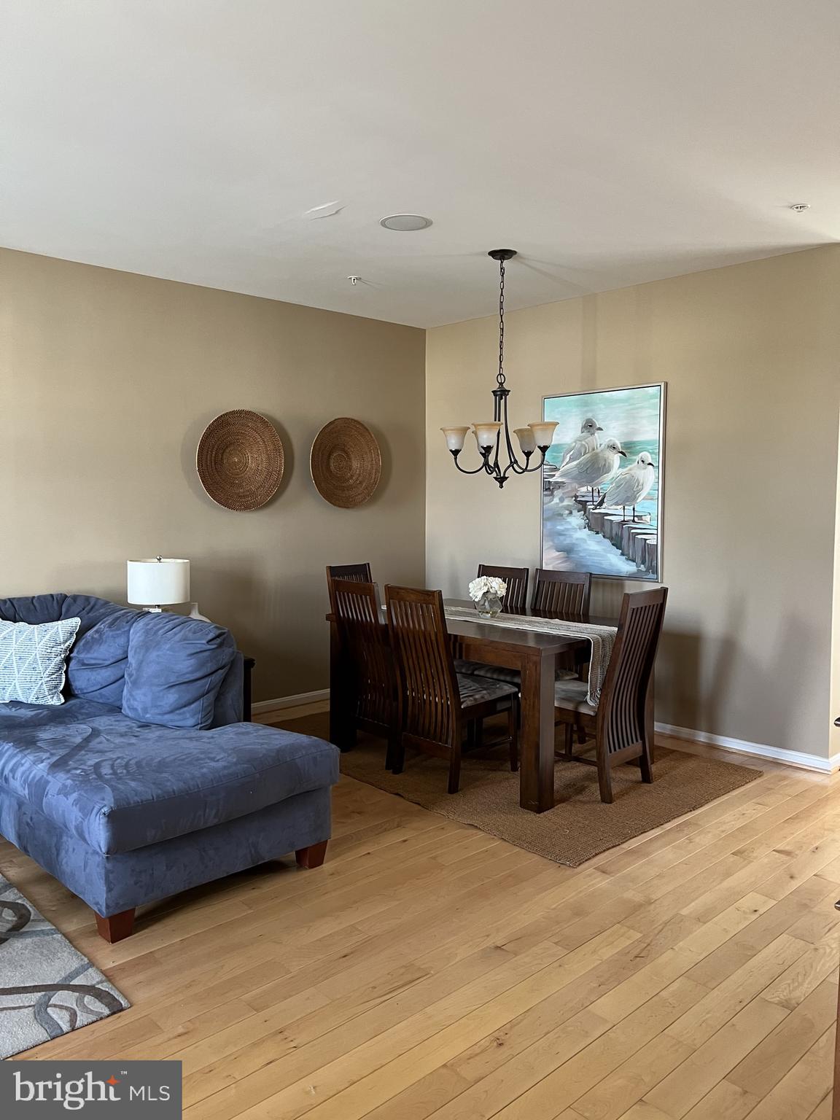
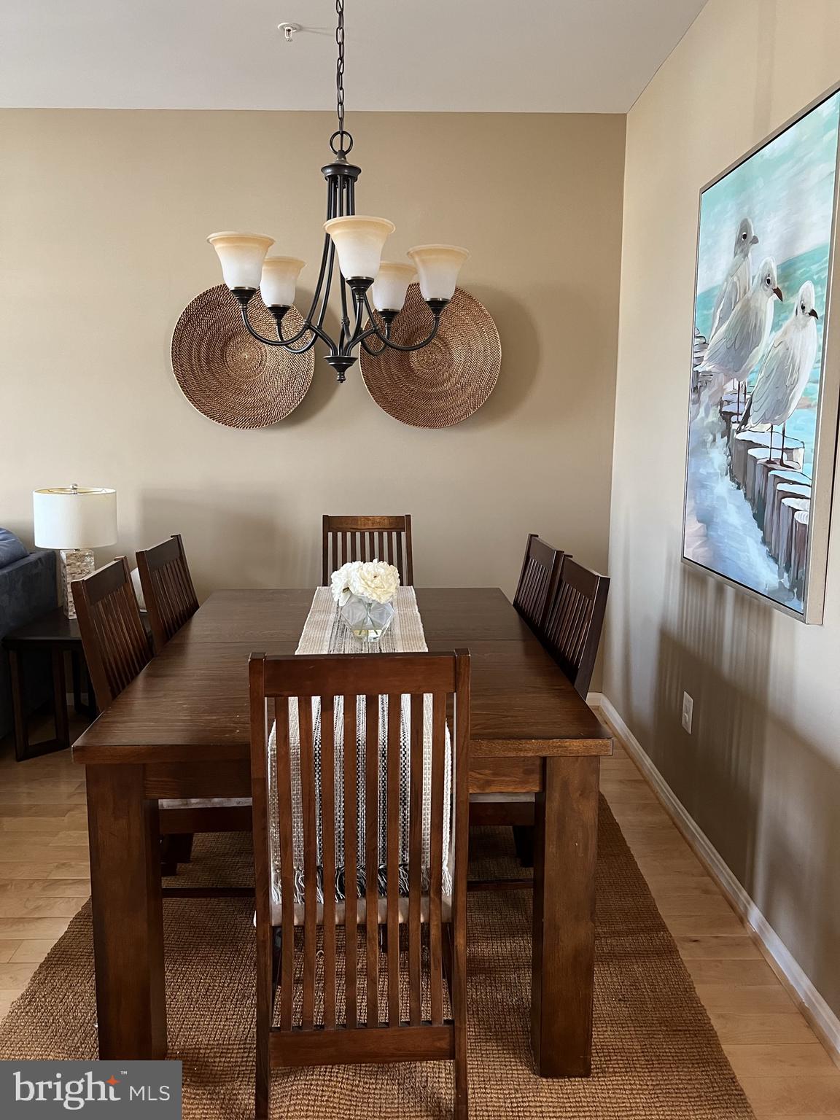
Nestled in the prestigious Deep Harbour community, this exquisite end-of-row townhouse offers a luxurious lifestyle defined by elegance and comfort. Built in 2010, this residence boasts a traditional architectural style, harmoniously blending modern amenities with classic charm. Step inside to discover a meticulously maintained interior featuring a seamless flow between spaces. The combination dining and living area is perfect for entertaining, enhanced by recessed lighting and a cozy electric fireplace adorned with a stylish mantel. The heart of the home, the country-style kitchen, is a culinary enthusiast's dream, equipped with stainless steel appliances, an island for meal prep, and ample table space for casual dining. A spacious pantry ensures that all your culinary essentials are within reach. With three generously sized bedrooms, including a master suite with a walk-in closet, this home provides ample space for relaxation and privacy. The bathrooms are thoughtfully designed, featuring both stall and tub showers, ensuring a spa-like experience at home. Additional interior highlights include elegant wood floors, ceramic tile, and plush carpeting, creating a warm and inviting atmosphere throughout. The exterior of the property is equally impressive, featuring multiple balconies and porches that invite you to enjoy the serene views of the harbor, marina, and river. The community amenities include a beautifully maintained outdoor pool, perfect for those warm summer days, and common grounds that foster a sense of community. For added convenience, this home comes furnished and includes essential appliances such as a front-loading washer and dryer, built-in microwave, and icemaker. Security features such as an electric alarm system and indoor sprinkler system provide peace of mind. With private access to Cambridge Creek just 30 feet away, water enthusiasts will appreciate the navigable waters and the option for powered boating. The property also includes a driveway and attached garage, ensuring ample parking for residents and guests. Available for lease starting October 15, 2026, this residence offers a minimum lease term of 12 months, with the option to purchase. Rent includes lawn service, snow removal, and taxes, making this an exceptional opportunity for those seeking a luxurious, low-maintenance lifestyle in a vibrant community. Experience the perfect blend of comfort, style, and convenience in this stunning Deep Harbour townhouse-your dream home awaits.
Save
Ask
Tour
Hide
Share
Listing Snapshot
Price
$2,700
Days On Site
28 Days
Bedrooms
3
Inside Area (SqFt)
1,890 sqft
Total Baths
4
Full Baths
2
Partial Baths
2
Lot Size
N/A
Year Built
2010
MLS Number
MDDO2012774
Status
Active
Property Tax
N/A
HOA/Condo/Coop Fees
N/A
Sq Ft Source
Estimated
Friends & Family
React
Comment
Invite
No Comments Yet
Did you know? You can invite friends and family to your search. They can join your search, rate and discuss listings with you.
Recent Activity
4 weeks ago
Listing first seen on site
4 weeks ago
Listing updated with changes from the MLS
General Features
Attached Garage
Yes
Available on
2026-10-15
Cross Street
Trenton
Direction Faces
East
Foundation
Block
Garage
Yes
Garage Spaces
1
Levels
Two
Parking
Garage Door OpenerConcreteOn StreetPavedGarageDrivewayParking LotInside EntranceAttached
Parking Spaces
3
Pets
No
Property Sub Type
Townhouse
Security
Carbon Monoxide Detector(s)Security GateSecurity System
Sewer
Public Sewer
SqFt Above
1890
SqFt Total
1890
Style
Traditional
Utilities
Cable AvailableNatural Gas AvailableSewer AvailableWater AvailableElectricity Available
Water Source
Public
Zoning
R1
Interior Features
Appliances
WasherGas Water HeaterDryerDisposalMicrowaveRefrigeratorStainless Steel Appliance(s)Water HeaterExhaust FanIce Maker



Did you know? You can invite friends and family to your search. They can join your search, rate and discuss listings with you.