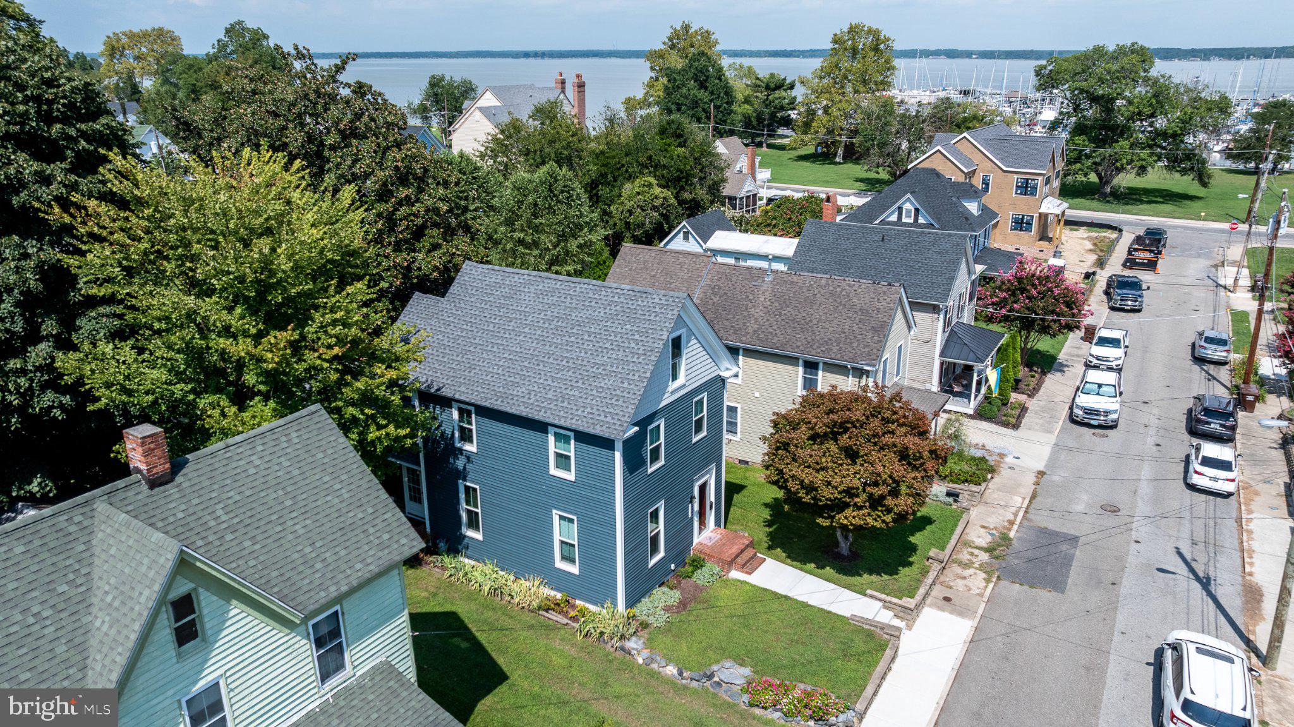
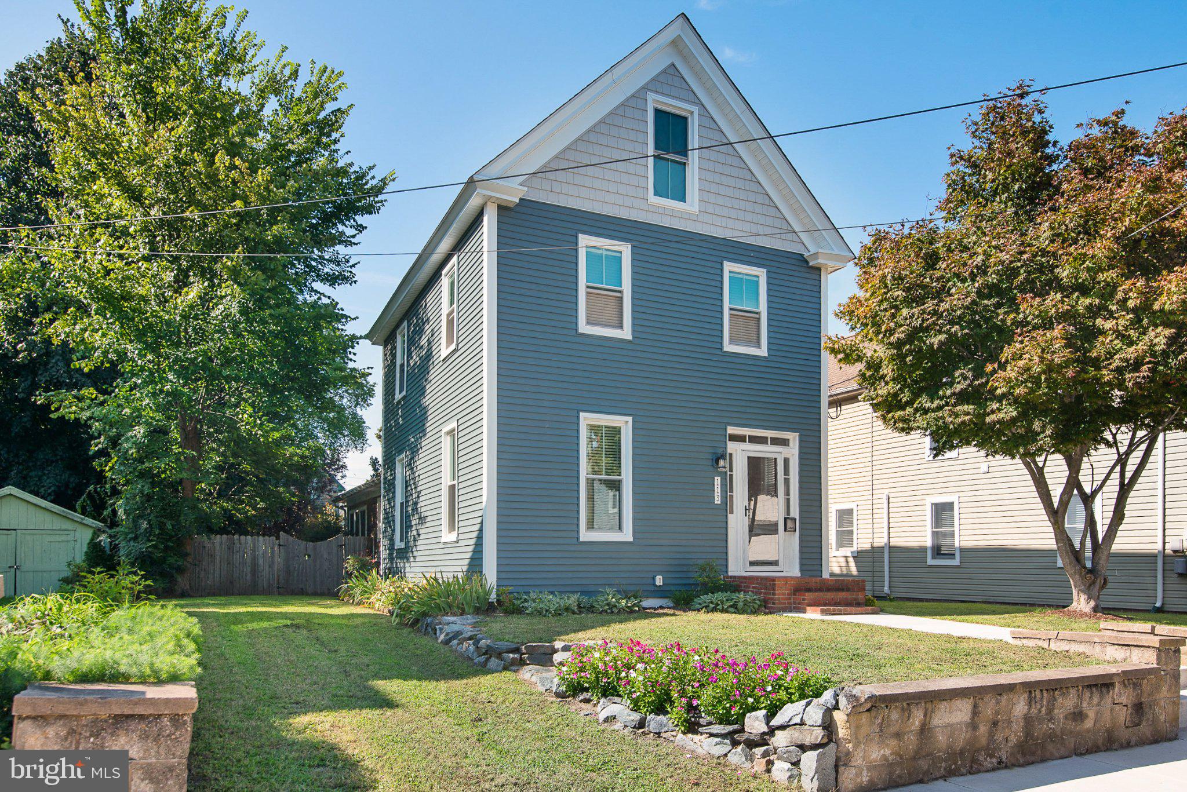
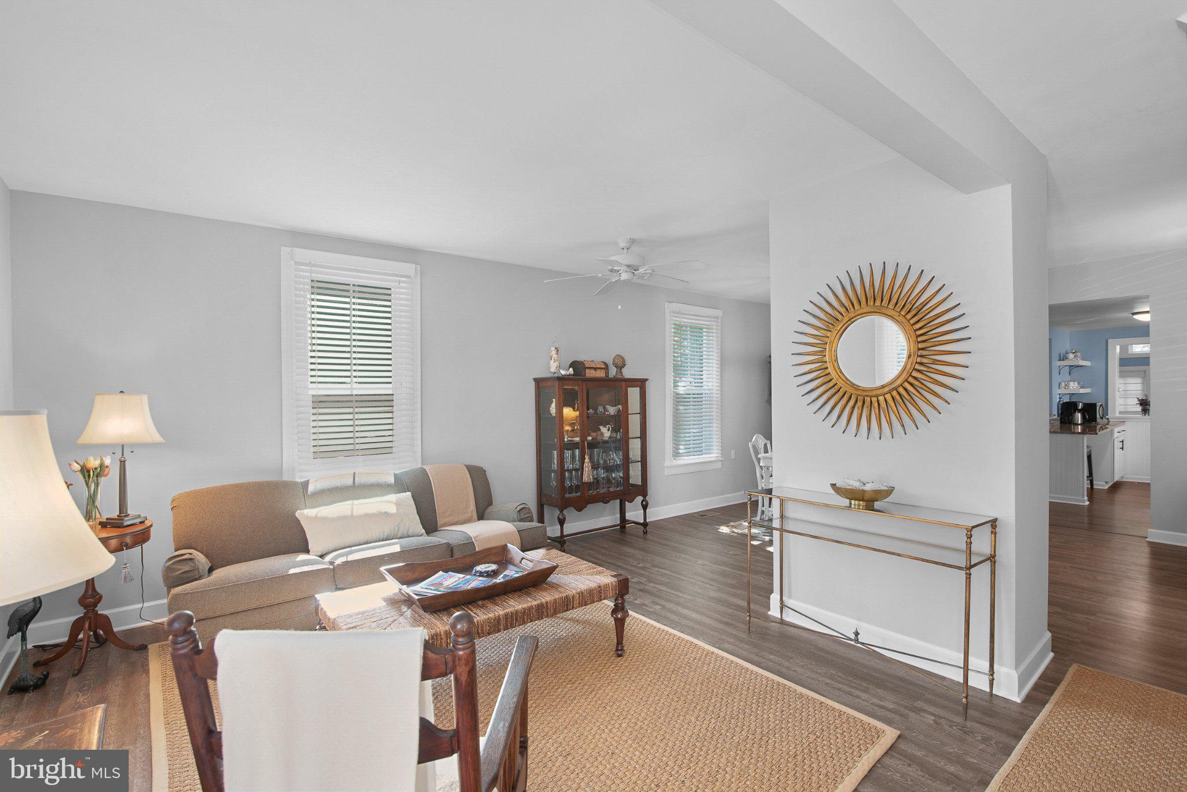
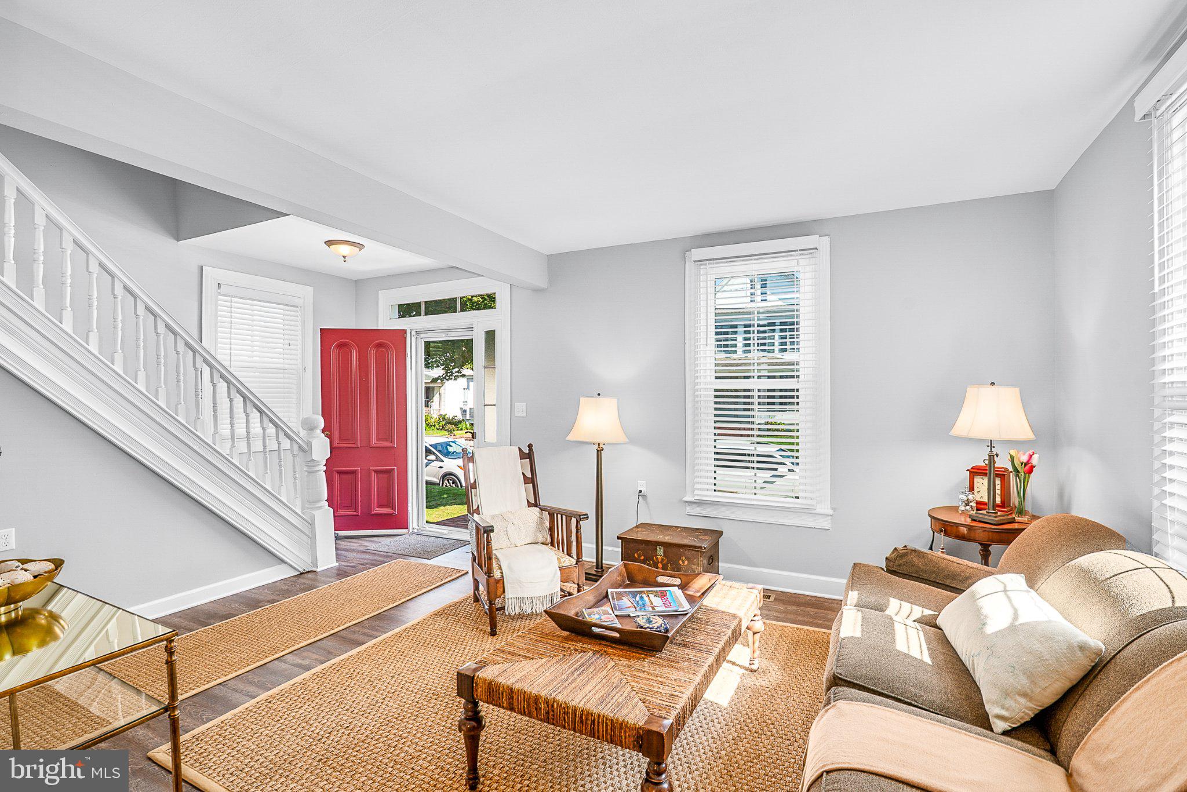
Timeless charm and significant modern updates come together perfectly at 113 Vue de Leau Street, a one-of-a-kind property in the historic West End district of Cambridge, MD. The home features 3 bedrooms and 2 full baths, one on each level. The main level boasts a beautifully remodeled kitchen with stainless steel appliances and granite countertops, a separate living and dining room with floor-to-ceiling built-in display shelves, and a stunning, light-filled sunroom with vaulted ceiling and wood flooring that opens to the inviting backyard. Easy care LVP flooring extends throughout the remainder of the main level. Upstairs are three bedrooms and a full bath with a clawfoot tub/shower. The private, fully-fenced backyard features a gazebo with ceiling fan and power outlets, providing additional space for outdoor relaxation and fun. There is also a shed for storing all of your tools and toys as well as off-street parking for two cars. Notable improvements to the home include a new roof, siding and windows (2023) that not only bring peace of mind and savings on utilities, but also enhance its wonderful coastal vibe. The home delivers dual-zone HVAC, with a separate heat pump serving the upper level, and a new gas furnace serving the main level, installed in 2026. Boaters will love the property's location--just a half block away from the city marina, Cambridge Yacht Club and the waterfront at Long Wharf Park, with the iconic Choptank River Lighthouse. It's also just a short walk to popular downtown restaurants and shops and exactly one mile away from Gerry Boyle Park, the starting point for Cambridge's famous annual IRONMAN and Eagleman competitions, as well as many other community events. At this house, you're always in the heart of all that makes Cambridge great.
Save
Ask
Tour
Hide
Share
Listing Snapshot
Price
$349,900
Days On Site
44 Days
Bedrooms
3
Inside Area (SqFt)
1,740 sqft
Total Baths
2
Full Baths
2
Partial Baths
N/A
Lot Size
0.13 Acres
Year Built
1900
MLS Number
MDDO2013054
Status
Active
Property Tax
$2,573
HOA/Condo/Coop Fees
N/A
Sq Ft Source
Estimated
Friends & Family
React
Comment
Invite
No Comments Yet
Did you know? You can invite friends and family to your search. They can join your search, rate and discuss listings with you.
Recent Activity
a month ago
Listing updated with changes from the MLS
a month ago
Listing first seen on site
General Features
Acres
0.13
Levels
Two
Parking
Driveway
Property Sub Type
Single Family Residence
Sewer
Public Sewer
Special Circumstances
Standard
SqFt Above
1740
SqFt Total
1740
Style
Traditional
Water Source
Public
Zoning
R-3
Interior Features
Appliances
Gas RangeGas OvenGas Water HeaterWater HeaterWasherStainless Steel Appliance(s)RefrigeratorRange HoodDryerDisposalDishwasher



Did you know? You can invite friends and family to your search. They can join your search, rate and discuss listings with you.