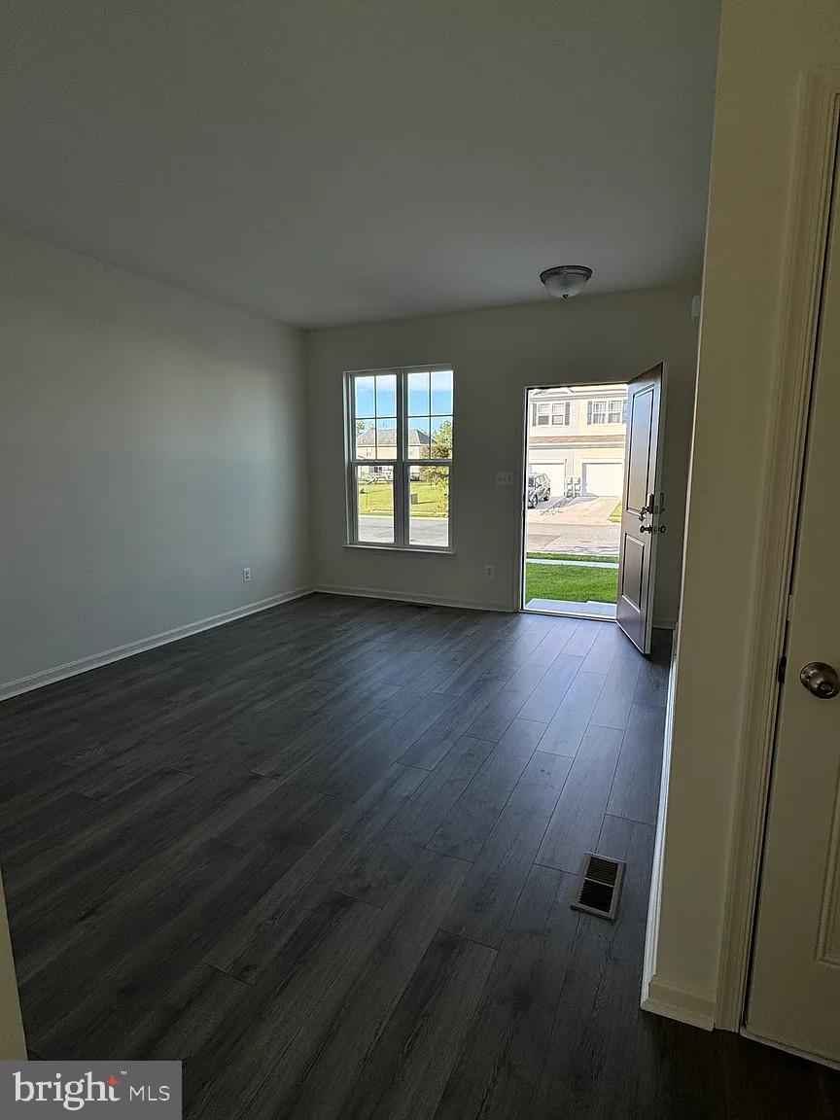
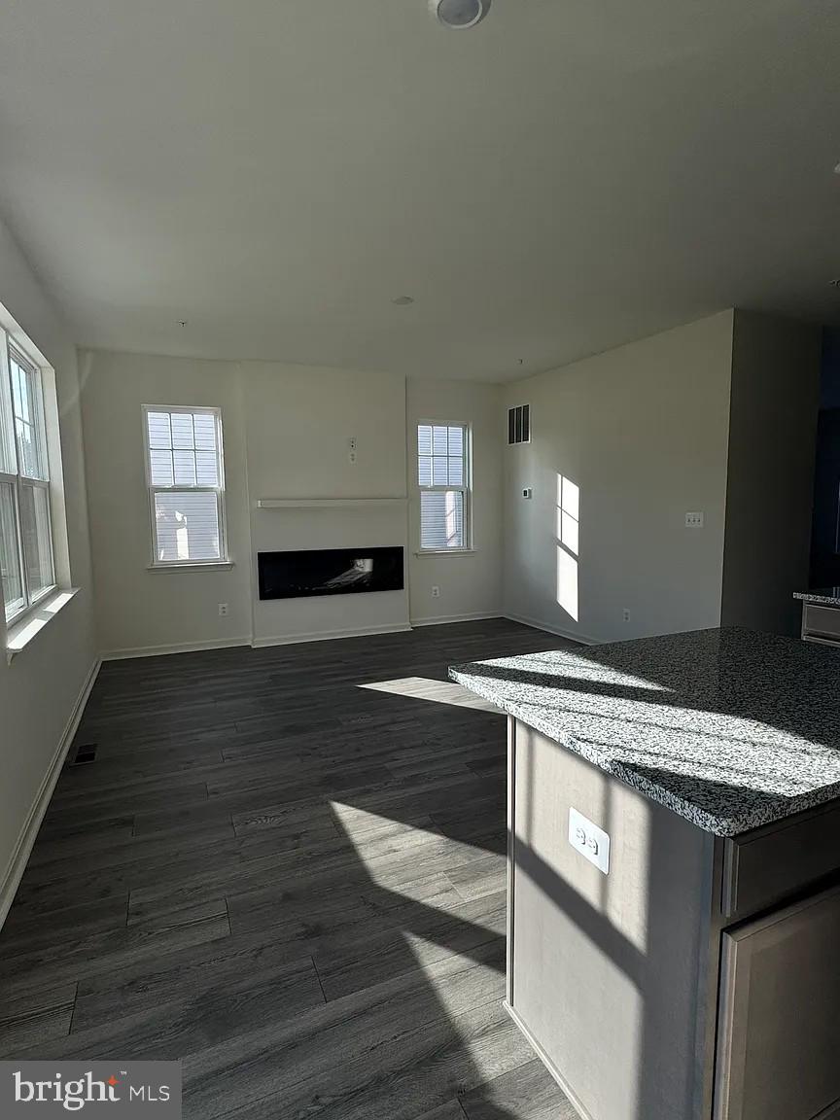
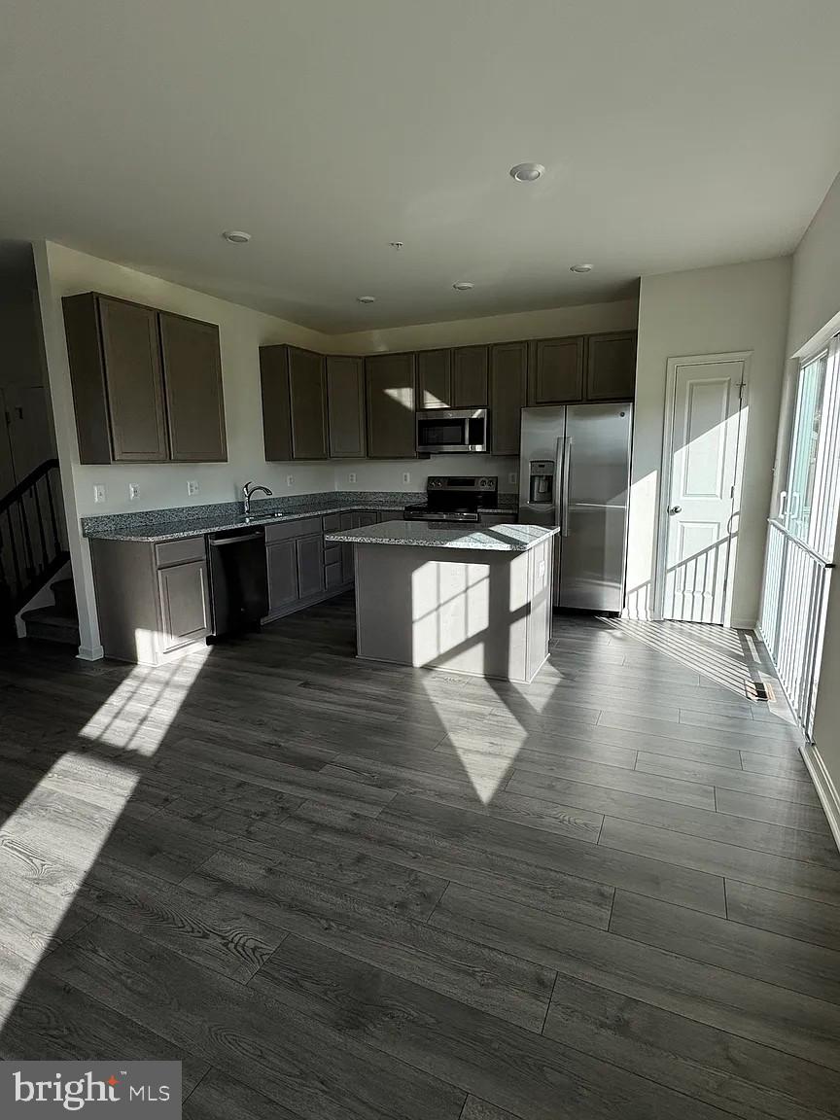
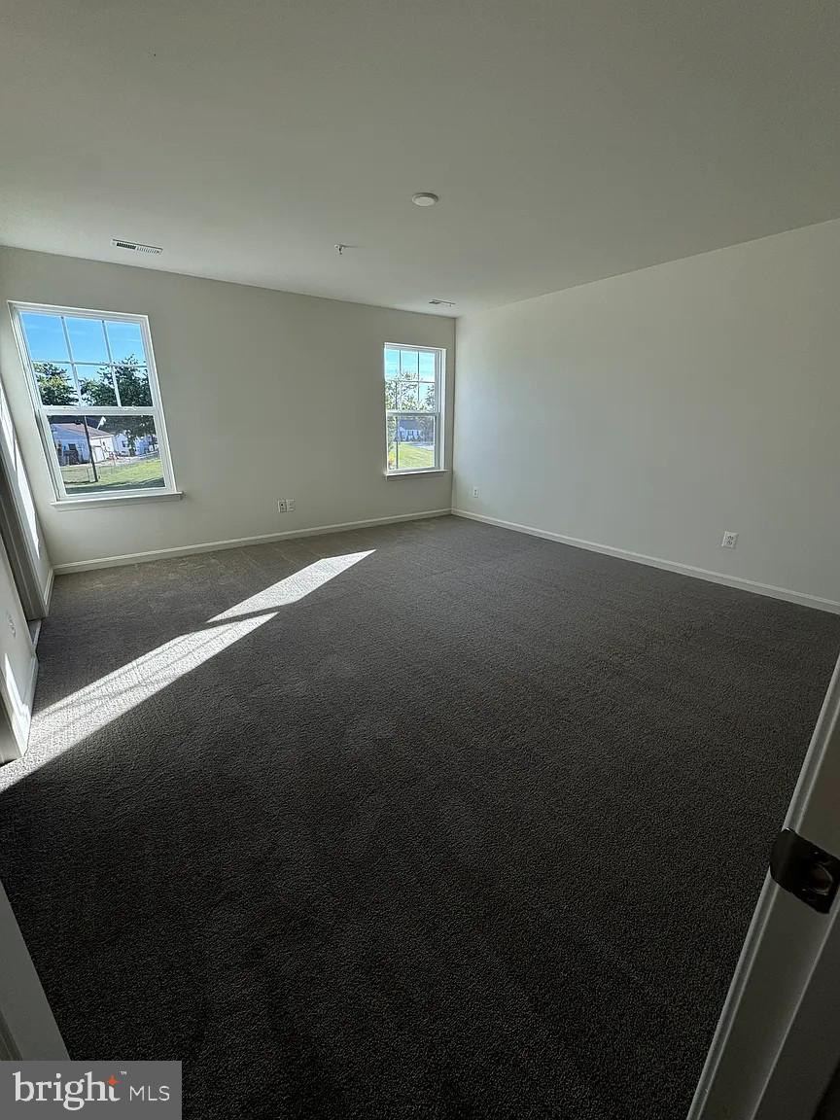
Step into luxury with this beautif new home (built in 2025) where every detail has been thoughtfully curated for comfort and style. This end-unit townhome features bright living and dining/kitchen areas with abundant natural light and luxury vinyl flooring that adds warmth and sohpistication. The gourmet kitchen is outfitted with stainless steel appliances, solid surface countertops and custom cabinetry. There is a fireplace in the breakfast area and a half bath on the main level. In the upper/second upper level you will find 3 bedrooms, 2 full baths and a laundry. The bathrooms feature sleek vanities, frameless glass shower, and high end fixtures. This home is equipped with window treatments, energy-efficient windows, smart thermostats and LED lighting to help reduce utility costs while enhancing comfort. There is a 1 car attached garage and driveway with room for an additional car. Offstreet parking is also available. This home combines modern convenience with timeless elegance. **Seller will consider contributing to closing costs with a full price offer.**
Save
Ask
Tour
Hide
Share
Listing Snapshot
Price
$244,000
Days On Site
48 Days
Bedrooms
3
Inside Area (SqFt)
1,536 sqft
Total Baths
3
Full Baths
2
Partial Baths
1
Lot Size
0.09 Acres
Year Built
2025
MLS Number
MDDO2013094
Status
Active
Property Tax
$3,954
HOA/Condo/Coop Fees
$62 monthly
Sq Ft Source
Assessor
Friends & Family
React
Comment
Invite
No Comments Yet
Did you know? You can invite friends and family to your search. They can join your search, rate and discuss listings with you.
Recent Activity
a month ago
Listing updated with changes from the MLS
2 months ago
Listing first seen on site
General Features
Acres
0.09
Attached Garage
Yes
Garage
Yes
Garage Spaces
1
Levels
Two
Parking
ConcreteOn StreetGarageDrivewayAttached
Parking Spaces
2
Pets
Cats OKDogs OKYes
Property Condition
New Construction
Property Sub Type
Townhouse
Sewer
Public Sewer
Special Circumstances
Standard
SqFt Above
1536
SqFt Total
1536
Style
Traditional
Utilities
Cable AvailableNatural Gas AvailableElectricity Available
Water Source
Public
Zoning
R-1
Interior Features
Appliances
Electric Water Heater
Basement
Crawl Space
Cooling
Central AirGas
Electric
200+ Amp Service
Fireplace
Yes
Fireplaces
1
Heating
Natural GasForced Air
Laundry Features
Laundry RoomUpper Level
Dining Room
Level - Main
Kitchen
Level - Main
Laundry
Living Room
Level - Main
Save
Ask
Tour
Hide
Share
Exterior Features
Construction Details
Vinyl Siding
Patio And Porch
Deck
Pool Features
None
Community Features
Association Fee
$62.0
Association Fee Frequency
Monthly
School District
DORCHESTER COUNTY PUBLIC SCHOOLS
Schools
School District
DORCHESTER COUNTY PUBLIC SCHOOLS
Elementary School
Unknown
Middle School
Unknown
High School
Unknown
Listing courtesy of TTR Sotheby's International Realty



Did you know? You can invite friends and family to your search. They can join your search, rate and discuss listings with you.