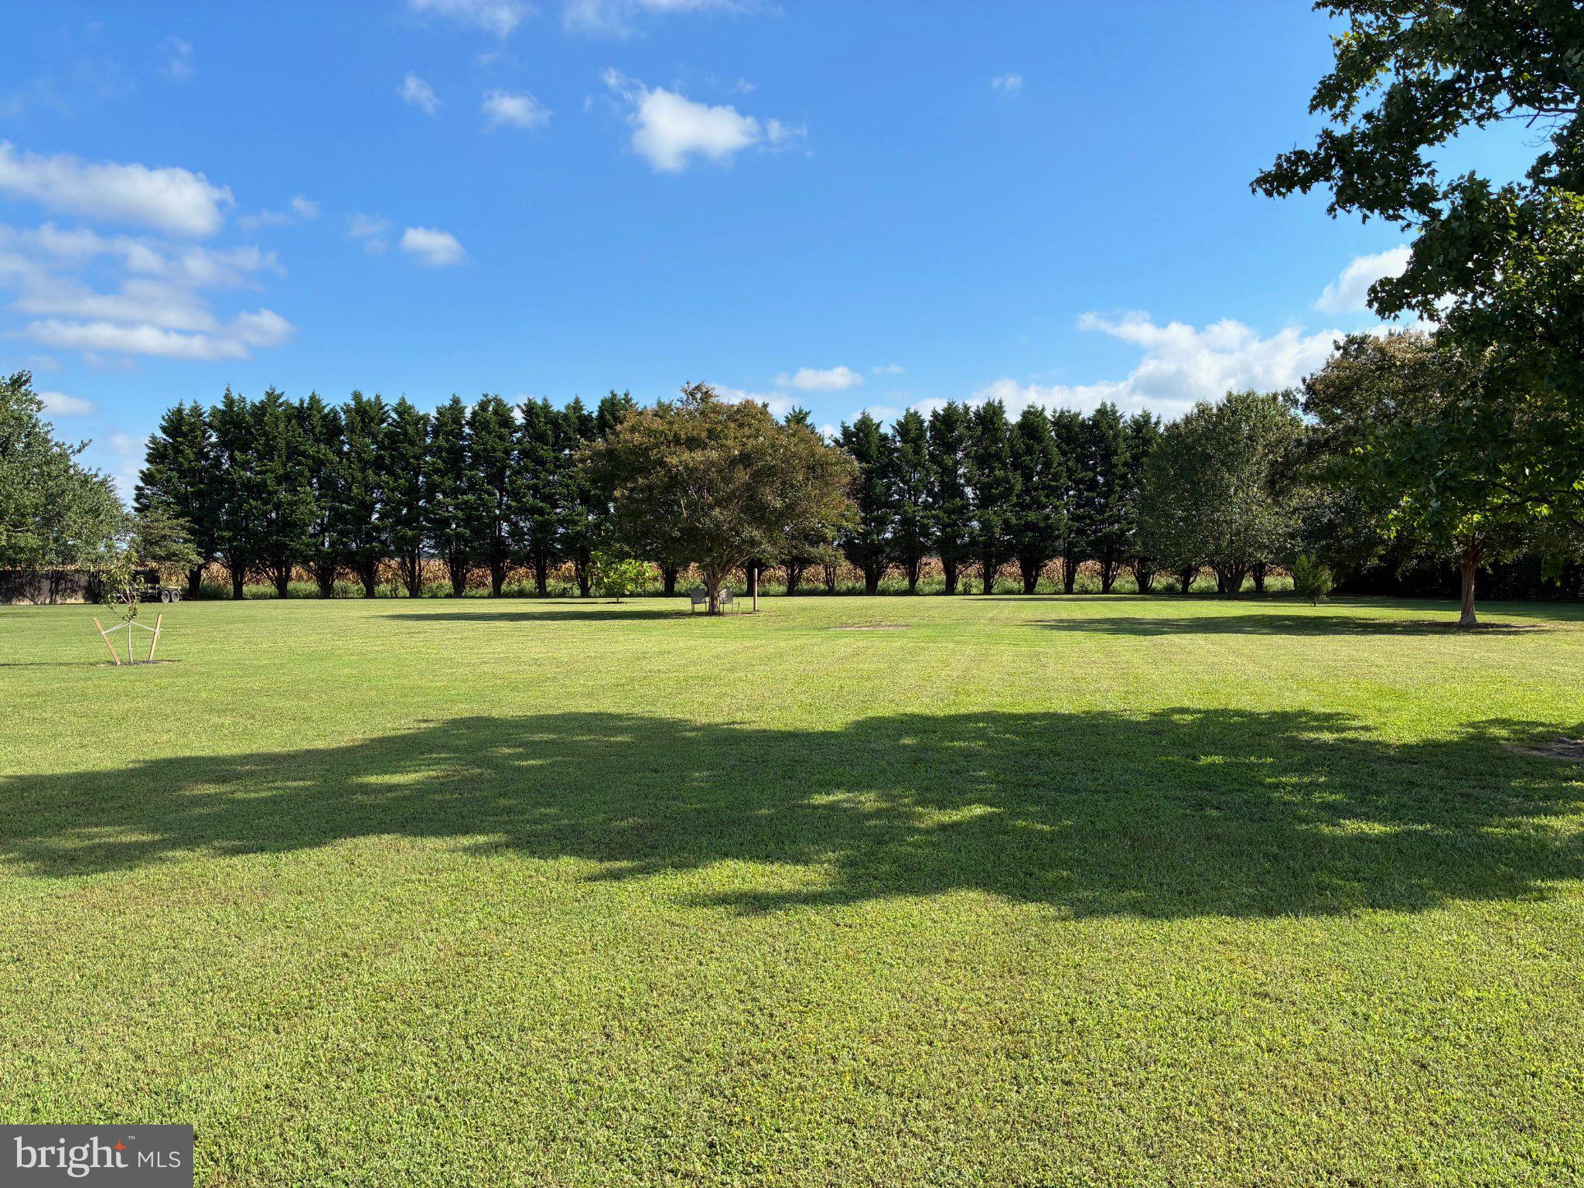
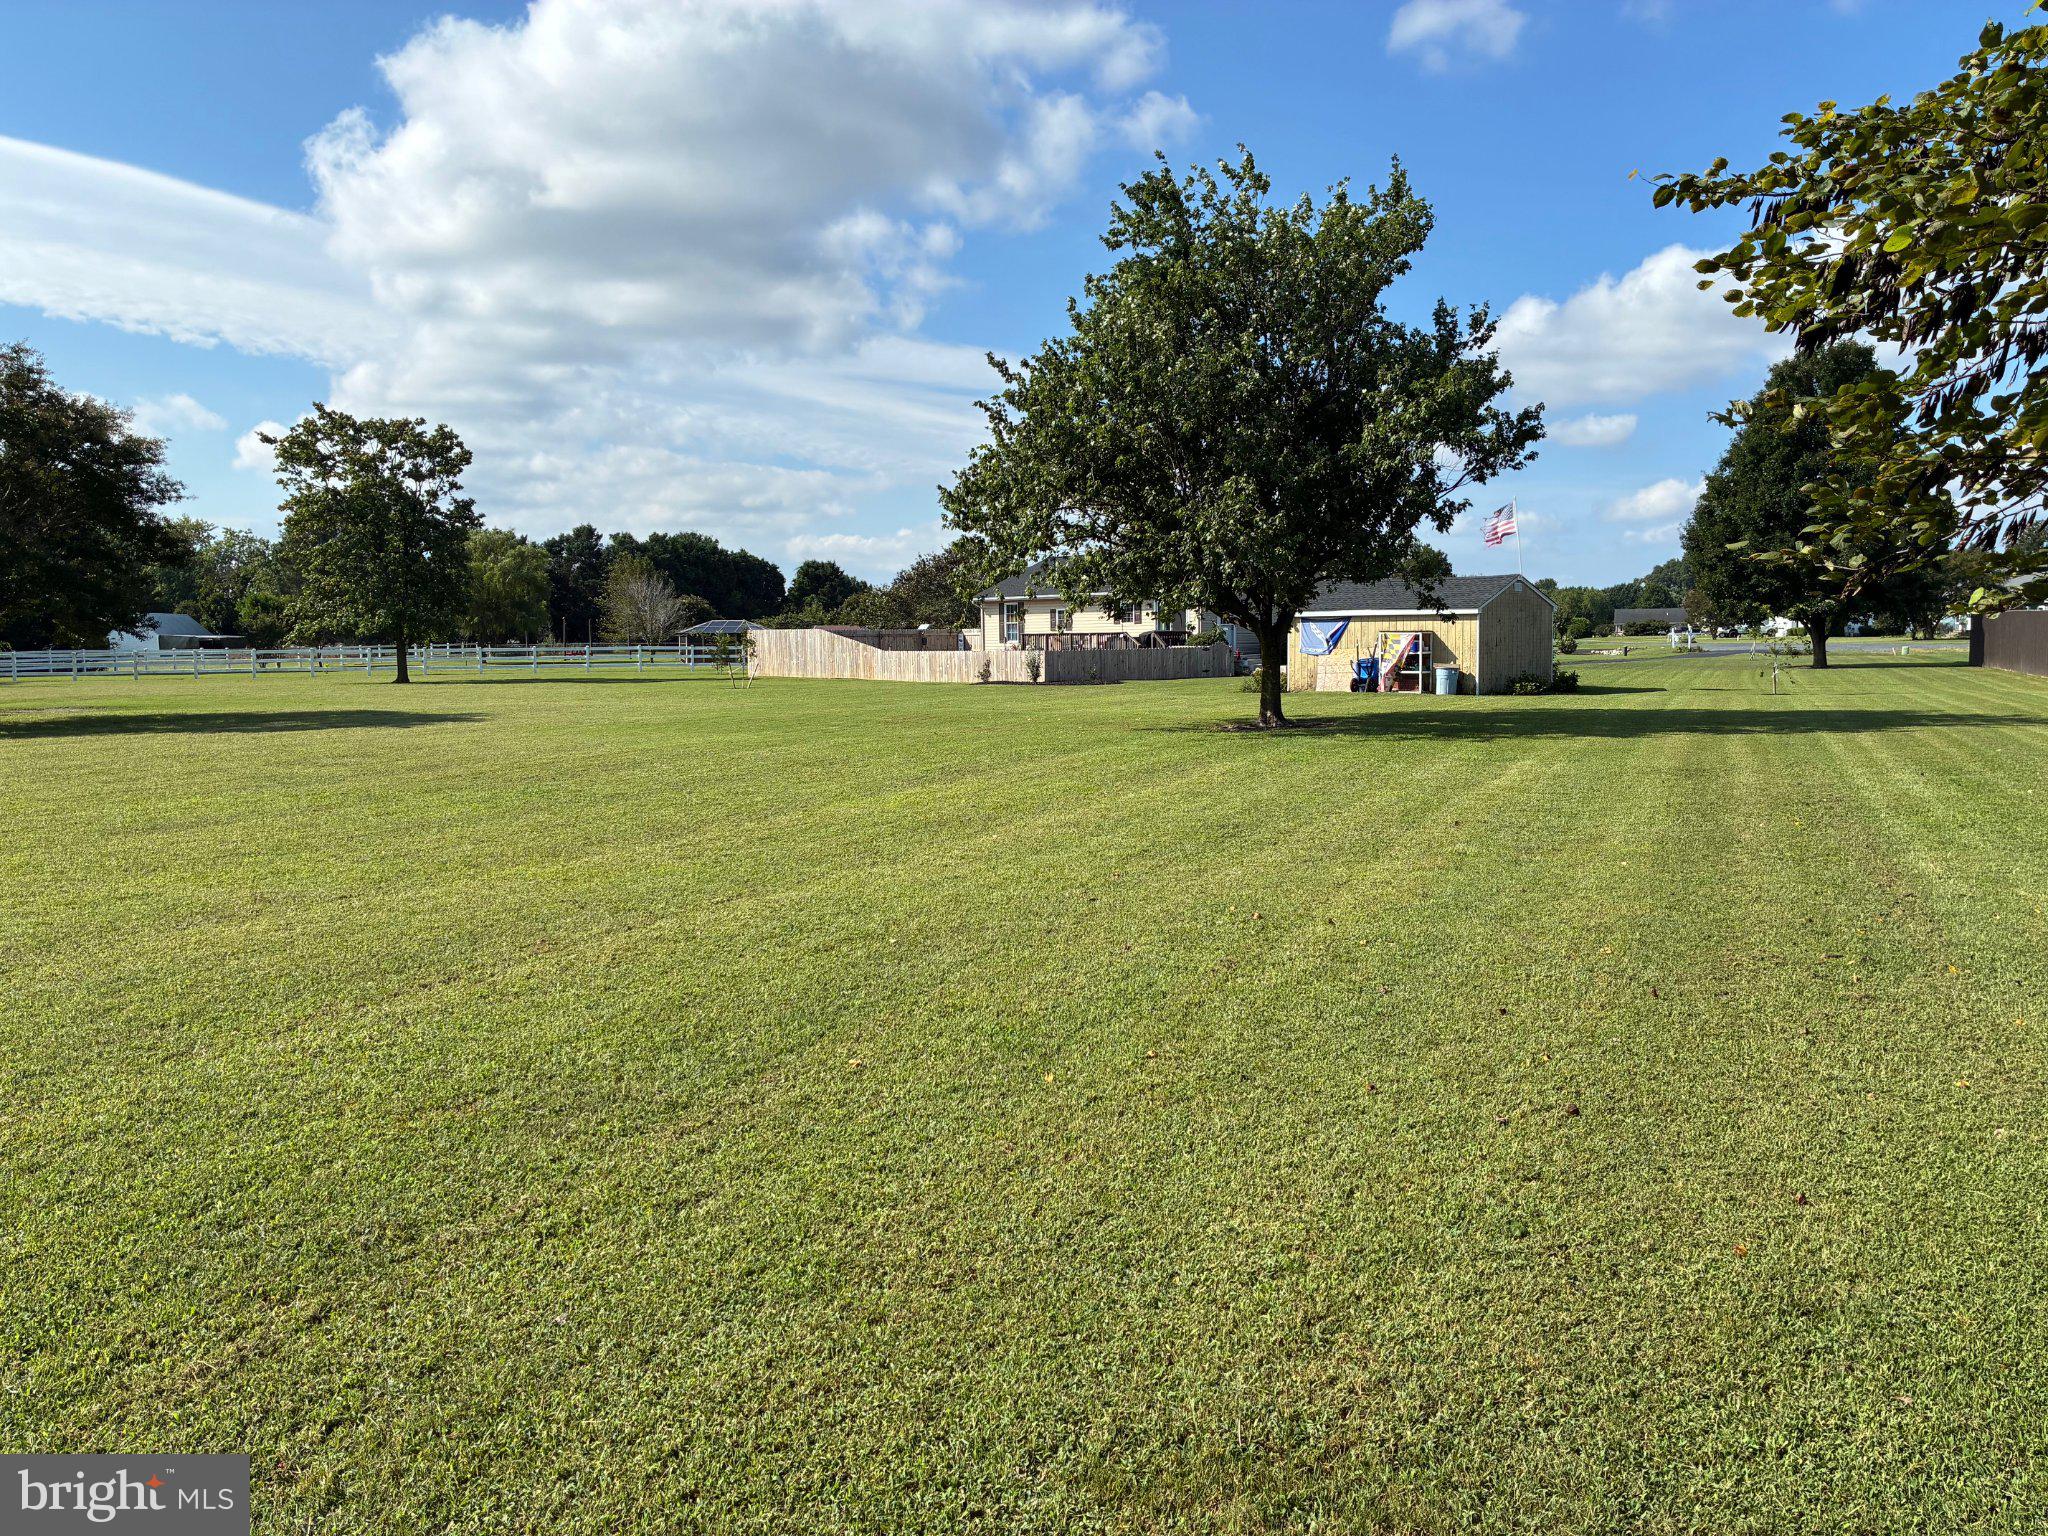
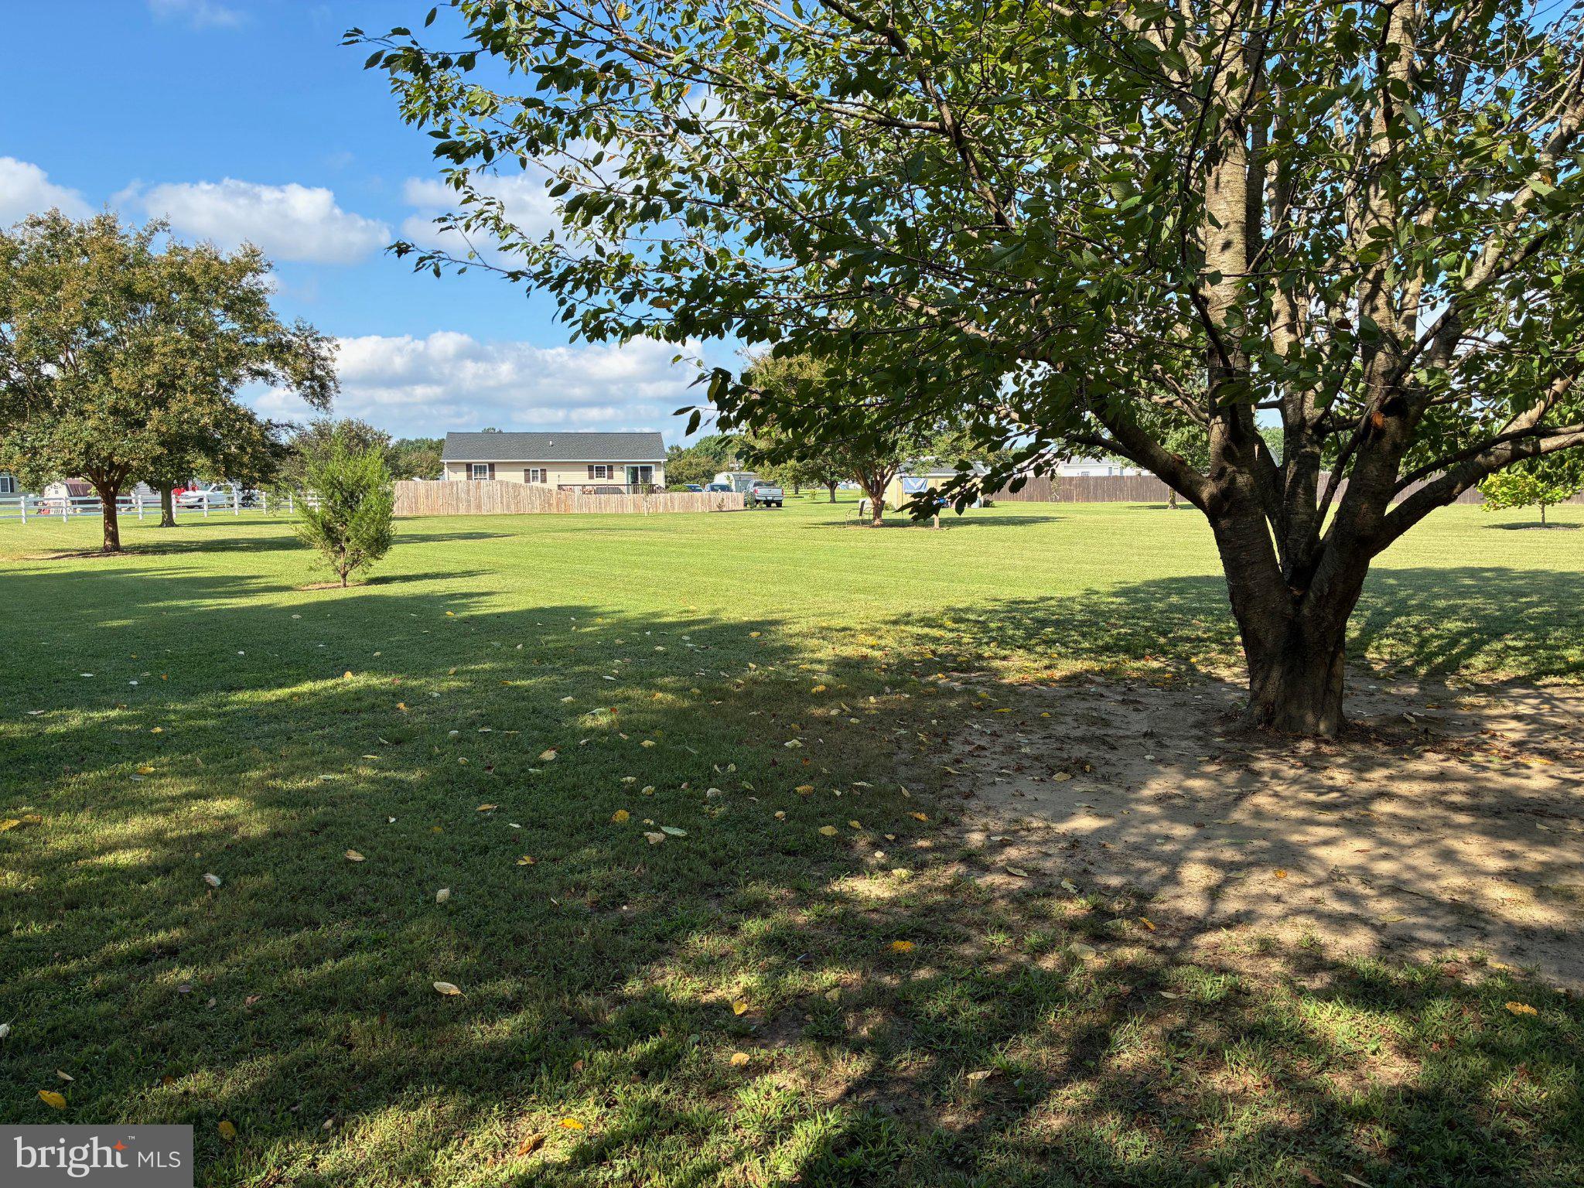
SELLERS ARE MOTIVATED! Extensive list of recent improvements! Only 15 miles to downtown Easton, Cambridge, and Rte 50 and 30 miles to Salisbury! Welcome to this beautifully updated 3-bedroom, 2-bath rancher, perfectly situated on more than 1.5 acres with a level, spacious yard, mature trees, and plenty of room to enjoy the outdoors. This home offers the ideal combination of comfort, convenience, and peace of mind.
The charming kitchen with an efficient layout, features granite countertops, tile backsplash, and new refrigerator, stove, and dimmable recessed lighting (8/25). A built-in microwave was added in 5/23. The separate laundry room off the kitchen can double as a pantry and includes a new washer and dryer (8/25).
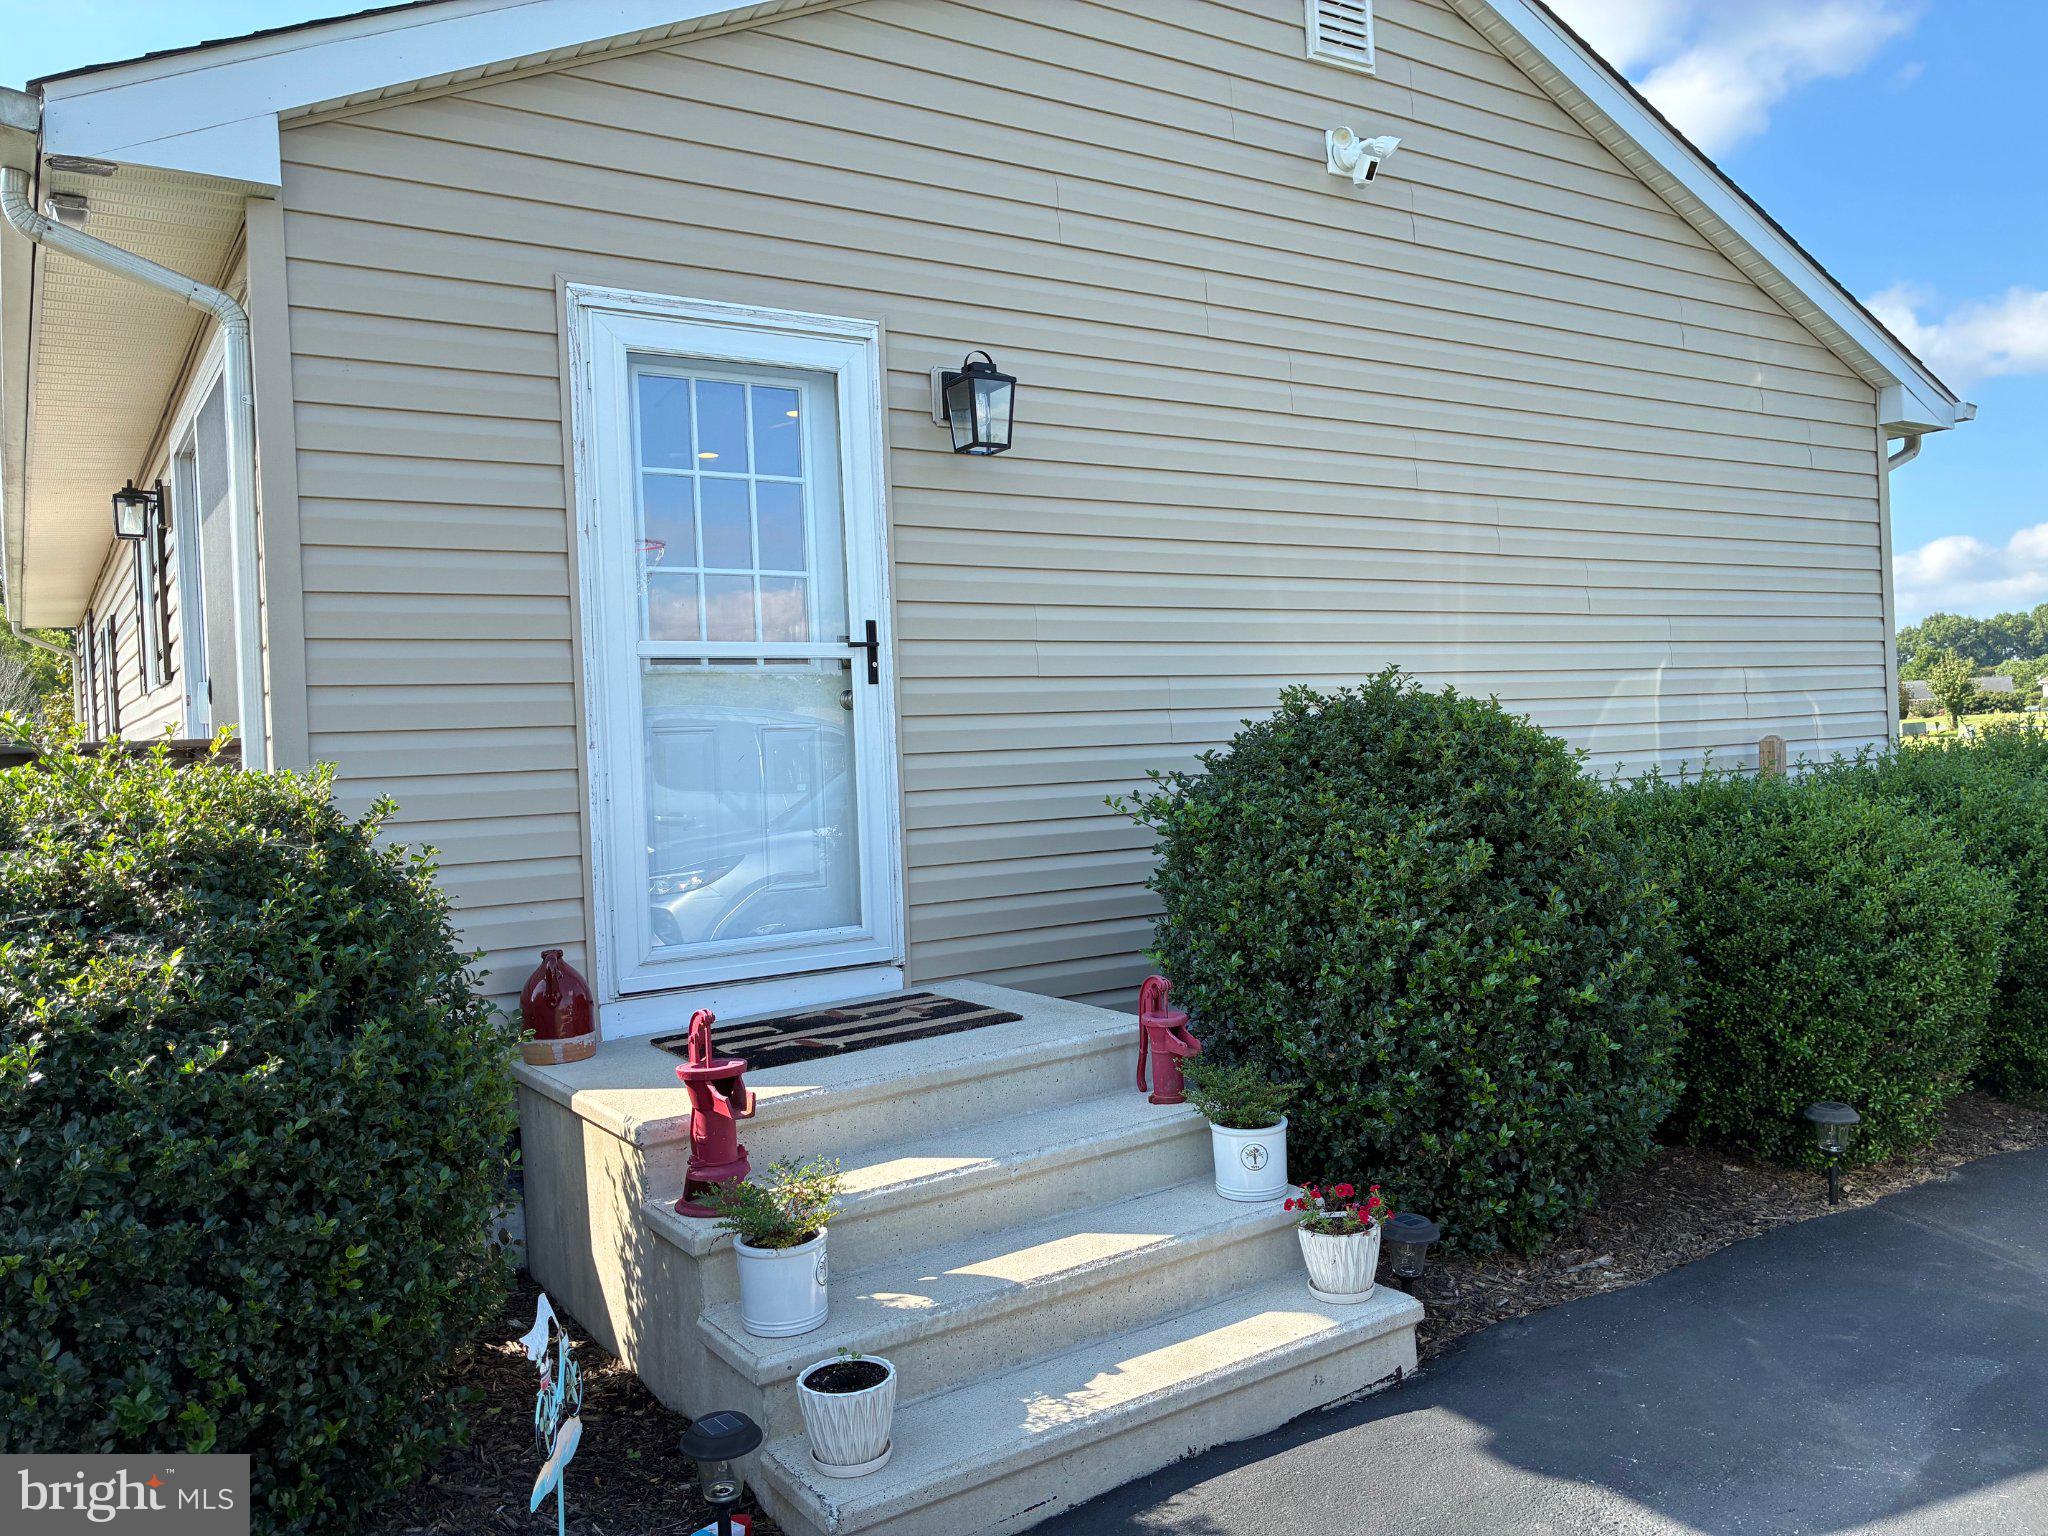
The dining area off the kitchen has direct access to the deck through sliding glass doors and convenient side-door entry. A generously sized living room offers ample space for a large sectional and additional seating.
The spacious primary suite features a custom accent wall, new dimmable recessed lighting (2025), a walk-in closet, and a private bath with a double-sink vanity and shower. The two generously sized guest bedrooms each offer a special touch—one with a beautiful shiplap accent wall and the other with exquisite wainscoting. The hall bath has also been refreshed with a new vanity countertop and faucet. New laminate flooring in all bedrooms (12/25) adds a fresh, cohesive look.
Best of all, many of the major capital improvements have already been taken care of, including the HVAC (7/23), well pump and pressure tank (8/24), hot water heater (12/24), and roof (7/25). These updates provide an added level of comfort and confidence for the next owner.
Step outside and enjoy your own private retreat. The expansive deck overlooks the large, level yard and newly added above-ground pool, creating the perfect setting for summer gatherings, relaxing afternoons, and outdoor entertaining. A spacious storage shed provides plenty of room for lawn equipment, pool supplies, and more, while the fenced area adds a safe place for pets and children to play.
This property offers the best of country-style living with easy access to shopping, dining, services, and everything the Eastern Shore has to offer. With its extensive updates, generous acreage, and inviting outdoor spaces, this is one you won't want to miss!
Save
Ask
Tour
Hide
Share
Listing Snapshot
Price
$365,000
Days On Site
18 Days
Bedrooms
3
Inside Area (SqFt)
1,144 sqft
Total Baths
2
Full Baths
2
Partial Baths
N/A
Lot Size
1.63 Acres
Year Built
2003
MLS® Number
MDDO2013134
Status
Active Under Contract
Property Tax
$2,544
HOA/Condo/Coop Fees
N/A
Sq Ft Source
Assessor
Friends & Family
React
Comment
Invite
No Comments Yet
Did you know? You can invite friends and family to your search. They can join your search, rate and discuss listings with you.
Recent Activity
7 days ago
Status changed to Active Under Contract
7 days ago
Listing updated with changes from the MLS®
2 weeks ago
Price changed to $365,000
3 weeks ago
Listing first seen on site
General Features
Acres
1.63
Levels
One
Parking
Driveway
Property Sub Type
Single Family Residence
Sewer
Septic Tank
Special Circumstances
Standard
SqFt Above
1144
SqFt Total
1144
Style
Ranch/Rambler
Water Source
Well
Zoning
RR
Interior Features
Appliances
RangeElectric RangeElectric OvenWasherElectric Water HeaterBuilt-In RangeDishwasherExhaust FanRefrigeratorWasher/Dryer StackedWater HeaterMicrowaveWater Purifier
Basement
Crawl Space
Cooling
Central AirCeiling Fan(s)Electric
Flooring
Wood
Heating
Exhaust FanElectricHeat Pump
Interior
Ceiling Fan(s)Recessed LightingWalk-In Closet(s)Built-in Features



Did you know? You can invite friends and family to your search. They can join your search, rate and discuss listings with you.