*OFFERING UP TO 12K IN CLOSING COST ASSISTANCE WITH USE OF APPROVED LENDER AND TITLE**
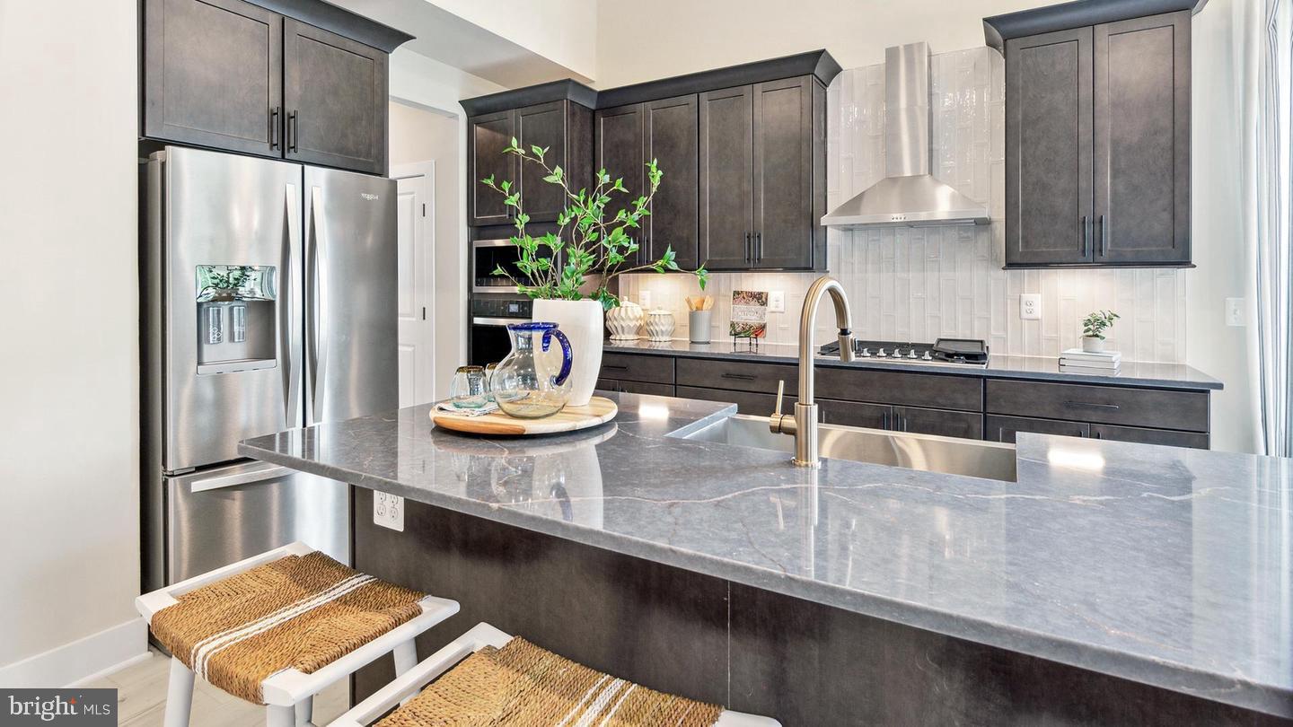
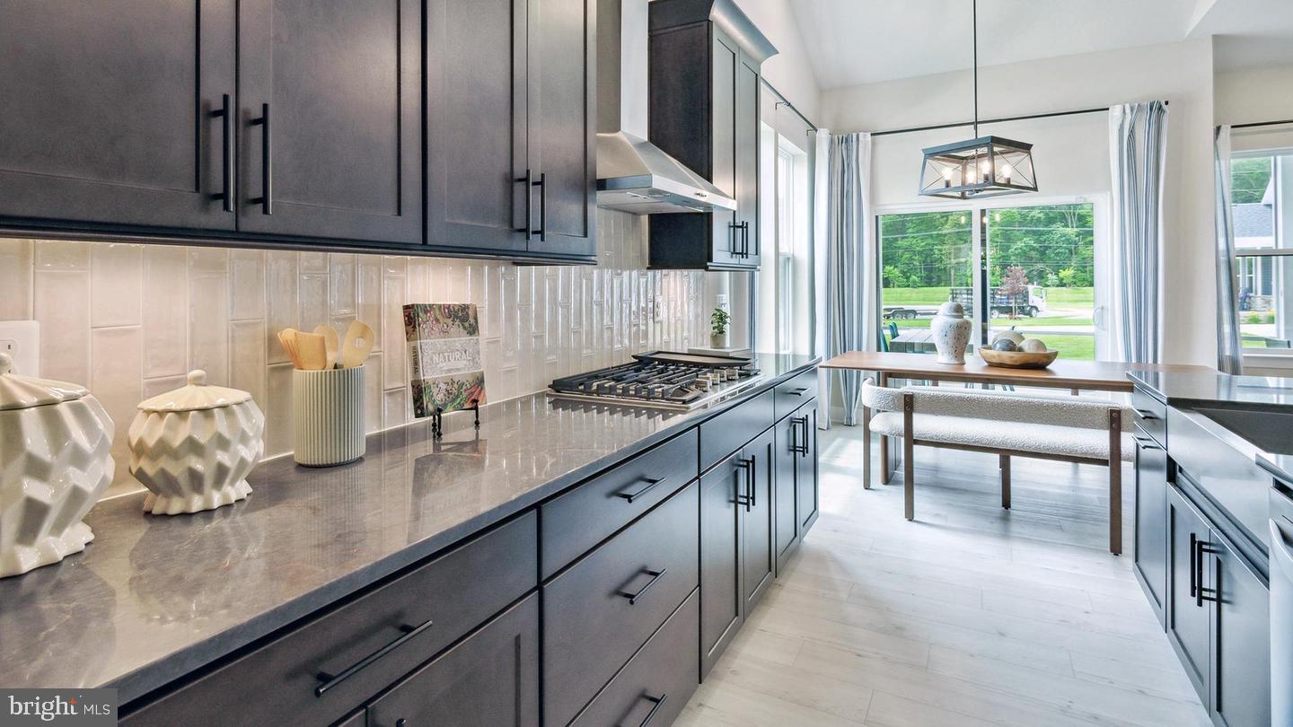
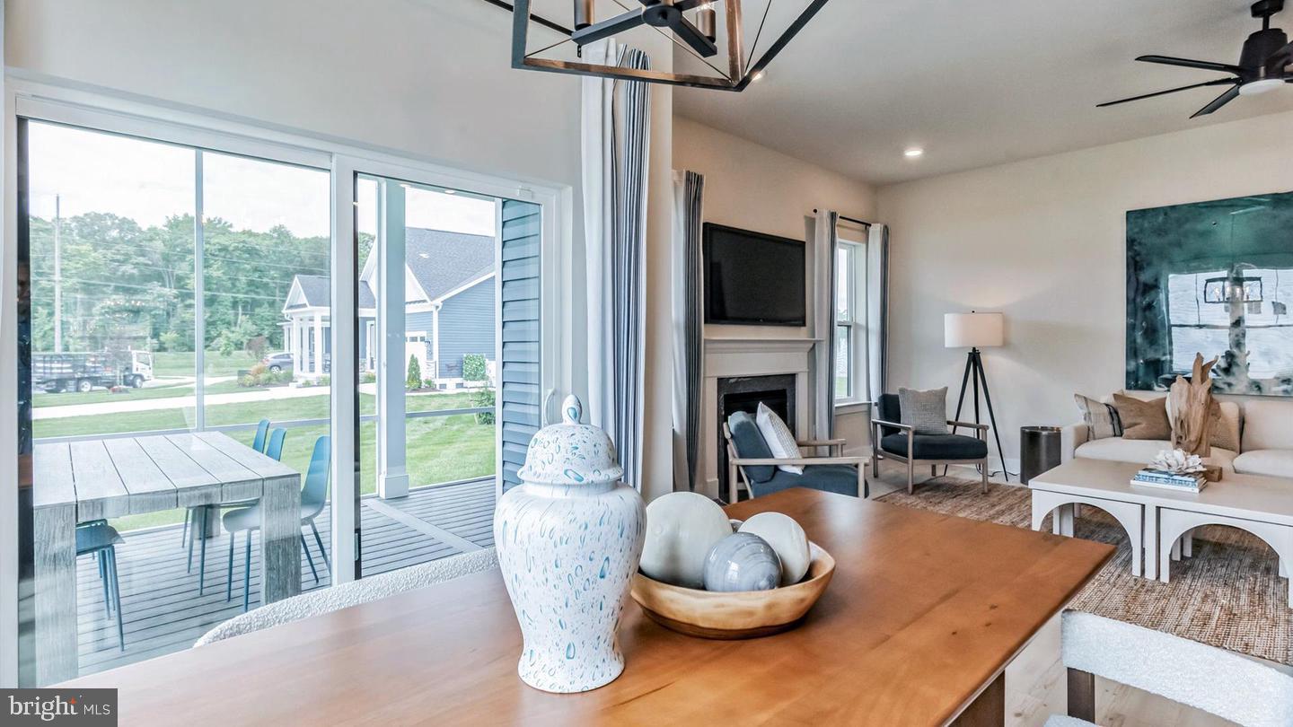
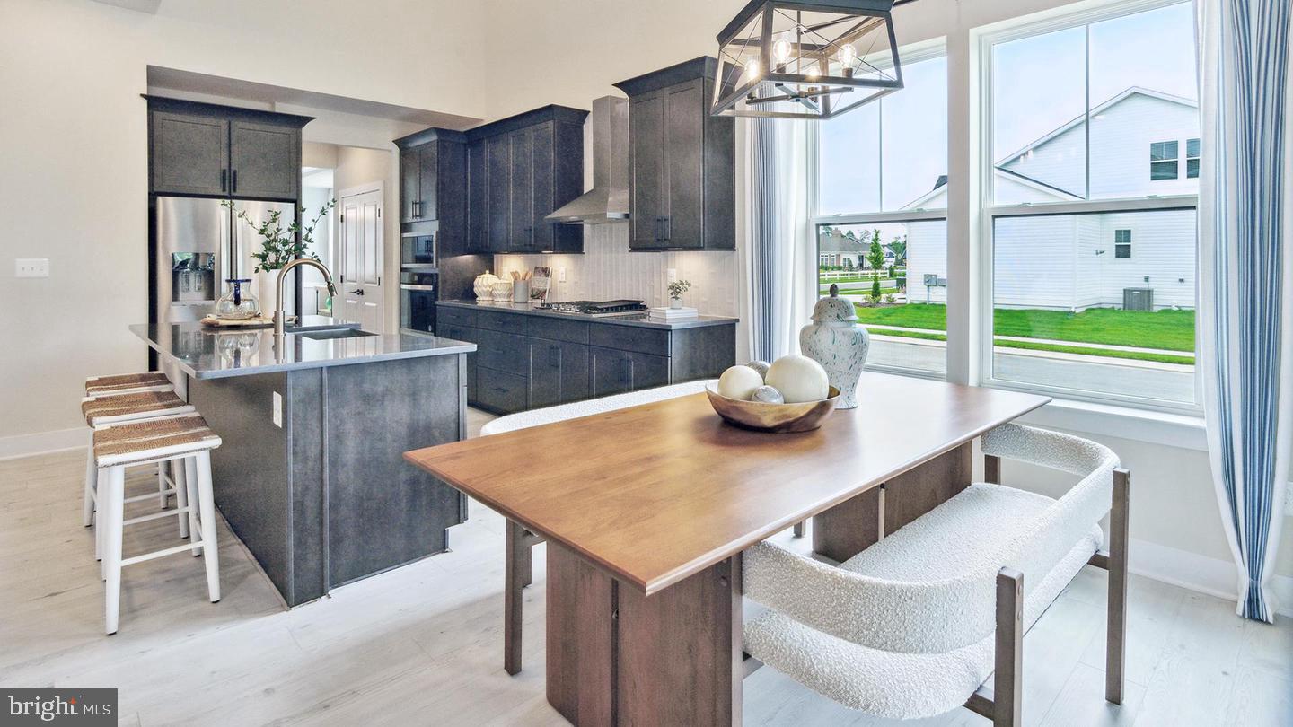
Experience refined coastal living in this stunning Dune floorplan at The Tides at River Marsh. Thoughtfully designed for both elegant entertaining and effortless everyday living, situated in a cul-de-sac, this exceptional home showcases a chef’s kitchen with beautifully appointed finishes and an inviting see-through fireplace that creates a seamless connection between the living spaces. The expanded screened porch extends the living experience outdoors, overlooking the 16th green and picturesque golf course views. The luxurious primary suite is a true sanctuary, featuring a spa-inspired Roman shower. Upstairs, a spacious bonus room provides versatile additional living space and opens to an additional covered deck, creating another exceptional setting to enjoy the surrounding views. With its sophisticated finishes, generous living spaces, and thoughtfully designed indoor-outdoor flow, this remarkable residence captures the very best of luxury living at The Tides at River Marsh. *Photos may not be of actual home. Photos may be of similar home/floorplan if home is under construction or if this is a base price listing.
Save
Ask
Tour
Hide
Share
Listing Snapshot
Price
$649,990
Days On Site
18 Days
Bedrooms
4
Inside Area (SqFt)
2,842 sqft
Total Baths
4
Full Baths
3
Partial Baths
1
Lot Size
0.2 Acres
Year Built
2026
MLS® Number
MDDO2013152
Status
Active
Property Tax
N/A
HOA/Condo/Coop Fees
$267.05 monthly
Sq Ft Source
Estimated
Friends & Family
React
Comment
Invite
No Comments Yet
Did you know? You can invite friends and family to your search. They can join your search, rate and discuss listings with you.
Recent Activity
3 weeks ago
Listing first seen on site
3 weeks ago
Listing updated with changes from the MLS®
General Features
Acres
0.2
Attached Garage
Yes
Garage
Yes
Garage Spaces
2
Levels
Two
Parking
GarageAttached
Parking Spaces
2
Property Condition
New Construction
Property Sub Type
Single Family Residence
Sewer
Public Sewer
Special Circumstances
Standard
SqFt Above
2842
SqFt Total
2842
Style
Craftsman
Water Source
Public
Zoning
AC-RR-C
Interior Features
Appliances
OvenRefrigeratorMicrowaveDishwasherDisposalStainless Steel Appliance(s)CooktopTankless Water Heater



Did you know? You can invite friends and family to your search. They can join your search, rate and discuss listings with you.