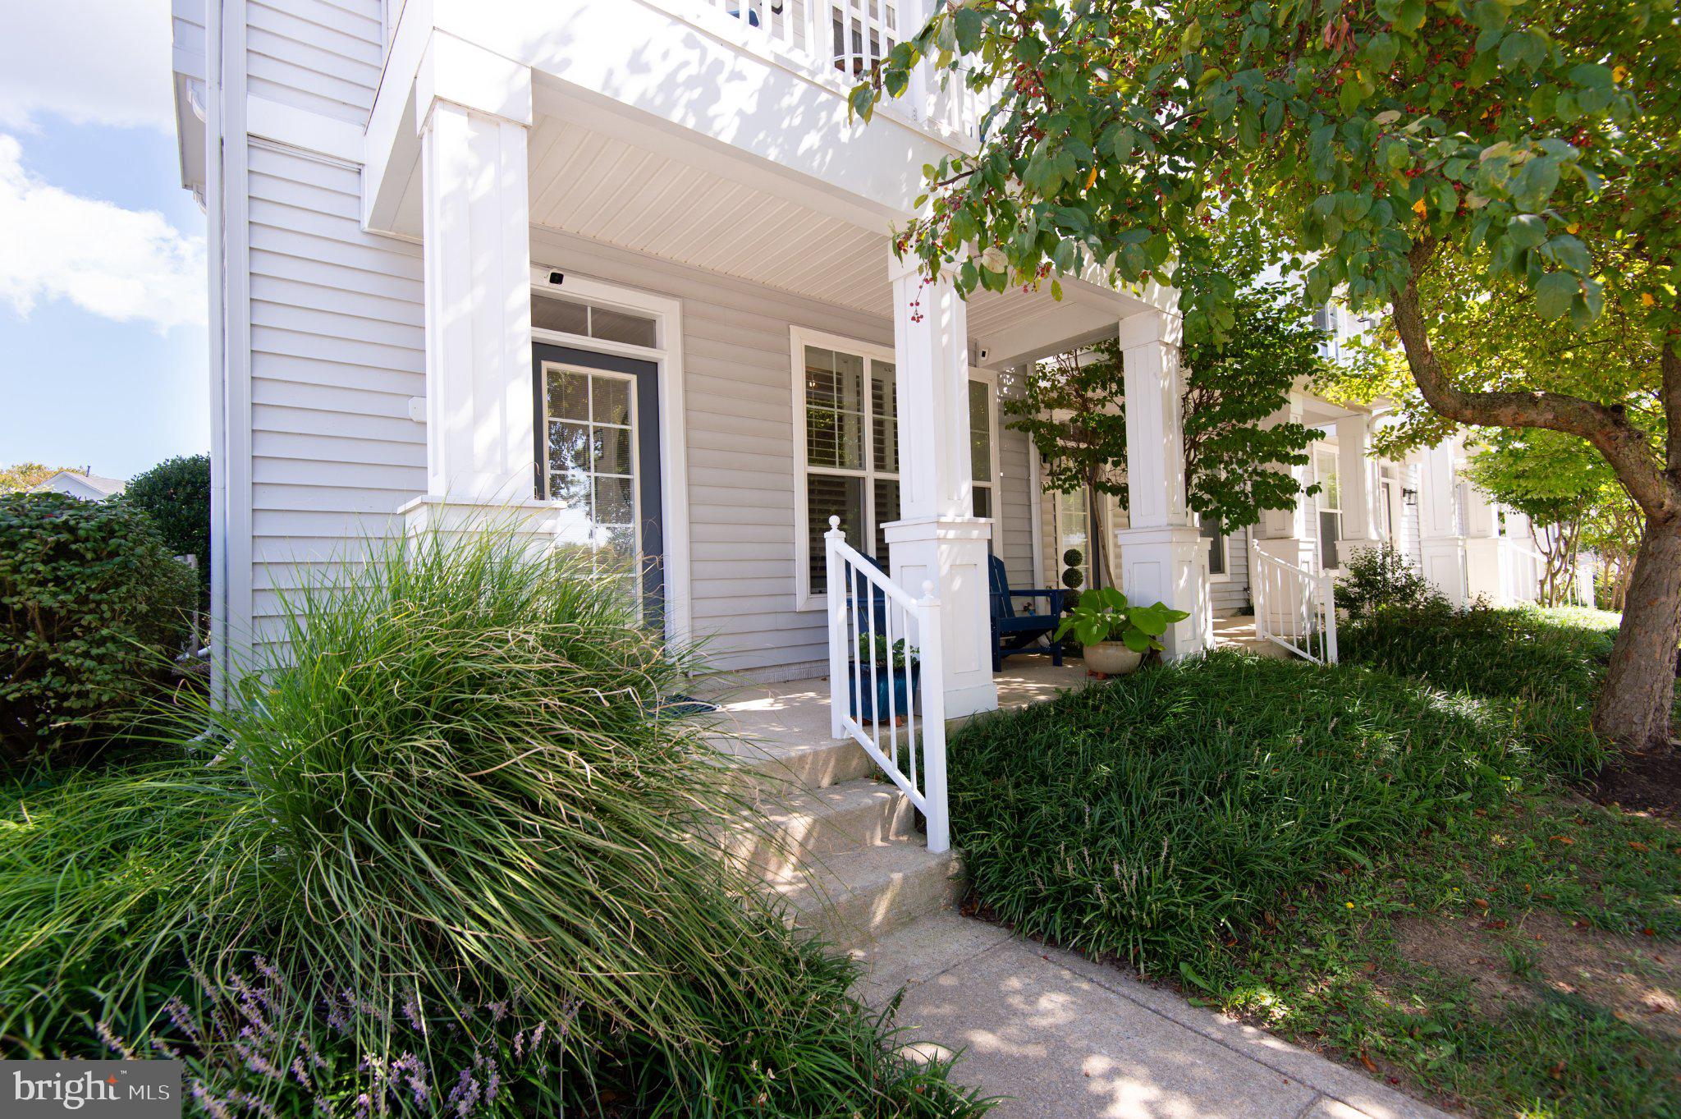
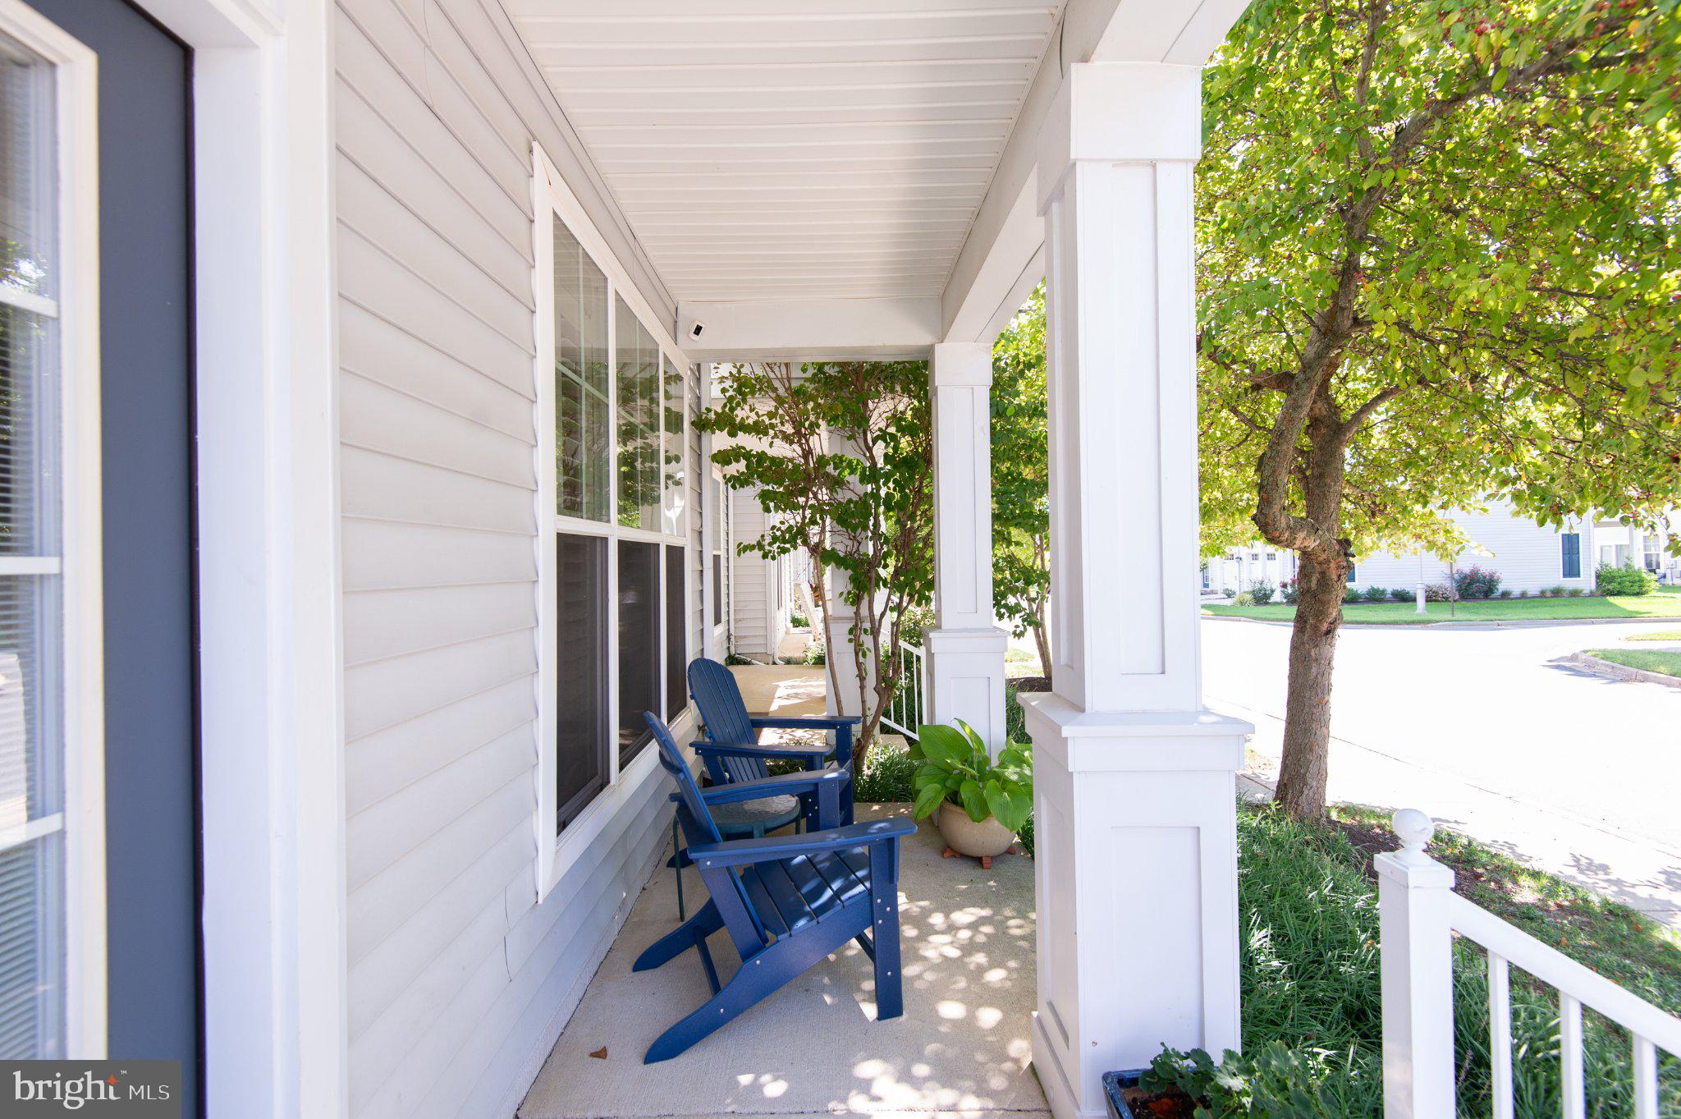
Waterfront living in the heart of Cambridge! Beautifully maintained end-unit townhome in gated Deep Harbour with stunning Cambridge Creek and marina views. This 4-bedroom, 3.5-bath home offers a 2-car garage, deeded boat slip with 6+ ft MLW, two balconies, and an open, light-filled floor plan.
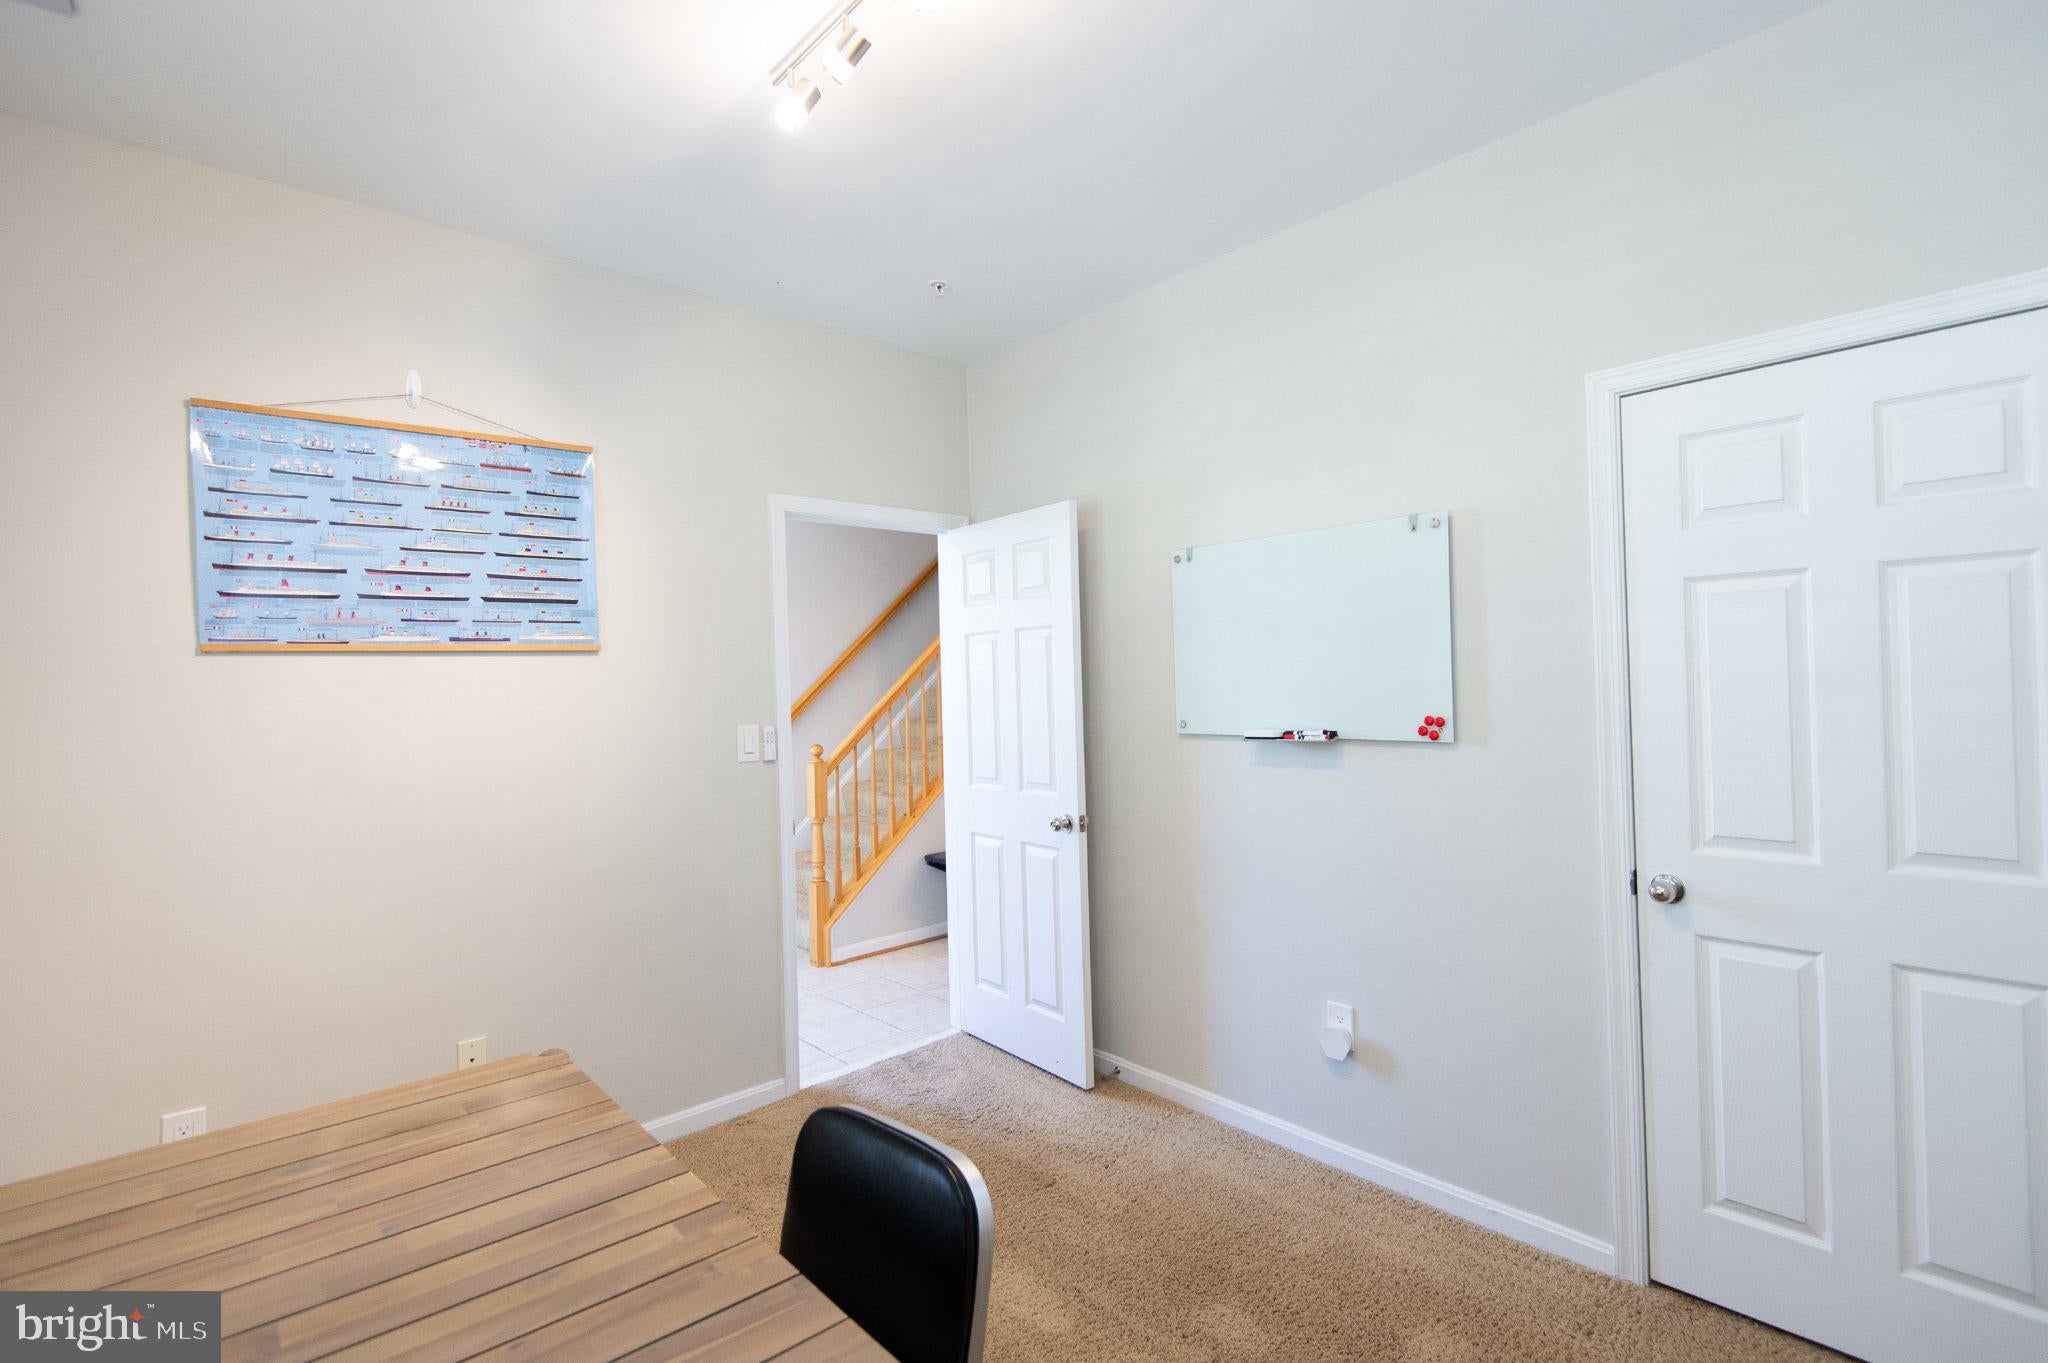
Enjoy the contemporary Norwegian gas fireplace, spacious deck, and updated eat-in kitchen featuring natural stone countertops, stainless steel appliances, breakfast bar, premium Ruvati sink, and pantry. Main-level bedroom with updated full bath offers flexible space for guests, an office, gym, or additional living area.
Spacious primary suite includes Hunter Douglas shutters, custom closet system, pocket doors, and beautifully updated bath with stone countertops, Hansgrohe fixtures, heated towel bar, tile, and upgraded Pro-Flush toilet. Two additional bedrooms share an updated full bath.
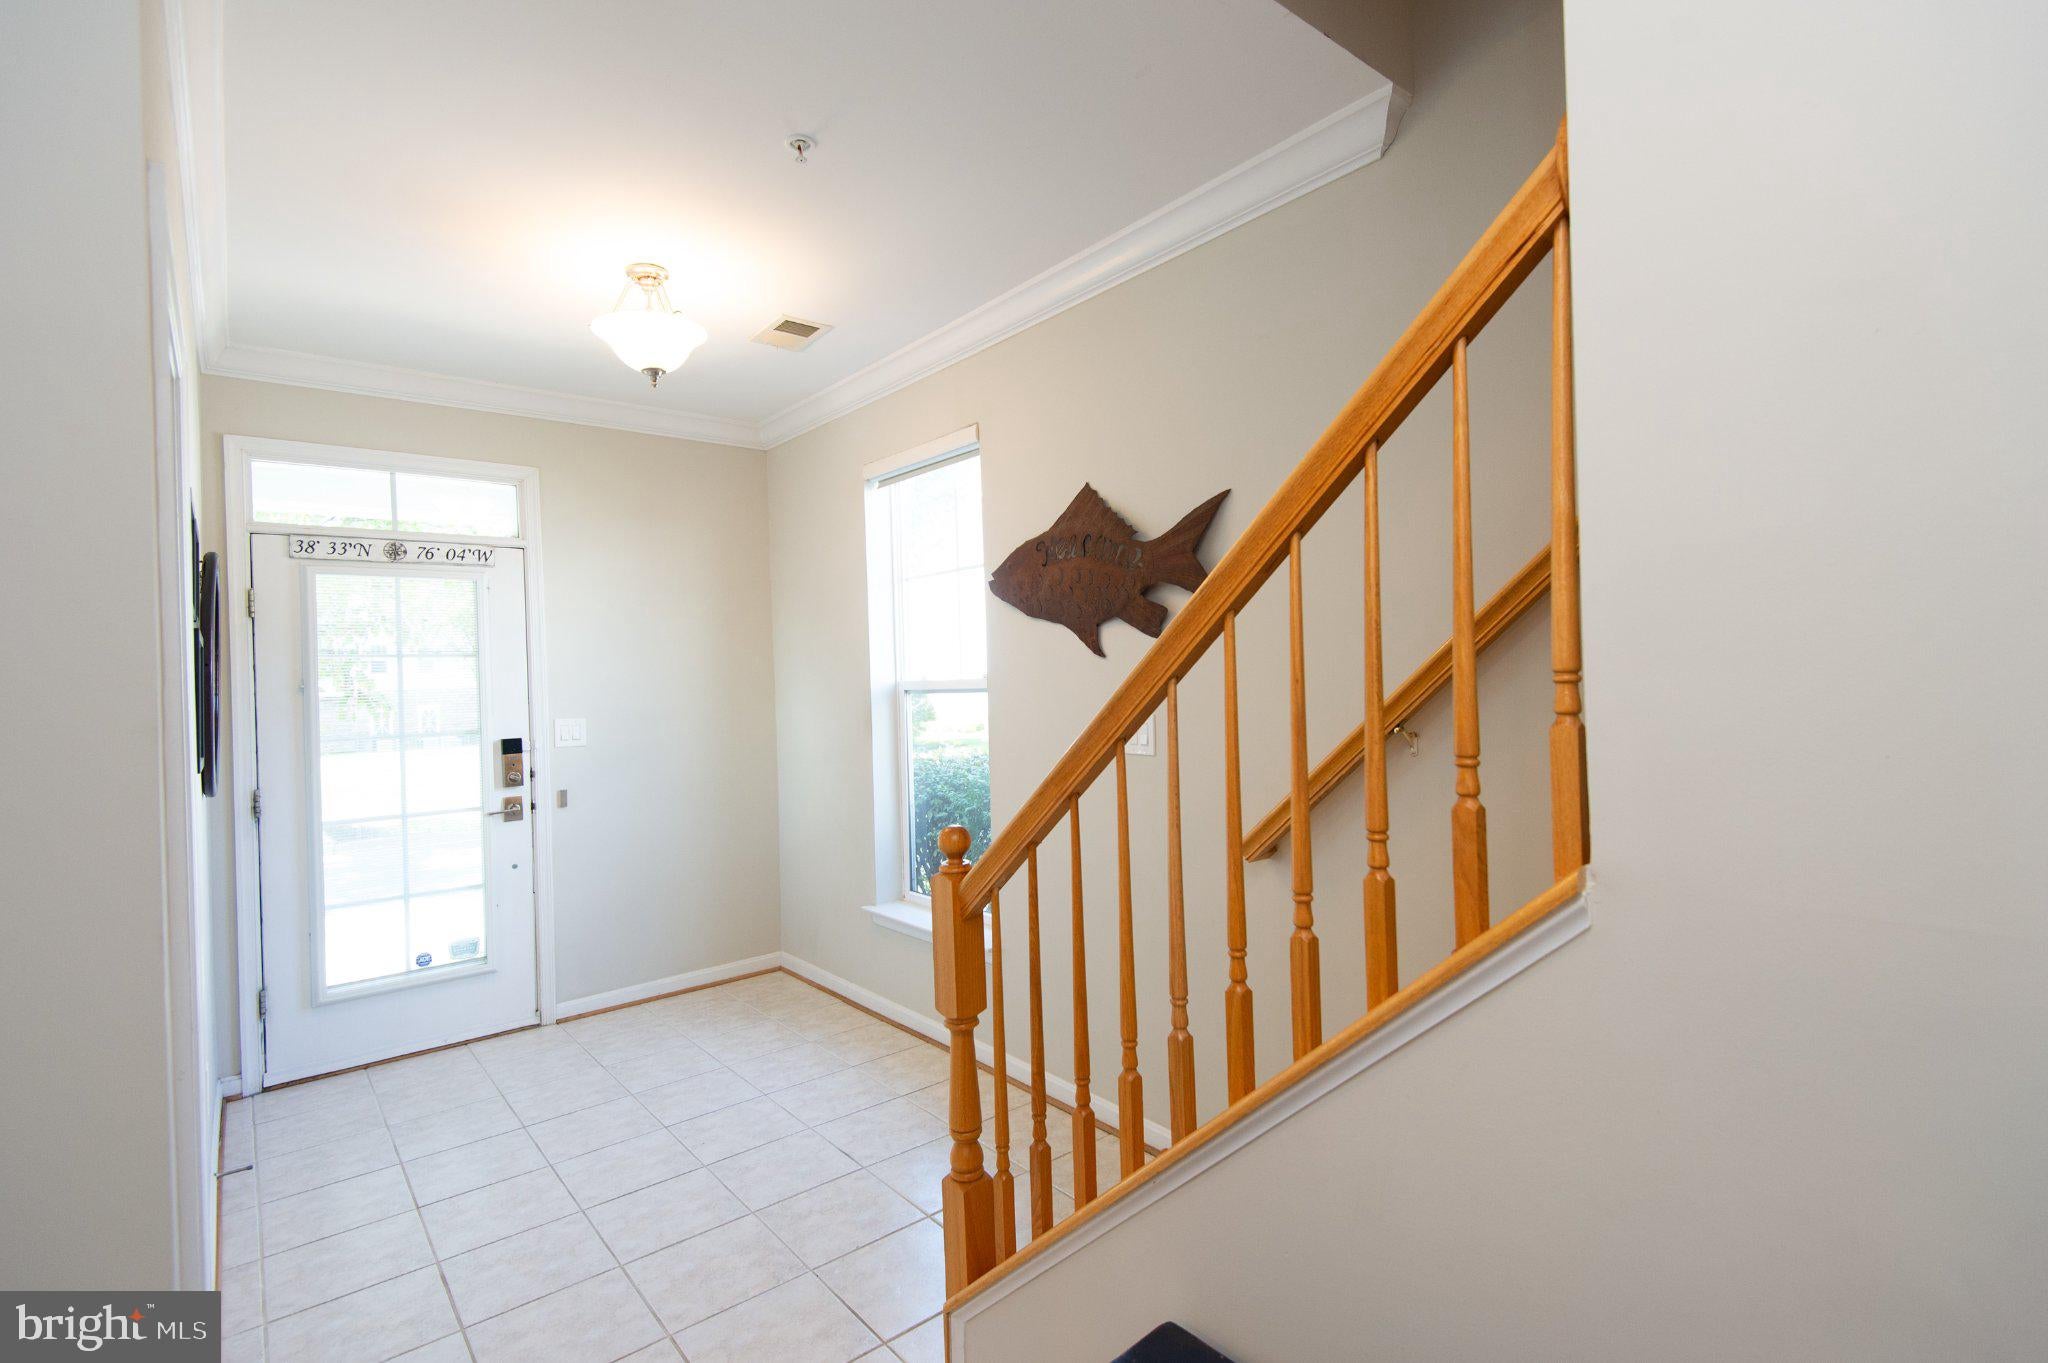
Numerous improvements include fresh interior paint (2024), LED lighting, updated kitchen and baths, Hunter Douglas blinds throughout, electronic keyless entry, Ring alarm, and new Chamberlain LiftMaster garage opener. Deeded boat slip includes water and electric.
Deep Harbour amenities include gated access, clubhouse, pool, and easy access to downtown Cambridge. Walk to restaurants, shops, RAR Brewing, Dorchester Center for the Arts, Long Wharf, and the lighthouse. A wonderful opportunity to enjoy boating, waterfront views, sunsets, and the best of Eastern Shore living with minimal maintenance!
Save
Ask
Tour
Hide
Share
Listing Snapshot
Price
$385,000
Days On Site
17 Days
Bedrooms
4
Inside Area (SqFt)
2,196 sqft
Total Baths
4
Full Baths
3
Partial Baths
1
Lot Size
N/A
Year Built
2006
MLS® Number
MDDO2013172
Status
Active
Property Tax
$3,376
HOA/Condo/Coop Fees
$286 monthly
Sq Ft Source
Estimated
Friends & Family
React
Comment
Invite
No Comments Yet
Did you know? You can invite friends and family to your search. They can join your search, rate and discuss listings with you.
Recent Activity
2 weeks ago
Listing updated with changes from the MLS®
2 weeks ago
Listing first seen on site
General Features
Attached Garage
Yes
Foundation
Block
Garage
Yes
Garage Spaces
2
Levels
Three Or More
Parking
Garage Door OpenerGarageDrivewayInside EntranceAttached
Parking Spaces
2
Pets
Number LimitYes
Property Sub Type
Condominium
Sewer
Septic Tank
Special Circumstances
Standard
SqFt Above
2196
SqFt Total
2196
Style
Traditional
Utilities
Cable AvailableNatural Gas AvailableSewer AvailableWater AvailableElectricity Available
Water Source
Public
Zoning
RESIDENTIAL
Interior Features
Appliances
OvenElectric RangeElectric OvenGas Water HeaterDishwasherExhaust FanIce MakerMicrowaveStainless Steel Appliance(s)WasherWater Heater



Did you know? You can invite friends and family to your search. They can join your search, rate and discuss listings with you.