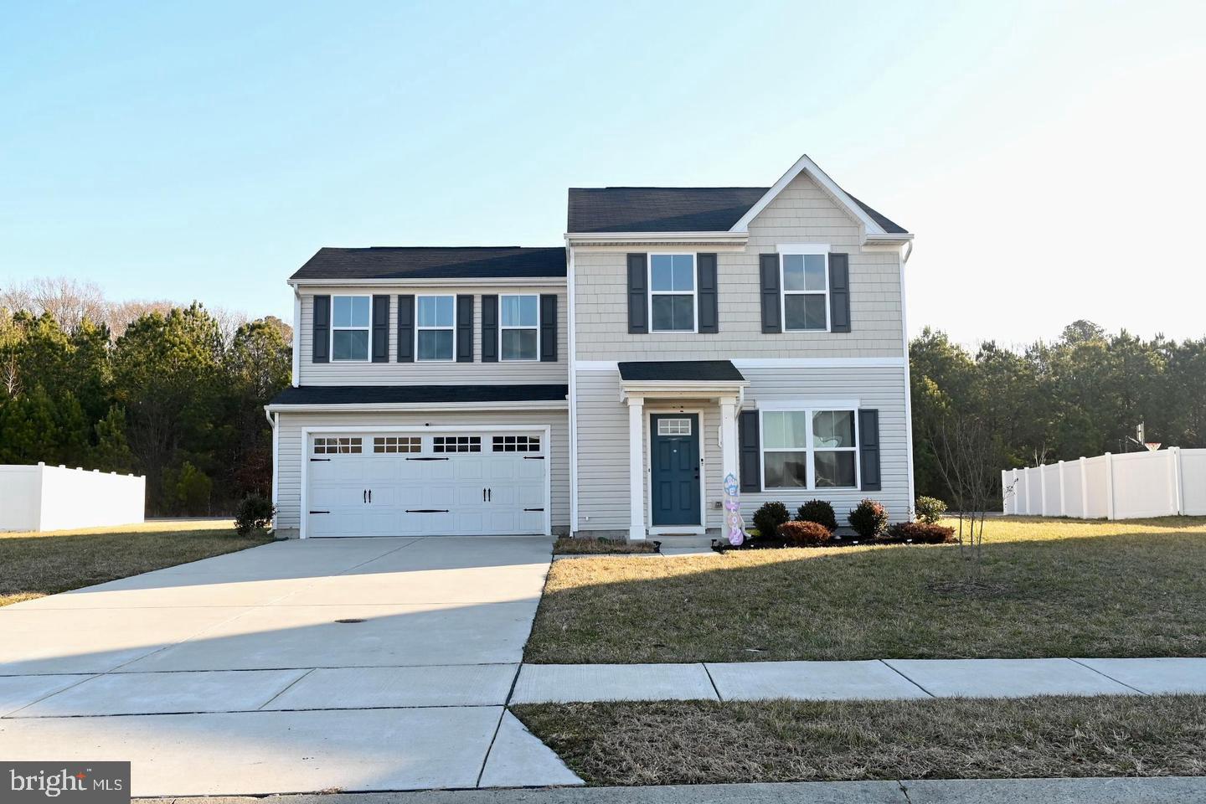
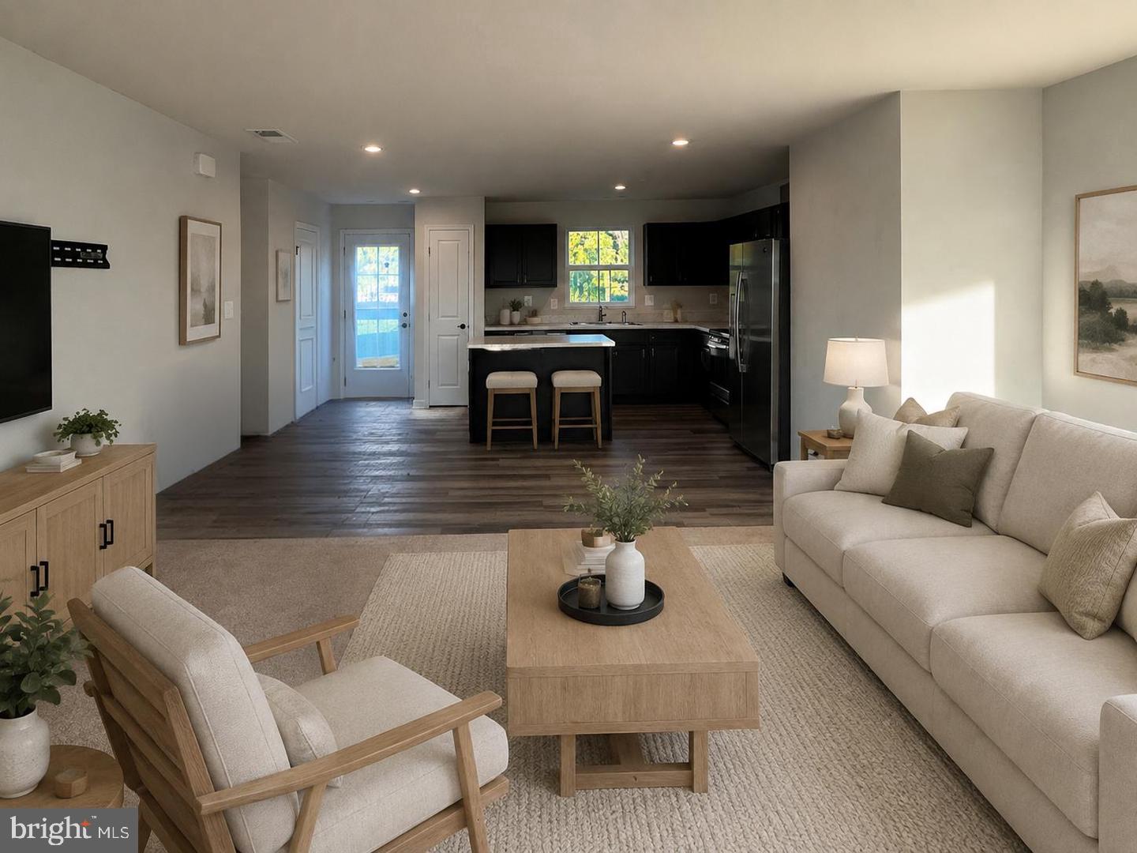
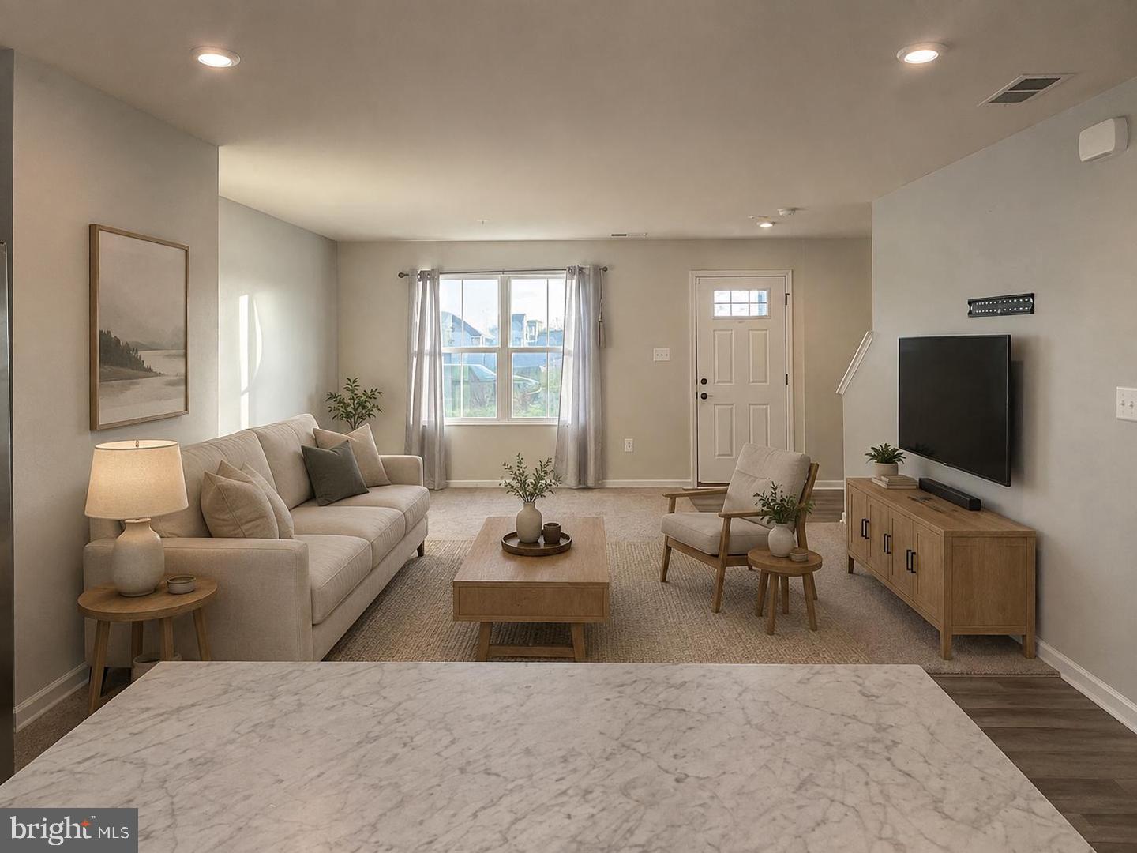
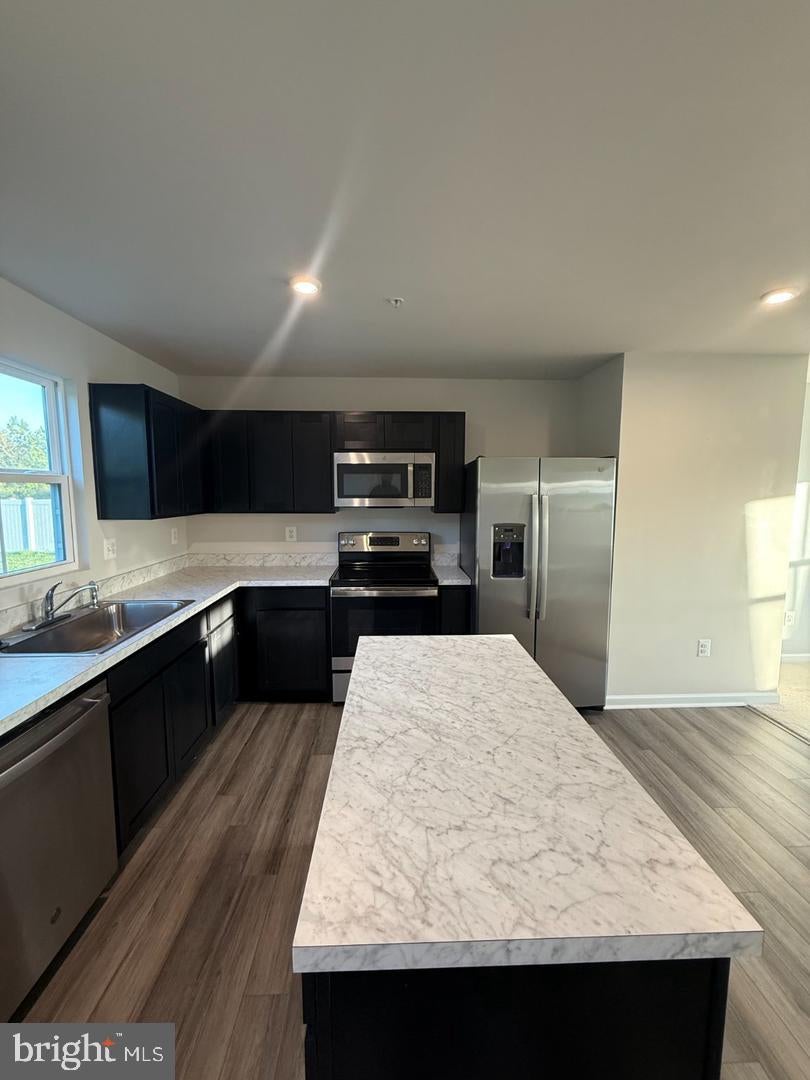
Welcome to this stunning, modern home in Cambridge. This beautifully designed 3-bedroom, 3-bath residence features sleek appliances, contemporary finishes, and an open concept layout that creates a seamless flow throughout the home. Abundant natural light fills the space, creating a bright, spacious, and inviting atmosphere.
Step outside to a generously sized backyard, perfect for entertaining, relaxing, or creating your own outdoor retreat. The home also features a two car garage, providing added convenience and storage.
Ideally located just minutes from shopping, dining, parks, and scenic waterfront areas, this home offers the perfect blend of style, comfort, and modern living. Don’t miss the opportunity to make this exceptional property your own!
Save
Ask
Tour
Hide
Share
Listing Snapshot
Price
$2,000
Days On Site
16 Days
Bedrooms
3
Inside Area (SqFt)
1,440 sqft
Total Baths
3
Full Baths
2
Partial Baths
1
Lot Size
0.23 Acres
Year Built
2022
MLS® Number
MDDO2013184
Status
Active
Property Tax
N/A
HOA/Condo/Coop Fees
$63 monthly
Sq Ft Source
Assessor
Friends & Family
React
Comment
Invite
No Comments Yet
Did you know? You can invite friends and family to your search. They can join your search, rate and discuss listings with you.
Recent Activity
2 weeks ago
Listing updated with changes from the MLS®
2 weeks ago
Listing first seen on site
General Features
Acres
0.23
Attached Garage
Yes
Available on
2026-10-01
Foundation
Other
Garage
Yes
Garage Spaces
2
Levels
Two
Parking
Garage Door OpenerConcreteOn StreetGarageDrivewayInside EntranceAttached
Parking Spaces
2
Pets
Dogs OKYes
Property Sub Type
Single Family Residence
Security
Smoke Detector(s)Carbon Monoxide Detector(s)
Sewer
Public Sewer
SqFt Above
1440
SqFt Total
1440
Style
Colonial
Water Source
Public
Zoning
R
Interior Features
Appliances
OvenElectric RangeElectric OvenCooktopElectric Water HeaterDishwasherDryerDisposalFreezerExhaust FanMicrowaveRefrigeratorStainless Steel Appliance(s)WasherWater HeaterWater Purifier
Cooling
Central AirElectric
Flooring
CarpetVinyl
Heating
Exhaust FanElectricForced AirHeat Pump
Interior
Recessed LightingWalk-In Closet(s)Open Floorplan
Laundry Features
Upper Level
Save
Ask
Tour
Hide
Share
Exterior Features
Construction Details
Vinyl Siding
Pool Features
None
Community Features
Accessibility Features
Accessible Doors
Association Fee
$63.0
Association Fee Frequency
Monthly
Community Features
Sidewalks
School District
DORCHESTER COUNTY PUBLIC SCHOOLS
Roads
Concrete
Schools
School District
DORCHESTER COUNTY PUBLIC SCHOOLS
Elementary School
CALL SCHOOL BOARD
Middle School
CALL SCHOOL BOARD
High School
CALL SCHOOL BOARD
Listing courtesy of Long & Foster Real Estate, Inc.



Did you know? You can invite friends and family to your search. They can join your search, rate and discuss listings with you.