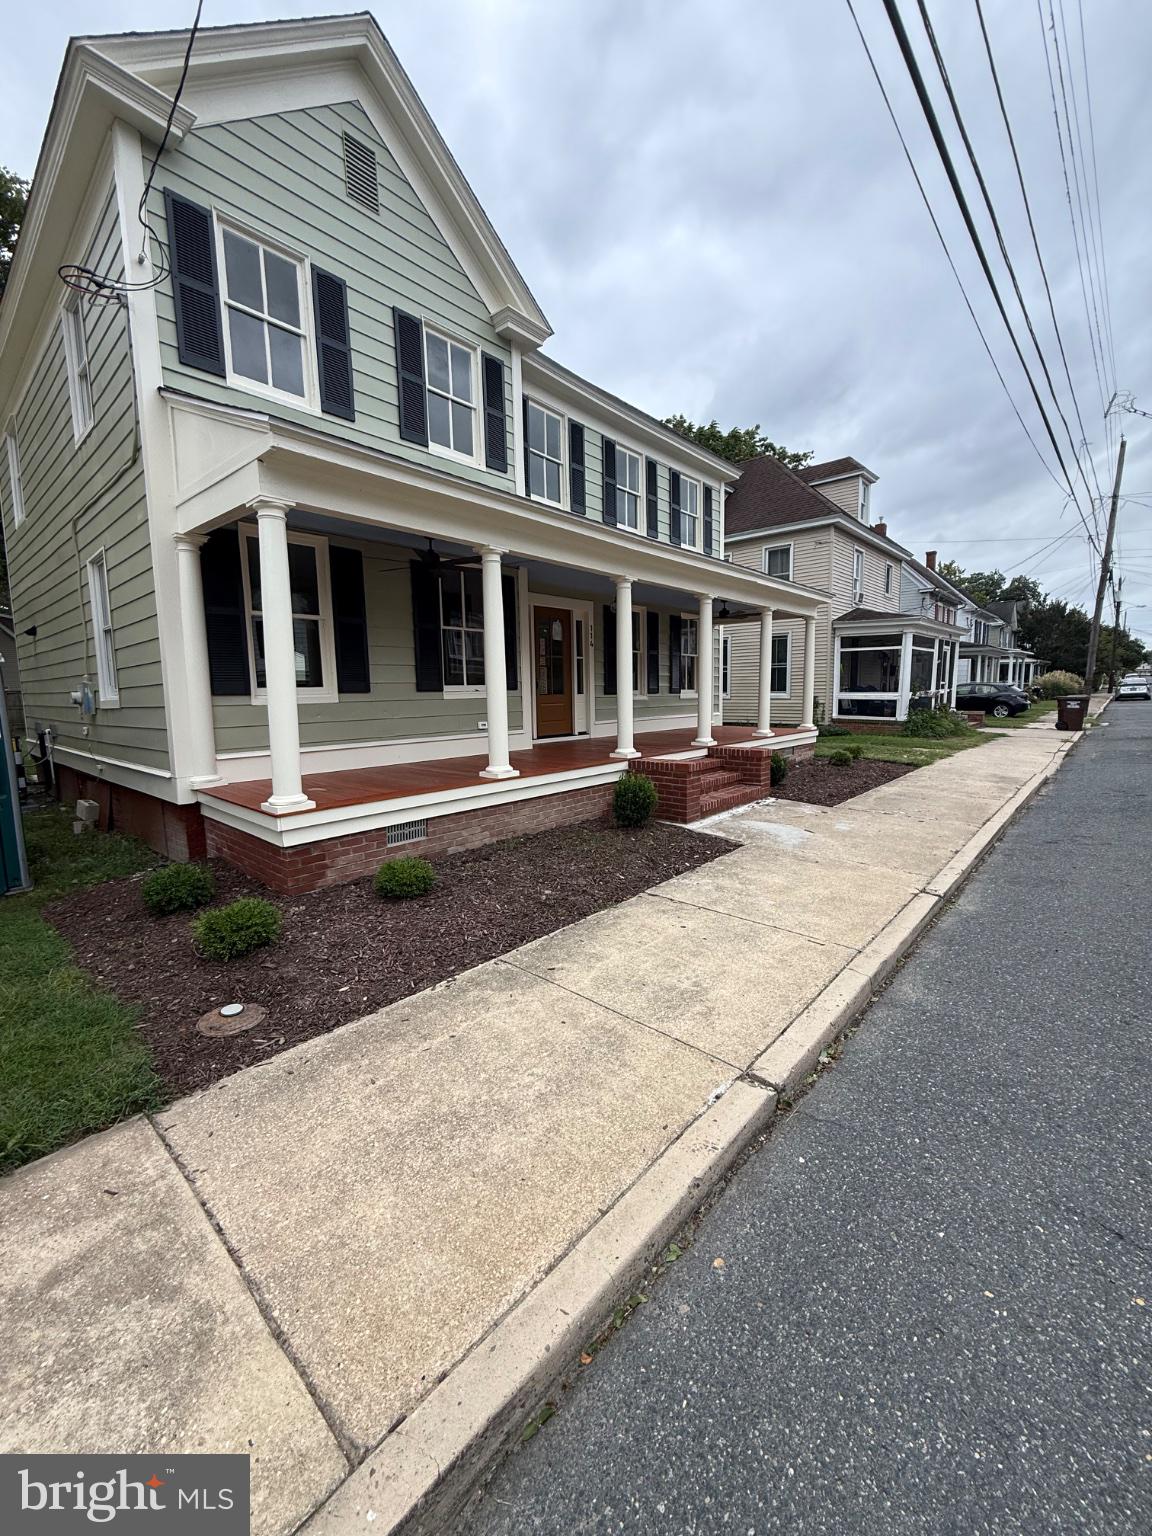
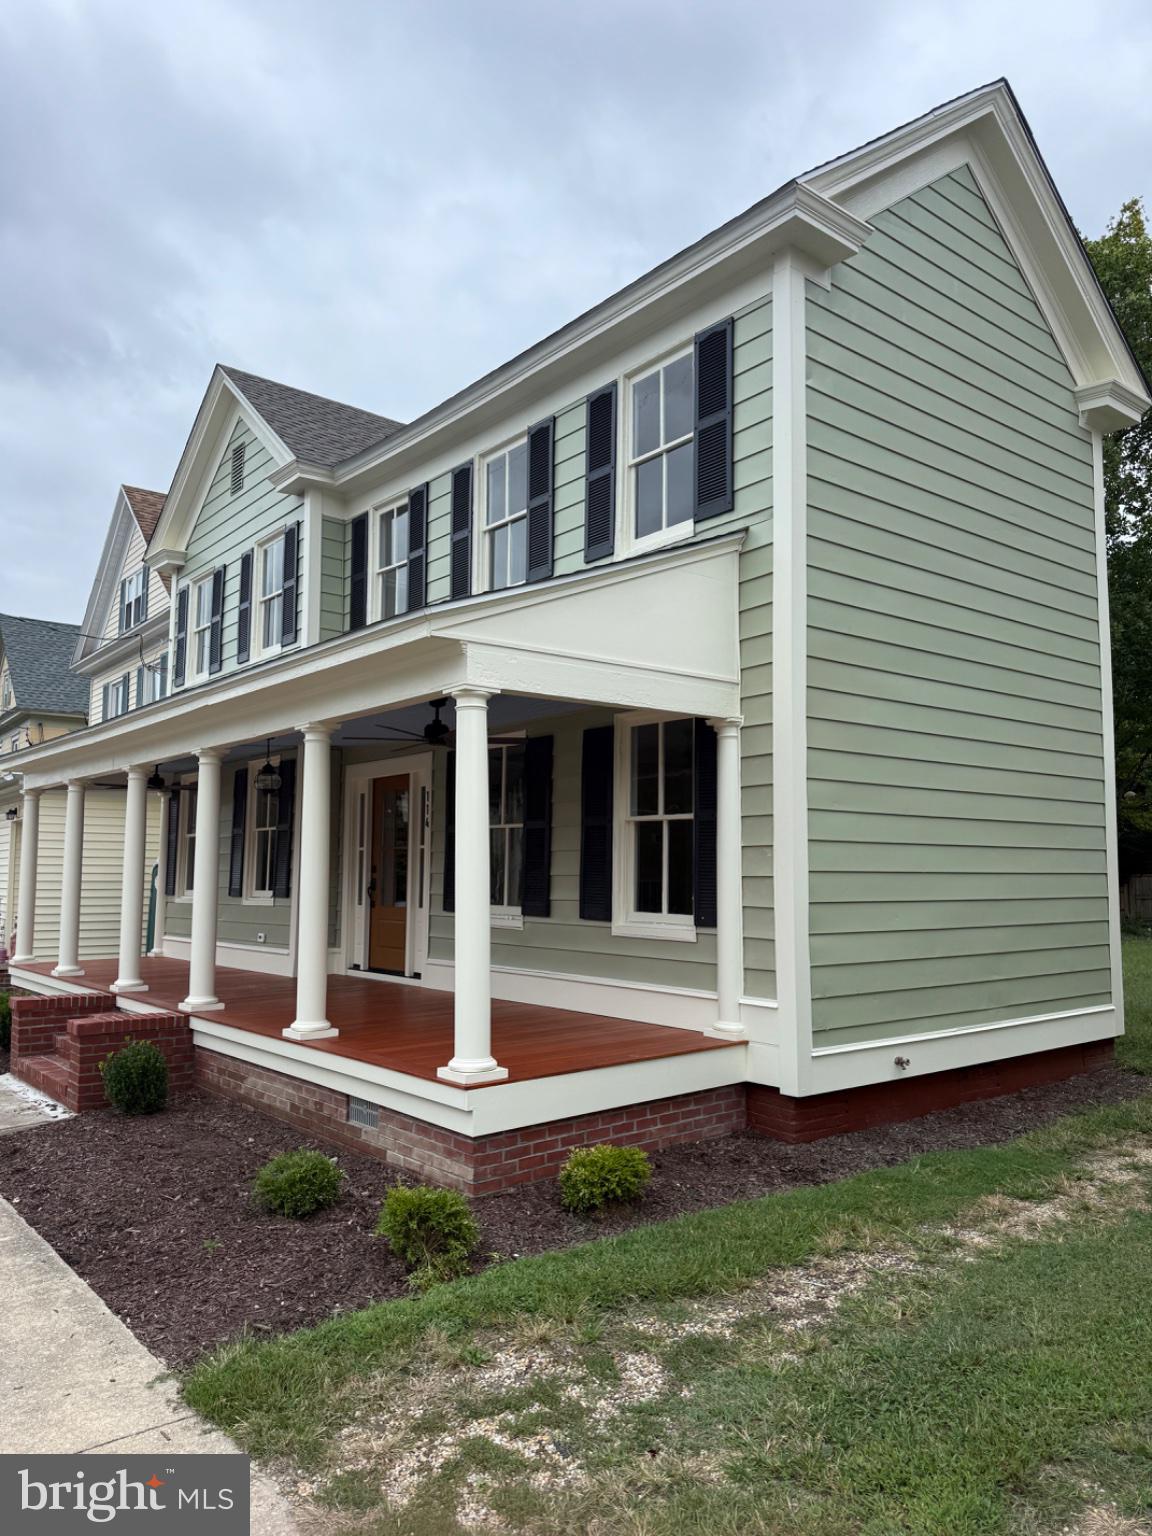
Welcome to 114 W End Ave in Cambridge! This home has undergone an extensive transformation, bringing a once unfinished shell to life as a beautifully renovated and expanded residence. An addition was added to the property, increasing the estimated living space from approximately 1,541 square feet to approximately 1,894 square feet, providing additional room and functionality throughout the home.
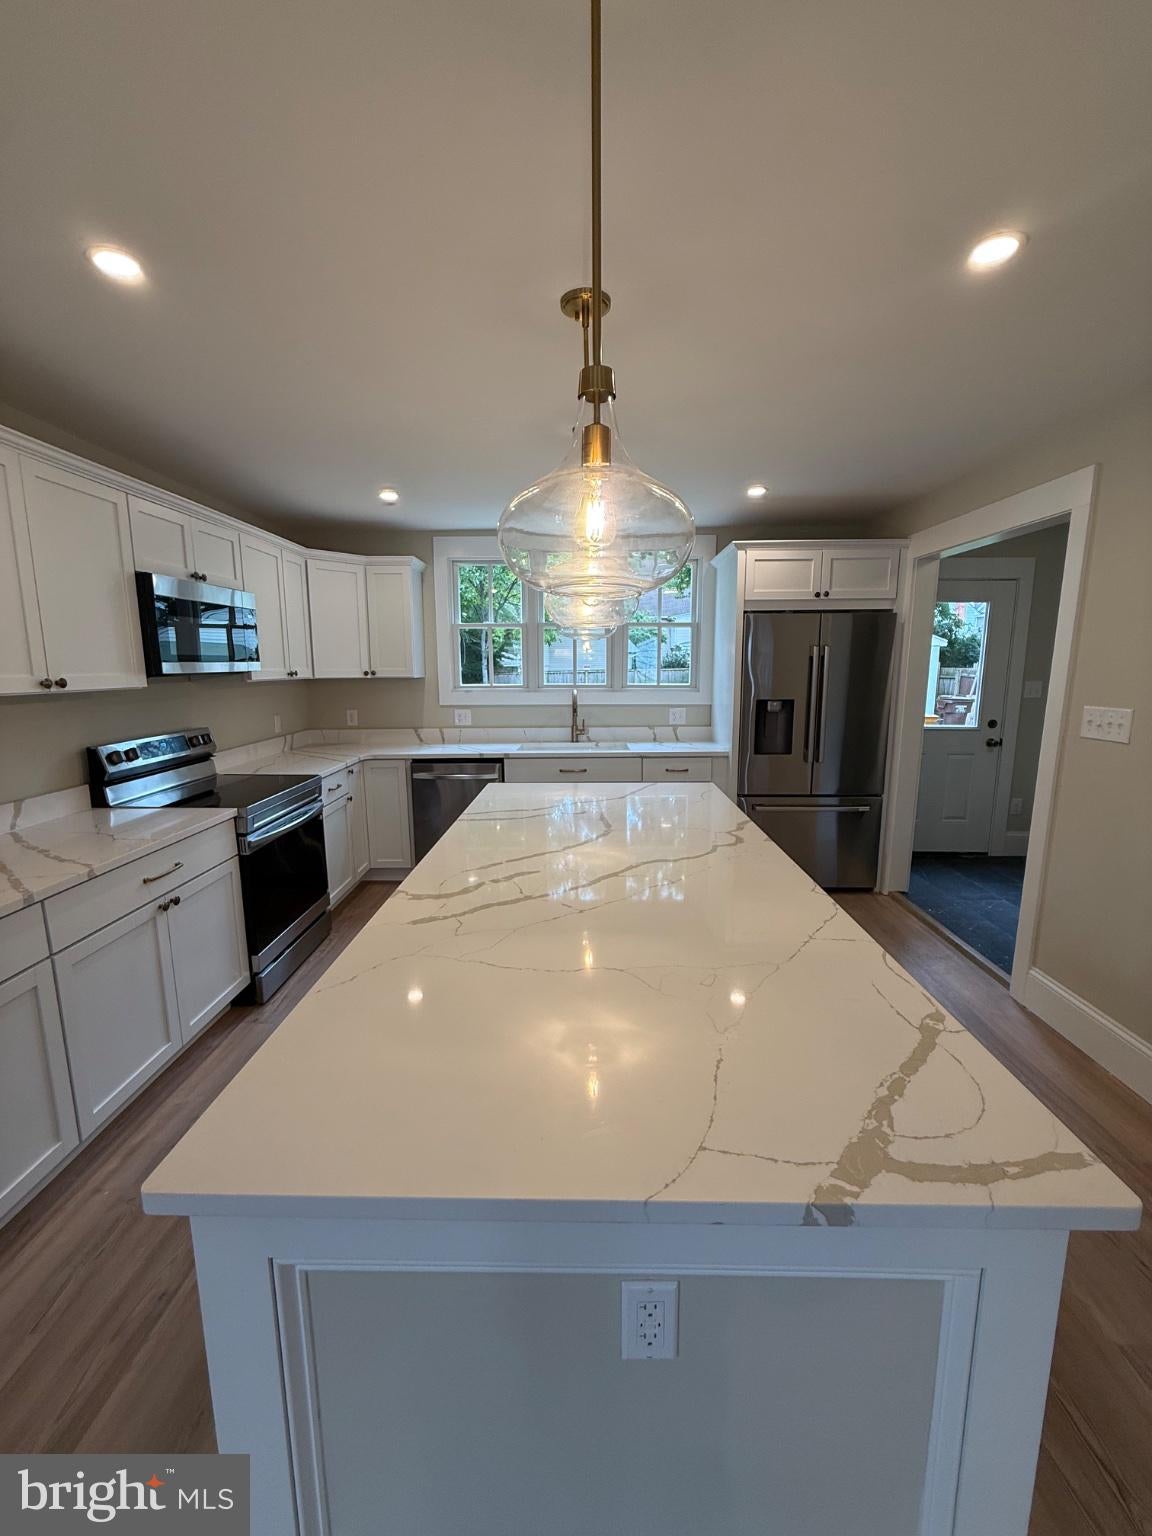
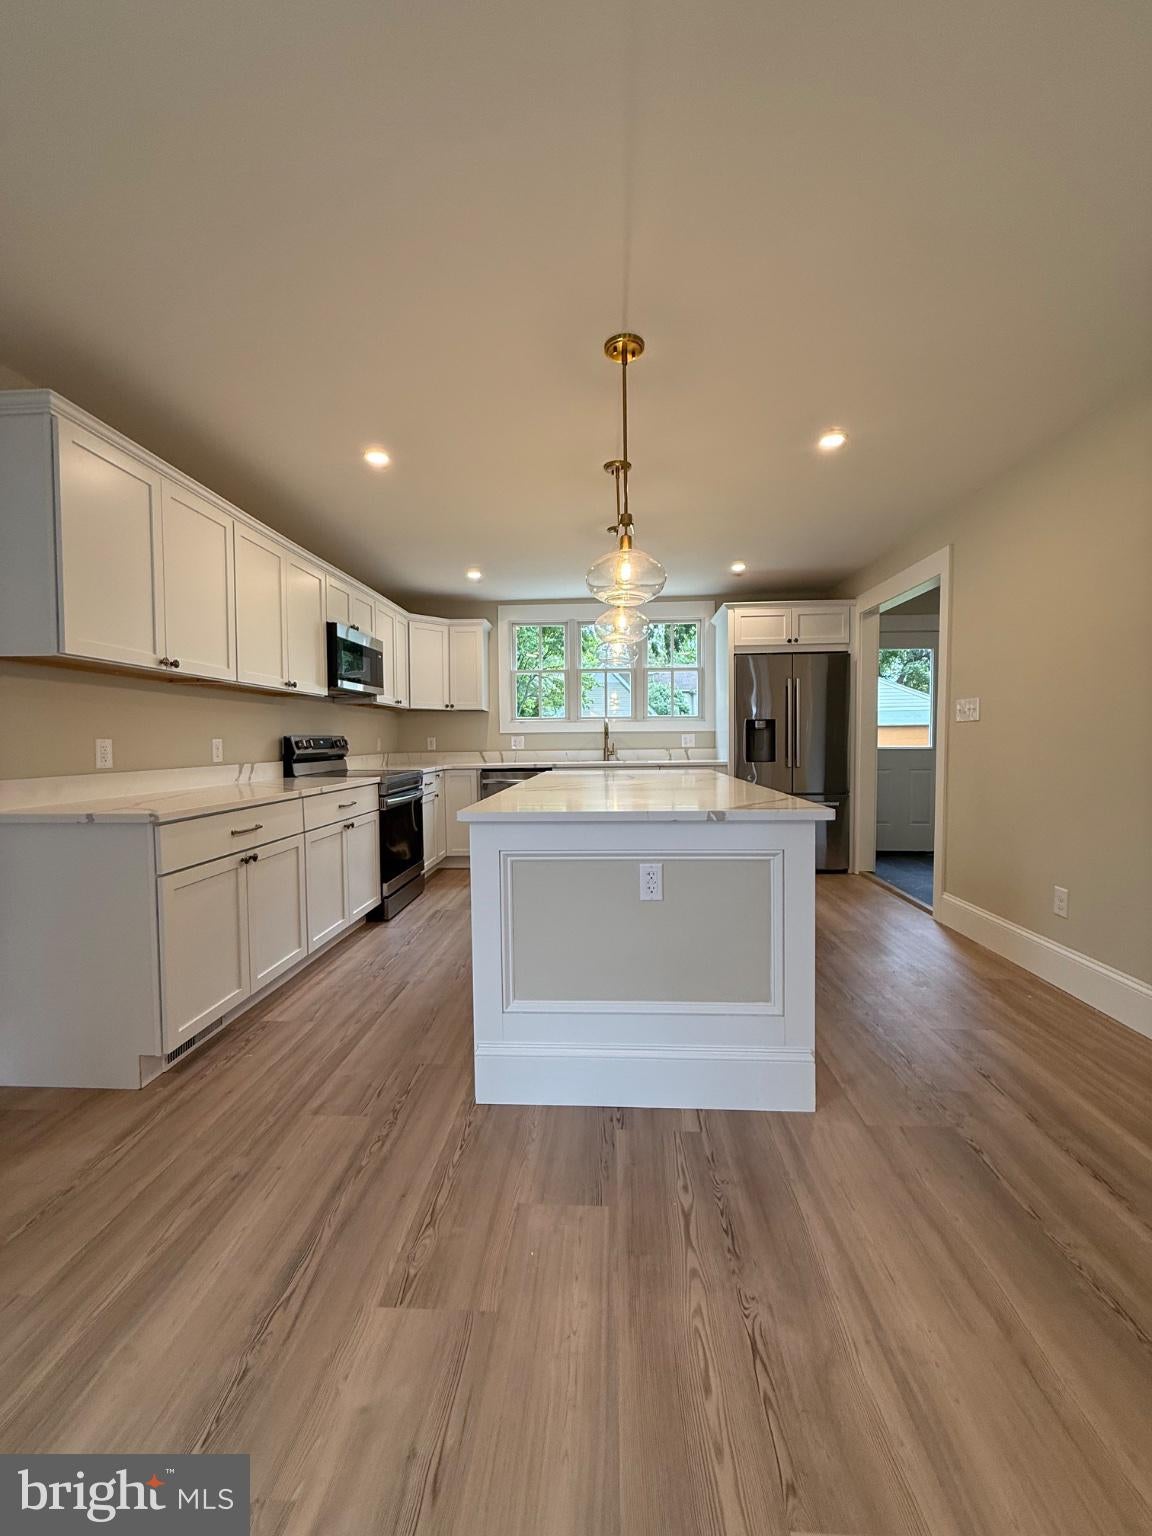
The renovation included new electrical wiring throughout the entire home, along with extensive updates to the roof, plumbing, HVAC, insulation, kitchen, bathrooms, and siding, with the exception of the siding on the front of the home. The interior has been refreshed throughout with an updated kitchen, renovated bathrooms, and modern finishes, creating a fresh and inviting living space.
Conveniently located in Cambridge’s historic West End area near the Choptank River and downtown Cambridge, 114 W End Ave offers the opportunity to own a substantially renovated and expanded home in an established Cambridge location. Schedule your showing and come see the transformation for yourself!
Save
Ask
Tour
Hide
Share
Listing Snapshot
Price
$350,000
Days On Site
7 Days
Bedrooms
3
Inside Area (SqFt)
1,894 sqft
Total Baths
3
Full Baths
3
Partial Baths
N/A
Lot Size
0.15 Acres
Year Built
1918
MLS® Number
MDDO2013228
Status
Active
Property Tax
$1,594
HOA/Condo/Coop Fees
N/A
Sq Ft Source
Estimated
Friends & Family
React
Comment
Invite
No Comments Yet
Did you know? You can invite friends and family to your search. They can join your search, rate and discuss listings with you.
Recent Activity
6 days ago
Listing updated with changes from the MLS®
a week ago
Listing first seen on site
General Features
Acres
0.15
Foundation
Brick/Mortar
Garage
Yes
Garage Spaces
2
Levels
Two
Parking
OversizedGarageCoveredDetached
Parking Spaces
2
Property Sub Type
Single Family Residence
Sewer
Public Sewer
Special Circumstances
Standard
SqFt Above
1894
SqFt Total
1894
Style
Traditional
Utilities
Water AvailableSewer AvailableElectricity Available
Water Source
Public
Zoning
R-3
Interior Features
Appliances
Electric Water Heater
Cooling
Central AirElectric
Heating
ElectricForced Air
Main Level Bedrooms
3
Save
Ask
Tour
Hide
Share
Exterior Features
Construction Details
BrickFrameVinyl SidingMetal Siding
Patio And Porch
DeckPorch
Pool Features
None
Waterfront Features
River Front
Community Features
Accessibility Features
Accessible DoorsAccessible Hallway(s)
School District
DORCHESTER COUNTY PUBLIC SCHOOLS
Schools
School District
DORCHESTER COUNTY PUBLIC SCHOOLS
Elementary School
Unknown
Middle School
Unknown
High School
Unknown
Listing courtesy of Long & Foster Real Estate, Inc.



Did you know? You can invite friends and family to your search. They can join your search, rate and discuss listings with you.