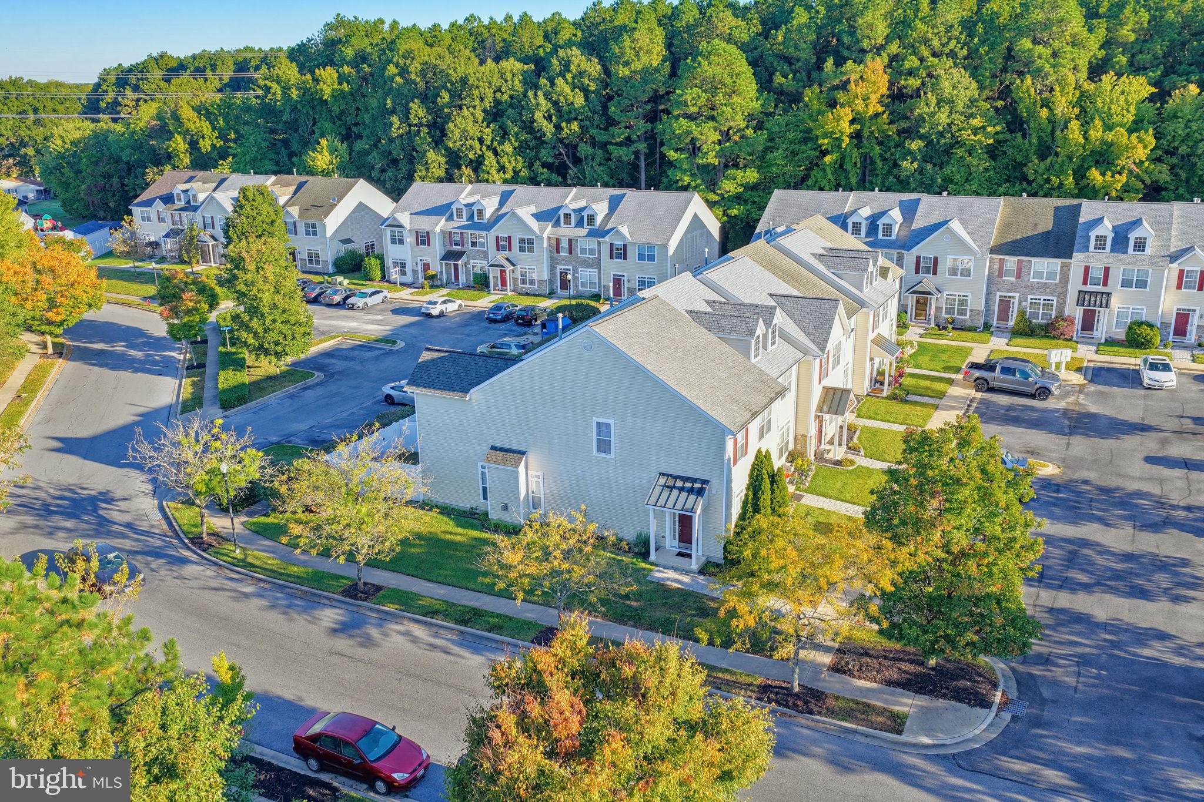
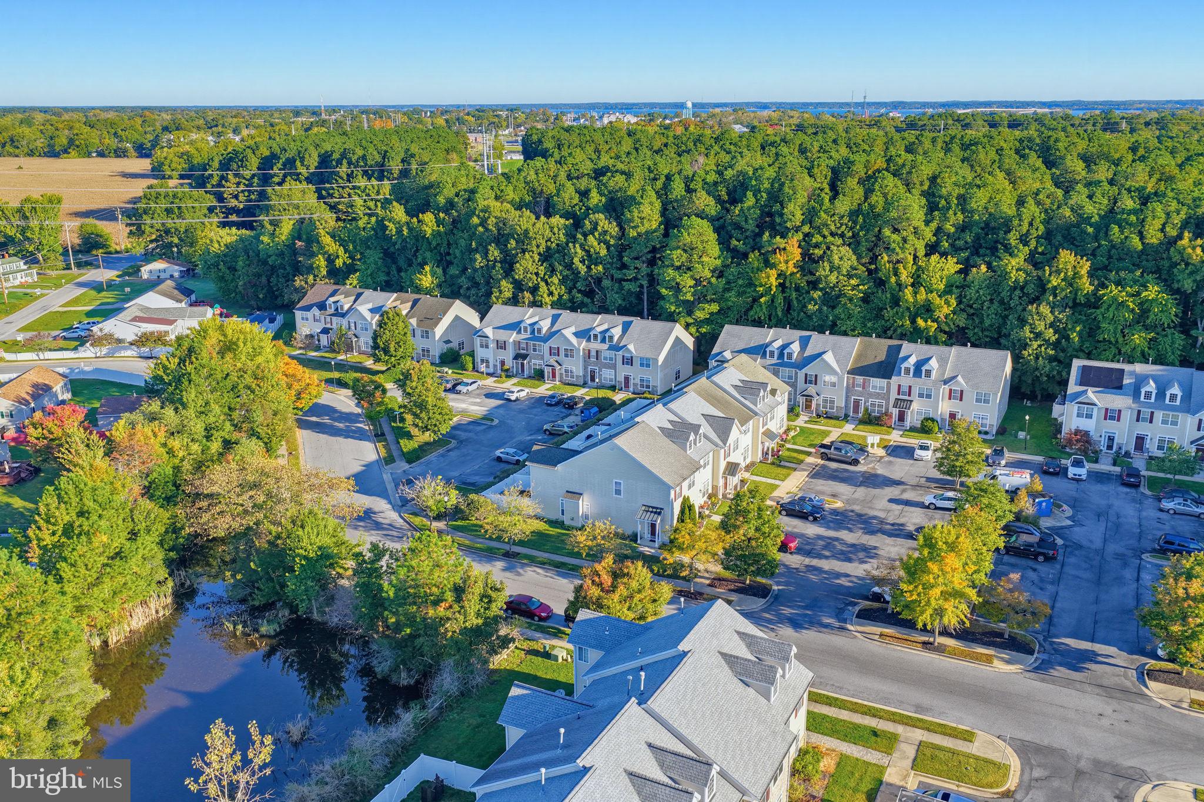
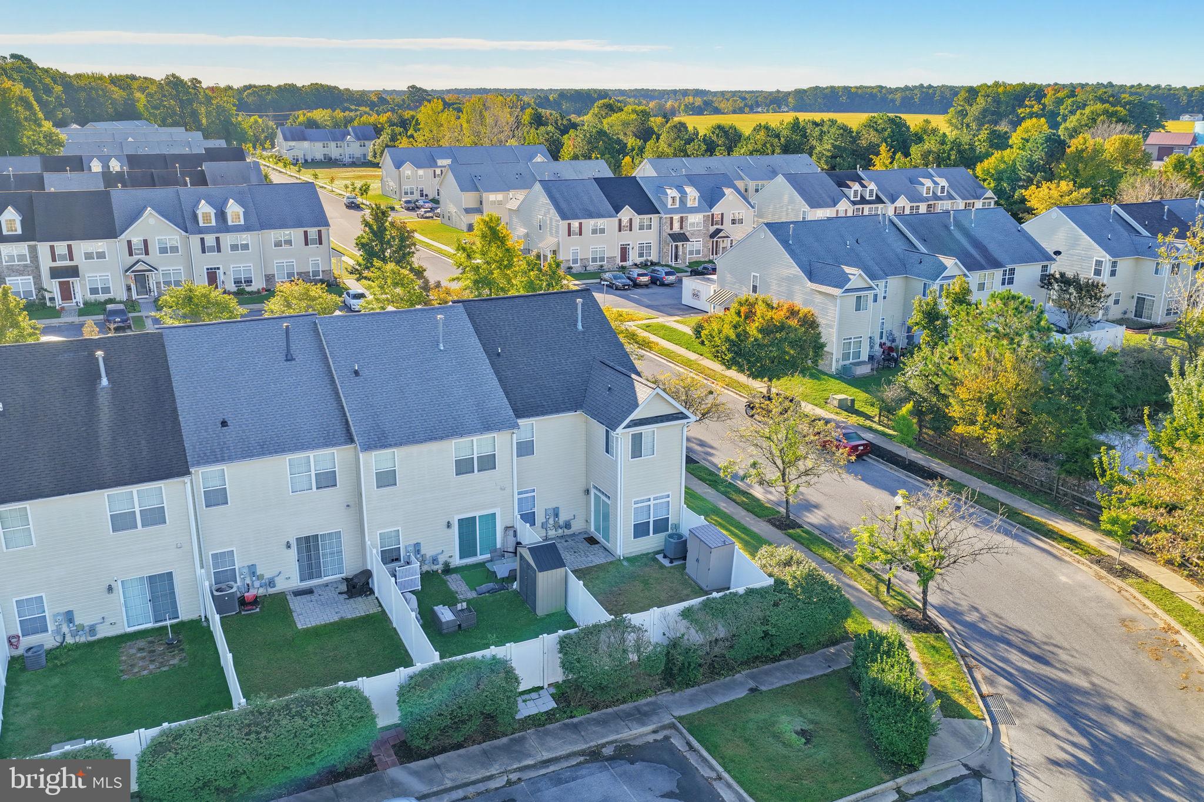
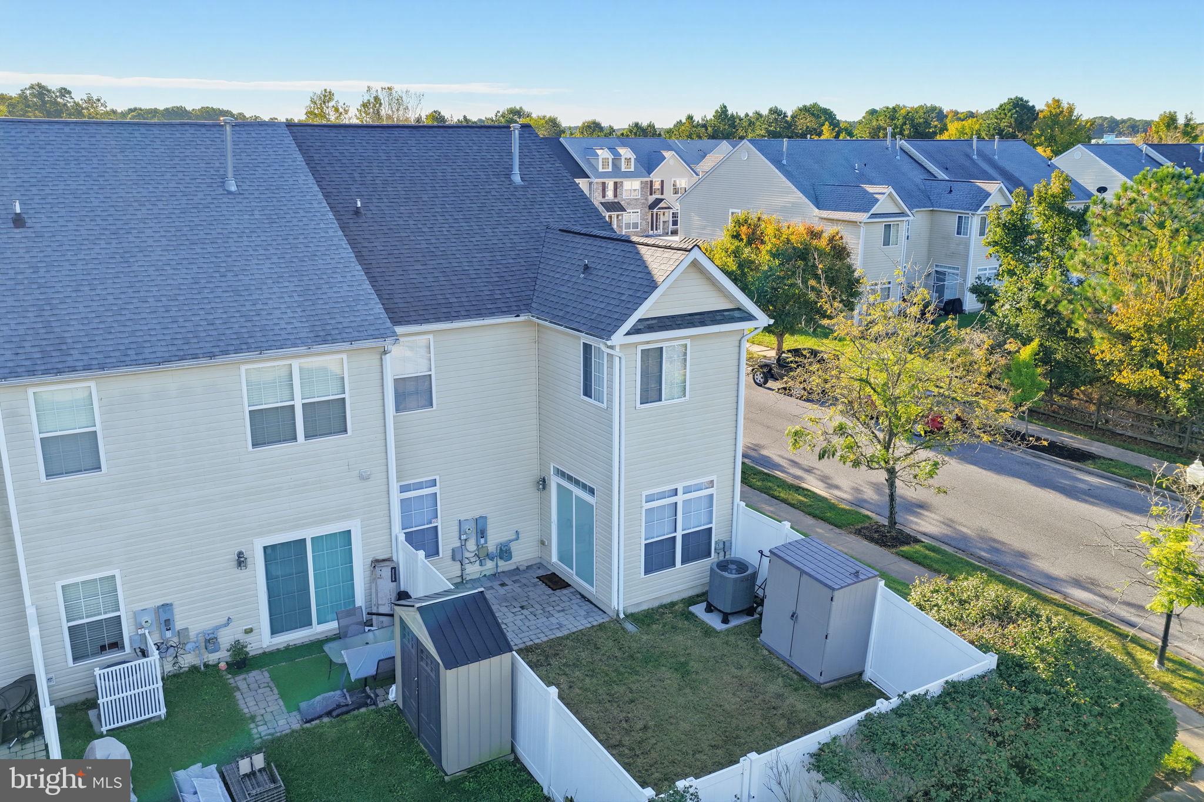
Discover the charm of this beautifully renovated townhouse in the Pintail Landing community. This end-unit home, built in 2005 and thoughtfully updated throughout the years, offers a perfect blend of modern comfort and inviting warmth. Step inside to find a spacious layout featuring three cozy bedrooms and two and a half baths. The family room, complete with a gas fireplace adorned with glass doors, creates an ideal space for relaxation and gatherings. The well-appointed kitchen, equipped with newer appliances including a refrigerator, stove, and dishwasher flows seamlessly into the dining and living room, creating the perfect space to host, or gather with friends and family. Retreat to the primary suite, where you'll find a luxurious jetted tub, walk-in shower, and double vanity providing a spa-like experience at home. Enjoy the convenience of a corner lot with assigned parking for two vehicles. The outdoor enjoyment doesn't stop there, step outside to your beautiful fenced in backyard, giving you a sense of privacy, and find a shed for some extra outdoor storage. Located within 10 minutes of downtown Cambridge makes it easy to enjoy local shops and restaurants. With its inviting atmosphere and modern updates, this townhouse is ready to welcome you HOME. Don't miss the opportunity to make it yours!
Updates for peace of mind include:
2021: Roof, HVAC, flooring (level 1), Appliances, Bathroom Remodels (two full, one half), garbage disposal
2022: Hot water Heater, new glass sliding door, shed.
2023:Carpeting (level 2)
2026: Professionally Painted
Save
Ask
Tour
Hide
Share
Listing Snapshot
Price
$220,000
Days On Site
10 Days
Bedrooms
3
Inside Area (SqFt)
1,960 sqft
Total Baths
3
Full Baths
2
Partial Baths
1
Lot Size
0.08 Acres
Year Built
2005
MLS Number
MDDO2013270
Status
Active
Property Tax
$4,027
HOA/Condo/Coop Fees
$85 monthly
Sq Ft Source
Assessor
Friends & Family
React
Comment
Invite
No Comments Yet
Did you know? You can invite friends and family to your search. They can join your search, rate and discuss listings with you.
Recent Activity
3 days ago
Status changed to Active
3 days ago
Listing updated with changes from the MLS
a week ago
Listing first seen on site
General Features
Acres
0.08
Foundation
Block
Levels
Two
Parking
AssignedParking Lot
Parking Spaces
2
Pets
Yes
Property Sub Type
Townhouse
Sewer
Septic Tank
Special Circumstances
Standard
SqFt Above
1960
SqFt Total
1960
Style
Other
Water Source
Public
Zoning
110 RESIDENTIAL
Interior Features
Appliances
OvenCooktopGas Water HeaterDishwasherDisposalDryerIce MakerMicrowaveRefrigeratorWasherWater Heater
Cooling
Central AirCeiling Fan(s)Electric
Fireplace
Yes
Fireplace Features
GasGlass Doors
Fireplaces
1
Flooring
Carpet
Furnished
Unfurnished
Heating
Natural GasHeat Pump
Interior
Ceiling Fan(s)Walk-In Closet(s)
Save
Ask
Tour
Hide
Share
Exterior Features
Construction Details
Vinyl Siding
Fencing
Vinyl
Lot Features
Corner Lot
Other Structures
Outbuilding
Pool Features
None
Roof
Shingle
Community Features
Association Fee
$85.0
Association Fee Frequency
Monthly
School District
DORCHESTER COUNTY PUBLIC SCHOOLS
Schools
School District
DORCHESTER COUNTY PUBLIC SCHOOLS
Elementary School
Unknown
Middle School
Unknown
High School
Unknown
Listing courtesy of Chesapeake Real Estate Associates, LLC



Did you know? You can invite friends and family to your search. They can join your search, rate and discuss listings with you.