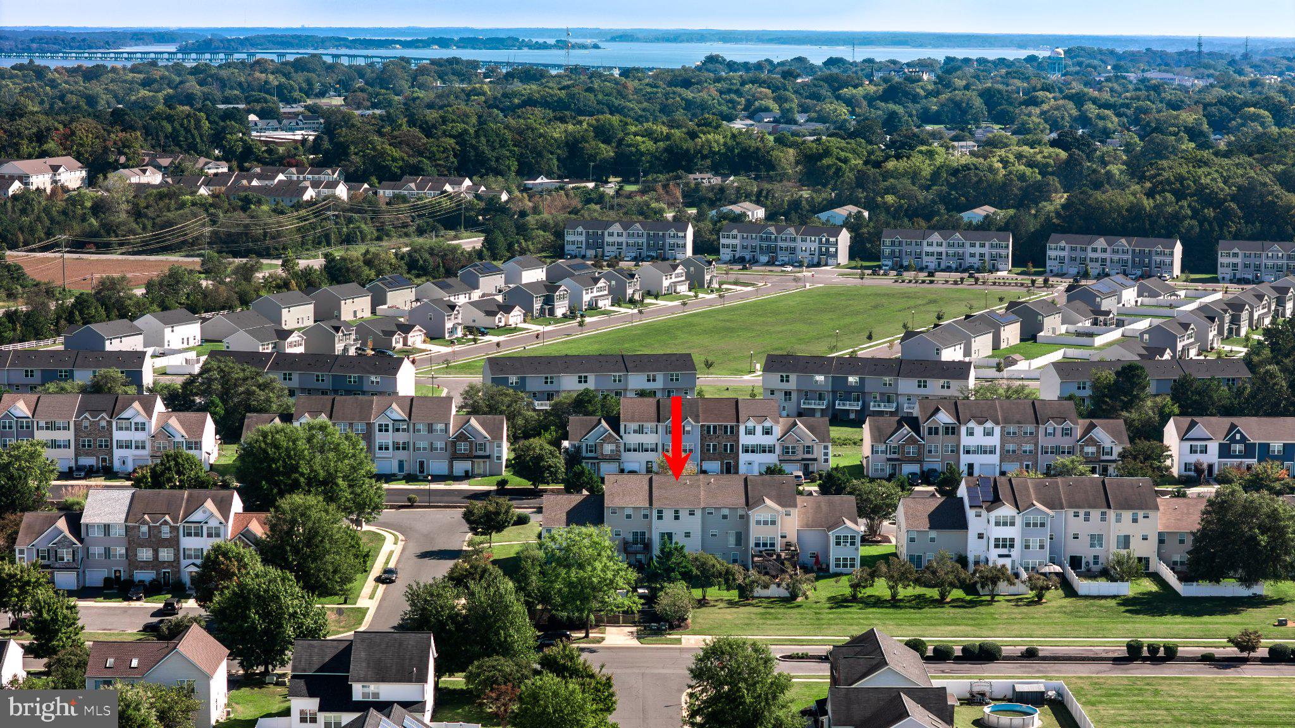
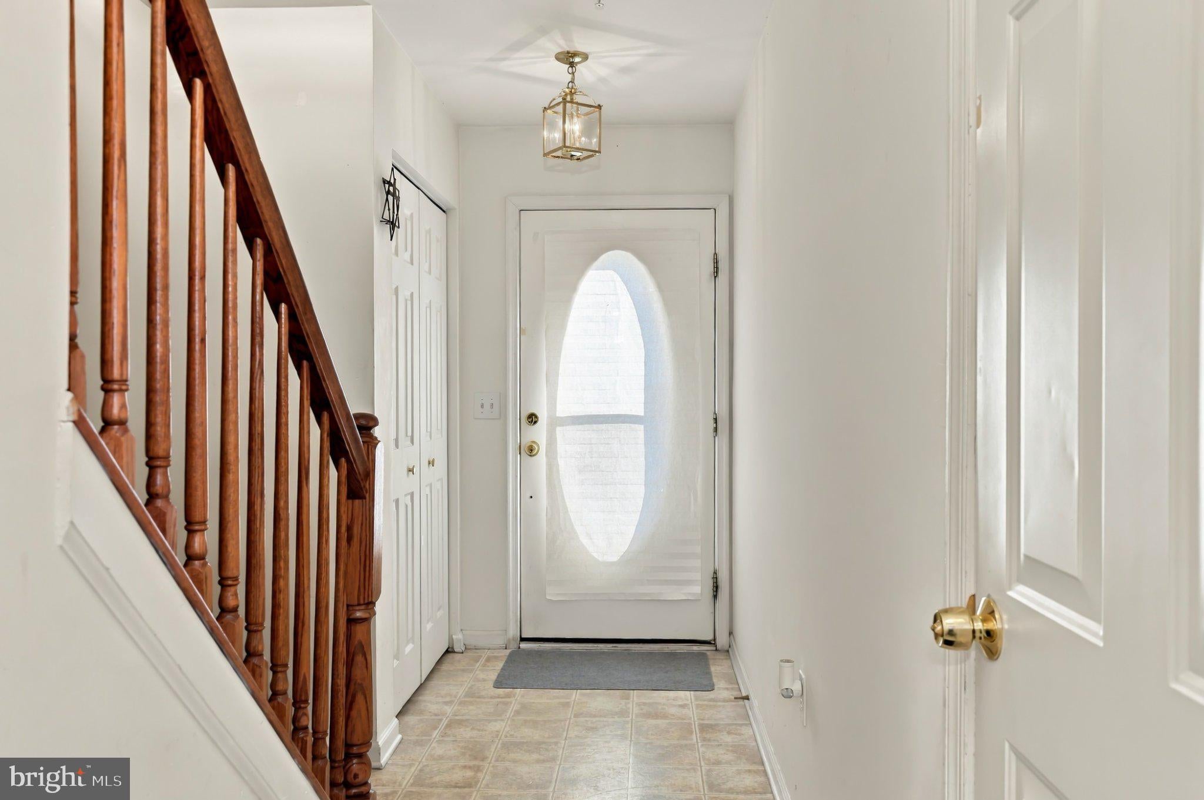
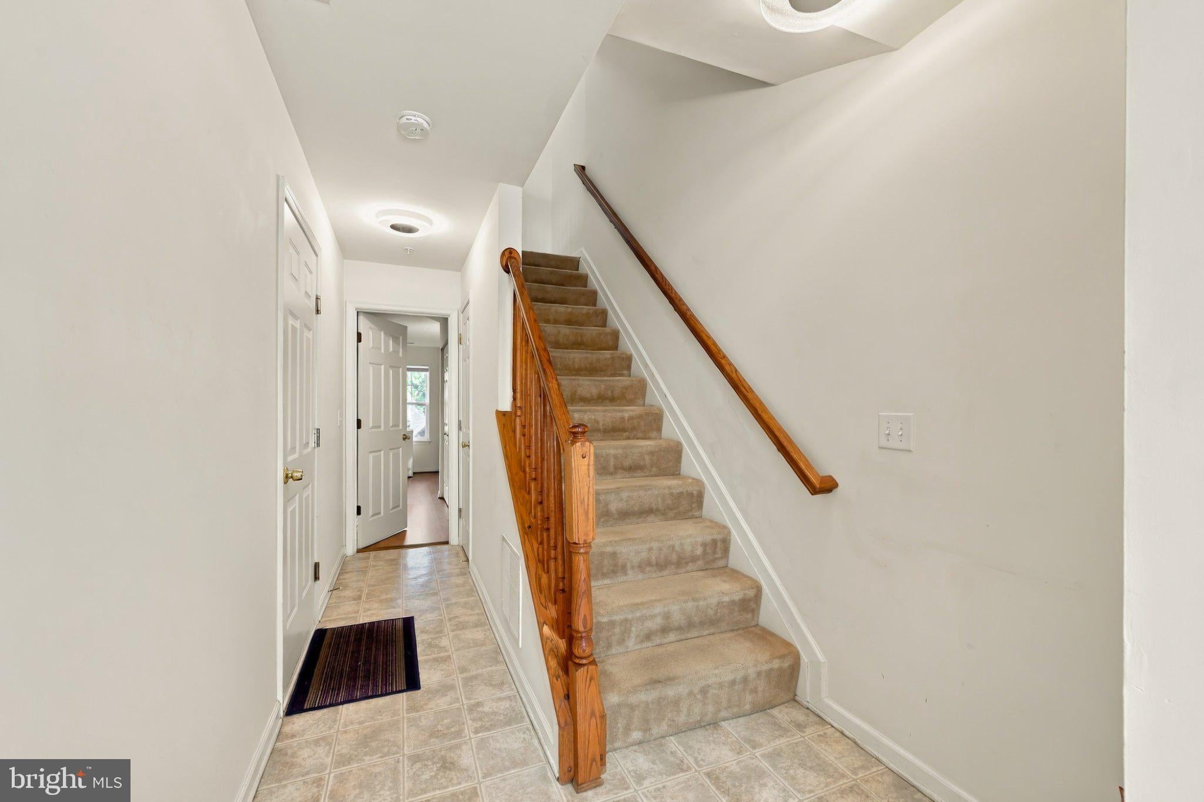
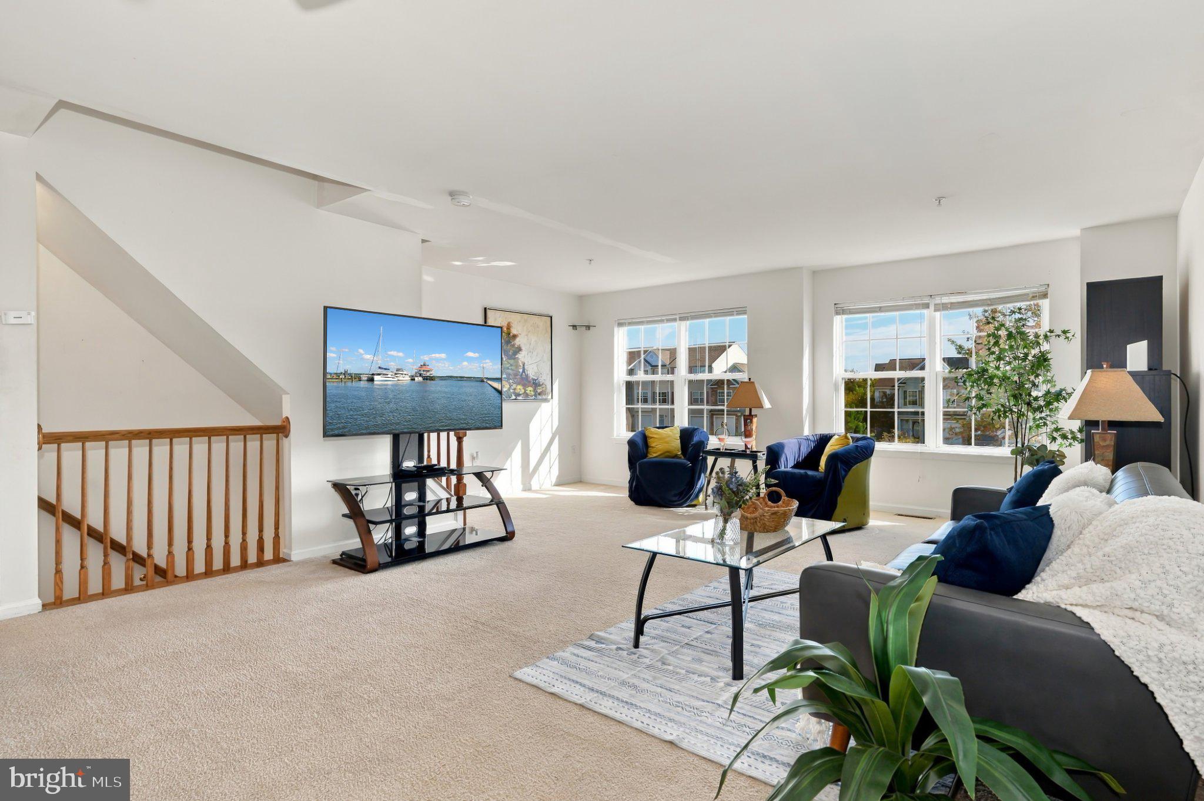
Welcome to Cattail Crossing! This beautiful three-story townhome with a charming brick front is ready to welcome you home! Fall in love with the spacious, bright and inviting floor plan designed for comfortable living and entertaining.The first floor offers a convenient one-car garage, along with a versatile walk-out family room that can also be used as a bedroom or home office. A half bath and laundry room add to the functionality of this level, while the slider provides easy access to the large backyard—perfect for outdoor enjoyment. The second floor opens to a spacious living room with a dining area, creating a wonderful space for everyday living and entertaining. The kitchen features a convenient pass-through, breakfast area with sliding glass door, allowing plenty of natural light.
The third floor offers a spacious primary suite complete with a walk-in closet and private primary bath featuring a separate shower and relaxing soaking tub. Two additional bedrooms and a full hall bath provide plenty of space for family, guests or a home office.
Enjoy all that Cambridge has to offer with a convenient location near Historic Downtown, where you can explore Waterfront Dining & local restaurants, charming boutiques and more. Situated along the Choptank River, Cambridge offers plenty of opportunities to enjoy waterfront marinas, parks and outdoor recreation. For nature lovers and outdoor enthusiasts, the nearby Blackwater National Wildlife Refuge provides an incredible setting for wildlife viewing, hiking and exploring the natural beauty of the Eastern Shore. Come discover all this wonderful Cattail Crossing townhome has to offer and make it your new home! Square Footage based on Public Records-Buyer to confirm
Save
Ask
Tour
Hide
Share
Listing Snapshot
Price
$223,000
Days On Site
19 Days
Bedrooms
3
Inside Area (SqFt)
2,060 sqft
Total Baths
4
Full Baths
2
Partial Baths
2
Lot Size
0.05 Acres
Year Built
2005
MLS Number
MDDO2013284
Status
Active
Property Tax
$3,782
HOA/Condo/Coop Fees
$40 monthly
Sq Ft Source
Assessor
Friends & Family
React
Comment
Invite
No Comments Yet
Did you know? You can invite friends and family to your search. They can join your search, rate and discuss listings with you.
Recent Activity
2 weeks ago
Listing updated with changes from the MLS
2 weeks ago
Status changed to Active
3 weeks ago
Listing first seen on site
General Features
Acres
0.05
Attached Garage
Yes
Foundation
Slab
Garage
Yes
Garage Spaces
1
Levels
Three Or More
Parking
Off StreetGarageDrivewayInside EntranceAttached
Parking Spaces
1
Property Sub Type
Townhouse
Sewer
Public Sewer
Special Circumstances
Standard
SqFt Above
2060
SqFt Total
2060
Style
Contemporary
Water Source
Public
Zoning
RR
Interior Features
Appliances
CooktopElectric Water HeaterWasherDishwasherDryerDisposalRefrigeratorWater Heater



Did you know? You can invite friends and family to your search. They can join your search, rate and discuss listings with you.