Property Search

Save
Ask
Tour
Hide
Share
$399,990
6 Days On Site

300 S REGULATOR DRIVE
CAMBRIDGE, MD 21613

For Sale|Single Family Residence|Active
4
Beds
3
Total Baths
3
Full Baths
2,963
SqFt
$135
/SqFt
2006
Built
Subdivision:
CAMBRIDGE
County:
DORCHESTER
Listing courtesy of EXP Realty, LLC
Call Now: (703) 898-3565
Is this the listing for you? We can help make it yours.
(703) 898-3565
300 S REGULATOR DRIVE300 S REGULATOR DRIVE300 S REGULATOR DRIVE300 S REGULATOR DRIVE
Save
Ask
Tour
Hide
Share

Mortgage Calculator

Monthly Payment (Est.)

Enter an interest rate to see your estimated monthly payment.
Calculator powered by Showcase IDX, a Constellation1 Company. Copyright ©2026 Information is deemed reliable but not guaranteed.

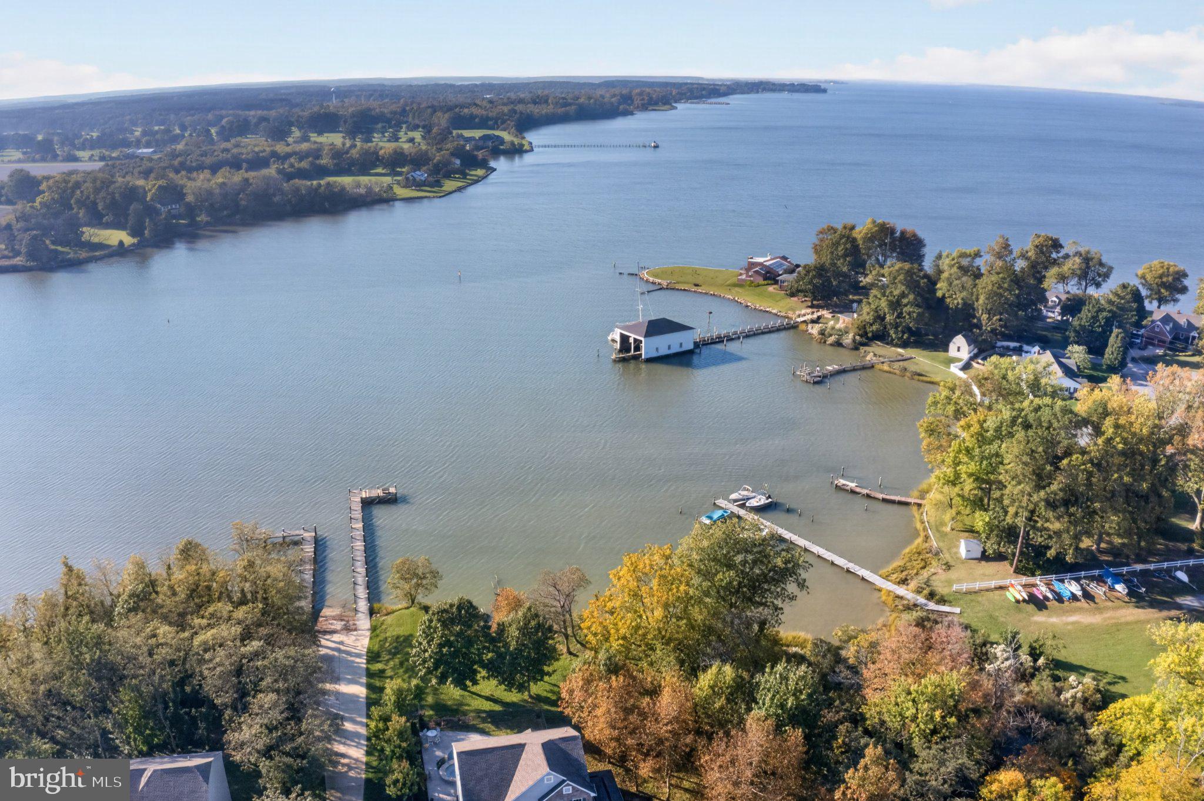
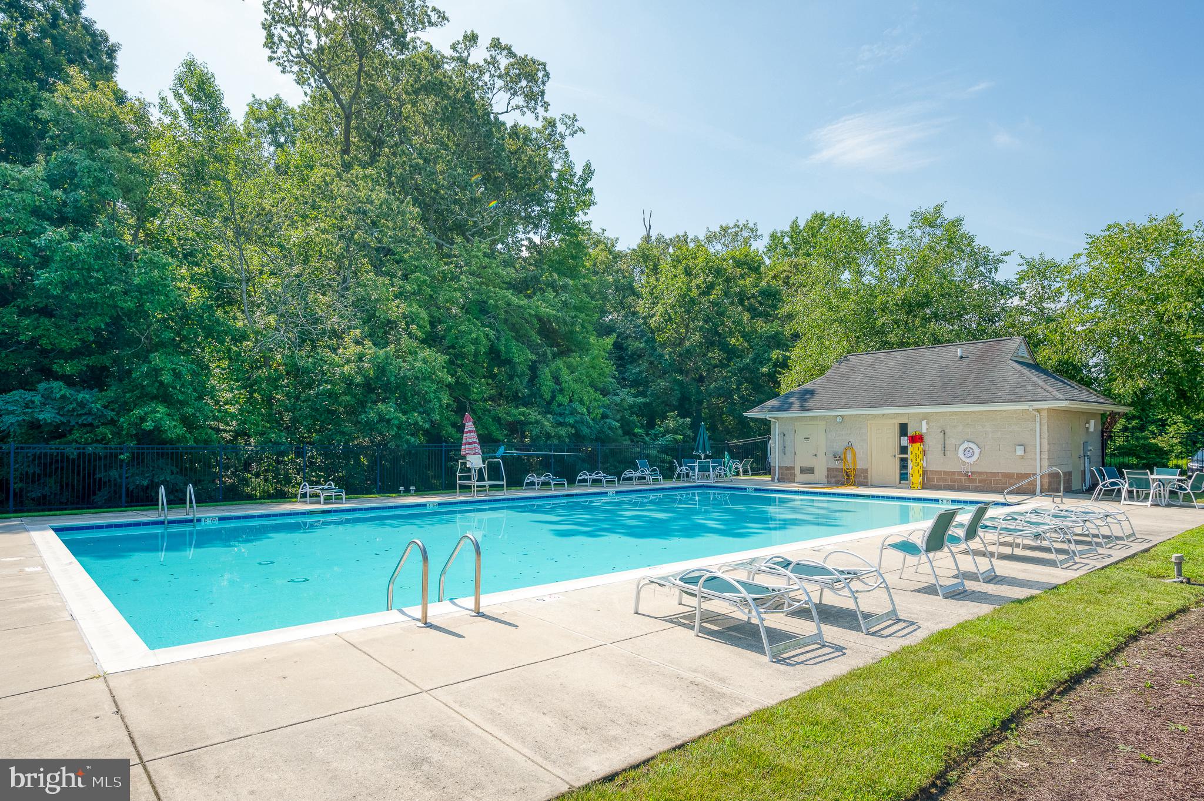
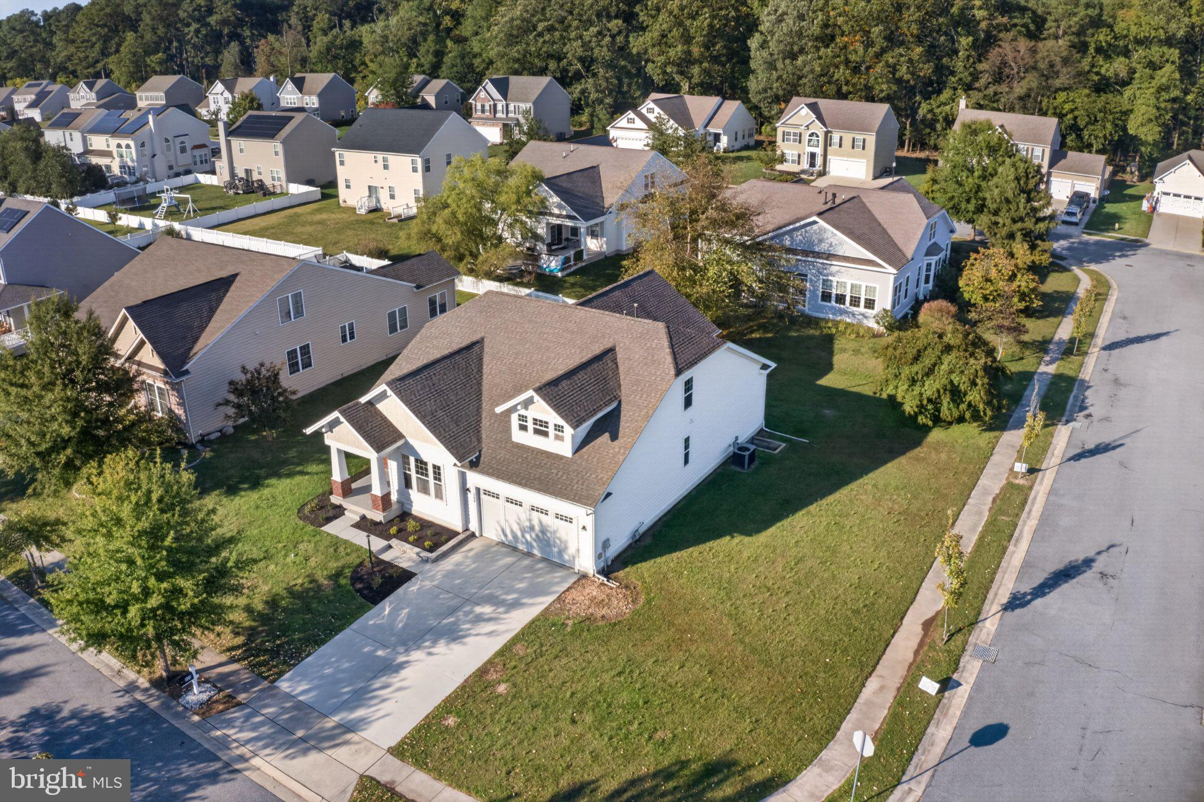
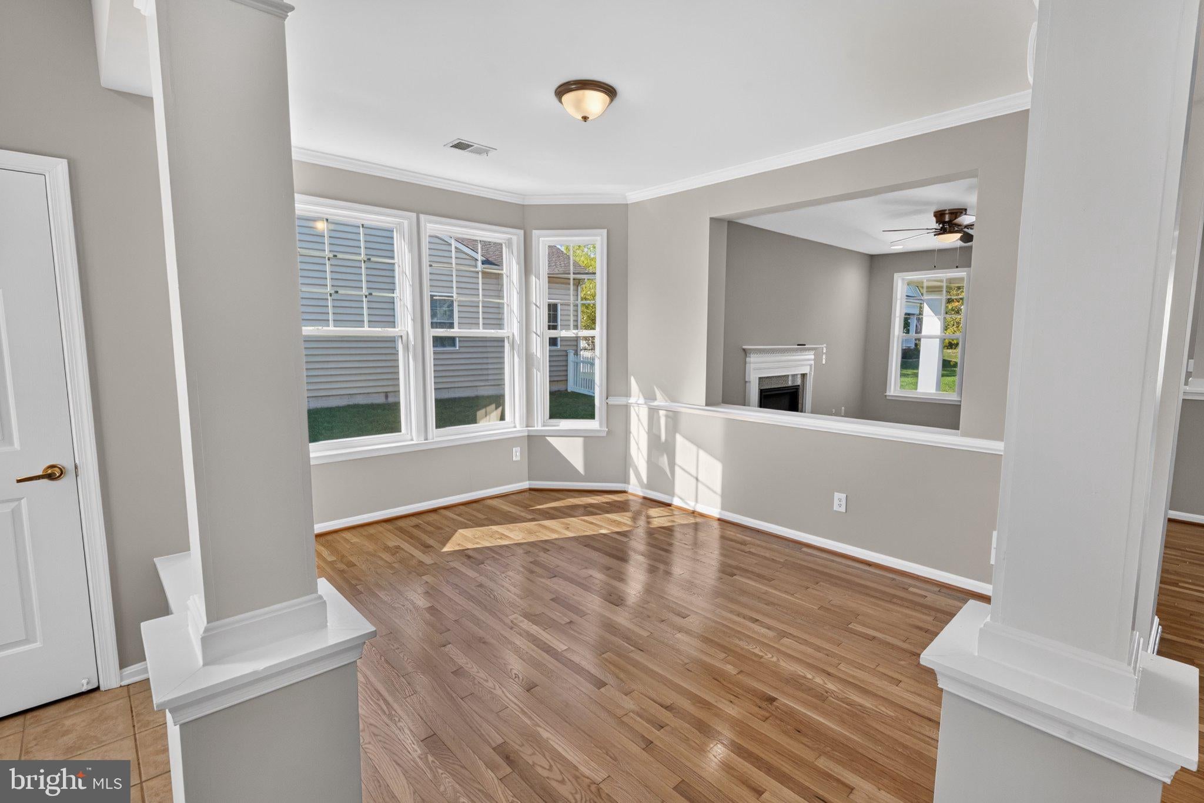
Waterfront Community - Updated 4BR/3BA home with Craftsman charm on a corner lot in Longboat Estates - a lovely, established neighborhood of attractive homes and amenities including a community pool, pier, and boatramp on Jenkins Creek which opens to the Choptank River and out to the Chesapeake Bay. Welcoming front porch leads into this gorgeous home - great floorplan - boasting nearly 3000sf of well-designed living space, full of architectural detail and quality finishes - handsome, real hardwood floors, crown- and chair-rail moldings, Corian counters, custom tile. Flexibility is the spice of life, and this home offers plenty! Enjoy a holiday meal in the formal dining room, or linger over your weekend coffee and a crossword at the kitchen breakfast bar. The large breakfast room off the kitchen would also make a great sitting room - full of sunlight and views of the yard, sliders to the rear porch. Family room off the kitchen is warm with hardwood floors and a gas fireplace. The first floor primary bedroom is your restful retreat - walk-in closet, luxe, en-suite bath - roomy tile shower w/bench, two generously-sized vanities. A second bedroom, and 2nd full bath with a tile-surround tub/shower combo - perfect for guests who prefer the ease of 1-story living. Large laundry room with extra cabinetry completes the first floor. Upstairs, the expansive 3rd bedroom features its own walk-in closet; the 4th bedroom also offers a deep closet. The 3rd full bath is equipped with a wide vanity, and a tub/shower combo, and a utility / storage room finishes the home's interior. Outdoor living is a dream here, too - choose to laze on your front or rear porch, soak in the autumn breezes while strolling the community. Fish or boat on Jenkins Creek, and in the warmer months enjoy a dip in the community pool. Close to Downtown Cambridge - a quintessential waterfront town on the Eastern Shore - full of incredible seafood, unique boutiques, arts and entertainment, tons of history, and local brews and restaurants. On the banks of the Choptank River, you'll be charmed by this gem of the Shore. Great central location - hour West to Annapolis, East to Ocean City beach and boardwalks, Assateague Island or the Delaware Beaches; half hour to Salisbury. Vacation in town with a variety of day passes available at the nearby Hyatt Regency Chesapeake Bay Golf Resort, Spa and Marina - pools and spas, cabana passes, private guest rooms, birthday party packages, multiple restaurants. Don't miss this unique opportunity to live the good life on the Eastern Shore! Sizes, taxes, distances approximate. Owner is a licensed realtor; agent has financial interest.

Save
Ask
Tour
Hide
Share
Listing Snapshot
Price 
$399,990
Days On Site 
6 Days
Bedrooms 
4
Inside Area (SqFt) 
2,963 sqft
Total Baths 
3
Full Baths 
3
Partial Baths 
N/A
Lot Size 
0.27 Acres
Year Built 
2006
MLS Number 
MDDO2013378
Status 
Active
Property Tax 
$6,012
HOA/Condo/Coop Fees 
$68 monthly
Sq Ft Source 
Assessor
Friends & Family
Recent Activity
3 days agoListing updated with changes from the MLS
5 days agoStatus changed to Active
6 days agoListing first seen on site
General Features
Acres 
0.27
Attached Garage 
Yes
Cross Street 
F & S
Direction Faces 
Southwest
Foundation 
Permanent
Garage 
Yes
Garage Spaces 
2
Levels 
One and One Half
Parking 
ConcretePrivateGarageDrivewayInside EntranceAttached
Parking Spaces 
4
Property Sub Type 
Single Family Residence
Sewer 
Public Sewer
Special Circumstances 
Standard
SqFt Above 
2963
SqFt Total 
2963
Style 
Craftsman
Utilities 
Cable AvailableNatural Gas Available
Water Source 
Public
Zoning 
R
Interior Features
Appliances 
Gas RangeGas OvenGas Water HeaterWasherDishwasherExhaust FanMicrowaveRefrigeratorStainless Steel Appliance(s)Water HeaterDryer
Cooling 
Central AirCeiling Fan(s)Electric
Fireplace 
Yes
Fireplace Features 
Gas
Fireplaces 
1
Flooring 
CarpetWoodCeramic TileHardwoodVinyl
Furnished 
Unfurnished
Heating 
Exhaust FanNatural GasForced Air
Interior 
Ceiling Fan(s)Kitchen IslandPantryRecessed LightingWalk-In Closet(s)High CeilingsCrown Molding
Laundry Features 
Laundry RoomMain Level
Main Level Bedrooms 
2
Window Features 
Insulated Windows
Primary Bathroom 
Level - Main
Save
Ask
Tour
Hide
Share
Exterior Features
Construction Details 
Vinyl Siding
Exterior 
Rain Gutters
Lot Features 
Corner LotClearedFront YardBack Yard
Patio And Porch 
Porch
Pool Features 
Community
Roof 
Shingle
Waterfront Features 
River FrontLake
Windows/Doors 
Insulated Windows
Community Features
Association Amenities 
Boat DockBoating
Association Fee 
$204.0
Association Fee Frequency 
Quarterly
Community Features 
PoolSidewalks
School District 
DORCHESTER COUNTY PUBLIC SCHOOLS
Schools
School District
DORCHESTER COUNTY PUBLIC SCHOOLS
Elementary School
Unknown
Middle School
Unknown
High School
Unknown
Listing courtesy of EXP Realty, LLC


The real estate listing information is provided by Bright MLS is for the consumer's personal, non-commercial use and may not be used for any purpose other than to identify prospective properties consumer may be interested in purchasing. Any information relating to real estate for sale or lease referenced on this web site comes from the Internet Data Exchange (IDX) program of the Bright MLS. This web site references real estate listing(s) held by a brokerage firm other than the broker and/or agent who owns this web site. The accuracy of all information is deemed reliable but not guaranteed and should be personally verified through personal inspection by and/or with the appropriate professionals. Properties in listings may have been sold or may no longer be available. The data contained herein is copyrighted by Bright MLS and is protected by all applicable copyright laws. Any unauthorized collection or dissemination of this information is in violation of copyright laws and is strictly prohibited. Copyright © 2020 Bright MLS. All rights reserved.

Neighborhood & Commute
Source: Walkscore
Disclosure: Community information and market data powered by Constellation Data Labs. Information is deemed reliable but not guaranteed.
Save
Ask
Tour
Hide
Share
Popular areas we serve

Northern Virginia Communities

  1. Aldie
  2. Alexandria
  3. Annandale
  4. Arlington
  5. Ashburn
  6. Bluemont
  7. Brambleton
  8. Bristow
  9. Broadlands
  10. Burke
  11. Centreville
  12. Chantilly
  13. Fairfax
  14. Falls Church
  15. Gainesville
  16. Great Falls
  17. Herndon
  18. Leesburg
  19. Manassas
  20. Manassas Park
  21. McLean
  22. Middleburg
  23. Oakton
  24. Reston
  25. South Riding
  26. Springfield
  27. Sterling
  28. Stone Ridge
  29. Vienna
  30. Winchester
  31. Woodbridge

Browse by Area

Start A Custom Search