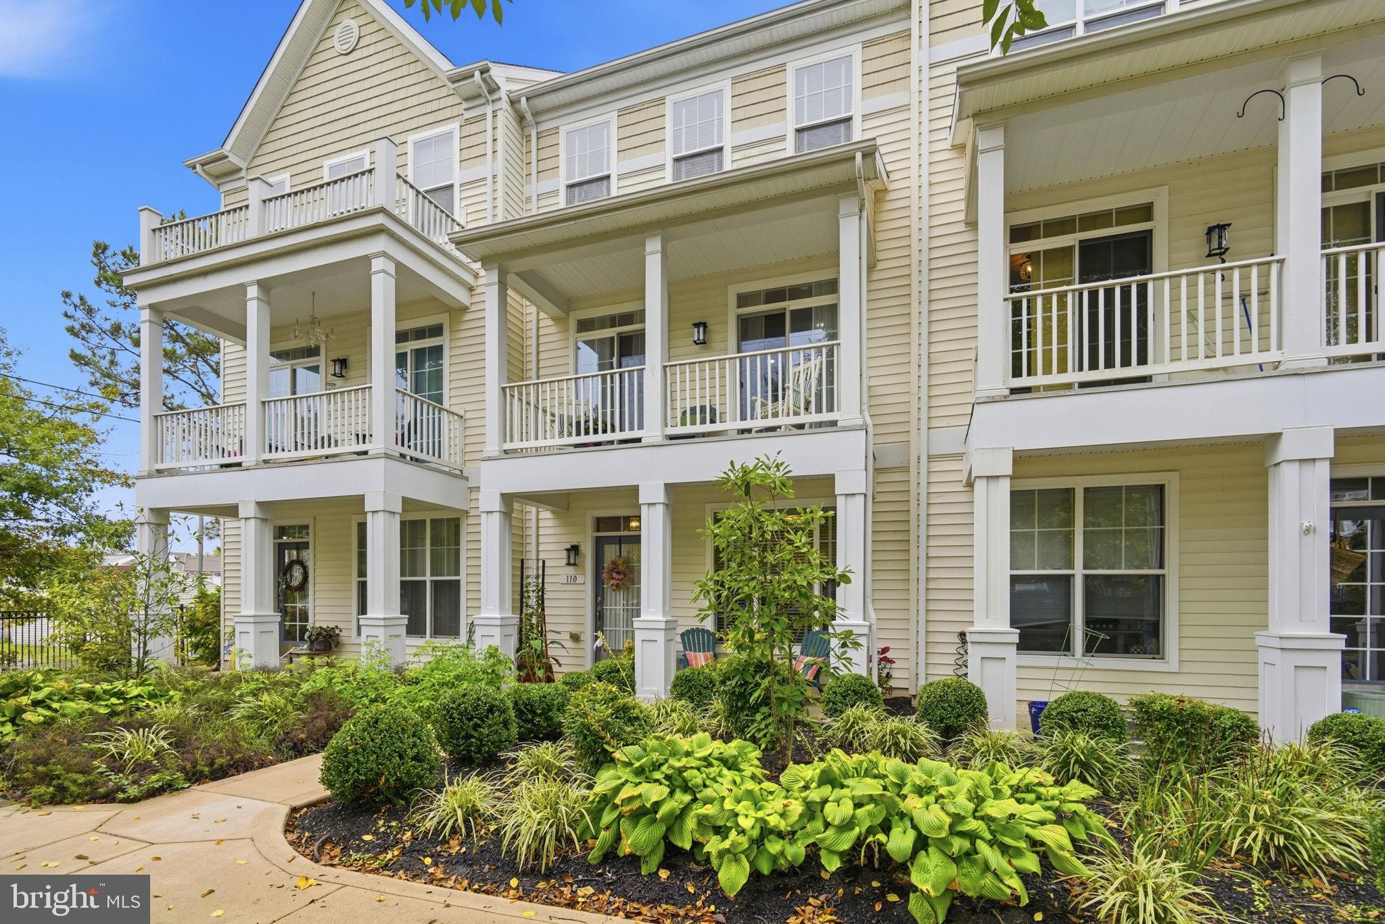
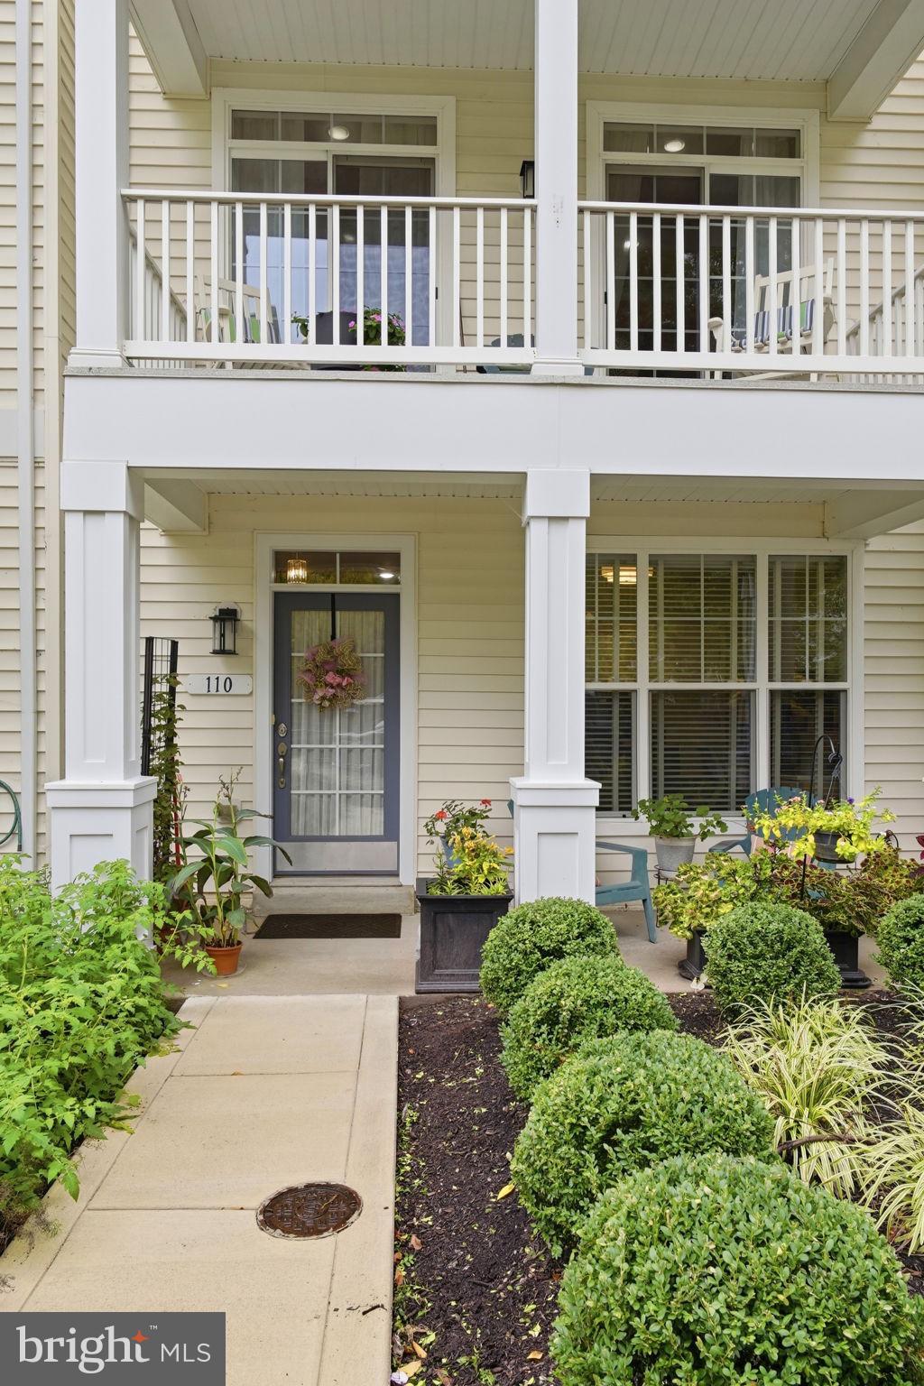
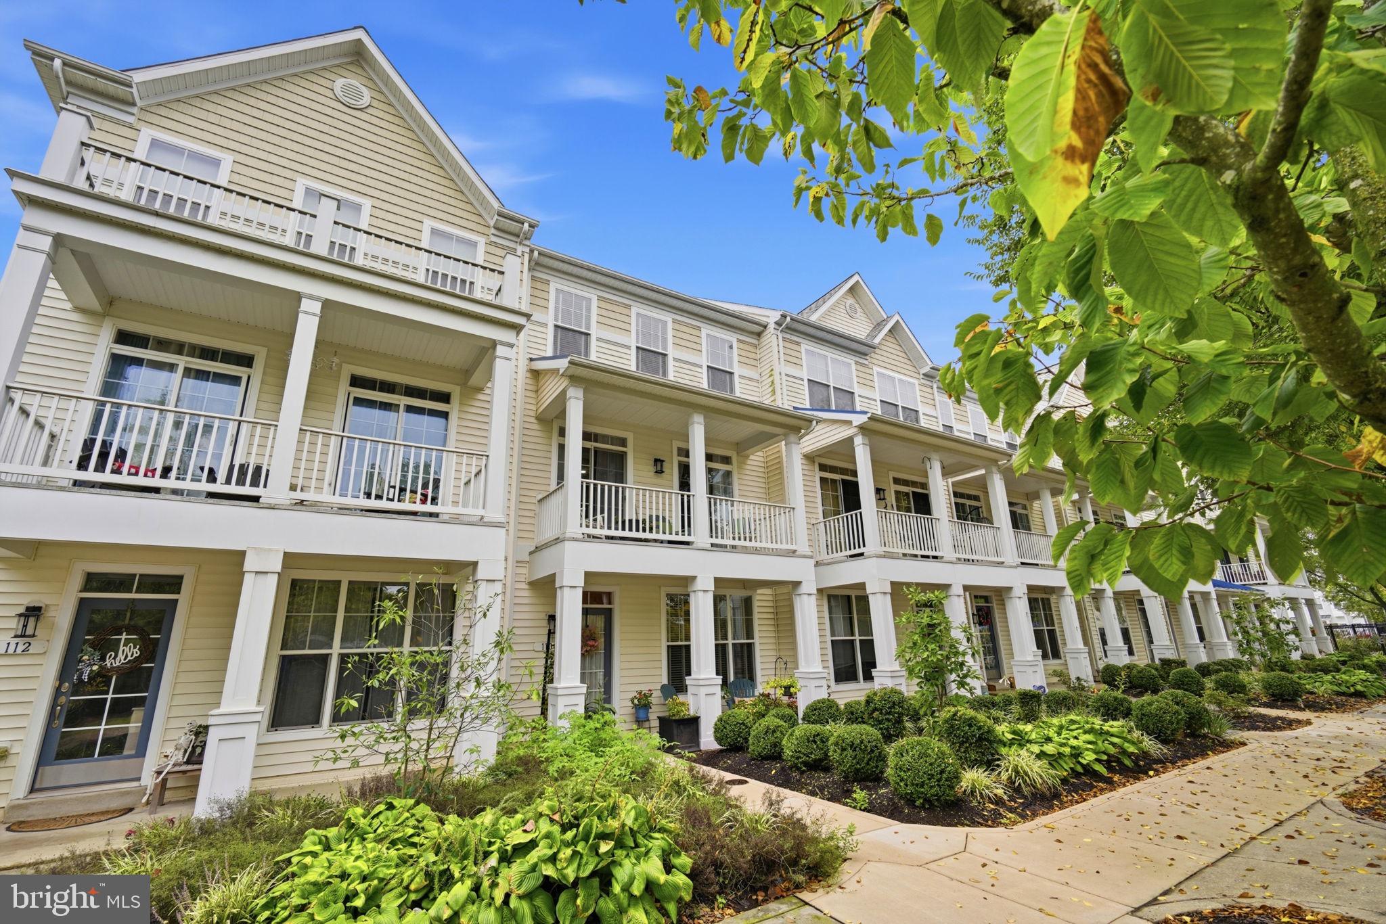
Welcome to Deep Harbour, a desirable gated waterfront community offering a marina and community swimming pool! This beautifully updated and spacious three-level townhouse features 3 bedrooms, 2 full baths, 2 half baths, and an abundance of natural light throughout. With extensive recent renovations and upgrades, this home is truly move-in ready!
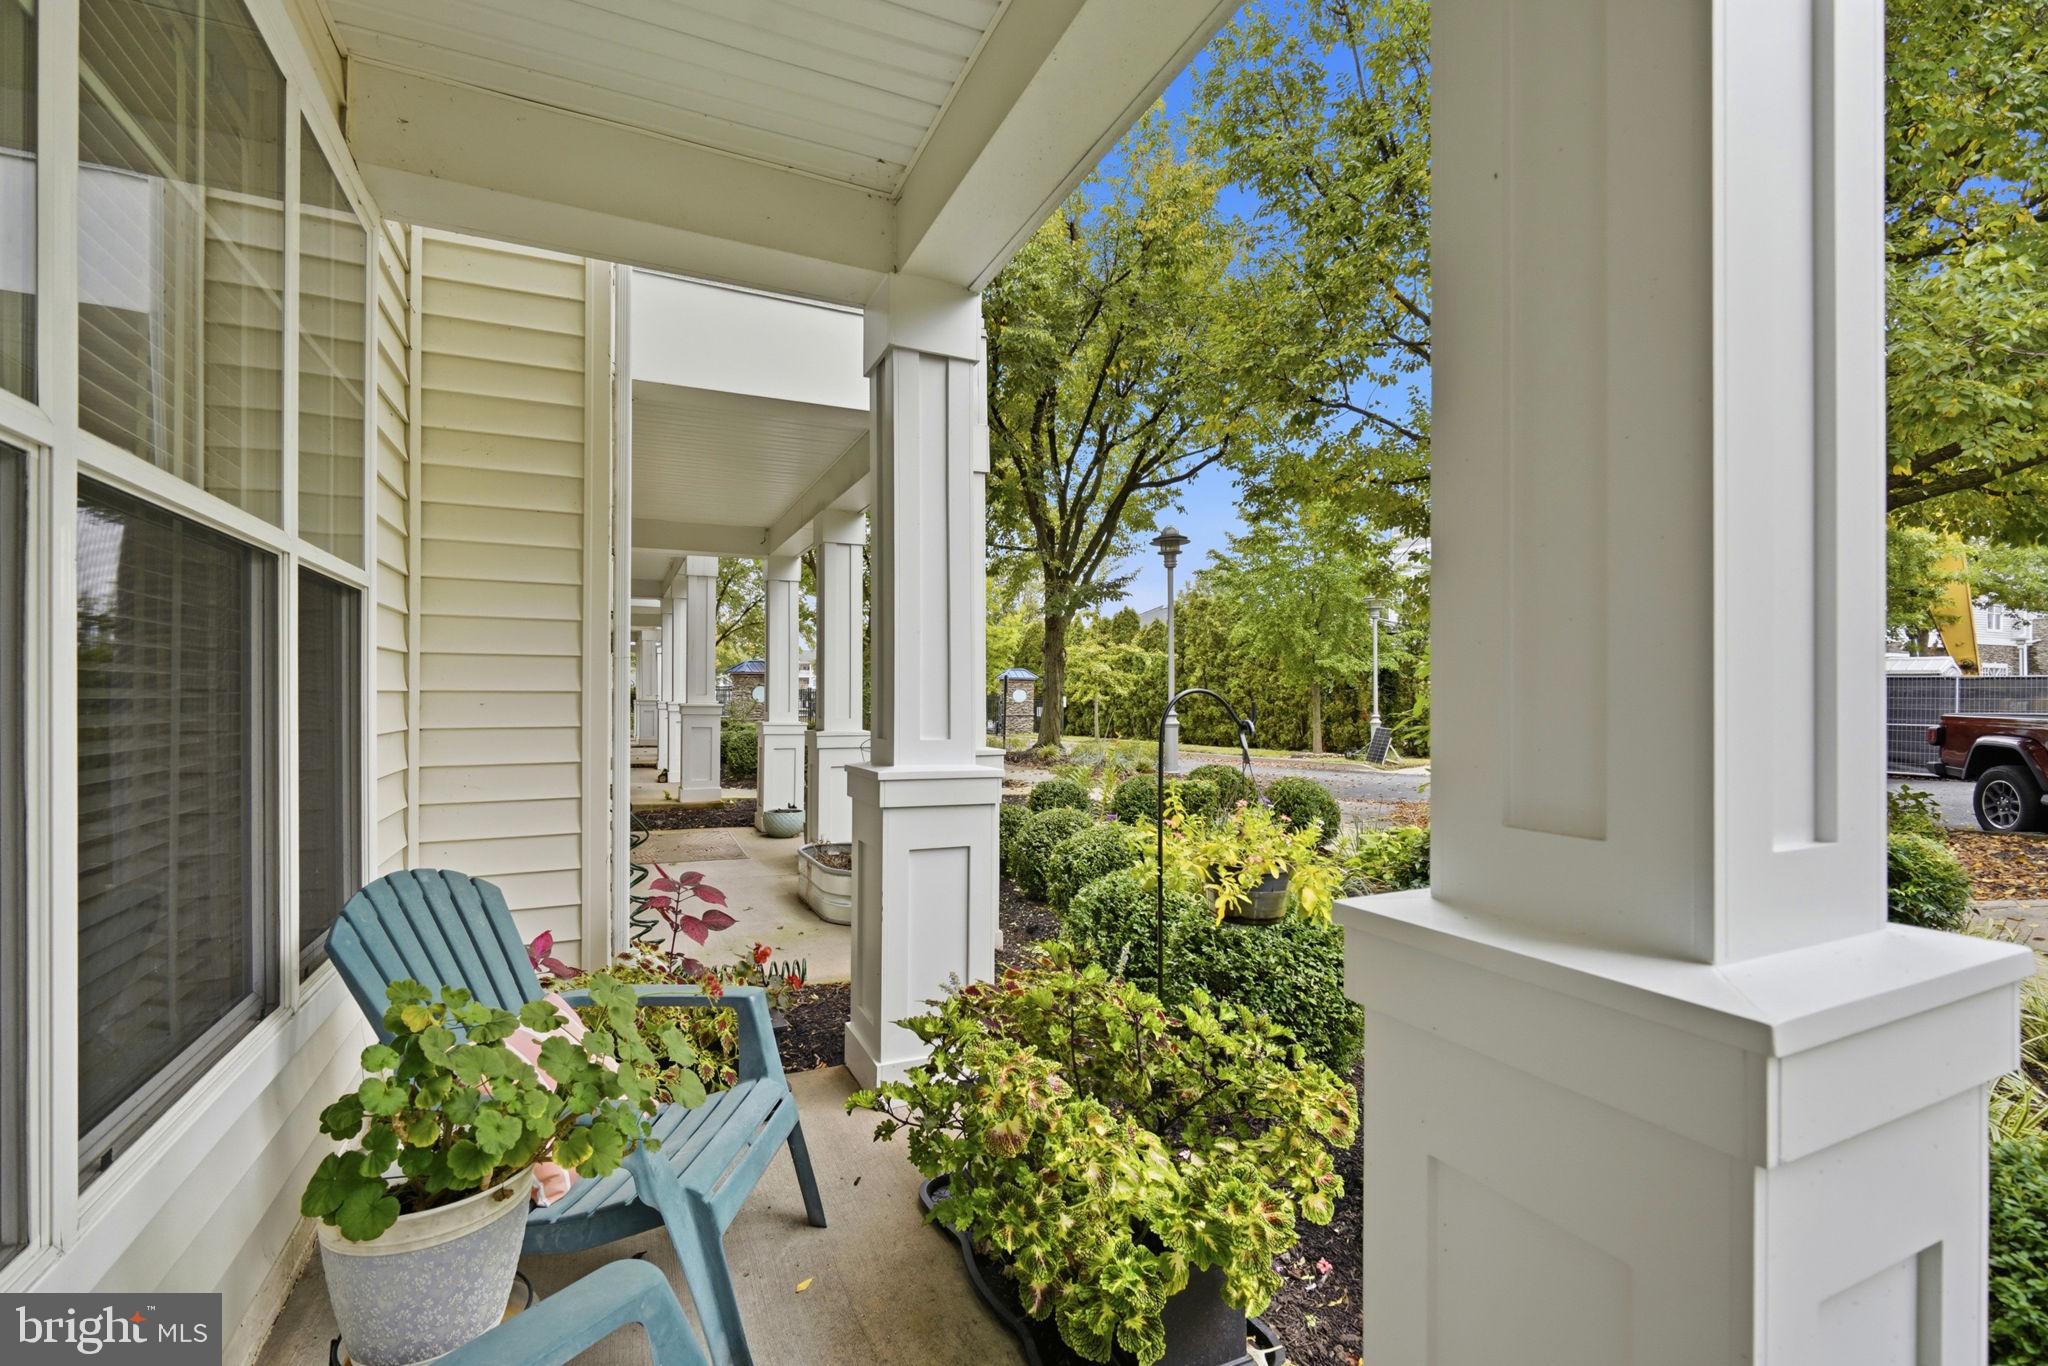
The entry level welcomes you with a covered front porch, a versatile bedroom/office space ideal for working from home, a convenient half bath, and access to the attached two-car garage.
The second level is designed for comfortable everyday living and entertaining. The inviting family room features custom built-ins with an electric fireplace and sliding glass doors leading to a front balcony. The beautifully renovated kitchen is sure to impress, featuring a large center island with seating, granite countertops, and all-new appliances. The adjoining dining area opens to a spacious rear deck, providing the perfect extension of your living space for outdoor dining, relaxing, or entertaining.
The third level offers two bedrooms, including the spacious primary suite with a private bath featuring a soaking tub, separate shower, and double vanities. One additional bedroom and a second full bath complete this level.
Recent improvements include a beautifully renovated kitchen and bathrooms, all-new luxury vinyl plank flooring throughout, fresh interior paint, a new HVAC system, and a new roof. These extensive updates offer modern style, comfort, and added peace of mind.
Enjoy the benefits of living in a gated waterfront community featuring a marina, swimming pool, and convenient access to local waterfront restaurants, shopping, and entertainment. With its thoughtful layout, extensive upgrades, generous living space, and desirable location, this home offers the perfect combination of modern comfort, convenience, and low-maintenance living. Don't miss this wonderful opportunity to make Deep Harbour your new home!
Save
Ask
Tour
Hide
Share
Listing Snapshot
Price
$379,000
Days On Site
19 Days
Bedrooms
3
Inside Area (SqFt)
2,241 sqft
Total Baths
4
Full Baths
2
Partial Baths
2
Lot Size
N/A
Year Built
2006
MLS Number
MDDO2013420
Status
Active
Property Tax
$5,025
HOA/Condo/Coop Fees
$315 monthly
Sq Ft Source
Estimated
Friends & Family
React
Invite
Recent Activity
3 weeks ago
Status changed to Active
3 weeks ago
Listing updated with changes from the MLS
3 weeks ago
Listing first seen on site
General Features
Attached Garage
Yes
Foundation
Slab
Garage
Yes
Garage Spaces
2
Levels
Three Or More
Parking
Off StreetPavedGarageAttached
Parking Spaces
2
Pets
Yes
Property Sub Type
Condominium
Sewer
Public Sewer
Special Circumstances
Standard
SqFt Above
2241
SqFt Total
2241
Style
Traditional
Water Source
Public
Zoning
R
Interior Features
Appliances
CooktopGas Water HeaterDishwasherDryerWasherMicrowave
Cooling
Central AirHeat PumpCeiling Fan(s)Electric
Fireplace
Yes
Fireplace Features
Electric
Fireplaces
1
Flooring
Wood
Heating
ElectricHeat Pump
Interior
Ceiling Fan(s)Kitchen IslandWalk-In Closet(s)High CeilingsSoaking Tub
Save
Ask
Tour
Hide
Share
Exterior Features
Exterior
Balcony
Patio And Porch
Deck
Pool Features
Community
Roof
Asphalt
Waterfront Features
Cambridge Creek
Community Features
Association Amenities
OtherGated
Additional Association Fee
$315.0
Additional Association Fee Frequency
Monthly
Community Features
PoolSidewalksStreet Lights
School District
DORCHESTER COUNTY PUBLIC SCHOOLS
Schools
School District
DORCHESTER COUNTY PUBLIC SCHOOLS
Elementary School
Unknown
Middle School
Unknown
High School
Unknown
Listing courtesy of TTR Sotheby's International Realty