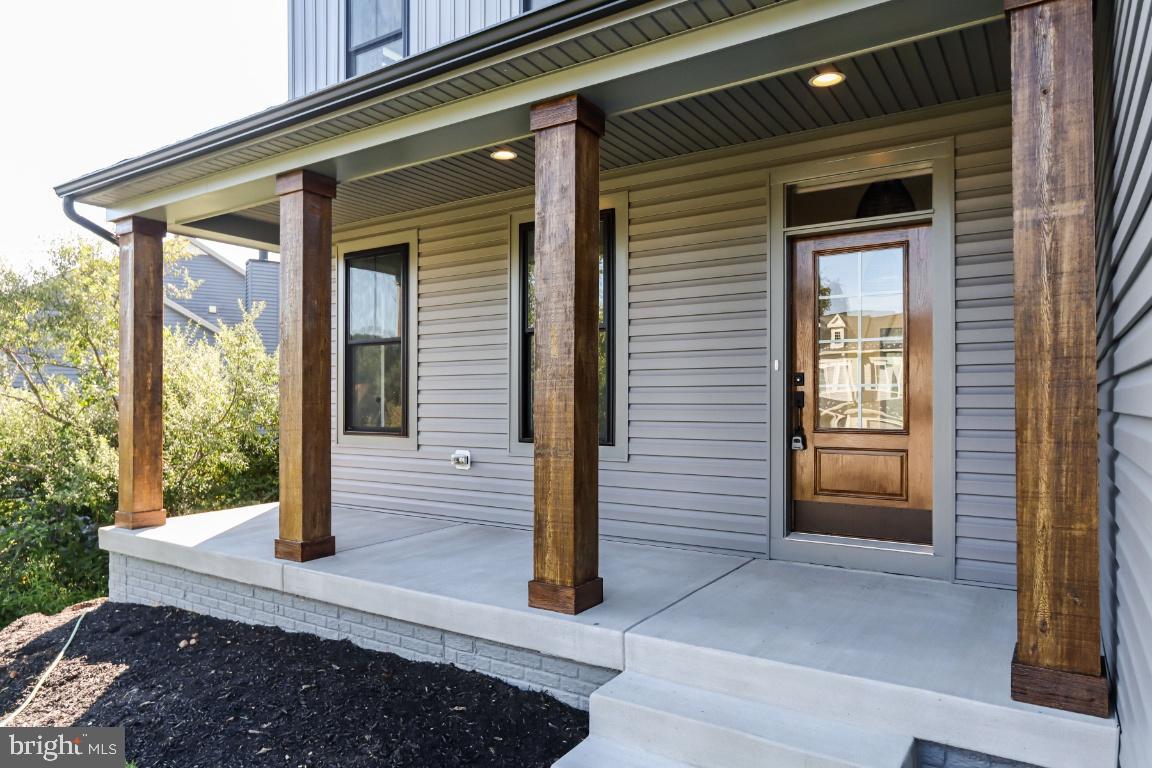
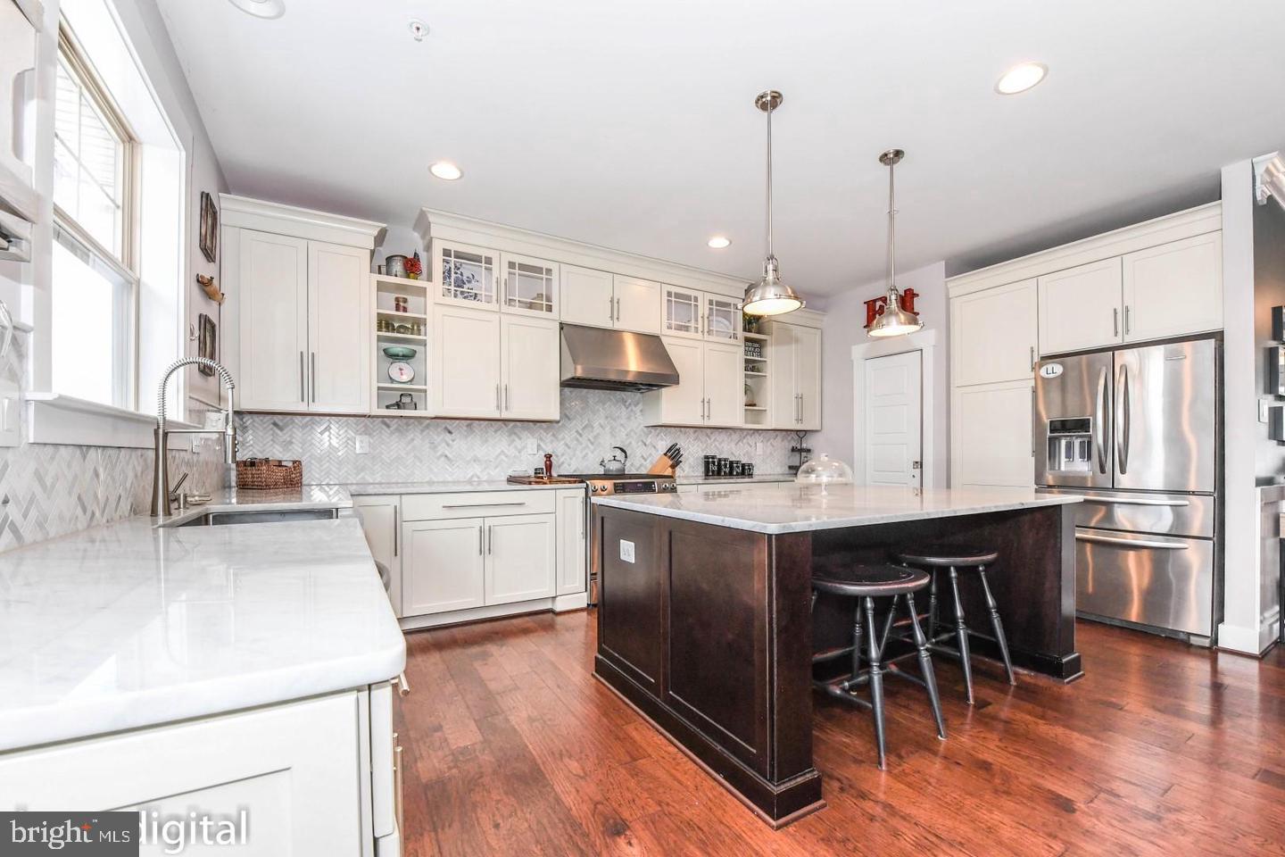
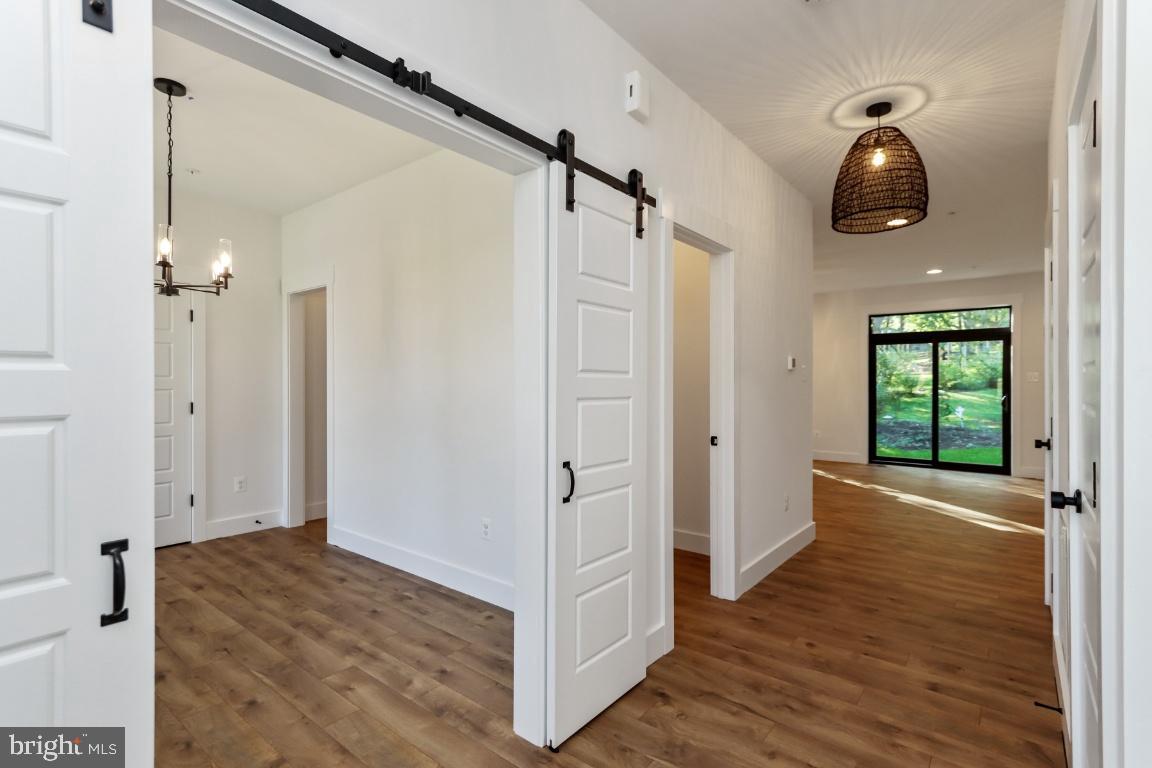
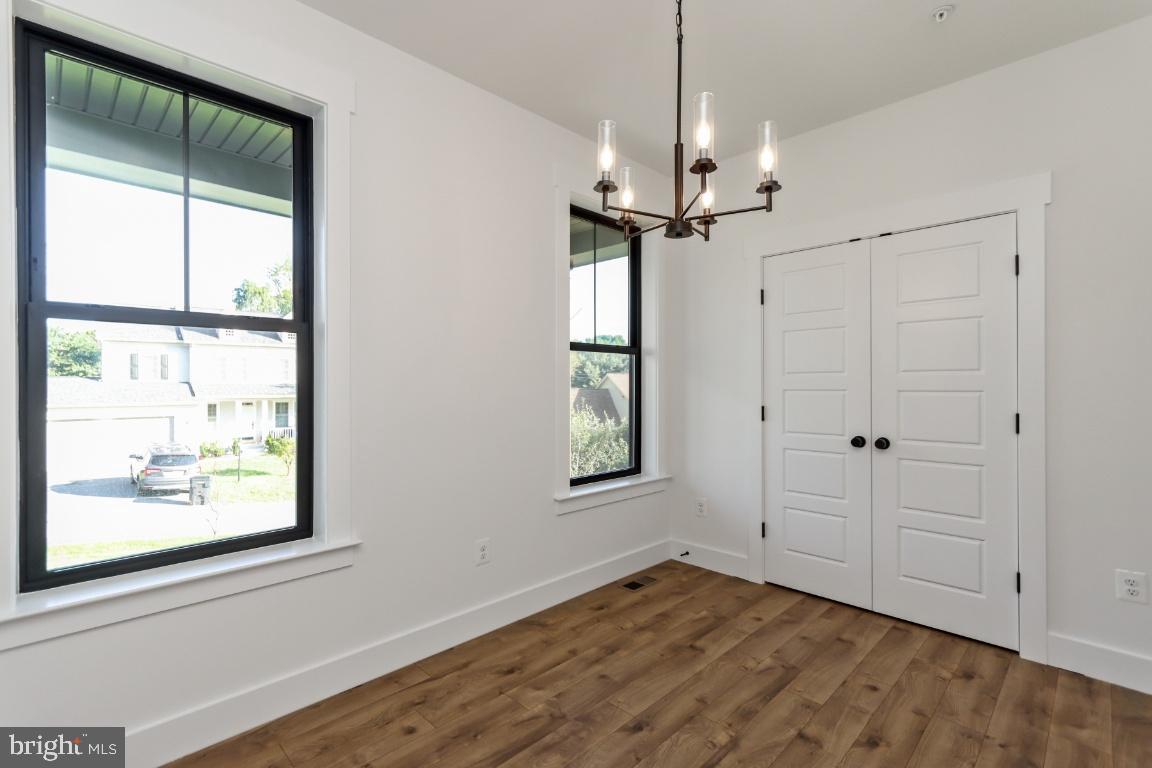
HOME TO BE BUILT. Build this beautiful, custom home, modify to suit your needs or build something completely different. You decide. This is a home to be built. This model has been custom designed to be adorned with Craftsman elements both inside and out, to include the brackets and corbels of the 1920s and 30s on the front and sides, and a covered porch. The inside will boast period doors and millwork as well. The floor plan remains open and airy with completely modern conveniences and an energy efficient design. A stunning primary bath is also included. Home to Be Built - Granite/Quartz Counters, hardwood and Upgraded finish level. Choose your own finishes, Modify plan to suit your exact needs, or build something completely different. Enjoy the incredible Linganore lifestyle with Deep Navigable lake, 3 sandy beached, 3 pools (4th one being built), boating, fishing, swimming, tennis, basketball, beach volleyball, nature & bike trails, Frisbee golf, pickleball, Event Tent, Farmers Markets, Summer Concert Series under the stars, playgrounds and so much more ... Come and see for yourself. *Pictures are representative of model / finishes of home in this price range*
Save
Ask
Tour
Hide
Share
Listing Snapshot
Price
$775,000
Days On Site
325 Days
Bedrooms
4
Inside Area (SqFt)
2,071 sqft
Total Baths
3
Full Baths
2
Partial Baths
1
Lot Size
0.22 Acres
Year Built
N/A
MLS® Number
MDFR2073324
Status
Active
Property Tax
$894
HOA/Condo/Coop Fees
$51.8 monthly
Sq Ft Source
Estimated
Friends & Family
React
Comment
Invite
No Comments Yet
Did you know? You can invite friends and family to your search. They can join your search, rate and discuss listings with you.
Recent Activity
9 months ago
Listing updated with changes from the MLS®
11 months ago
Listing first seen on site
General Features
Acres
0.22
Attached Garage
Yes
Foundation
Permanent
Garage
Yes
Garage Spaces
2
Levels
Three Or More
Parking
AsphaltGarageDrivewayAttached
Parking Spaces
5
Property Condition
New Construction
Property Sub Type
Single Family Residence
Sewer
Public Sewer
Special Circumstances
Standard
SqFt Above
2071
SqFt Total
3145
Style
Craftsman
Water Source
Public
Zoning
RESIDENTIAL
Interior Features
Appliances
RangeElectric Water HeaterBuilt-In RangeDishwasherDisposalExhaust FanRange HoodRefrigeratorStainless Steel Appliance(s)Microwave
Basement
Walk-Out AccessDaylightFull
Cooling
Central AirCeiling Fan(s)Electric
Fireplace
Yes
Fireplace Features
Gas
Fireplaces
1
Flooring
WoodCarpetCeramic TileVinyl
Heating
Exhaust FanElectricForced Air
Interior
Ceiling Fan(s)Kitchen IslandPantryRecessed LightingWalk-In Closet(s)High CeilingsCrown MoldingOpen FloorplanSoaking Tub



Did you know? You can invite friends and family to your search. They can join your search, rate and discuss listings with you.