Kellerton is a luxurious, equestrian-inspired community, nested near towns like Whittier, Cannon Bluff, and Clover Hill, and has tree-lined streets and a variety of home styles. Residents of Kellerton can enjoy the community’s many amenities including tot lots for the kids to play on, several athletic fields, walking trails, a dog park, and a beautiful award-winning clubhouse with an Olympic-sized pool! Residents get to enjoy all of this and more just by stepping out their front door. Kellerton offers 2 customizable neo-traditional floorplans, each with over 10,000 structural and decorative customizations. Looking for more customization? Additional changes are available through our Design Time option. Your Designer will be with you every step of the way to help bring your vision to life. Our quality homes are backed with an industry-leading 20-year warranty structural warranty. Learn more about how Keystone Custom Homes are 80% more efficient than used homes and 50% more efficient than other new homes.
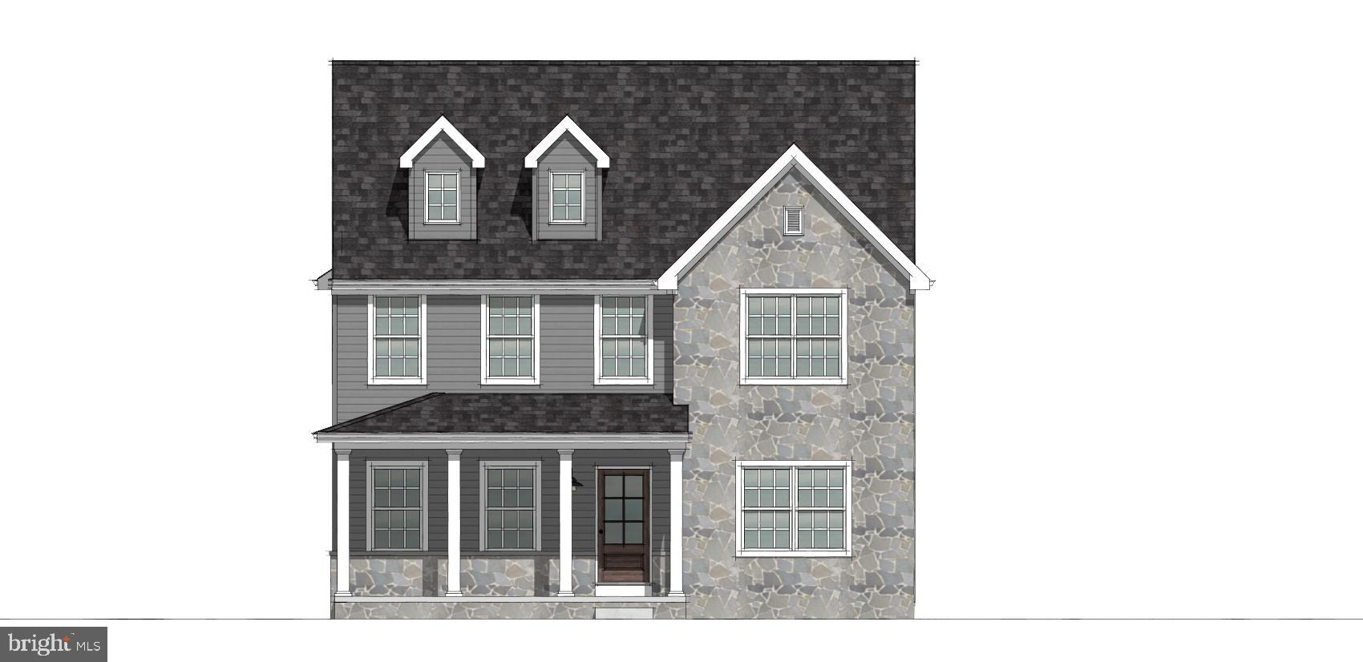
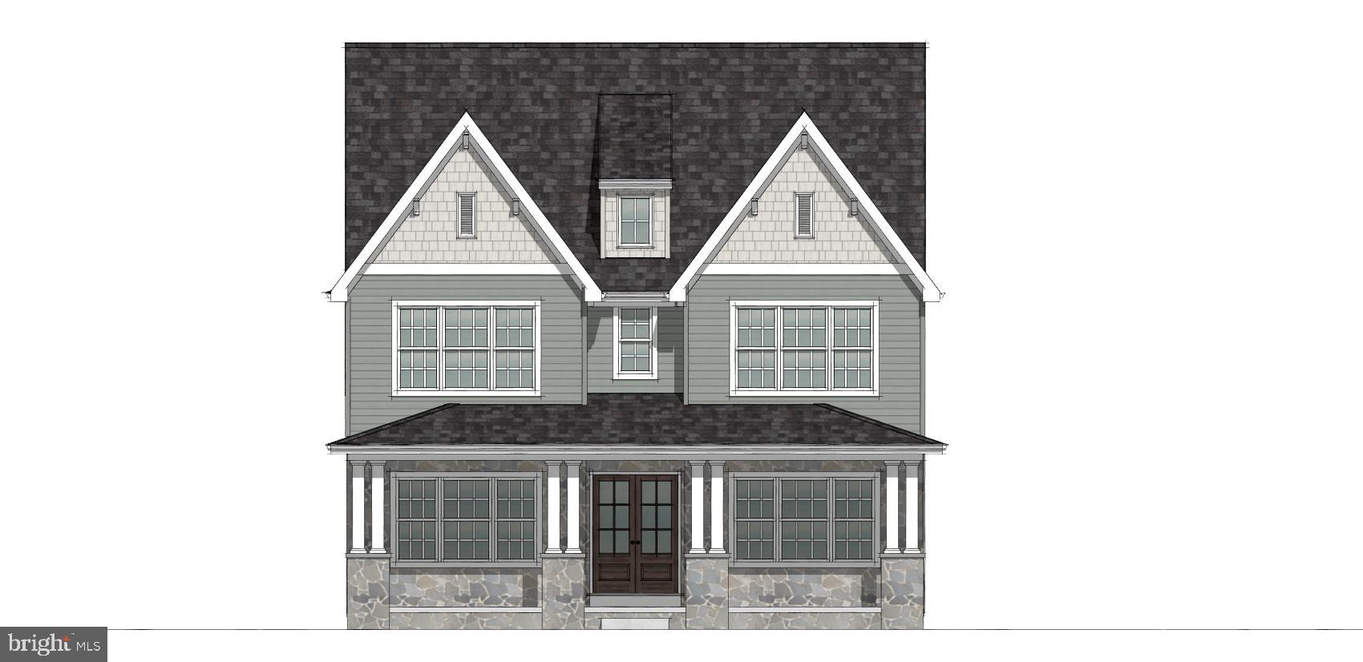
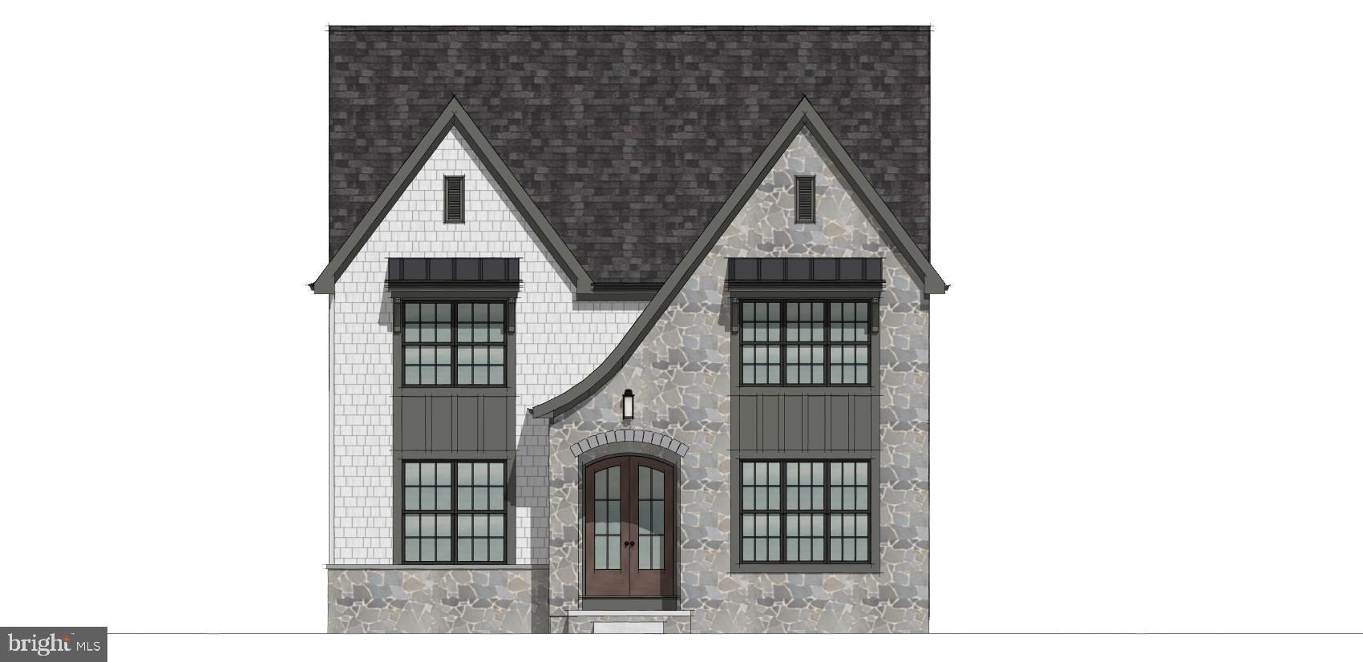
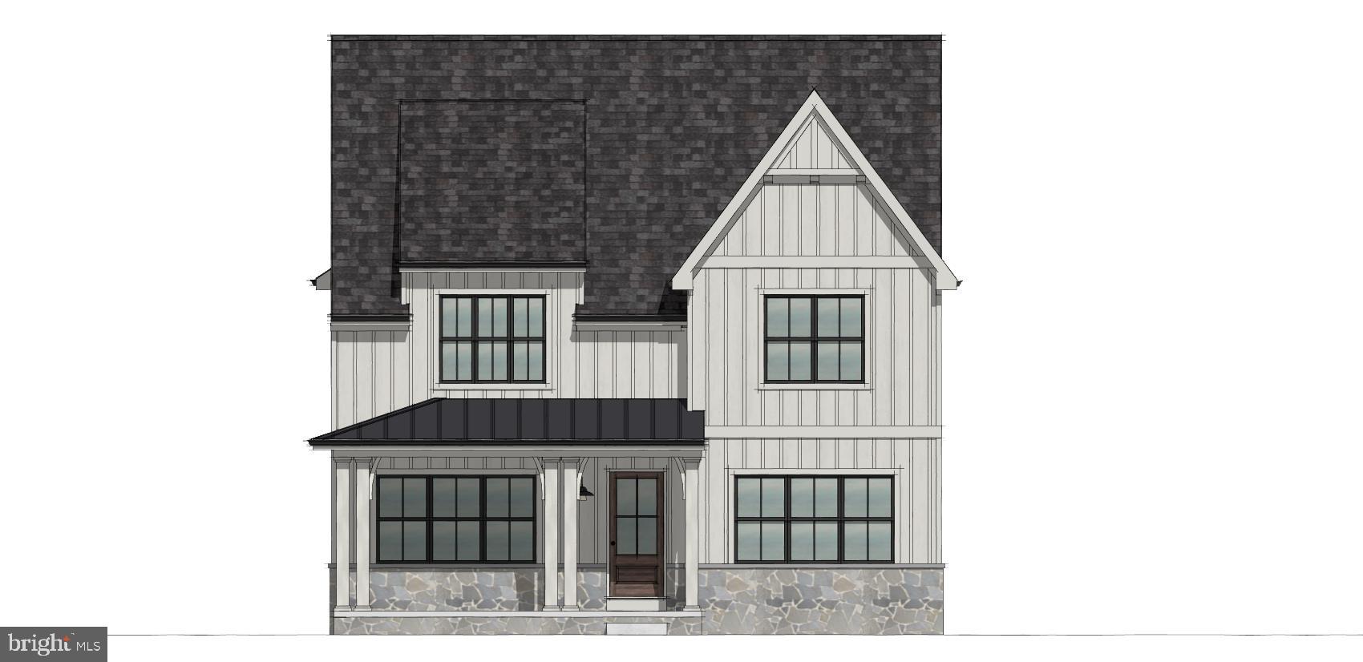
Experience the Bradbury floorplan exclusively offered at our Kellerton Neo-Traditional community. This floorplan features a spacious first-floor layout beginning inside the foyer with a Dining Room and Study on either side. Extra storage is available with a double-door hallway closet and a walk-in closet within the study. Across from the stairs is the Powder Room. The rear of the home features an open concept with a spacious kitchen that is connected to the Dining Room via a hallway with additional closet space. Behind the Kitchen is a walk-in Pantry and Entry. The Entry features an additional closet and access to the rear-load garage and backyard. Upstairs, a spacious Owner's Suite sits at the end of the hall with a large walk-in closet and private en suite bath. Outside the Owner's Suite are 3 additional Bedrooms, each with its own walk-in closet. The second floor of this home is complete with a Family Bathroom, a linen closet, and a conveniently located Laundry Room. This floorplan features options for a unfinished or partially finished basement.
Save
Ask
Tour
Hide
Share
Listing Snapshot
Price
$785,786
Days On Site
264 Days
Bedrooms
4
Inside Area (SqFt)
3,255 sqft
Total Baths
3
Full Baths
2
Partial Baths
1
Lot Size
0.13 Acres
Year Built
2026
MLS® Number
MDFR2075428
Status
Active
Property Tax
N/A
HOA/Condo/Coop Fees
$99 monthly
Sq Ft Source
Estimated
Friends & Family
React
Comment
Invite
No Comments Yet
Did you know? You can invite friends and family to your search. They can join your search, rate and discuss listings with you.



Did you know? You can invite friends and family to your search. They can join your search, rate and discuss listings with you.