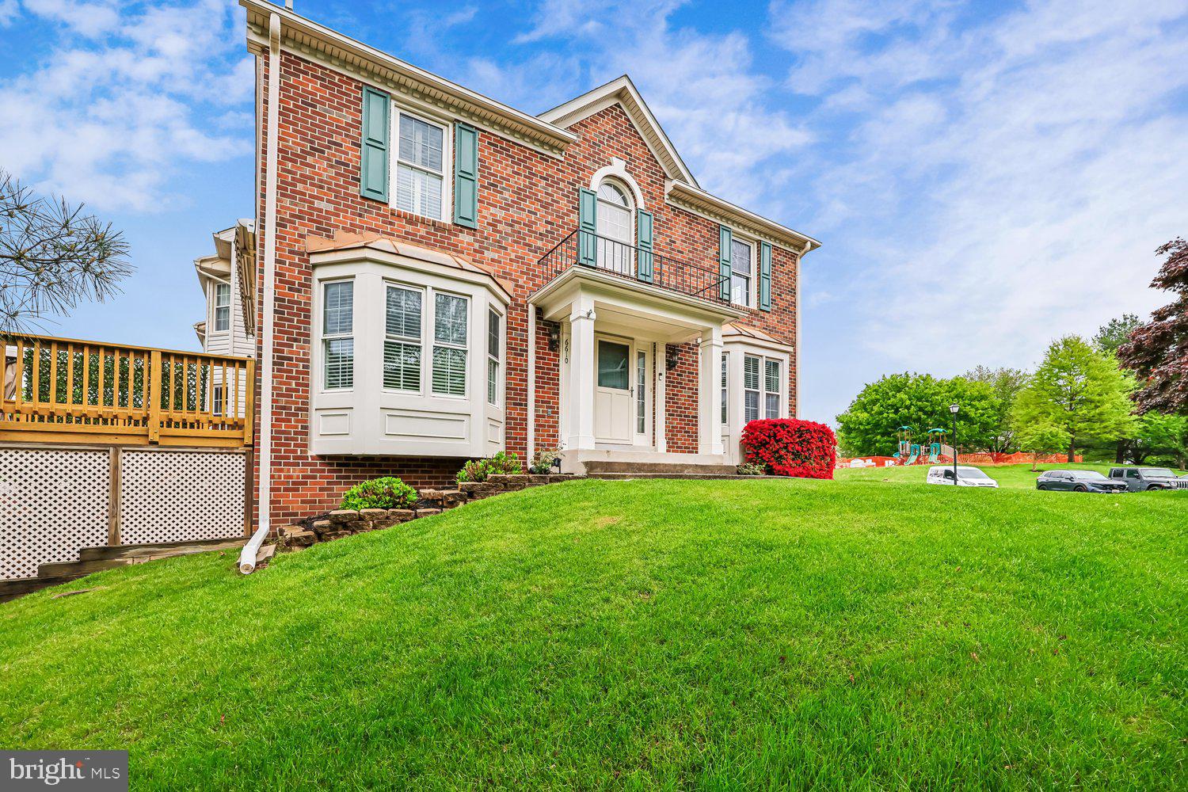
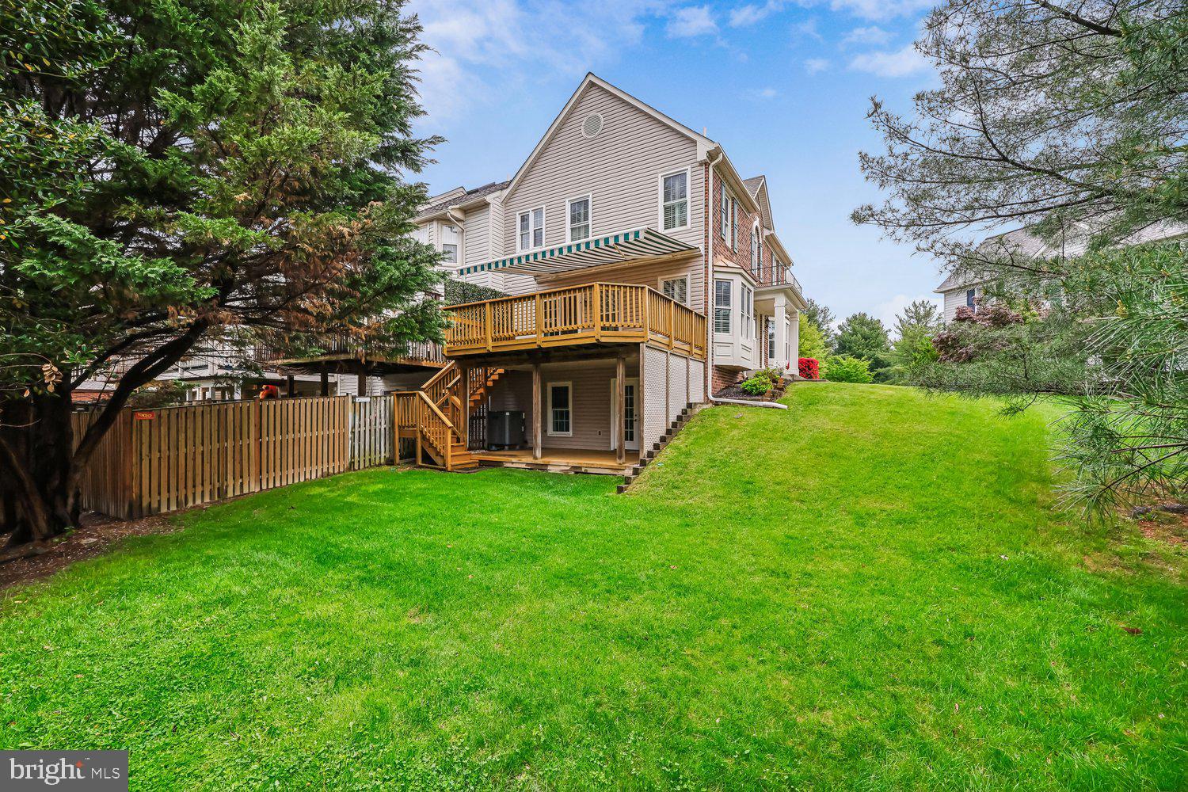
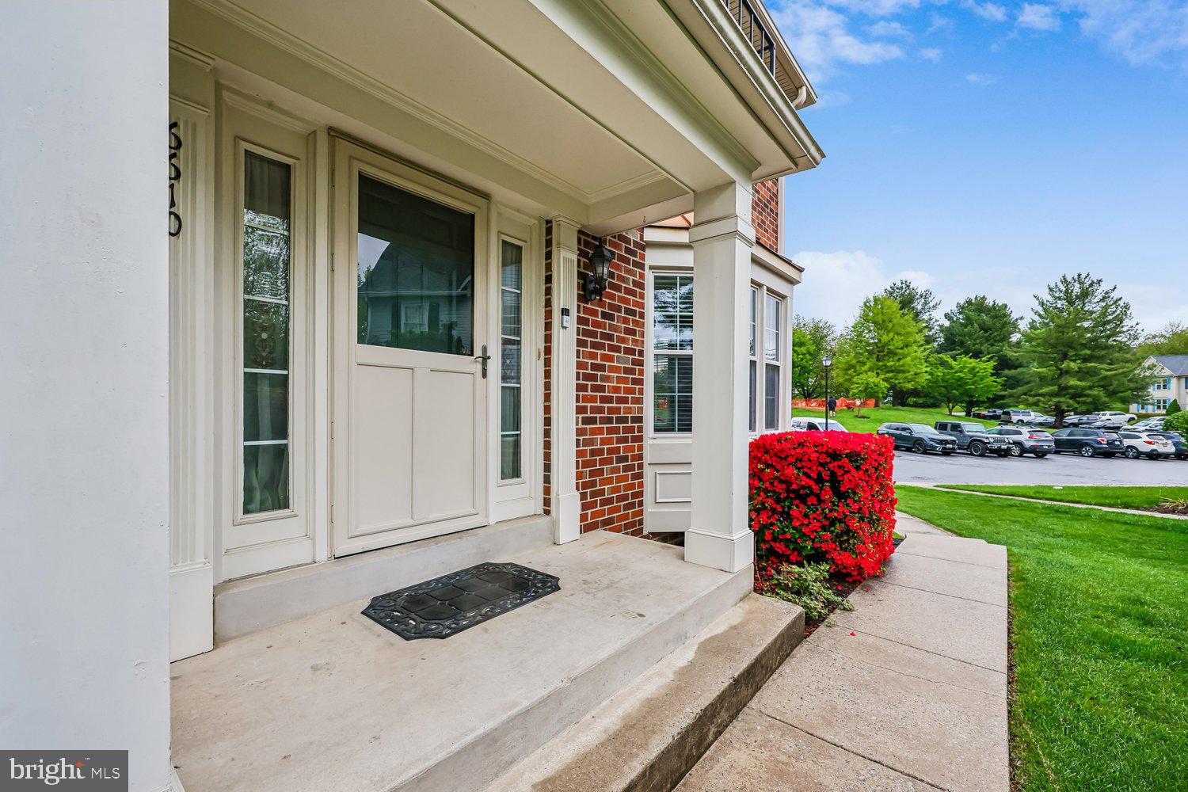
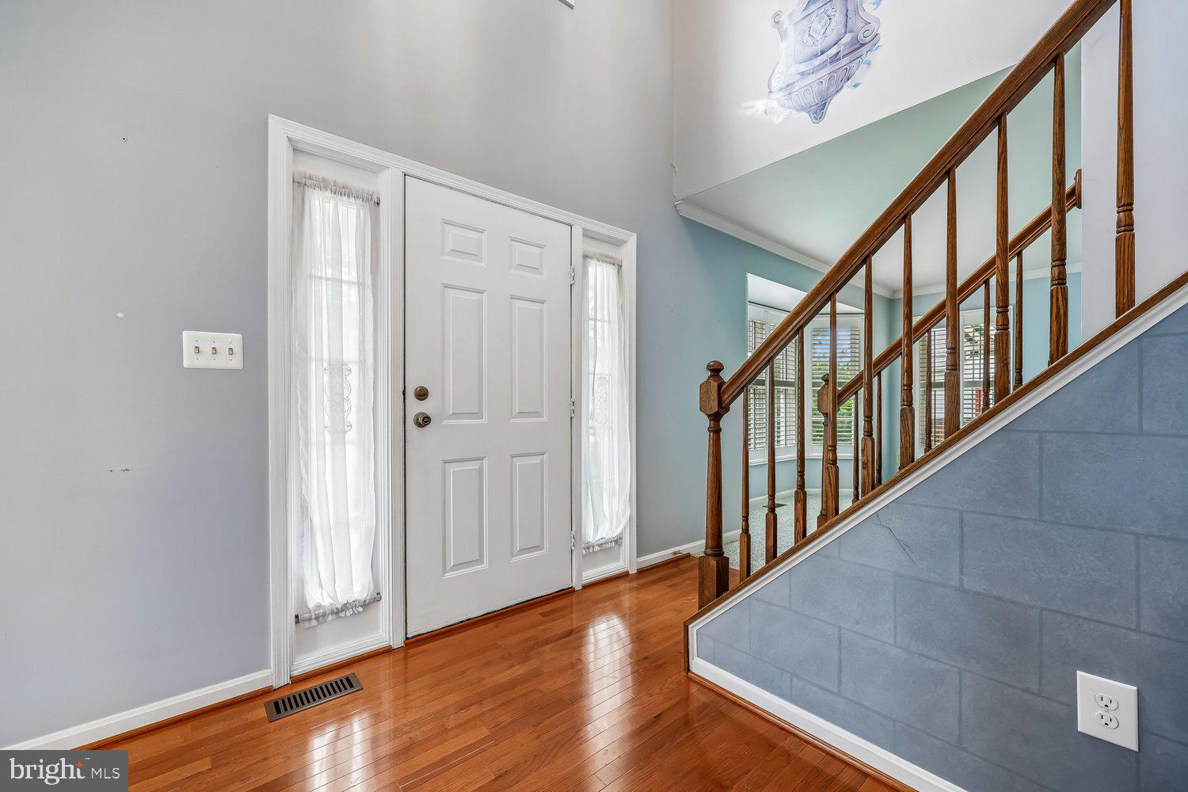
Welcome to this rare three level 2,400 + sq. ft brick front end unit townhome in North Shore, Lake Linganore. Two-story sunlit foyer with hardwood flooring leadin:g to formal dining room and adjacent living room both with bay windows and custom window treatments throughout; kitchen boasts cherry cabinetry, upgraded appliances and granite countertops with center island; separate eat-in breakfast area with ceramic tile flooring and family room with access to deck with retractable awning perfect for entertaining; upper-level features two bedrooms, a primary bedroom suite with walk-in closet, luxury bathroom with designer ceramic tile flooring, dual vanities, separate walk-in shower and soaking tub; spacious second bedroom with two double-door closets and en-suite bathroom with tub/shower; fully finished walk-out lower level with recreation room, third bedroom with slider to backyard and covered deck, laundry/storage area all with hardwood flooring and full bathroom. Community rich amenities are right around the corner including pool, tennis courts, hiking trails, Coldstream Beach, lake and tot lot. Community hosts annual events including summer and fall festivals, 4th of July and New Years gatherings. Conveniently located near shopping, dining and major commuter routes. The Lake Linganore lifestyle awaits you!
Save
Ask
Tour
Hide
Share
Listing Snapshot
Price
$459,900
Days On Site
165 Days
Bedrooms
3
Inside Area (SqFt)
2,488 sqft
Total Baths
4
Full Baths
3
Partial Baths
1
Lot Size
0.06 Acres
Year Built
1992
MLS® Number
MDFR2080640
Status
Active Under Contract
Property Tax
$4,602
HOA/Condo/Coop Fees
$131.68 monthly
Sq Ft Source
Assessor
Friends & Family
React
Comment
Invite
No Comments Yet
Did you know? You can invite friends and family to your search. They can join your search, rate and discuss listings with you.
Recent Activity
4 weeks ago
Status changed to Active Under Contract
4 weeks ago
Listing updated with changes from the MLS®
3 months ago
Price changed to $459,900
5 months ago
Listing first seen on site
General Features
Acres
0.06
Foundation
Concrete Perimeter
Levels
Three Or More
Parking
AsphaltAssignedDriveway
Parking Spaces
2
Property Sub Type
Townhouse
Sewer
Public Sewer
Special Circumstances
Standard
SqFt Above
1688
SqFt Below
800
SqFt Total
2516
Style
Colonial
Water Source
Public
Zoning
PUD
Interior Features
Appliances
Electric RangeElectric OvenGas Water HeaterDishwasherDisposalDryerExhaust FanRefrigeratorWasherWater HeaterMicrowave
Basement
FinishedWalk-Out AccessDaylightFull
Cooling
Ceiling Fan(s)OtherElectric
Flooring
CarpetWoodCeramic TileHardwood
Heating
Exhaust FanNatural GasHeat Pump
Interior
Eat-in KitchenCeiling Fan(s)Kitchen IslandRecessed LightingWalk-In Closet(s)Crown MoldingSoaking Tub



Did you know? You can invite friends and family to your search. They can join your search, rate and discuss listings with you.