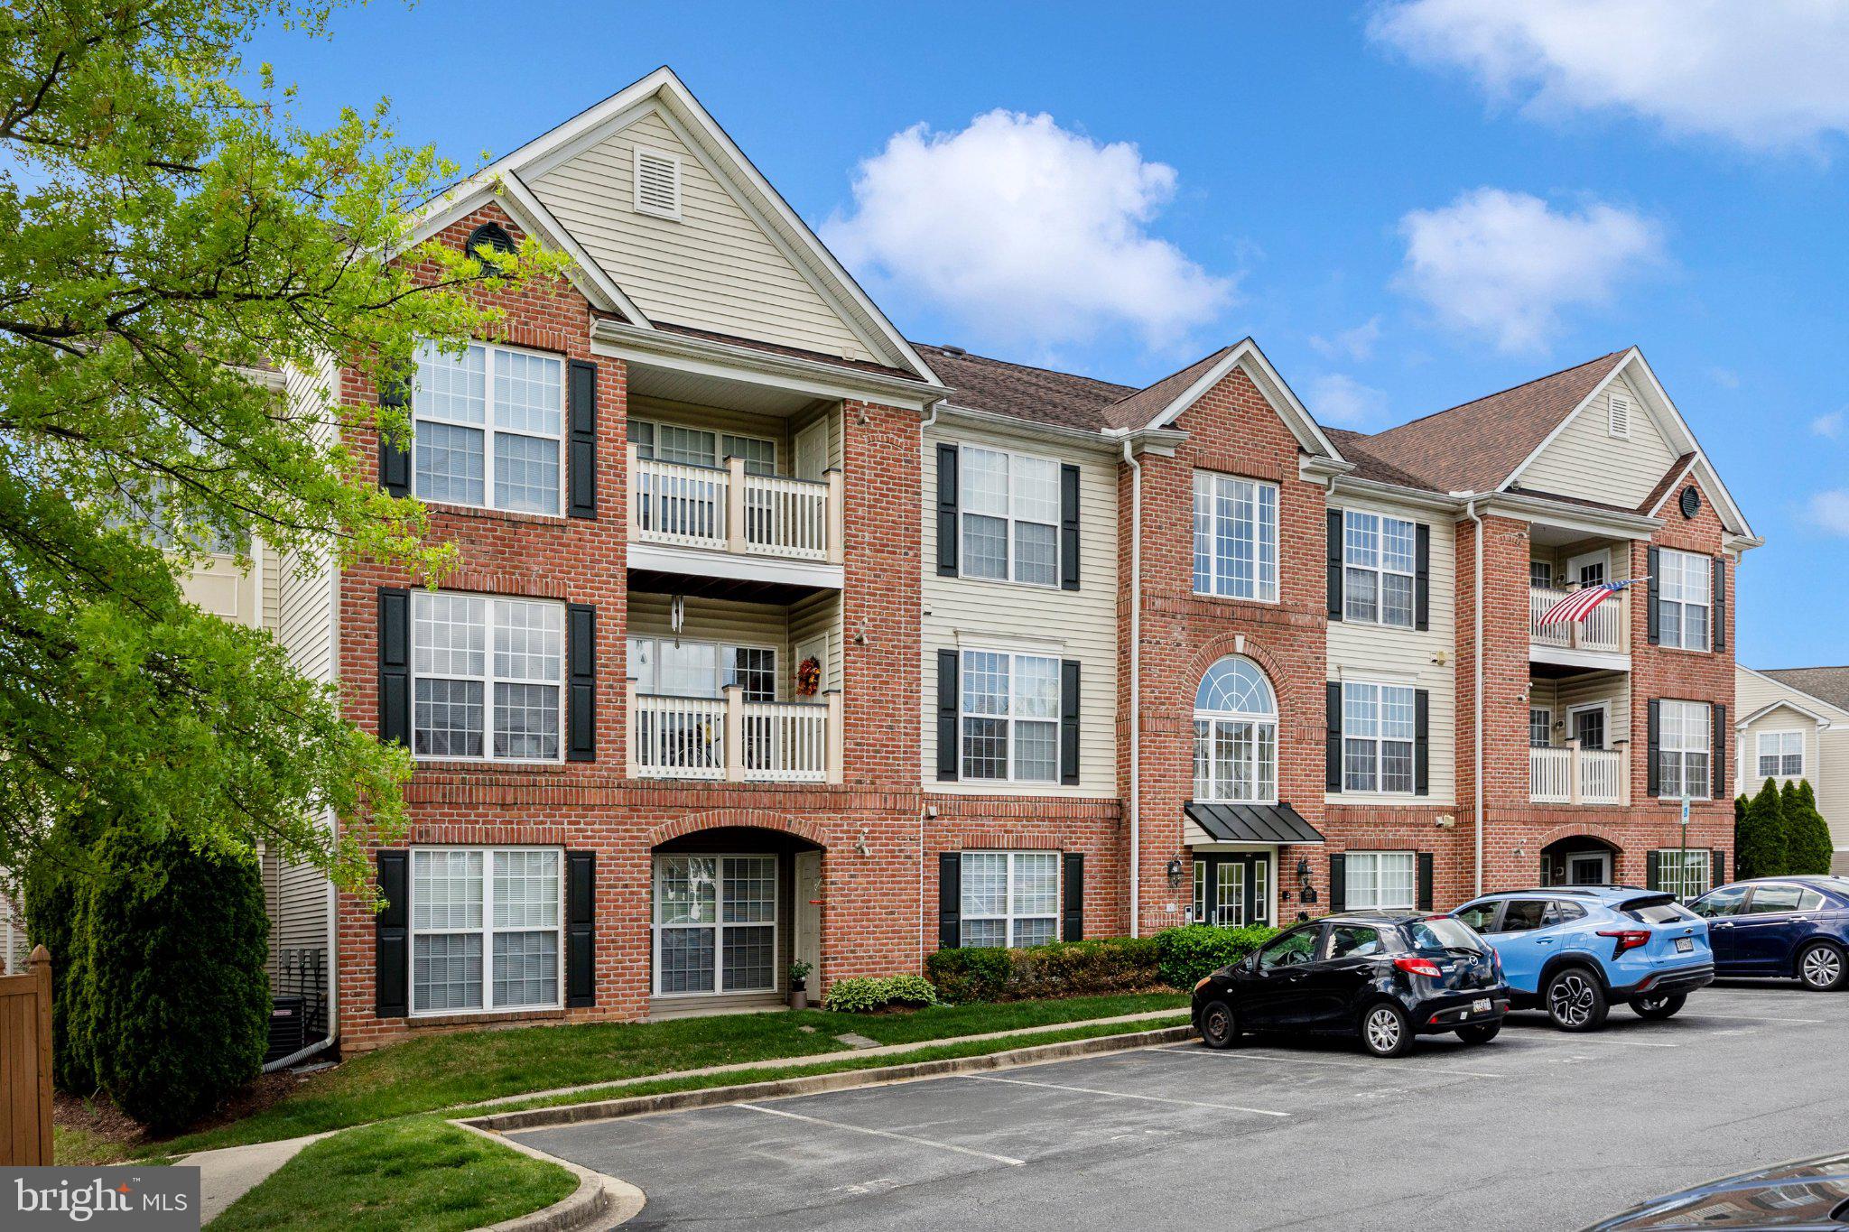
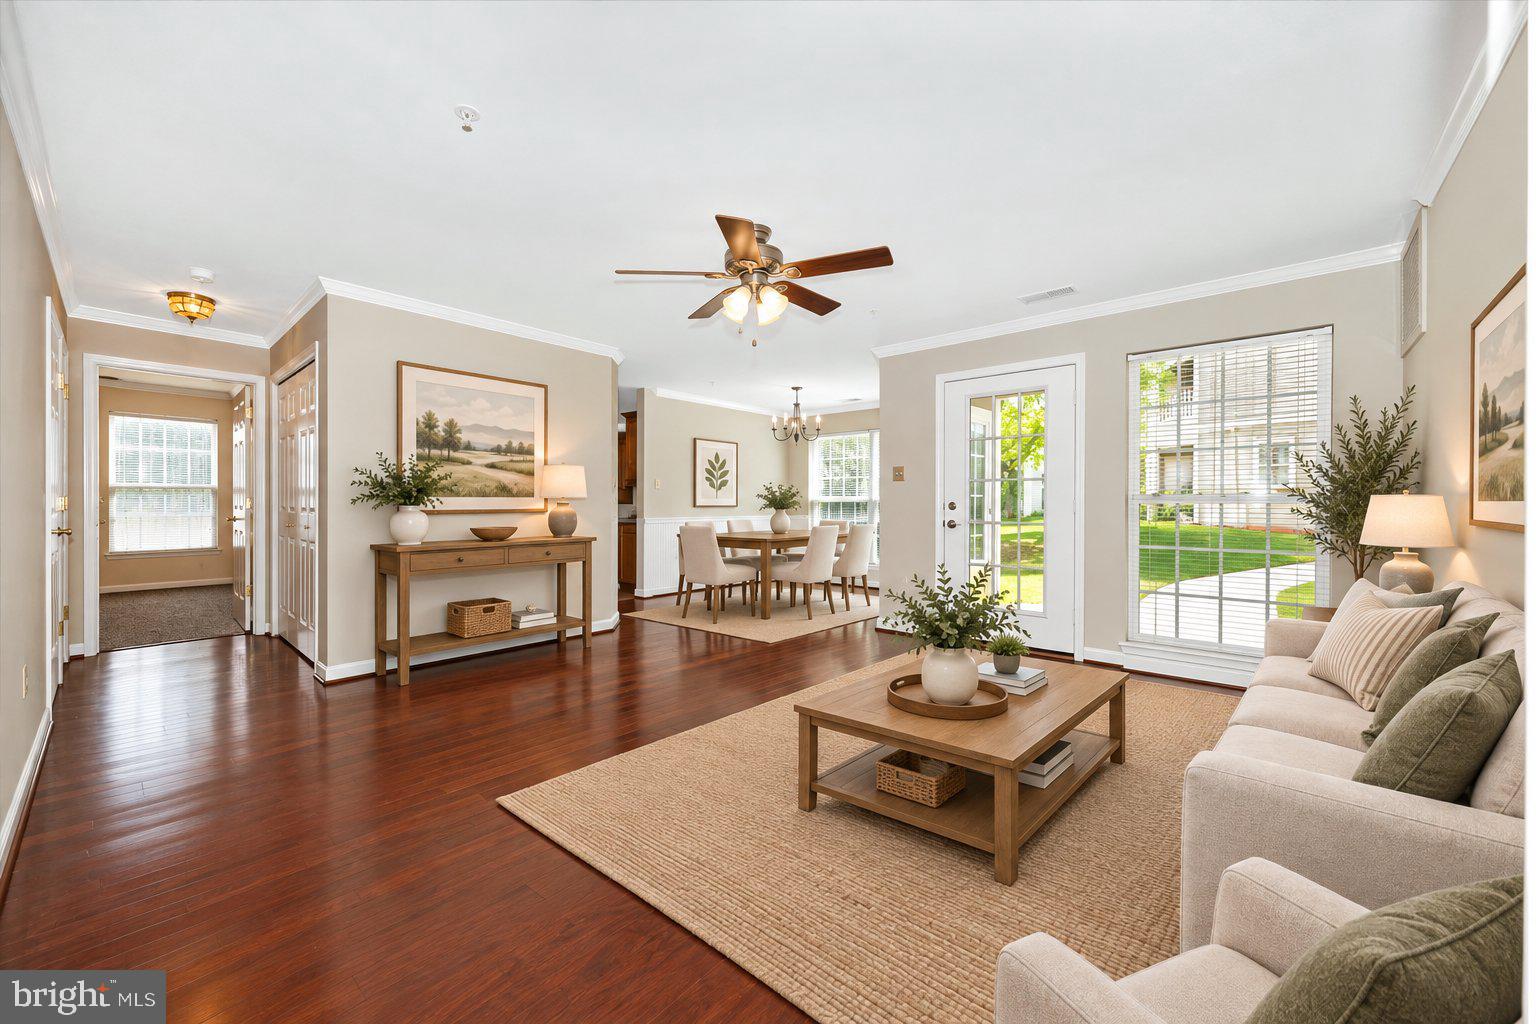
PRIVATE ENTRANCE! DEDICATED PARKING, FIRST-LEVEL LIVING & NEW PRICE! Discover one of Whittier's hidden gems in Ridgeview II! If you've been searching for easy, low-maintenance living with the space and privacy of a home, this beautifully maintained, move-in-ready condo deserves a look! Forget the long walk and the elevator! Enjoy the convenience of parking just steps from your own private entrance while you come and go as you please. Inside, you'll find fresh paint throughout, beautiful hardwood flooring, two spacious bedrooms, two full bathrooms, and a versatile bonus room that offers flexibility for today's lifestyle. The inviting primary suite features two closets, including a walk-in, and a spacious private bathroom. The second bedroom is thoughtfully positioned on the opposite side of the laundry area and second full bath, offering additional privacy for guests or family. Need a home office, cozy den, breakfast nook, or hobby space? The bonus room off the kitchen, complete with built-in cabinetry, is ready to fit your needs! A separate dining area opens through sliding glass doors to your private patio, perfect for morning coffee, outdoor dining, or simply unwinding. Five ceiling fans, generous storage, and a functional floor plan make everyday living even more comfortable. Enjoy Whittier's community pools, walking and biking trails, fishing pond, playgrounds, tennis and basketball courts, and convenient neighborhood shopping. Historic Downtown Frederick's restaurants, breweries, shops, and entertainment are just minutes away, with easy access to Routes 15, 70, 340, and 270. Whether you're downsizing, purchasing your first home, or simply looking for a more convenient lifestyle, this Ridgeview II condo checks the boxes. Schedule your showing and see the value for yourself!
Save
Ask
Tour
Hide
Share
Listing Snapshot
Price
$265,900
Days On Site
185 Days
Bedrooms
2
Inside Area (SqFt)
1,324 sqft
Total Baths
2
Full Baths
2
Partial Baths
N/A
Lot Size
N/A
Year Built
2005
MLS Number
MDFR2080644
Status
Active
Property Tax
$4,290
HOA/Condo/Coop Fees
$486.75 monthly
Sq Ft Source
Estimated
Friends & Family
React
Comment
Invite
No Comments Yet
Did you know? You can invite friends and family to your search. They can join your search, rate and discuss listings with you.
Recent Activity
a week ago
Listing updated with changes from the MLS
a week ago
Price changed to $265,900
a month ago
Status changed to Active
6 months ago
Listing first seen on site
General Features
Cross Street
Tuscany Dr
Direction Faces
West
Levels
One
Number Of Stories
4
Parking
AssignedParking Lot
Parking Spaces
1
Pets
Number LimitYes
Property Sub Type
Condominium
Security
Smoke Detector(s)
Sewer
Public Sewer
Special Circumstances
Standard
SqFt Above
1324
SqFt Total
1324
Style
Unit/Flat
Utilities
Cable AvailableNatural Gas AvailableWater AvailableElectricity Available
Water Source
Public
Zoning
PND
Interior Features
Appliances
CooktopElectric Water HeaterWasherDishwasherRefrigeratorMicrowaveDryer





Did you know? You can invite friends and family to your search. They can join your search, rate and discuss listings with you.