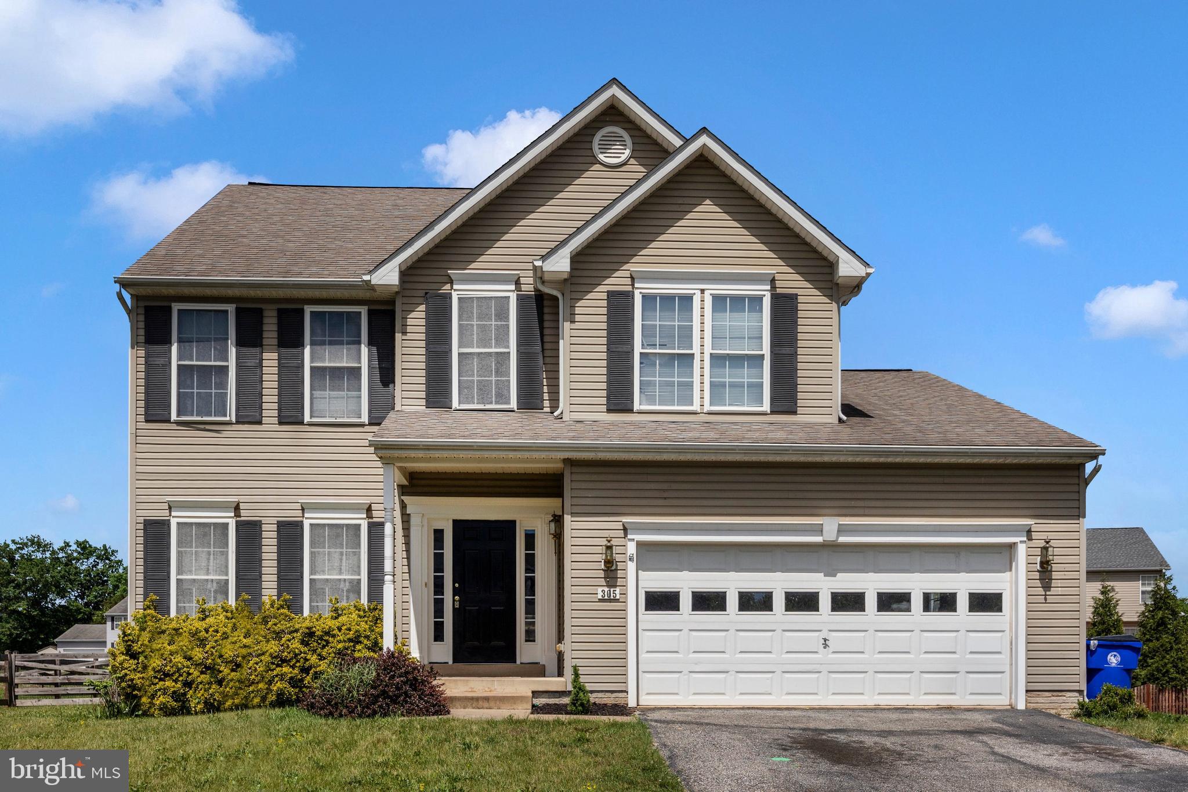
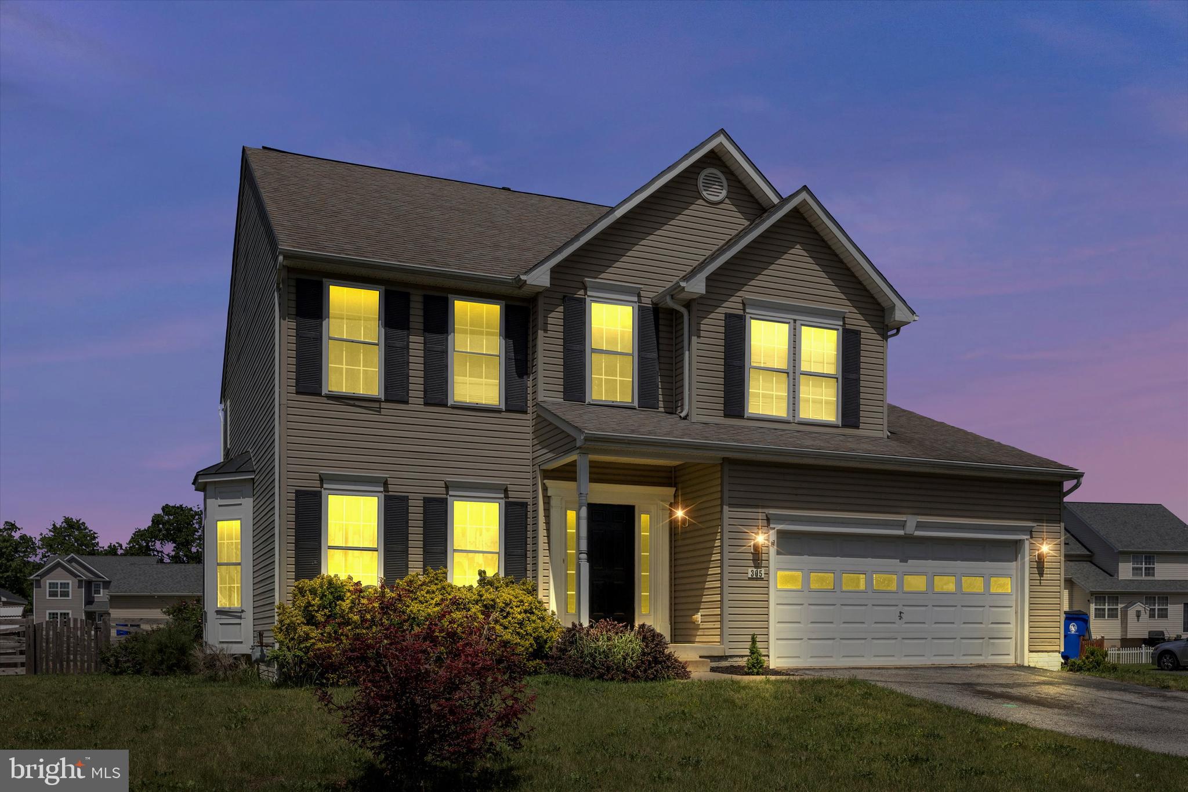
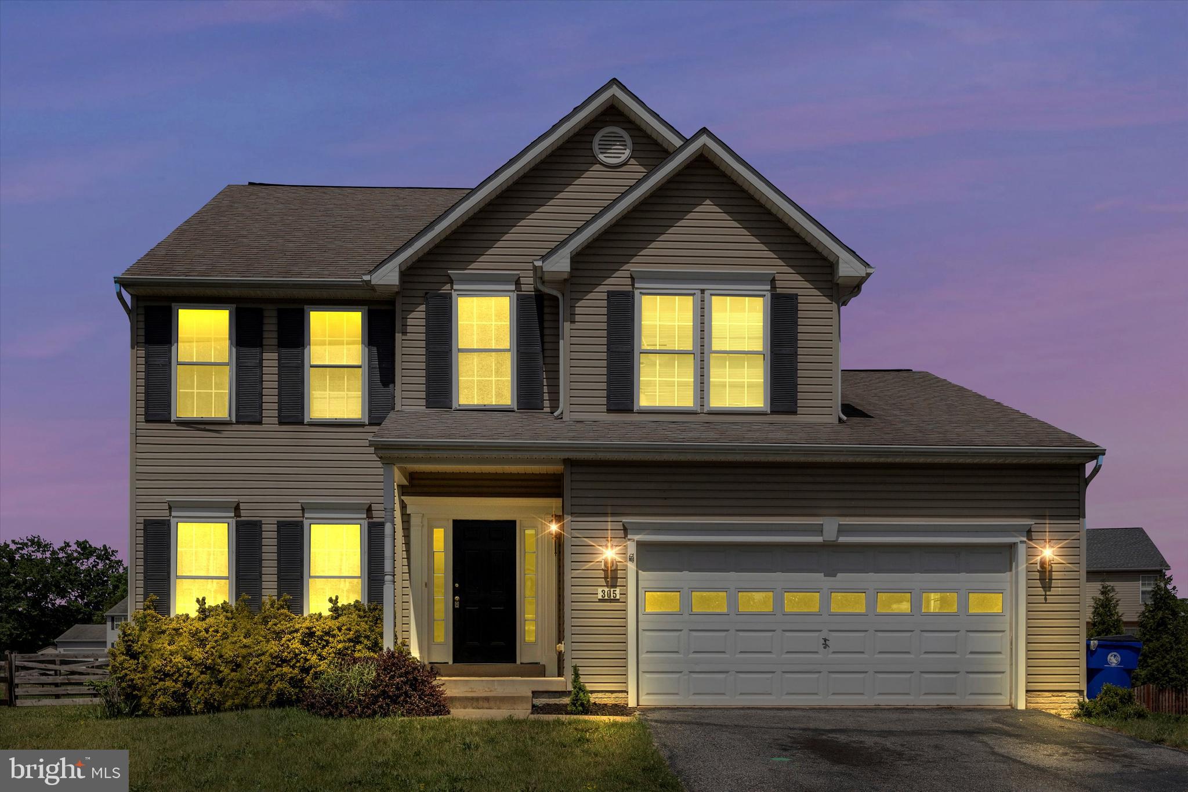
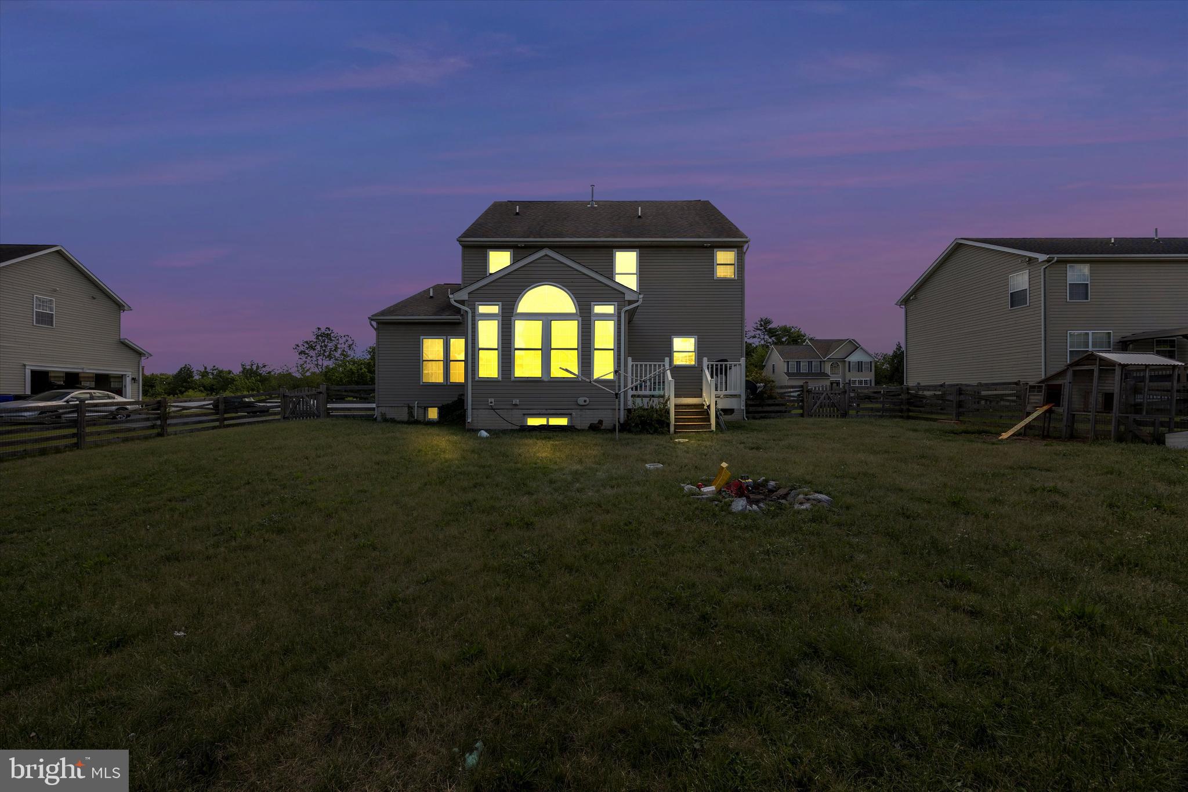
Welcome to 305 Mountaineers Way — a nicely appointed former model home and thoughtfully designed living spaces throughout! From the moment you step inside, the impressive two-story foyer sets the tone, offering a bright and welcoming entrance. The main level features a versatile layout with a formal living room and dining room, both enhanced by newer carpeting, while hardwood floors flow seamlessly through the hallway, kitchen, family room, and sunroom. The heart of the home is the kitchen, complete with stainless steel appliances, a center island, and a stylish backsplash, all opening to the family room with a cozy gas fireplace—perfect for everyday living and entertaining alike. Just off the kitchen, the sunroom/breakfast area is filled with natural light from an abundance of windows, creating a cheerful space to start your day. A convenient main-level laundry room with cabinets and a utility sink adds both function and ease. Upstairs, you’ll find four spacious bedrooms, including a primary suite with a walk-in closet and private ensuite bath. Three additional bedrooms and a full hall bath provide plenty of space for family or guests. The finished lower level offers even more room to spread out, featuring a huge recreation room, a fifth bedroom, and a half bath—ideal for guests, hobbies, or a home office setup and a large storage area. Step outside to enjoy the rear deck overlooking the backyard. Additional highlights include a two-car garage and the added value of being a former model home with numerous upgrades throughout. Ideally located close to the library, community pool, schools, shopping, and with easy access to U.S. Route 15, this home combines comfort, convenience, and style in one package. Don’t miss the opportunity to make this special home your own!
Save
Ask
Tour
Hide
Share
Listing Snapshot
Price
$479,900
Days On Site
156 Days
Bedrooms
5
Inside Area (SqFt)
3,048 sqft
Total Baths
4
Full Baths
2
Partial Baths
2
Lot Size
0.28 Acres
Year Built
2006
MLS® Number
MDFR2081346
Status
Active
Property Tax
$7,038
HOA/Condo/Coop Fees
$23.33 monthly
Sq Ft Source
Assessor
Friends & Family
React
Comment
Invite
No Comments Yet
Did you know? You can invite friends and family to your search. They can join your search, rate and discuss listings with you.
Recent Activity
3 months ago
Price changed to $479,900
3 months ago
Listing updated with changes from the MLS®
4 months ago
Status changed to Active
5 months ago
Listing first seen on site
General Features
Acres
0.28
Attached Garage
Yes
Foundation
Concrete Perimeter
Garage
Yes
Garage Spaces
2
Levels
Three Or More
Parking
GarageDrivewayAttached
Parking Spaces
4
Pets
Cats OKDogs OKYes
Property Sub Type
Single Family Residence
Sewer
Public Sewer
Special Circumstances
Standard
SqFt Above
2468
SqFt Below
580
SqFt Total
3048
Style
Colonial
Water Source
Public
Zoning
R1
Interior Features
Appliances
Electric RangeElectric OvenGas Water HeaterDishwasherDisposalDryerRefrigeratorWasherMicrowave
Basement
Partially FinishedInterior Entry
Cooling
Central AirCeiling Fan(s)Electric
Fireplace
Yes
Fireplace Features
Gas
Fireplaces
1
Flooring
CarpetWoodHardwoodVinyl
Heating
ElectricNatural GasHeat Pump
Interior
Ceiling Fan(s)Kitchen IslandPantryWalk-In Closet(s)Soaking Tub



Did you know? You can invite friends and family to your search. They can join your search, rate and discuss listings with you.