Property Search

Save
Ask
Tour
Hide
Share
$2,995
71 Days On Site

635 E CHURCH STREET
FREDERICK, MD 21701

For Rent|Townhouse|Active
3
Beds
4
Total Baths
2
Full Baths
2
Partial Baths
1,616
SqFt
$2
/SqFt
2018
Built
Subdivision:
EASTCHURCH
County:
FREDERICK
Listing courtesy of Keller Williams Capital Properties
Call Now: (703) 898-3565
Is this the listing for you? We can help make it yours.
(703) 898-3565
635 E CHURCH STREET635 E CHURCH STREET635 E CHURCH STREET635 E CHURCH STREET
Save
Ask
Tour
Hide
Share

Mortgage Calculator

Monthly Payment (Est.)

$14
Calculator powered by Showcase IDX, a Constellation1 Company. Copyright ©2026 Information is deemed reliable but not guaranteed.

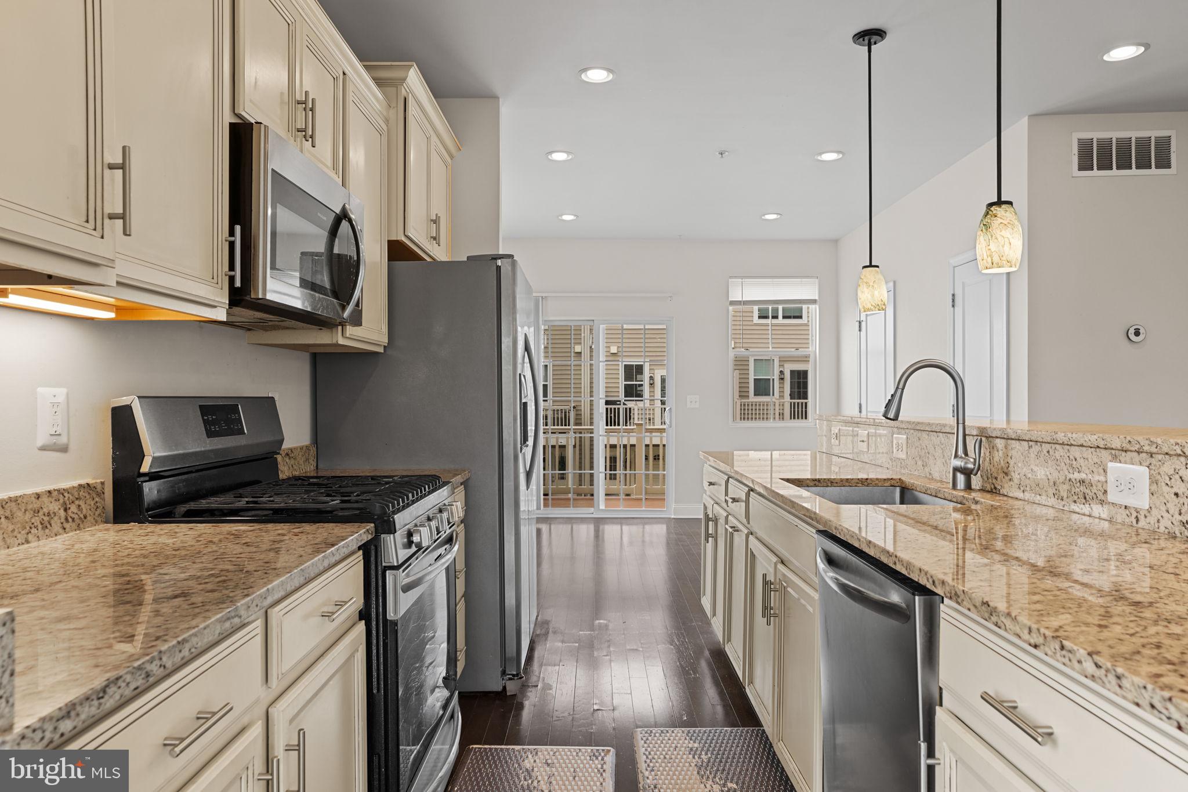
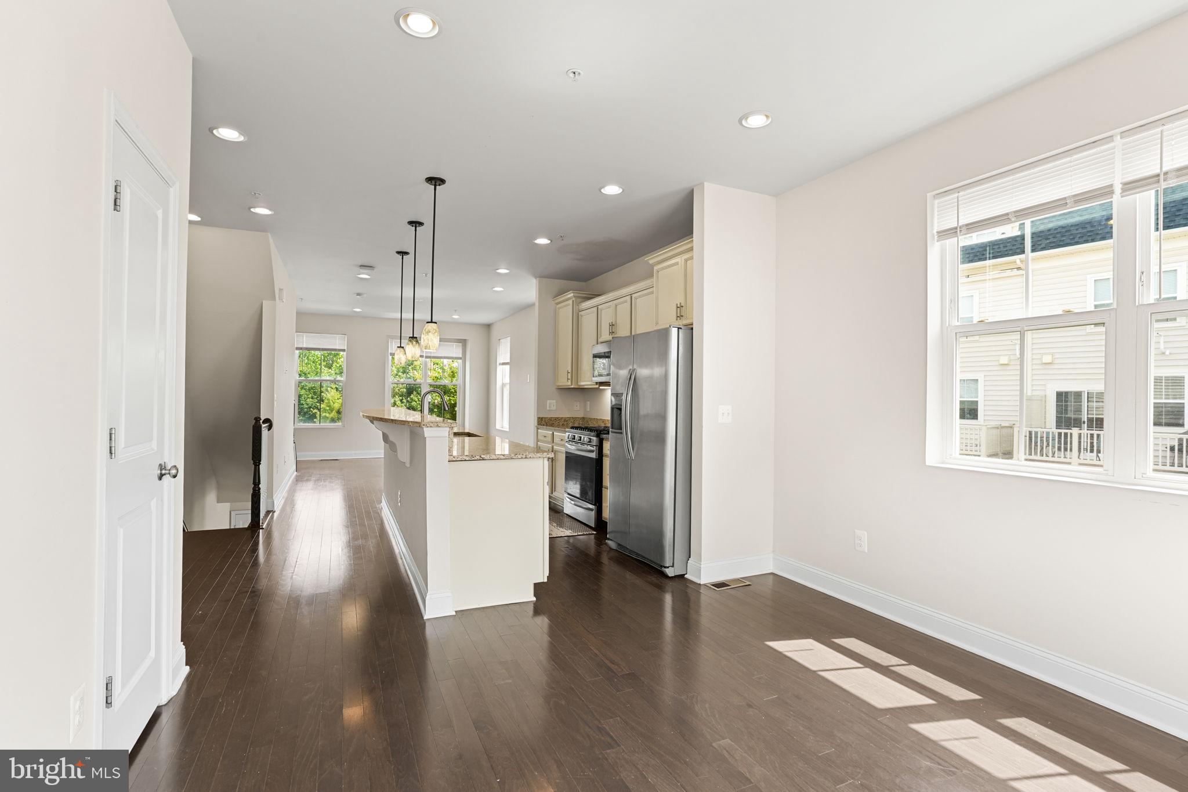
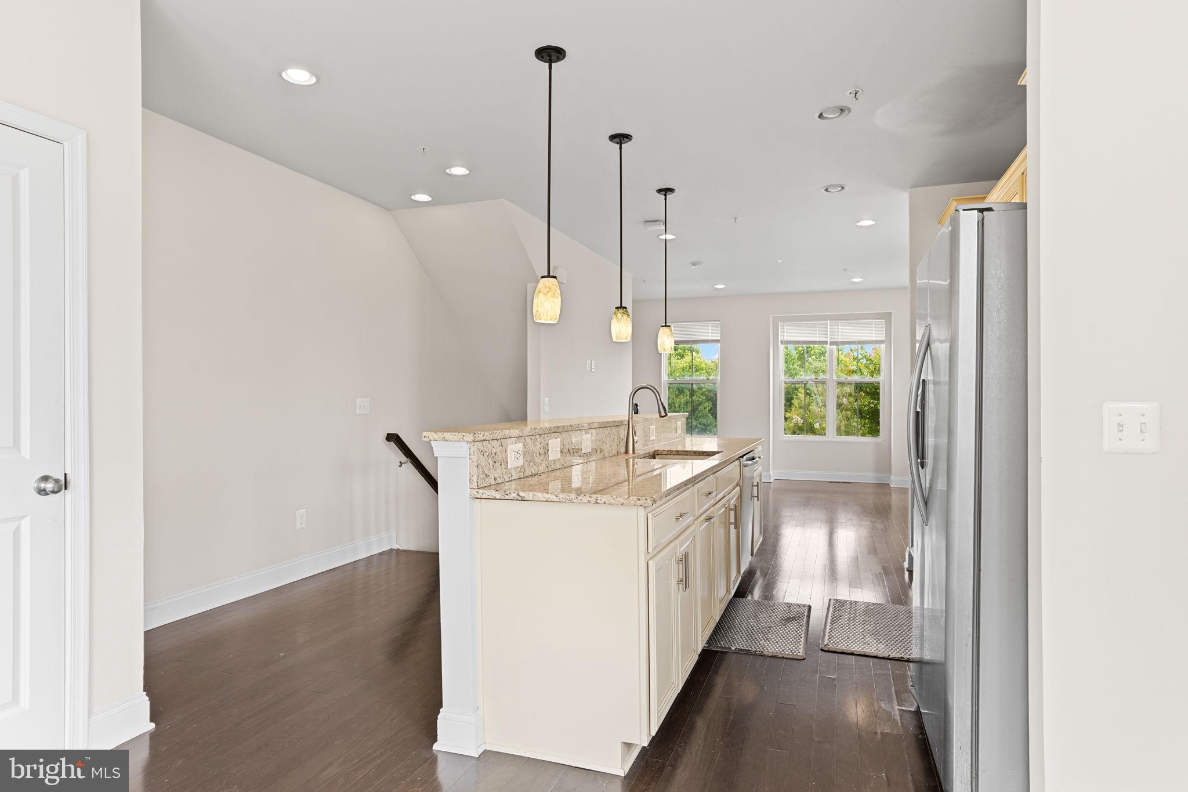
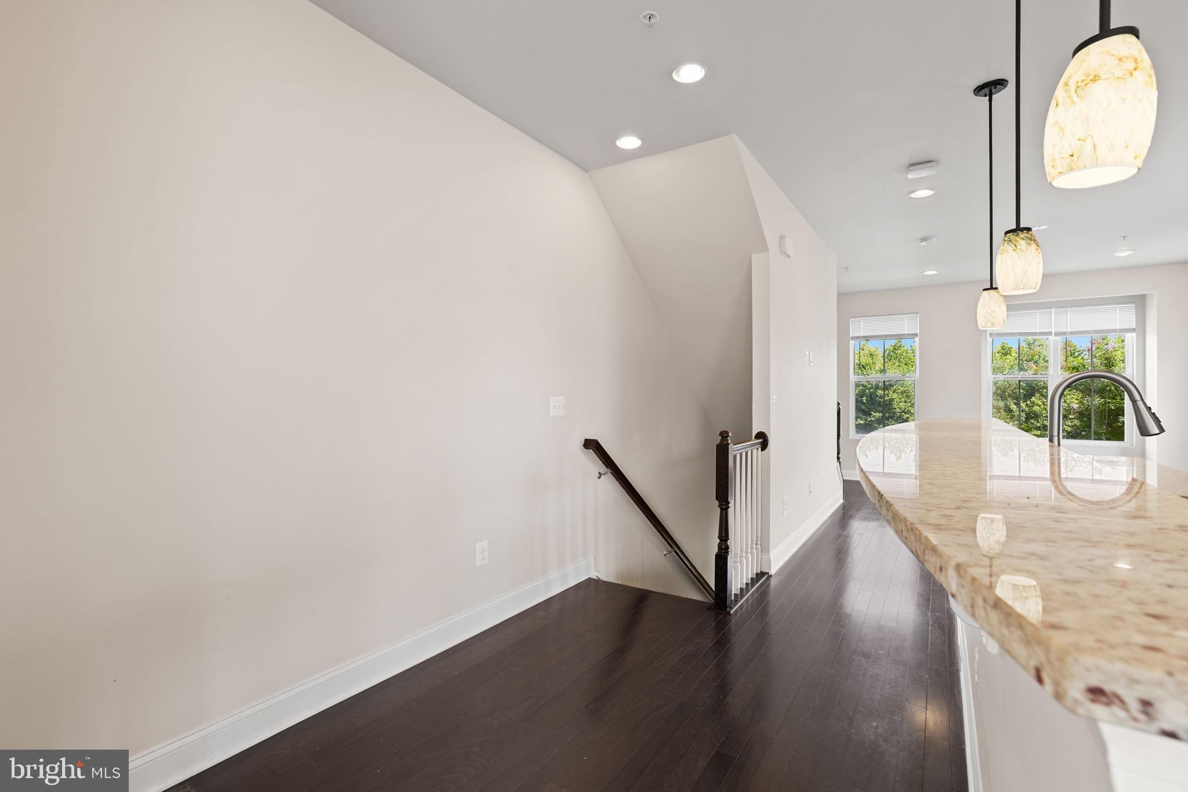
Welcome to your dream home! This captivating luxury property offers the perfect blend of modern elegance and convenient city living. Nestled in a prime location just minutes away from downtown and historic Frederick, this 4-level end-unit townhouse is a true gem. Built in 2019 by the renowned Lennar, every detail of this home has been carefully crafted to provide you with an exceptional living experience. As you step inside, you'll be greeted by a sun-filled, light-drenched interior that invites warmth and relaxation. The main level features sliding glass doors that lead to an expansive deck, creating a seamless indoor-outdoor living space. Take a moment to soak in the breathtaking views from the rooftop deck, where you can enjoy panoramic vistas of the surrounding area. Pets are welcome, subject to individual consideration. The open concept floor plan seamlessly integrates the living, dining, and kitchen areas, making it an ideal space for entertaining guests or simply enjoying quality time with your loved ones. The gourmet kitchen is a chef's dream, boasting oversized granite islands and counters, soft close cabinets, and premium stainless steel appliances. The gleaming hardwood floors on the main level add a touch of sophistication to the ambiance. This townhome offers ample space for everyone. The lower level features a versatile recreation space, perfect for setting up a home theater or game room. On the upper levels, you'll find the private retreats. The primary bedroom, located on the third floor, comes complete with an en-suite bath featuring double vanities, a spa shower with a bench, and a spacious walk-in closet. Additionally, there is an additional bedroom on the upper level, while the fourth level offers a large bedroom suite with a stunning living space and access to the rooftop deck. Convenience and functionality are seamlessly integrated throughout the home. A one-car garage with driveway provides parking for two vehicles and ample storage space. There’s also additional parking designated for guests throughout the neighborhood. Your safety and security are of utmost importance. The property is equipped with a state-of-the-art security system, including a Ring doorbell and internal and external cameras, providing you with peace of mind and a sense of protection. Before you move in, the home will undergo professional painting and a deep cleaning, (carpets included) ensuring that everything is in pristine condition for your arrival. Don't miss out on the opportunity to make this luxurious townhome your own. Embrace the lifestyle you've always dreamed of and experience the perfect blend of elegance, comfort, and convenience. Contact us today to schedule a private tour and embark on an extraordinary living experience in this magnificent property.

Save
Ask
Tour
Hide
Share
Listing Snapshot
Price 
$2,995
Days On Site 
71 Days
Bedrooms 
3
Inside Area (SqFt) 
1,616 sqft
Total Baths 
4
Full Baths 
2
Partial Baths 
2
Lot Size 
0.05 Acres
Year Built 
2018
MLS® Number 
MDFR2081450
Status 
Active
Property Tax 
N/A
HOA/Condo/Coop Fees 
N/A
Sq Ft Source 
Assessor
Friends & Family
Recent Activity
3 days agoListing updated with changes from the MLS®
4 days agoPrice changed to $2,995
a month agoStatus changed to Active
2 months agoListing first seen on site
General Features
Acres 
0.05
Attached Garage 
Yes
Available on 
2026-07-20
Foundation 
Other
Garage 
Yes
Garage Spaces 
1
Levels 
Three Or More
Parking 
Garage Door OpenerConcreteGarageDrivewayAttached
Parking Spaces 
1
Pets 
Yes
Property Sub Type 
Townhouse
Security 
Smoke Detector(s)Carbon Monoxide Detector(s)
Sewer 
Public Sewer
SqFt Above 
1616
SqFt Total 
1616
Style 
Colonial
Water Source 
Public
Zoning 
0000
Interior Features
Appliances 
Gas RangeGas OvenWasherGas Water HeaterDishwasherDisposalDryerRefrigeratorRange HoodWater HeaterWasher/Dryer StackedStainless Steel Appliance(s)Microwave

Cooling 
Central AirElectric
Flooring 
CarpetWoodHardwood
Furnished 
Unfurnished
Heating 
Natural GasForced Air
Interior 
Eat-in KitchenKitchen IslandPantryRecessed LightingWalk-In Closet(s)Built-in FeaturesOpen Floorplan
Window Features 
Double Pane Windows
Save
Ask
Tour
Hide
Share
Exterior Features
Construction Details 
Brick
Exterior 
Lighting
Patio And Porch 
Deck
Pool Features 
Community
Windows/Doors 
Double Pane Windows
Community Features
Community Features 
Pool
HOA Fee Frequency 
Monthly
School District 
FREDERICK COUNTY PUBLIC SCHOOLS
Schools
School District
FREDERICK COUNTY PUBLIC SCHOOLS
Elementary School
Unknown
Middle School
Unknown
High School
GOVERNOR THOMAS JOHNSON
Listing courtesy of Keller Williams Capital Properties


The real estate listing information is provided by Bright MLS is for the consumer's personal, non-commercial use and may not be used for any purpose other than to identify prospective properties consumer may be interested in purchasing. Any information relating to real estate for sale or lease referenced on this web site comes from the Internet Data Exchange (IDX) program of the Bright MLS. This web site references real estate listing(s) held by a brokerage firm other than the broker and/or agent who owns this web site. The accuracy of all information is deemed reliable but not guaranteed and should be personally verified through personal inspection by and/or with the appropriate professionals. Properties in listings may have been sold or may no longer be available. The data contained herein is copyrighted by Bright MLS and is protected by all applicable copyright laws. Any unauthorized collection or dissemination of this information is in violation of copyright laws and is strictly prohibited. Copyright © 2020 Bright MLS. All rights reserved.

Neighborhood & Commute
Source: Walkscore
Disclosure: Community information and market data powered by Constellation Data Labs. Information is deemed reliable but not guaranteed.
Save
Ask
Tour
Hide
Share
Popular areas we serve

Northern Virgnia Communities

  1. Aldie
  2. Alexandria
  3. Annandale
  4. Arlington
  5. Ashburn
  6. Bluemont
  7. Brambleton
  8. Bristow
  9. Broadlands
  10. Burke
  11. Centreville
  12. Chantilly
  13. Fairfax
  14. Falls Church
  15. Gainesville
  16. Great Falls
  17. Herndon
  18. Leesburg
  19. Manassas
  20. Manassas Park
  21. McLean
  22. Middleburg
  23. Oakton
  24. Reston
  25. South Riding
  26. Springfield
  27. Sterling
  28. Stone Ridge
  29. Vienna
  30. Winchester
  31. Woodbridge

Browse by Area

Start A Custom Search