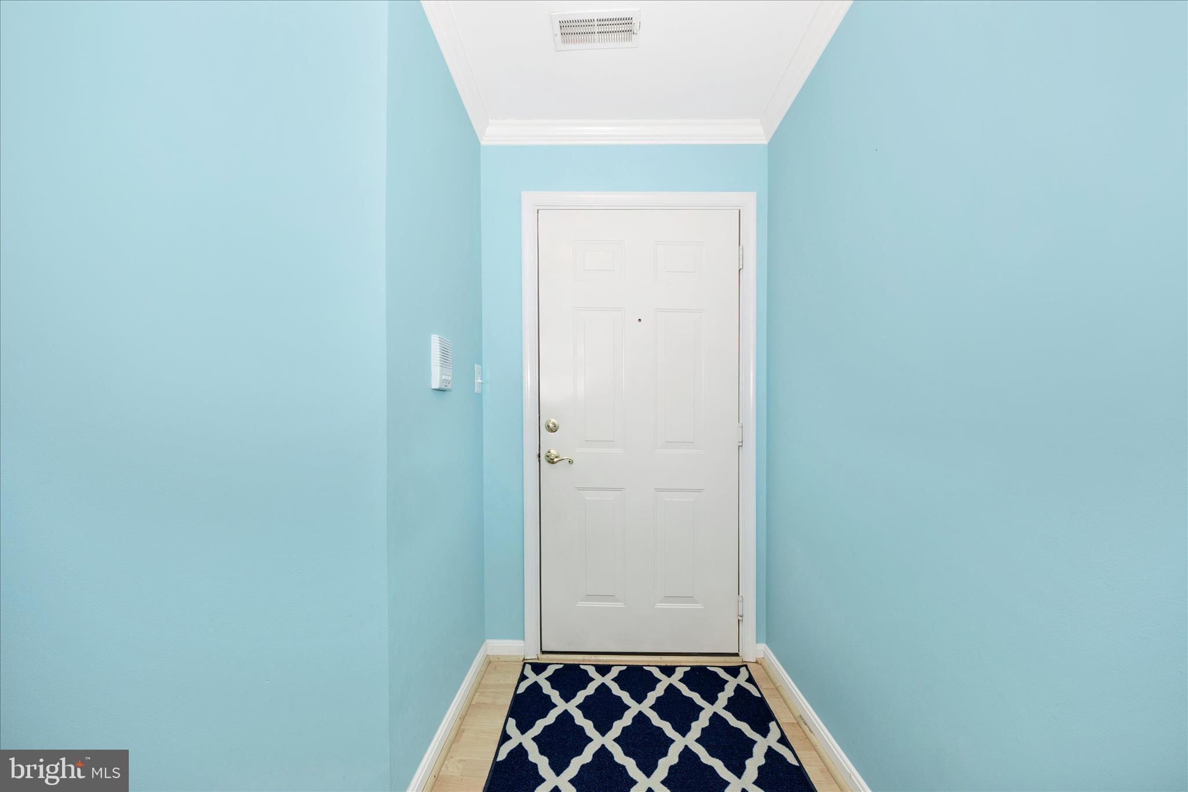
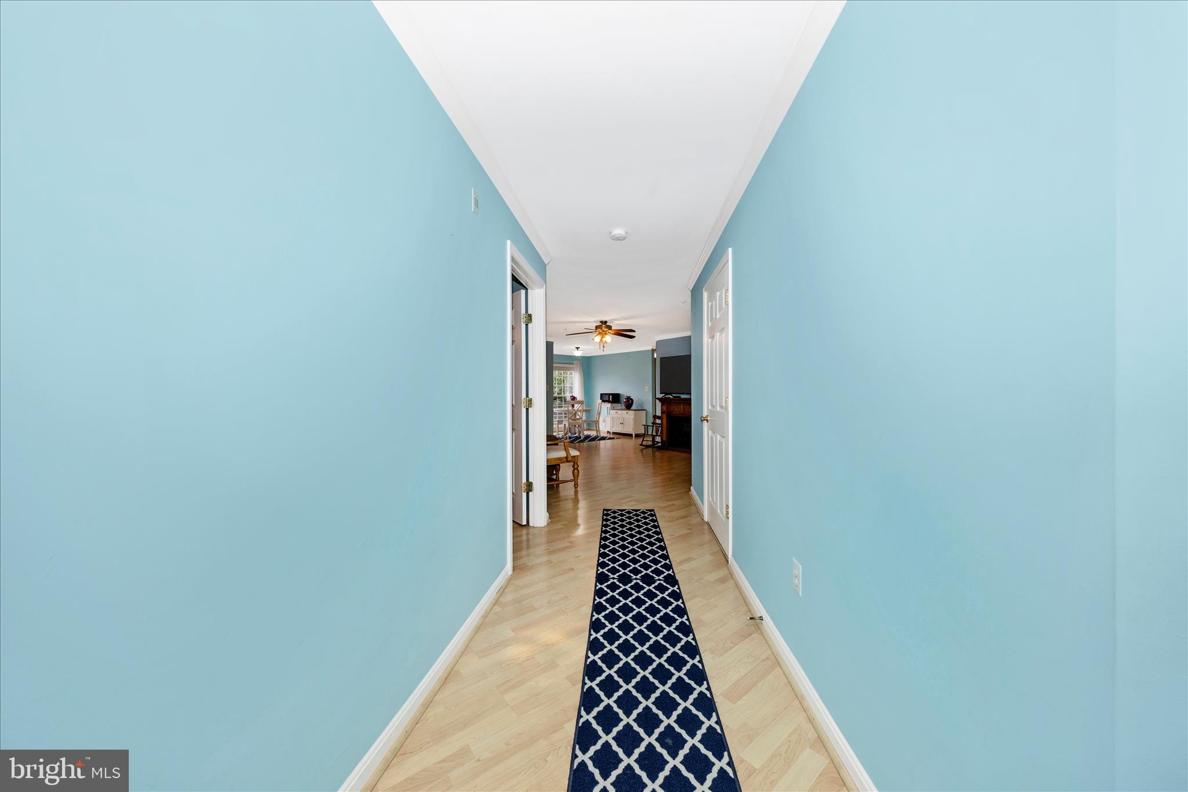
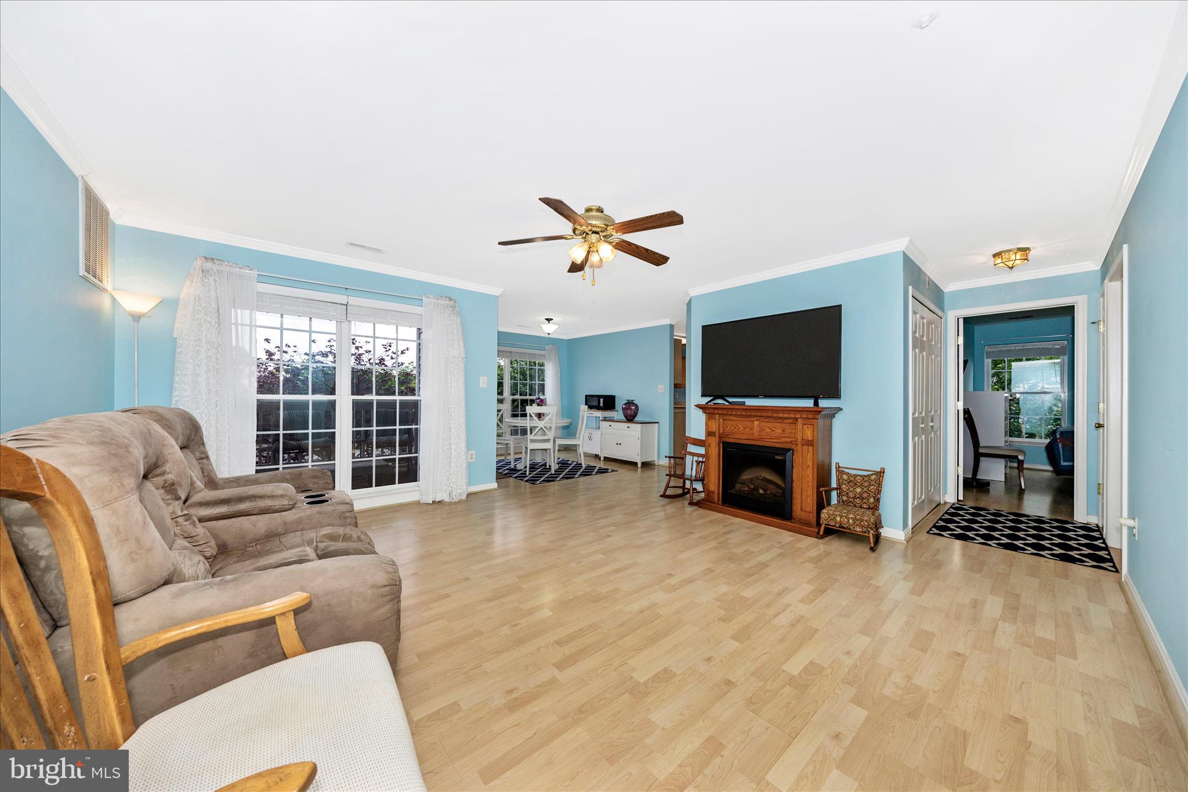
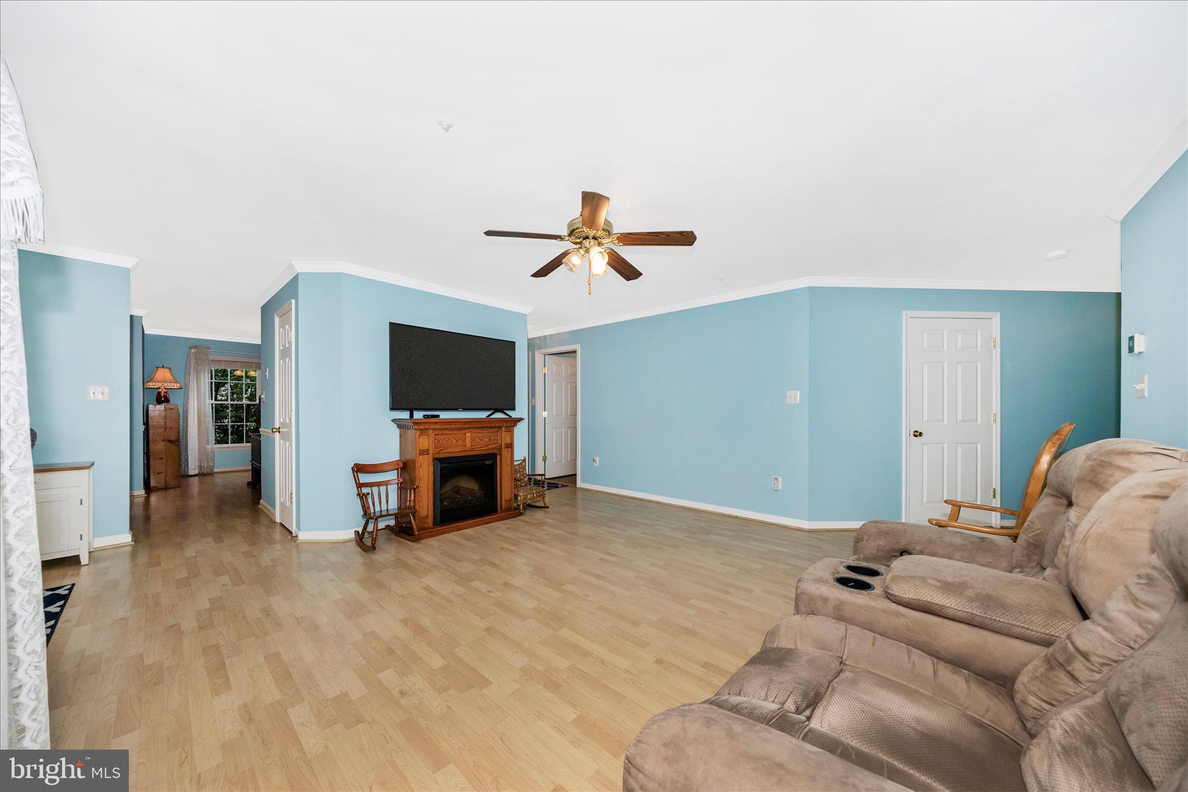
Welcome to 2505 Shelley Circle #2C, a well-maintained elevator accessible condo located in the desirable Ridgeview community of Frederick. This light-filled residence offers a functional open floor plan with spacious living and dining areas, perfect for everyday living and entertaining. The kitchen flows seamlessly into the main living space and includes ample cabinetry and workspace. The unit features two generously sized bedrooms and two full bathrooms, including a private primary suite with ample closet space. Enjoy the convenience of in-unit laundry, assigned parking, and a secure building with elevator access. Generously sized porch off the dining room allows for morning coffee and evenings filled with conversations and your favorite adult beverage. Owner has replaced the HVAC in 2022 and has truly loved living here. Residents benefit from a low-maintenance lifestyle with community amenities that include 3 Whittier pool options, walking trails, playgrounds, and common grounds. Ideally situated close to shopping, walkable to CVS, Food Lion, nail spa and dining & major commuter routes, this home offers both comfort and convenience in a sought-after Frederick location.
Save
Ask
Tour
Hide
Share
Listing Snapshot
Price
$275,000
Days On Site
132 Days
Bedrooms
2
Inside Area (SqFt)
1,356 sqft
Total Baths
2
Full Baths
2
Partial Baths
N/A
Lot Size
N/A
Year Built
2001
MLS® Number
MDFR2081586
Status
Active
Property Tax
$4,655
HOA/Condo/Coop Fees
$581.75 monthly
Sq Ft Source
Estimated
Friends & Family
React
Invite
Recent Activity
2 months ago
Price changed to $275,000
2 months ago
Listing updated with changes from the MLS®
4 months ago
Status changed to Active
4 months ago
Listing first seen on site
General Features
Levels
One
Parking
AssignedParking Lot
Pets
Number LimitYes
Property Sub Type
Condominium
Security
Smoke Detector(s)
Sewer
Public Sewer
Special Circumstances
Standard
SqFt Above
1356
SqFt Total
1356
Style
Traditional
Water Source
Public
Zoning
PND
Interior Features
Appliances
CooktopElectric Water HeaterWasherDishwasherDisposalIce MakerRefrigeratorMicrowaveDryer
Cooling
Central AirElectric
Flooring
LaminateCeramic Tile
Heating
Natural GasForced Air
Interior
ElevatorOpen Floorplan
Laundry Features
Laundry RoomWasher Hookup
Main Level Bedrooms
2
Window Features
Double Pane Windows
Bathroom 1
Level - Main
Bathroom 2
Level - Main
Bedroom 1
Level - Main
Dining Room
Level - Main
Kitchen
Level - Main
Laundry
Level - Main
Living Room
Level - Main
Other
Level - Main
Primary Bedroom
Level - Main
Save
Ask
Tour
Hide
Share
Exterior Features
Construction Details
Brick
Exterior
Balcony
Pool Features
Community
View
Mountain(s)
Waterview
Mountain(s)
Windows/Doors
Double Pane Windows
Community Features
Accessibility Features
Accessible DoorsAccessible Hallway(s)Accessible Elevator Installed