Incredible opportunity for qualified buyers to assume the seller’s 2.25% VA loan paired with true lakefront living in one of Lake Linganore’s most sought-after settings! Rarely does a home offer both a financing opportunity like this and a lifestyle that makes every day feel a little more like vacation. Wake up to peaceful water views, enjoy your morning coffee overlooking the lake, launch a kayak from your own private dock, or end the day unwinding on the screened porch as the water becomes the backdrop to everyday life.
With six bedrooms, a bonus office, 3.5 baths, and a two-car garage, this waterfront home offers the space to gather, entertain, work, relax, and simply enjoy where you live. Multiple outdoor living spaces including an upper deck, lower deck, screened-in porch, backyard, and private dock invite you to slow down, step outside, and take full advantage of a setting that is increasingly hard to find.
Inside, natural light and water views become part of the home. High ceilings create an impressive sense of openness in the great room, where a gas fireplace makes the space just as inviting on a crisp fall evening as it is on a summer afternoon. Gleaming hardwood floors extend throughout the main level, while the gourmet kitchen features granite countertops, a custom built-in cabinet, generous storage, and an easy flow into the surrounding living and dining spaces perfect for everything from quiet mornings at home to a house full of friends.
The flexible layout offers four bedrooms upstairs, one on the main level, and another in the fully finished walkout lower level. Wake up to tranquil water views from the spacious primary suite, complete with a spa-inspired bath featuring double vanities, a soaking tub, and separate shower.
Downstairs, the finished walkout level with a full bar creates another place to gather, host game nights, welcome overnight guests, or open the doors and let the fun spill outside toward the lake.
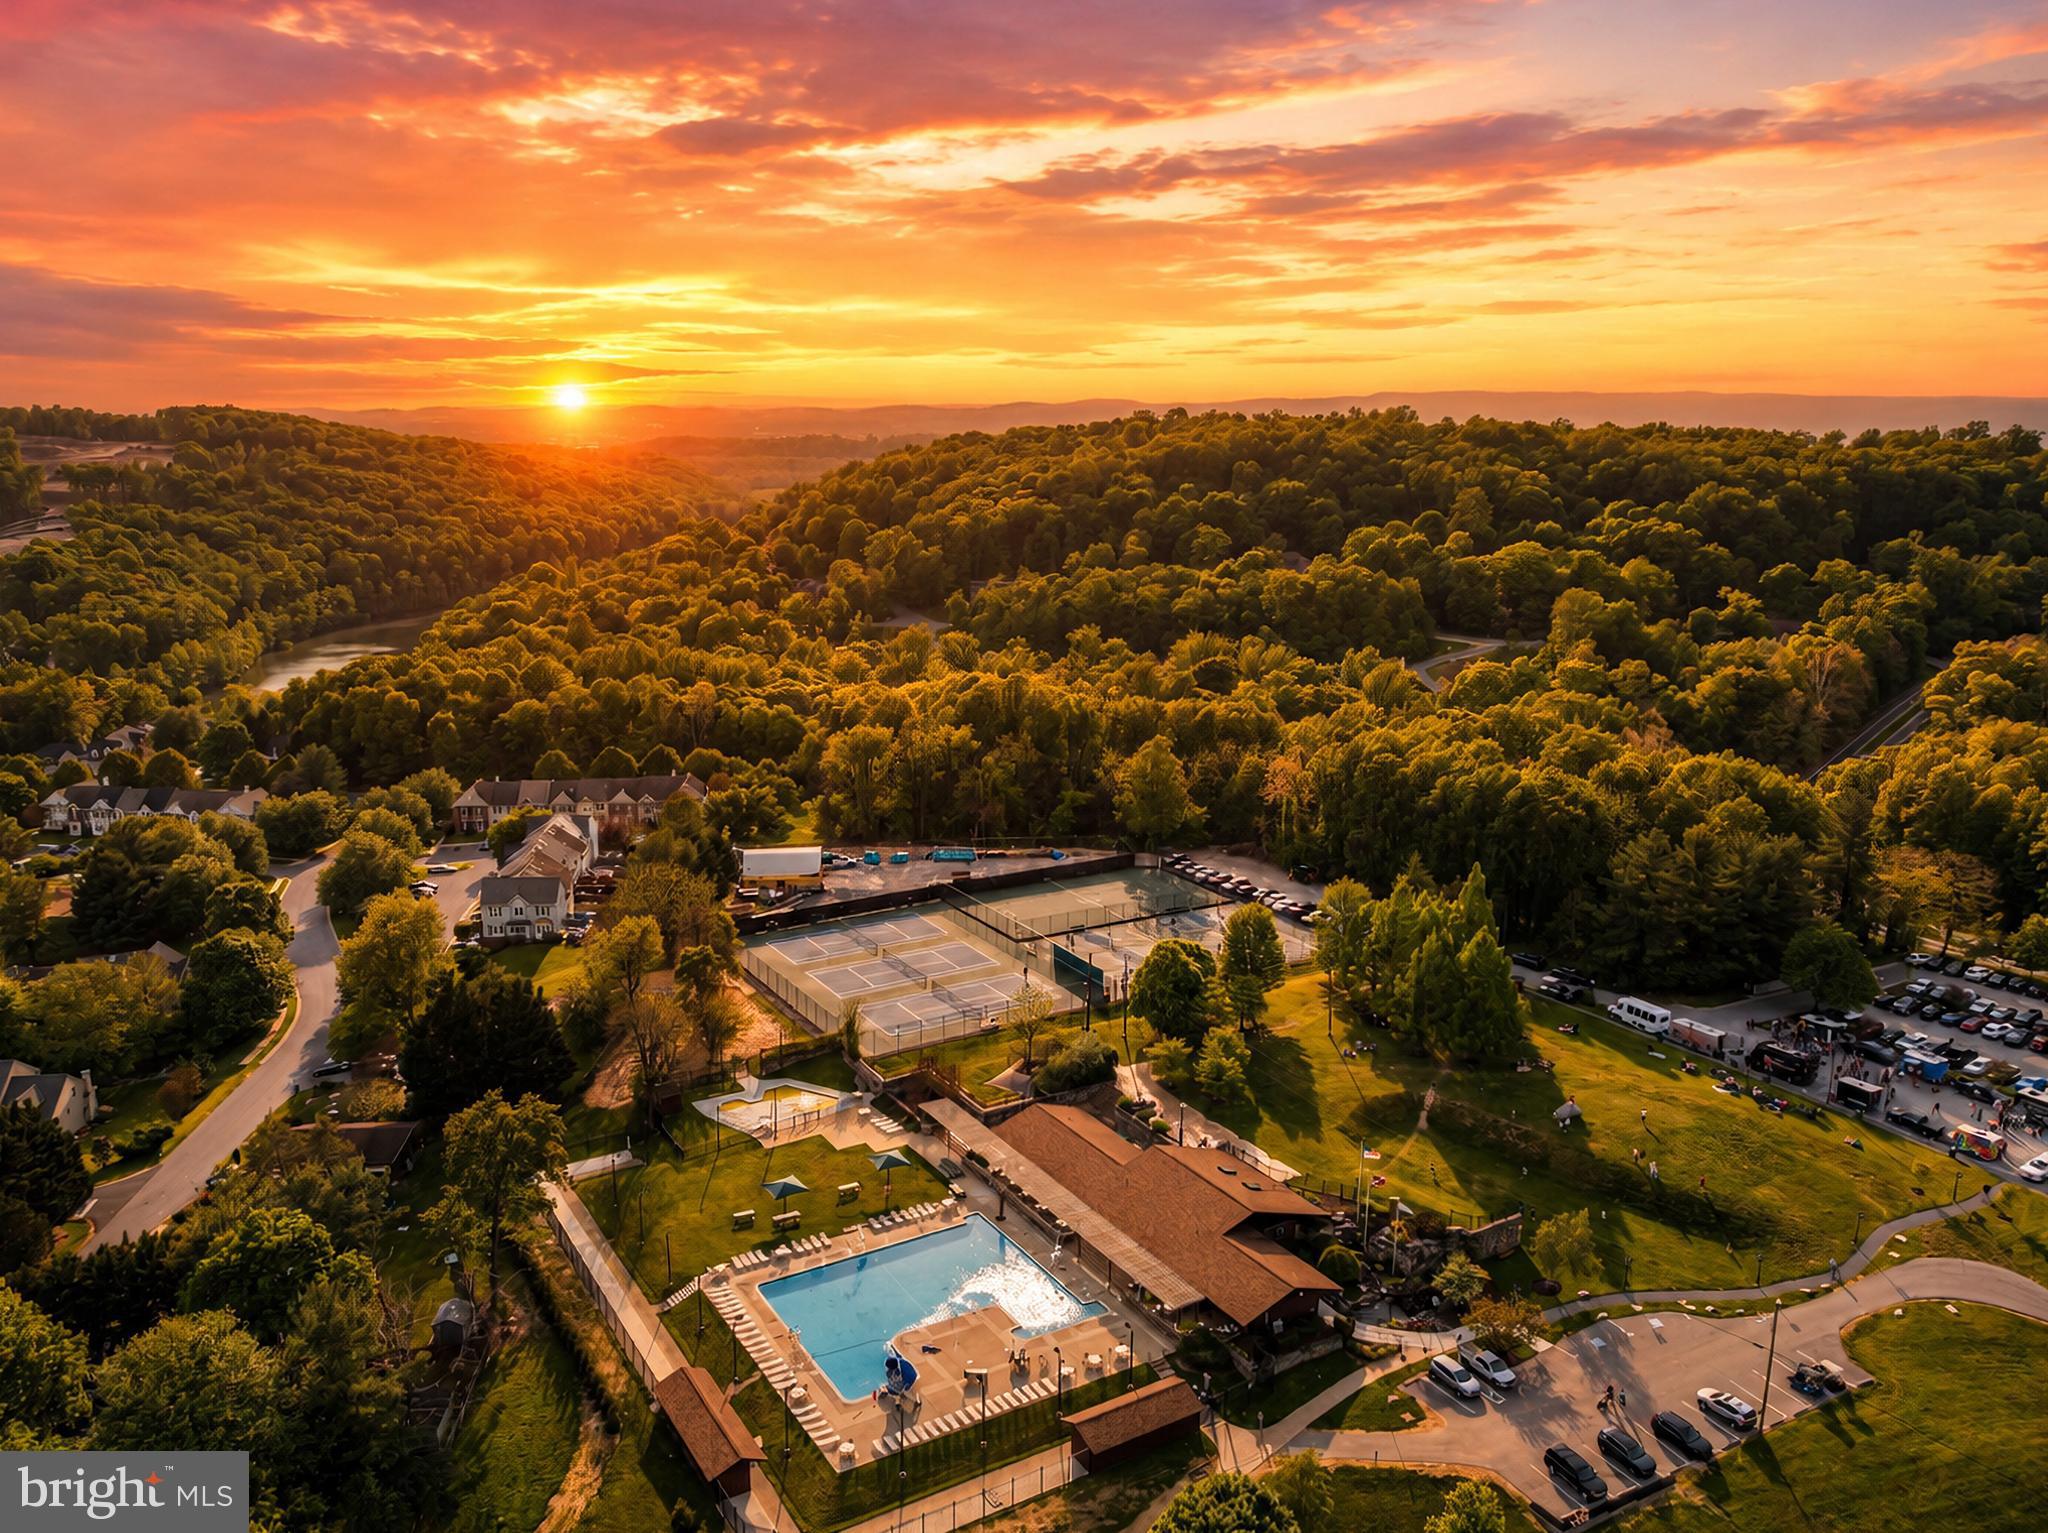
And here, the lifestyle extends far beyond your own backyard. Take a short walk to Nightingale Beach, explore more than 30 miles of scenic trails, spend summer days at one of four pools or on the water swimming, kayaking, and boating, or meet friends for tennis, pickleball, basketball, and beach volleyball.
Lake Linganore is known for its sense of community, with farmers markets, seasonal festivals, summer concerts, live music, food trucks, and neighborhood events creating countless opportunities to get outside and connect.
Thoughtful updates include an architectural shingle roof with leaf gutter guards (2017), hot water heater (2021), HVAC with humidifier (2021) that has been meticulously serviced twice a year, newer carpet, and fresh paint throughout the basement.
All of this feels tucked away in a peaceful waterfront retreat, yet everyday conveniences are just minutes away, along with Downtown Frederick and major commuter routes to Montgomery County, D.C., Virginia, and Baltimore.
This isn't simply a home with a lake view. It’s morning coffee by the water and barefoot walks along white-sand beaches. Kayaks waiting at your own dock. Summer concerts, evening walks, weekends with friends, and quiet moments that make you want to stay home a little longer.
This is Lake Linganore living and opportunities to own true lakefront don't come along often.
Save
Ask
Tour
Hide
Share
Listing Snapshot
Price
$949,990
Days On Site
188 Days
Bedrooms
6
Inside Area (SqFt)
3,700 sqft
Total Baths
4
Full Baths
3
Partial Baths
1
Lot Size
0.42 Acres
Year Built
1994
MLS Number
MDFR2081804
Status
Active Under Contract
Property Tax
$8,707
HOA/Condo/Coop Fees
$145 monthly
Sq Ft Source
Estimated
Friends & Family
React
Comment
Invite
No Comments Yet
Did you know? You can invite friends and family to your search. They can join your search, rate and discuss listings with you.
Recent Activity
2 weeks ago
Status changed to Active Under Contract
2 weeks ago
Listing updated with changes from the MLS
4 weeks ago
Price changed to $949,990
6 months ago
Listing first seen on site
General Features
Acres
0.42
Attached Garage
Yes
Foundation
Concrete Perimeter
Garage
Yes
Garage Spaces
2
Green Energy Efficient
HVAC
Levels
Two
Parking
Garage Door OpenerOff StreetGarageOtherDrivewayAttached
Parking Spaces
2
Property Sub Type
Single Family Residence
Sewer
Public Sewer
Special Circumstances
Standard
SqFt Above
2600
SqFt Below
1100
SqFt Total
3900
Style
Colonial
Water Source
Public
Zoning
RESIDENTIAL
Interior Features
Appliances
Gas RangeGas OvenDishwasherDisposalExhaust FanRange HoodDryerRefrigeratorWasherWater HeaterMicrowave





Did you know? You can invite friends and family to your search. They can join your search, rate and discuss listings with you.