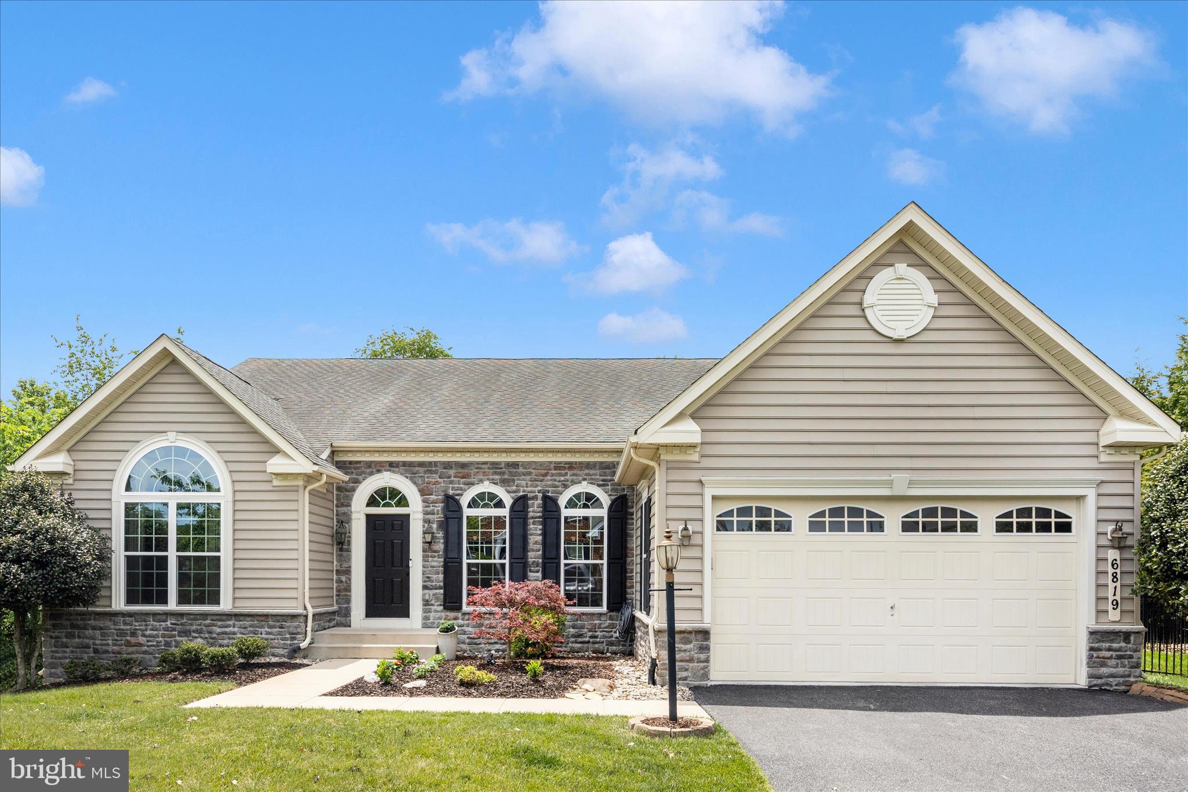
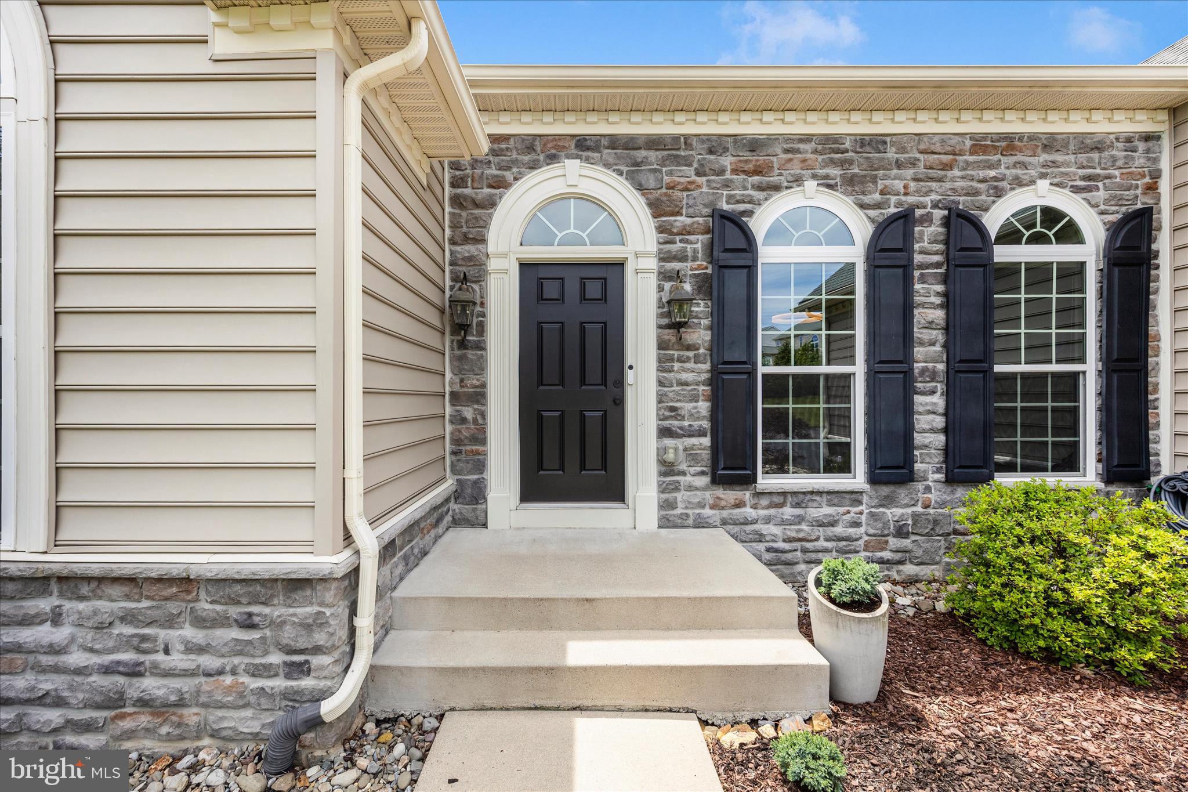
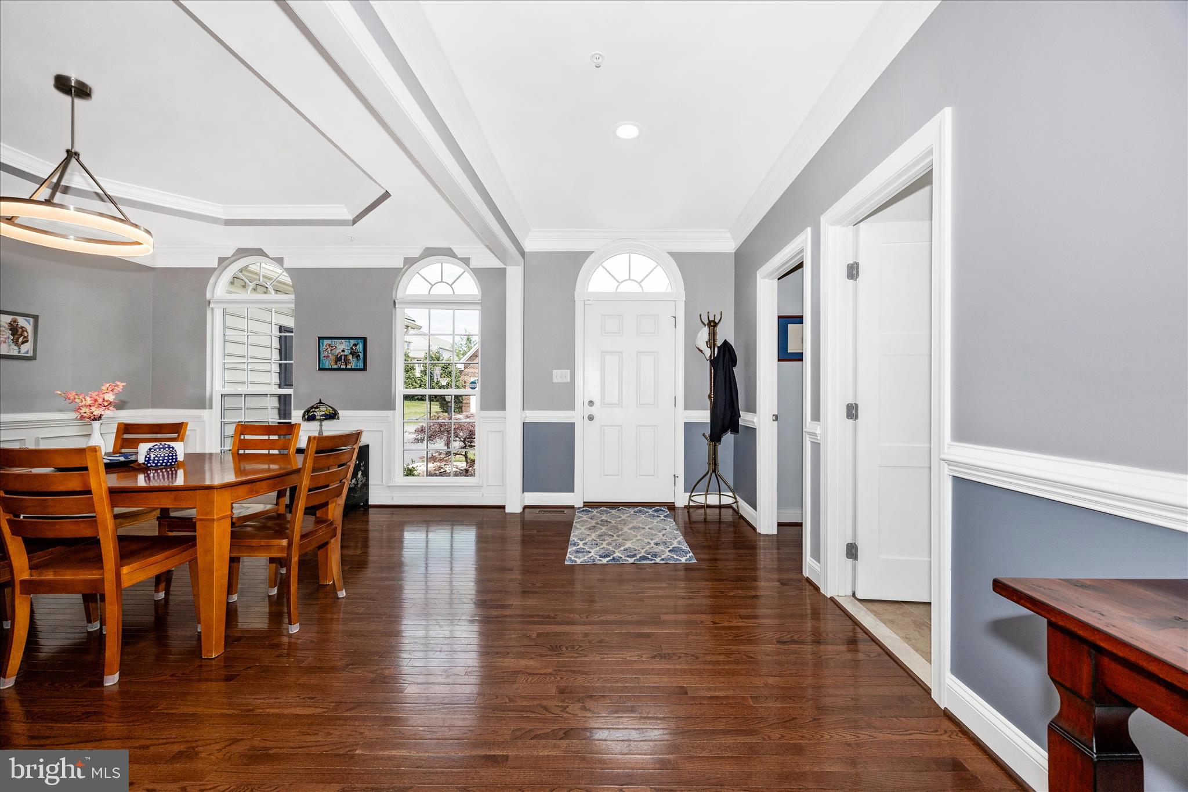
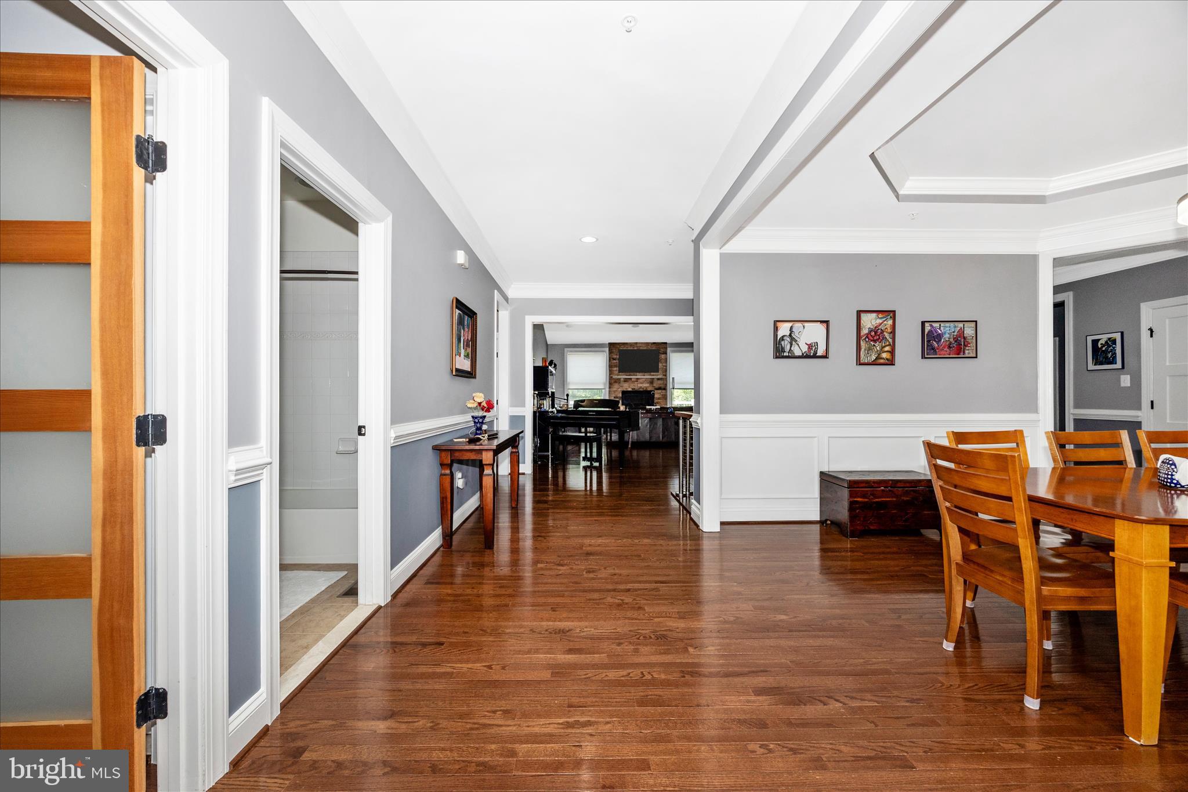
BIG PRICE REDUCTION!!- Welcome home to 6819 Rehnquist Court! Incredible remodeled ranch style home with over 5,000 finished square feet on a 1/3 acre fenced lot backing to open space! This stunning home offers spacious living with soaring cathedral ceilings and hardwood floors throughout the massive main level . The beautiful stone gas fireplace serves as a striking focal point, complemented by abundant natural light from numerous Pella windows and a custom oversized slider. Enjoy elegant meals in the large dining room with a tray ceiling, solid wood doors, and custom moldings. The entire main level features 9-foot ceilings and exquisite stainless steel and wood railings. The kitchen, fully renovated in 2022, boasts Kraftmaid soft close cabinets with oversized polished nickel hardware, quartz countertops, ceramic backsplash, and a high-end kitchen sink and faucet with silent disposal. Stainless steel appliances include a ZLINE 4-burner gas stove, microwave and dishwasher and KitchenAid refrigerator. Retreat to the primary bedroom featuring a tray ceiling and a beautifully updated bathroom complete with tile flooring, Kraftmaid cabinetry, quartz countertops, and a walk in double shower with newer shower door and framing, along with a custom closet organizer. The main level laundry room offers Kraftmaid storage and a front-load washer and dryer framed with wood to provide a flat folding surface for added convenience. The expansive lower level includes a dedicated exercise area or home office area and larger area that is ideal for a recreational multipurpose room with LVP flooring and recessed lighting. The full bathroom features a walk-in shower and an elevated dog shower/bath station. Walk-out level access is available to the outside patio and back yard. Outside, enjoy a slate patio and a huge 45’ x 12’ Trex deck - perfect for outdoor entertaining! Recent upgrades include a new furnace installed just six months ago. Located in the desirable Lake Linganore community, this home offers access to lake privileges, beaches, pools, trails, playgrounds, basketball and tennis courts, and much more! Don’t miss this exceptional opportunity to own a spacious, impeccably renovated ranch in a vibrant community!
Save
Ask
Tour
Hide
Share
Listing Snapshot
Price
$850,000
Days On Site
122 Days
Bedrooms
4
Inside Area (SqFt)
5,004 sqft
Total Baths
4
Full Baths
4
Partial Baths
N/A
Lot Size
0.35 Acres
Year Built
2013
MLS® Number
MDFR2083172
Status
Active
Property Tax
$8,600
HOA/Condo/Coop Fees
$225.78 monthly
Sq Ft Source
Estimated
Friends & Family
React
Comment
Invite
No Comments Yet
Did you know? You can invite friends and family to your search. They can join your search, rate and discuss listings with you.
Recent Activity
2 weeks ago
Listing updated with changes from the MLS®
2 months ago
Price changed to $850,000
4 months ago
Status changed to Active
4 months ago
Listing first seen on site
General Features
Acres
0.35
Attached Garage
Yes
Cross Street
Woodridge Rd.
Foundation
Other
Garage
Yes
Garage Spaces
2
Levels
Two
Parking
Garage Door OpenerAsphaltGarageAttached
Parking Spaces
2
Pets
Cats OKDogs OKNumber LimitYes
Property Sub Type
Single Family Residence
Sewer
Public Sewer
Special Circumstances
Standard
SqFt Above
2562
SqFt Below
2442
SqFt Total
5204
Style
OtherRanch/Rambler
Utilities
Cable AvailableNatural Gas AvailablePhone AvailableWater AvailableElectricity Available
Water Source
Public
Zoning
RESIDENTIAL
Interior Features
Appliances
Gas RangeGas OvenWasherGas Water HeaterDisposalDryerDishwasherIce MakerRefrigeratorStainless Steel Appliance(s)Microwave



Did you know? You can invite friends and family to your search. They can join your search, rate and discuss listings with you.