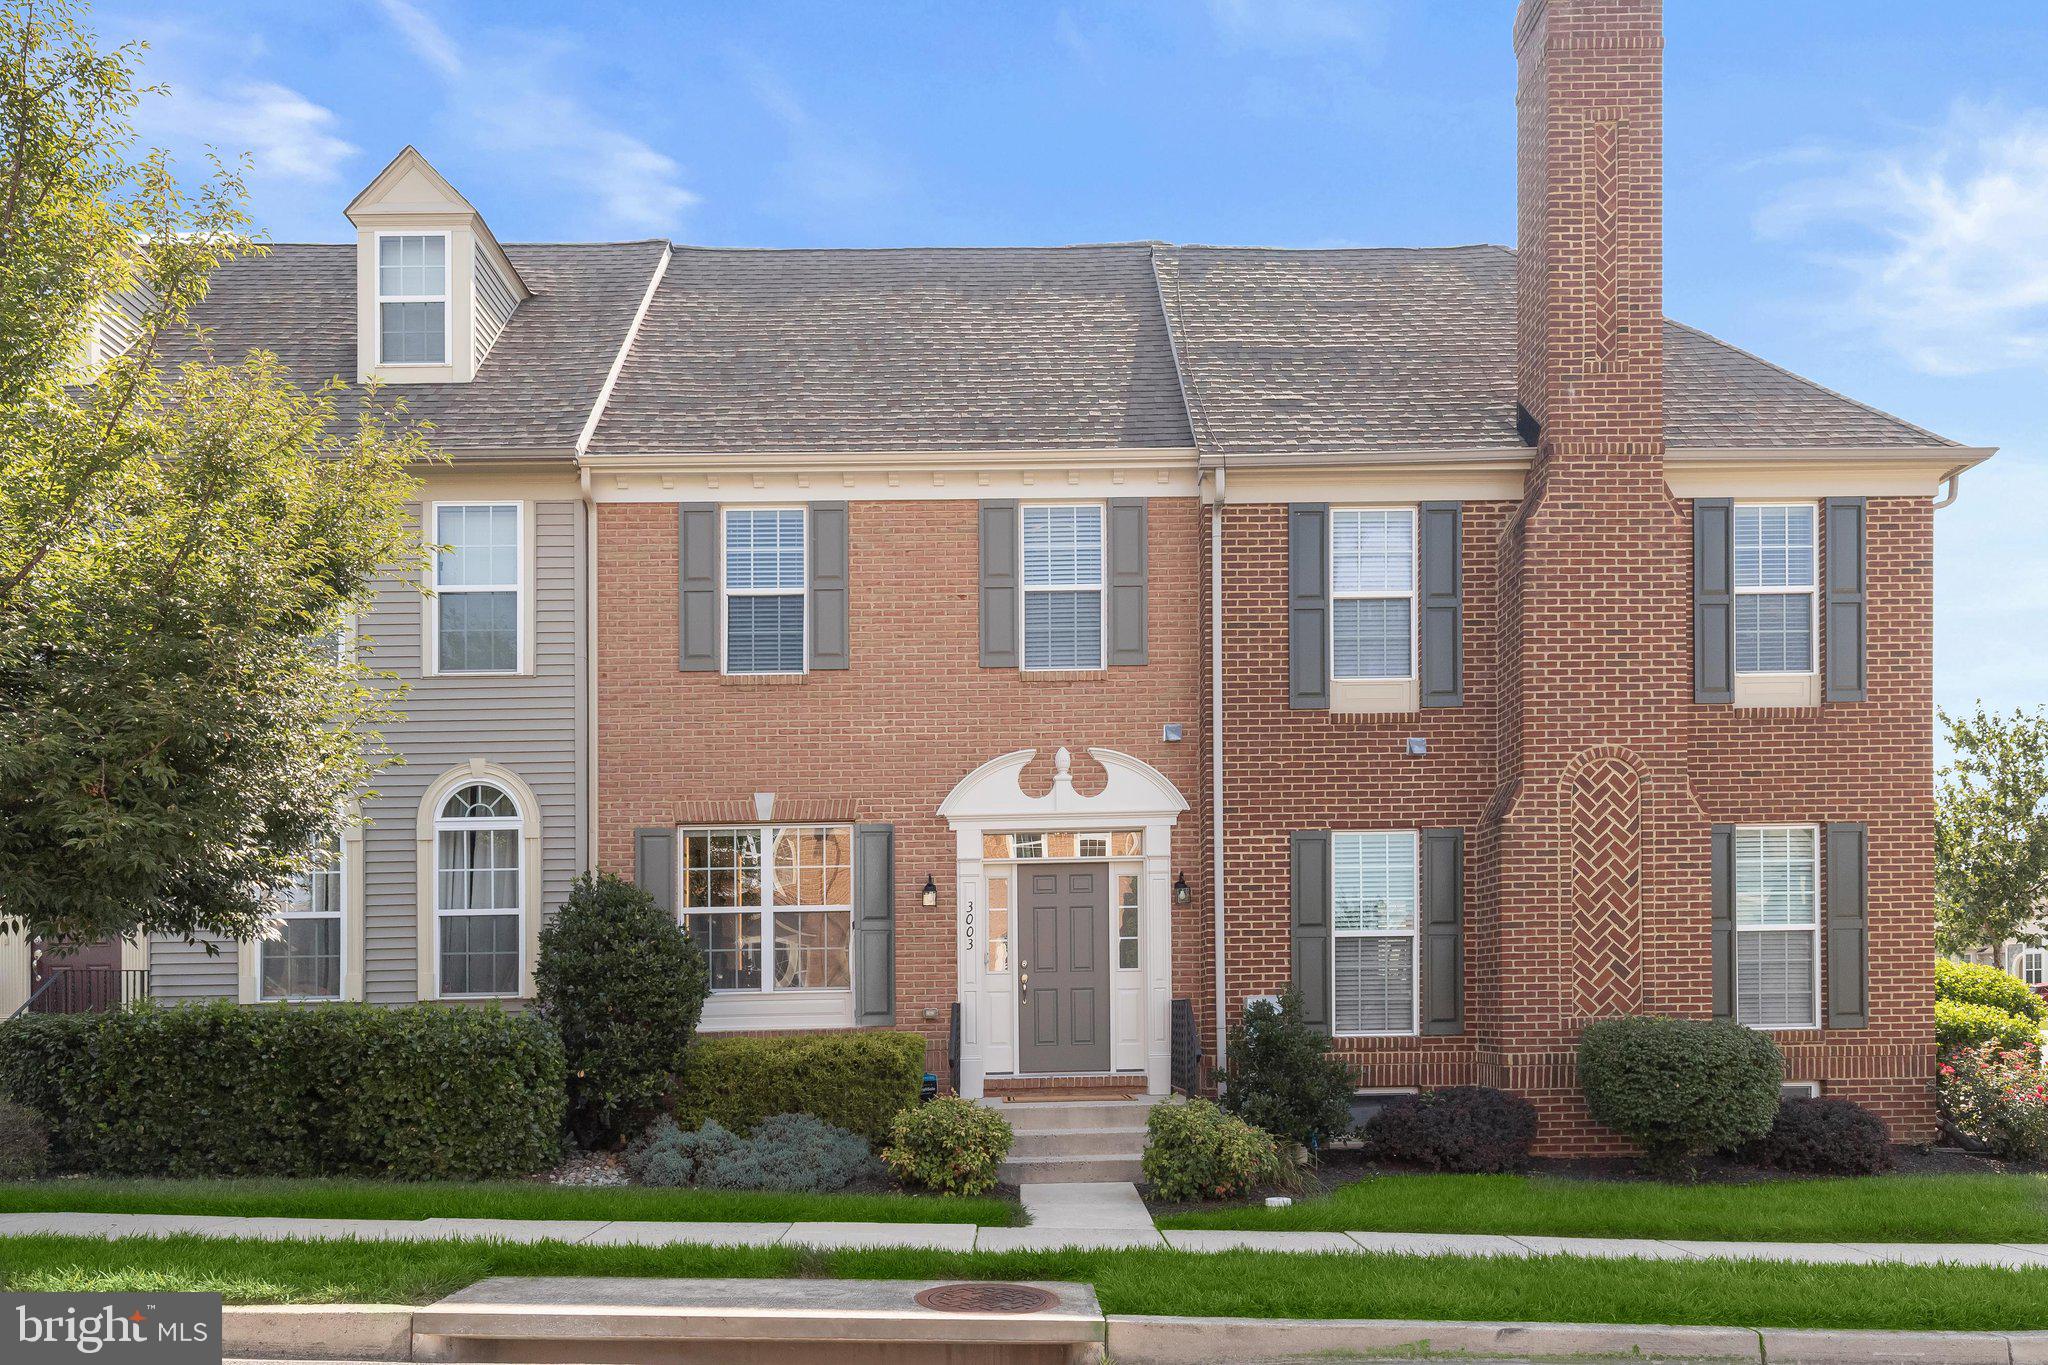
Welcome to 3003 Stoners Ford Way, an elegant townhome nestled in Mill Island at Worman’s Mill, one of Frederick’s most desirable amenity-rich communities. This exceptional residence offers three bedrooms, three full baths, one half bath, and the flexibility to create a fourth bedroom. Rich hardwood floors, graceful arched doorways, custom built-ins, and light-filled interiors create a warm and refined atmosphere throughout.
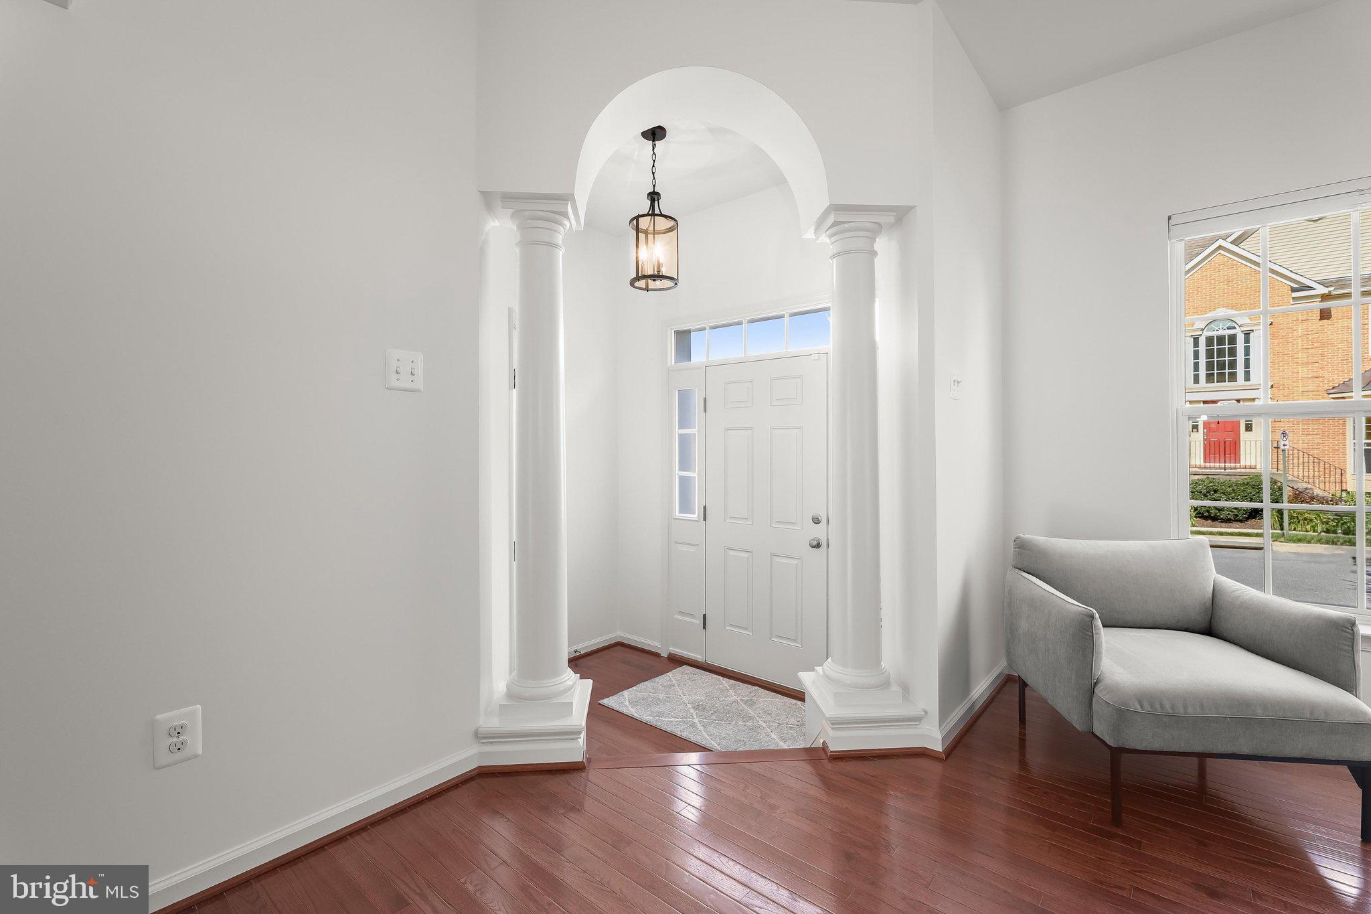
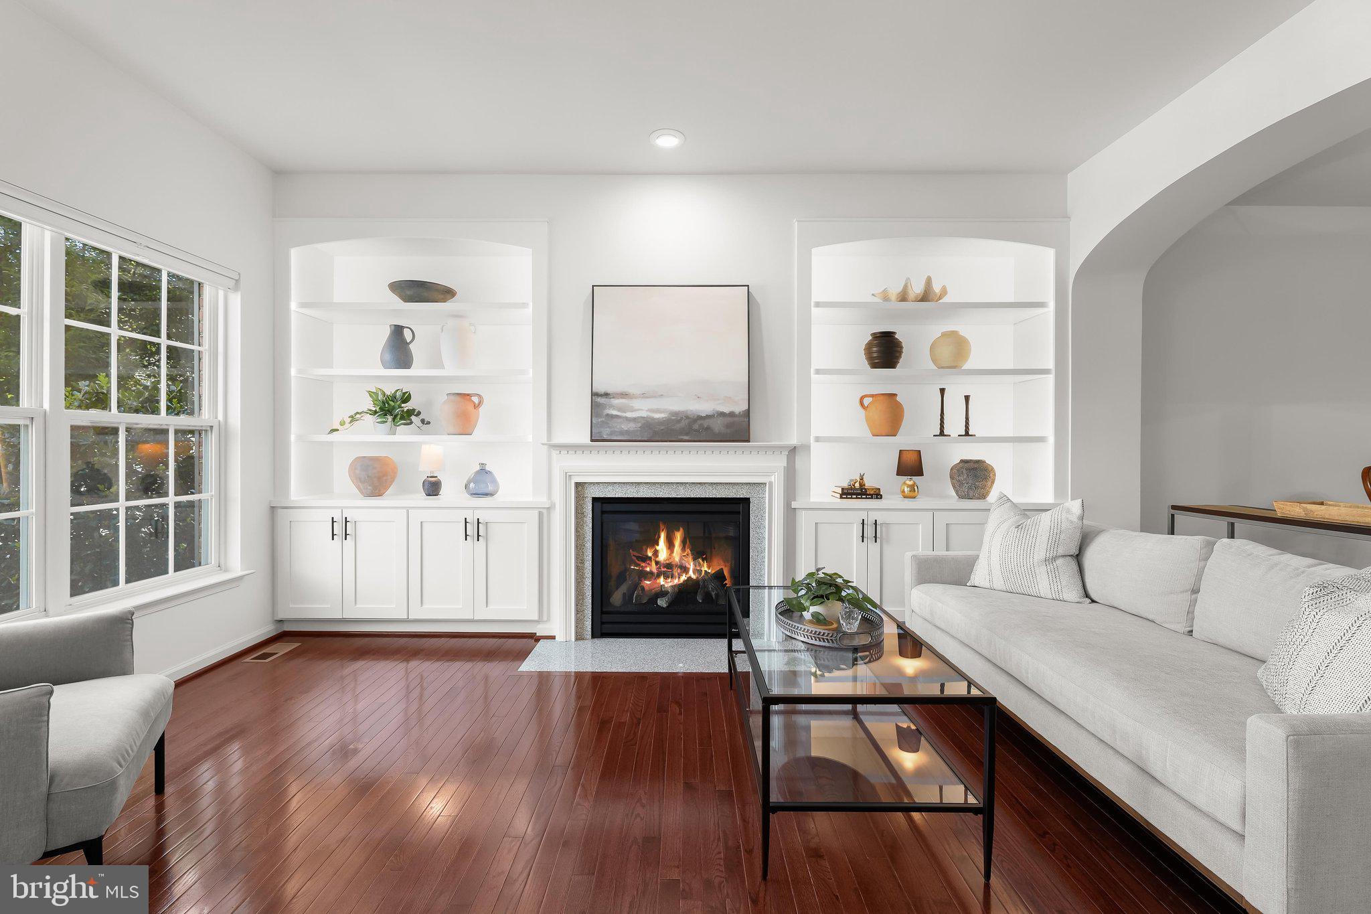
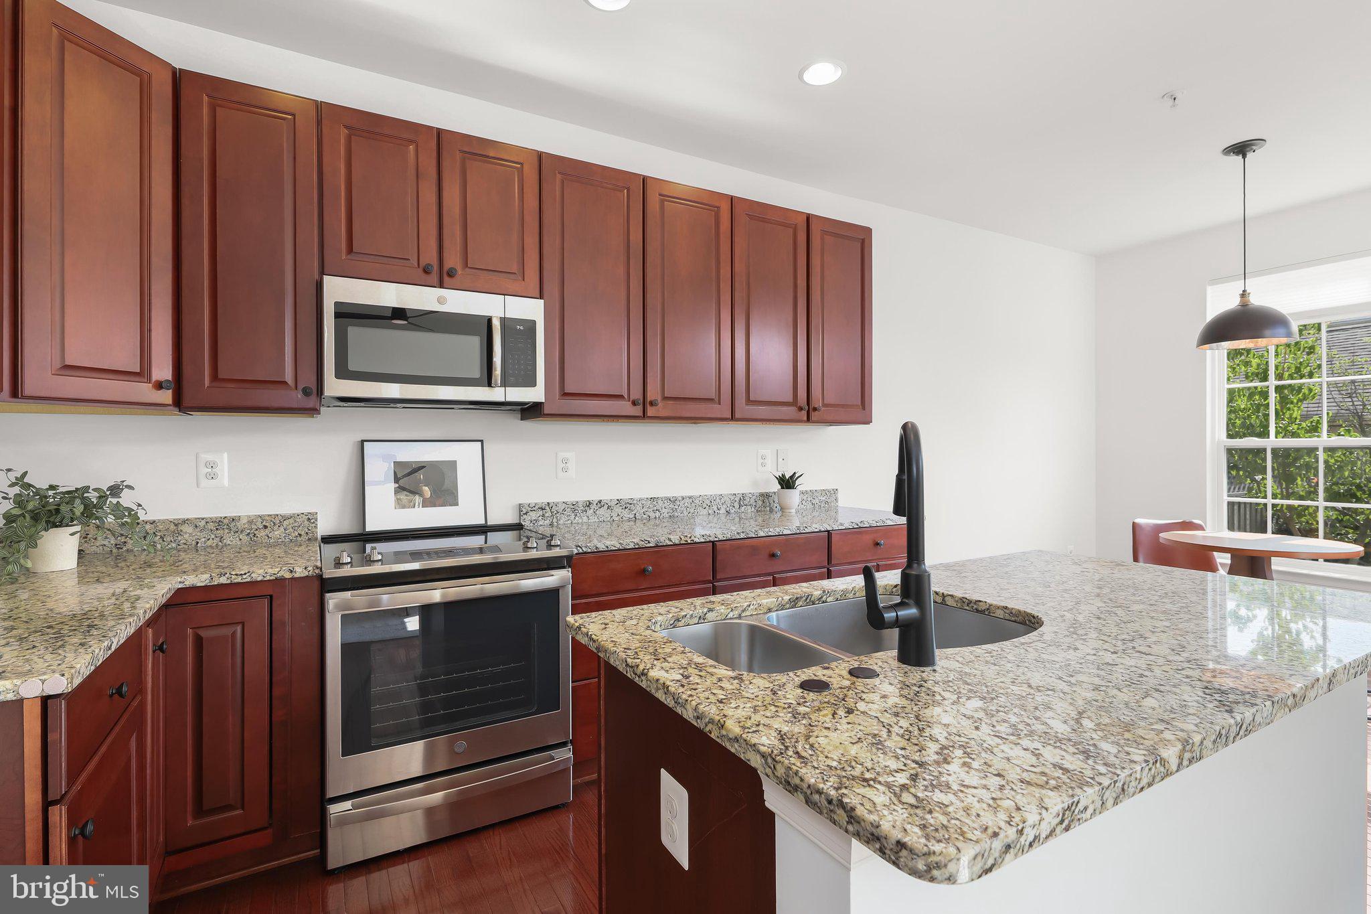
The welcoming foyer opens to spacious living and dining rooms, ideal for both everyday living and entertaining. The living room features a cozy fireplace flanked by custom built-in shelving. At the heart of the home, the eat-in kitchen offers abundant cabinetry, granite countertops, a center island with breakfast-bar seating, and a bright breakfast area with direct access to the fenced patio and detached garage. A comfortable family room with additional built-ins and a conveniently located powder room complete the main level.
Upstairs, the primary suite provides a peaceful retreat with a cathedral ceiling, custom window treatments, hardwood floors, a walk-in closet, and a private en-suite bath. Two additional bedrooms, each with hardwood floors, share a full bath, while an upper-level laundry area adds everyday convenience.
The finished lower level expands the home’s living space with a generous recreation room, potential fourth bedroom, full bath, and ample storage. Recent updates include custom window treatments and a newer washer.
Enjoy maintenance-free living with a low HOA fee that includes front landscaping maintenance for stress free living. Worman’s Mill offers nature trails, scenic walking paths, community amenities, and a welcoming village atmosphere. The home is conveniently located within walking distance of the Worman’s Mill Village Center, featuring popular restaurants such as Ricci, Plaza Mexico, and Andaz Indian Cuisine, along with additional dining and dessert options. The Village also hosts music events and community activities throughout the year.
Close to Wegmans, Walmart, additional shopping, Route 15, and Monocacy Boulevard, this home offers easy access for commuting and daily conveniences while providing the comfort and lifestyle of one of Frederick’s most sought-after communities.
Save
Ask
Tour
Hide
Share
Listing Snapshot
Price
$549,900
Days On Site
86 Days
Bedrooms
3
Inside Area (SqFt)
2,153 sqft
Total Baths
4
Full Baths
3
Partial Baths
1
Lot Size
0.05 Acres
Year Built
2011
MLS® Number
MDFR2083956
Status
Active
Property Tax
$7,240
HOA/Condo/Coop Fees
$119 monthly
Sq Ft Source
Assessor
Friends & Family
React
Comment
Invite
No Comments Yet
Did you know? You can invite friends and family to your search. They can join your search, rate and discuss listings with you.
Recent Activity
3 days ago
Listing updated with changes from the MLS®
a week ago
Price changed to $549,900
2 months ago
Status changed to Active
3 months ago
Listing first seen on site
General Features
Acres
0.05
Foundation
Permanent
Garage
Yes
Garage Spaces
2
Levels
Three Or More
Parking
GarageDetached
Parking Spaces
2
Pets
Yes
Property Sub Type
Townhouse
Security
Smoke Detector(s)
Sewer
Public Sewer
Special Circumstances
Standard
SqFt Above
1690
SqFt Below
463
SqFt Total
2580
Style
Colonial
Water Source
Public
Zoning
PND
Interior Features
Appliances
CooktopGas Water HeaterDryerWasherDishwasherExhaust FanMicrowaveRefrigeratorIce Maker
Basement
Cooling
Central AirCeiling Fan(s)Electric
Fireplace
Yes
Fireplaces
1
Flooring
WoodHardwoodCeramic Tile
Heating
Exhaust FanNatural GasForced Air
Interior
Eat-in KitchenCeiling Fan(s)Kitchen IslandRecessed LightingWalk-In Closet(s)High CeilingsBuilt-in Features



Did you know? You can invite friends and family to your search. They can join your search, rate and discuss listings with you.