More Space. More Privacy. A Brand-New Kitchen. And Two Acres to Make Your Own.
If you’ve been searching for a home that gives you room to spread out, a little privacy, and plenty of flexibility—without feeling completely disconnected from everything—this one deserves a look.
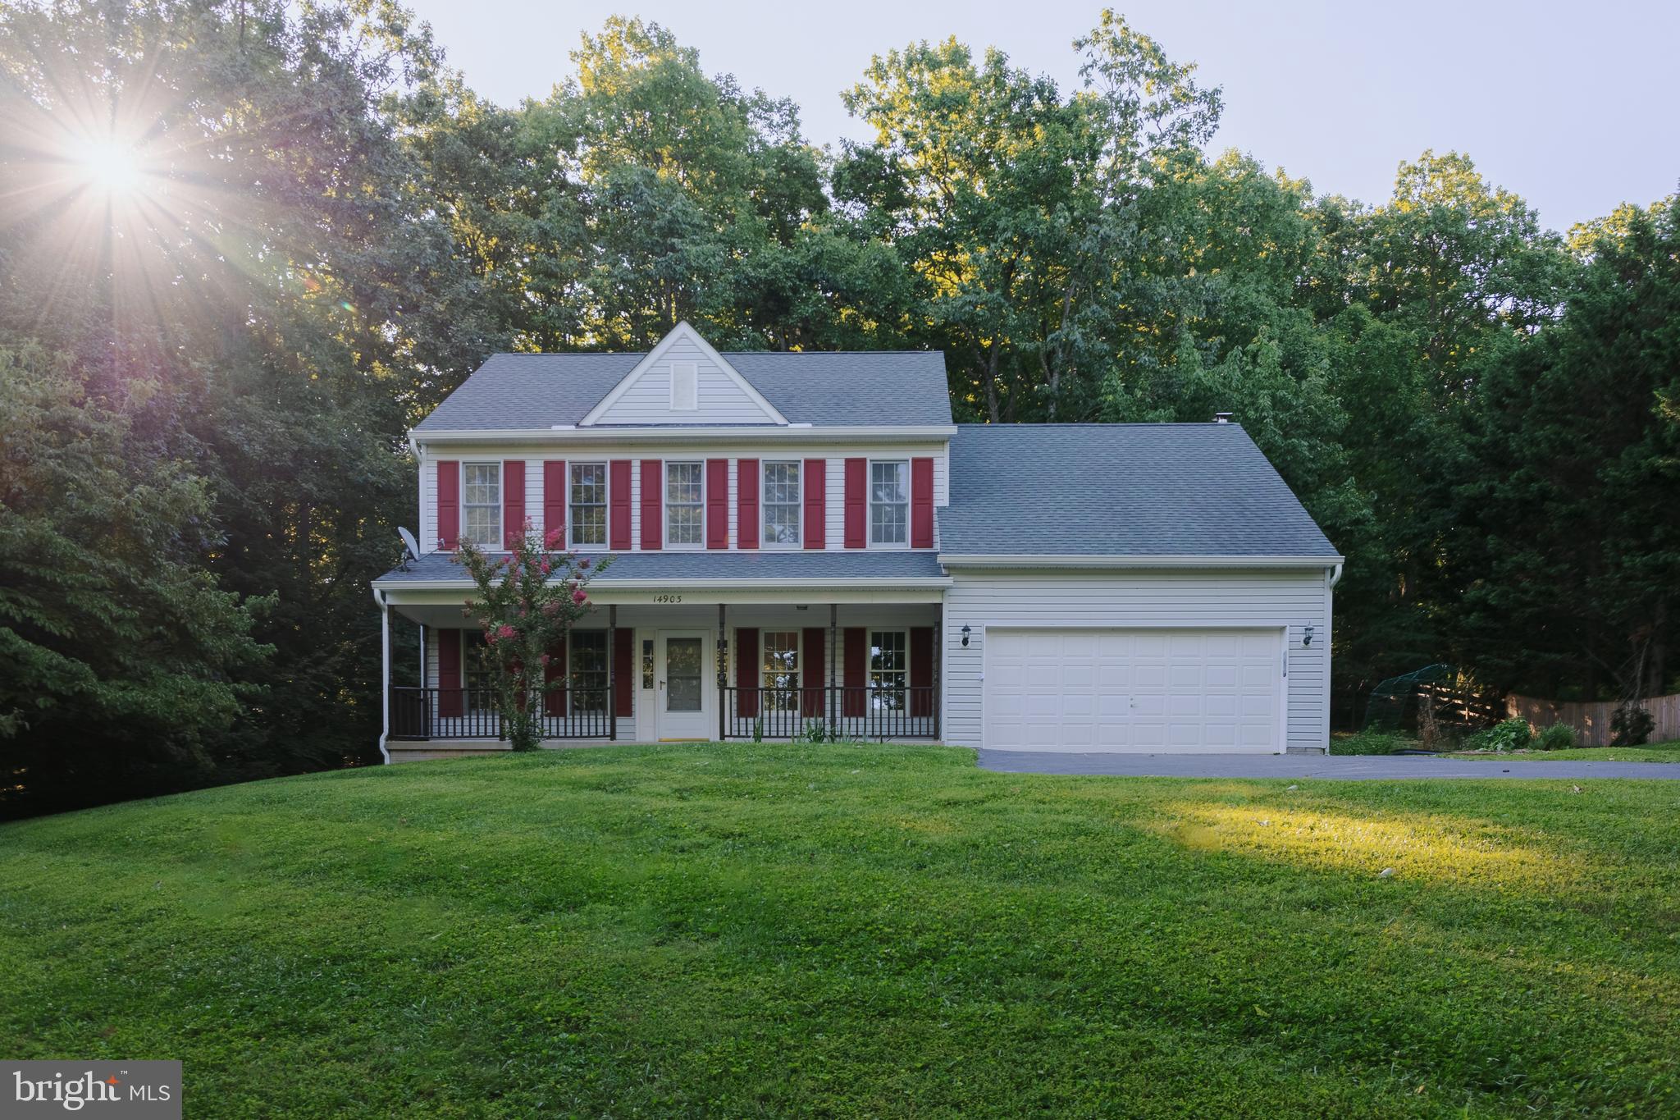
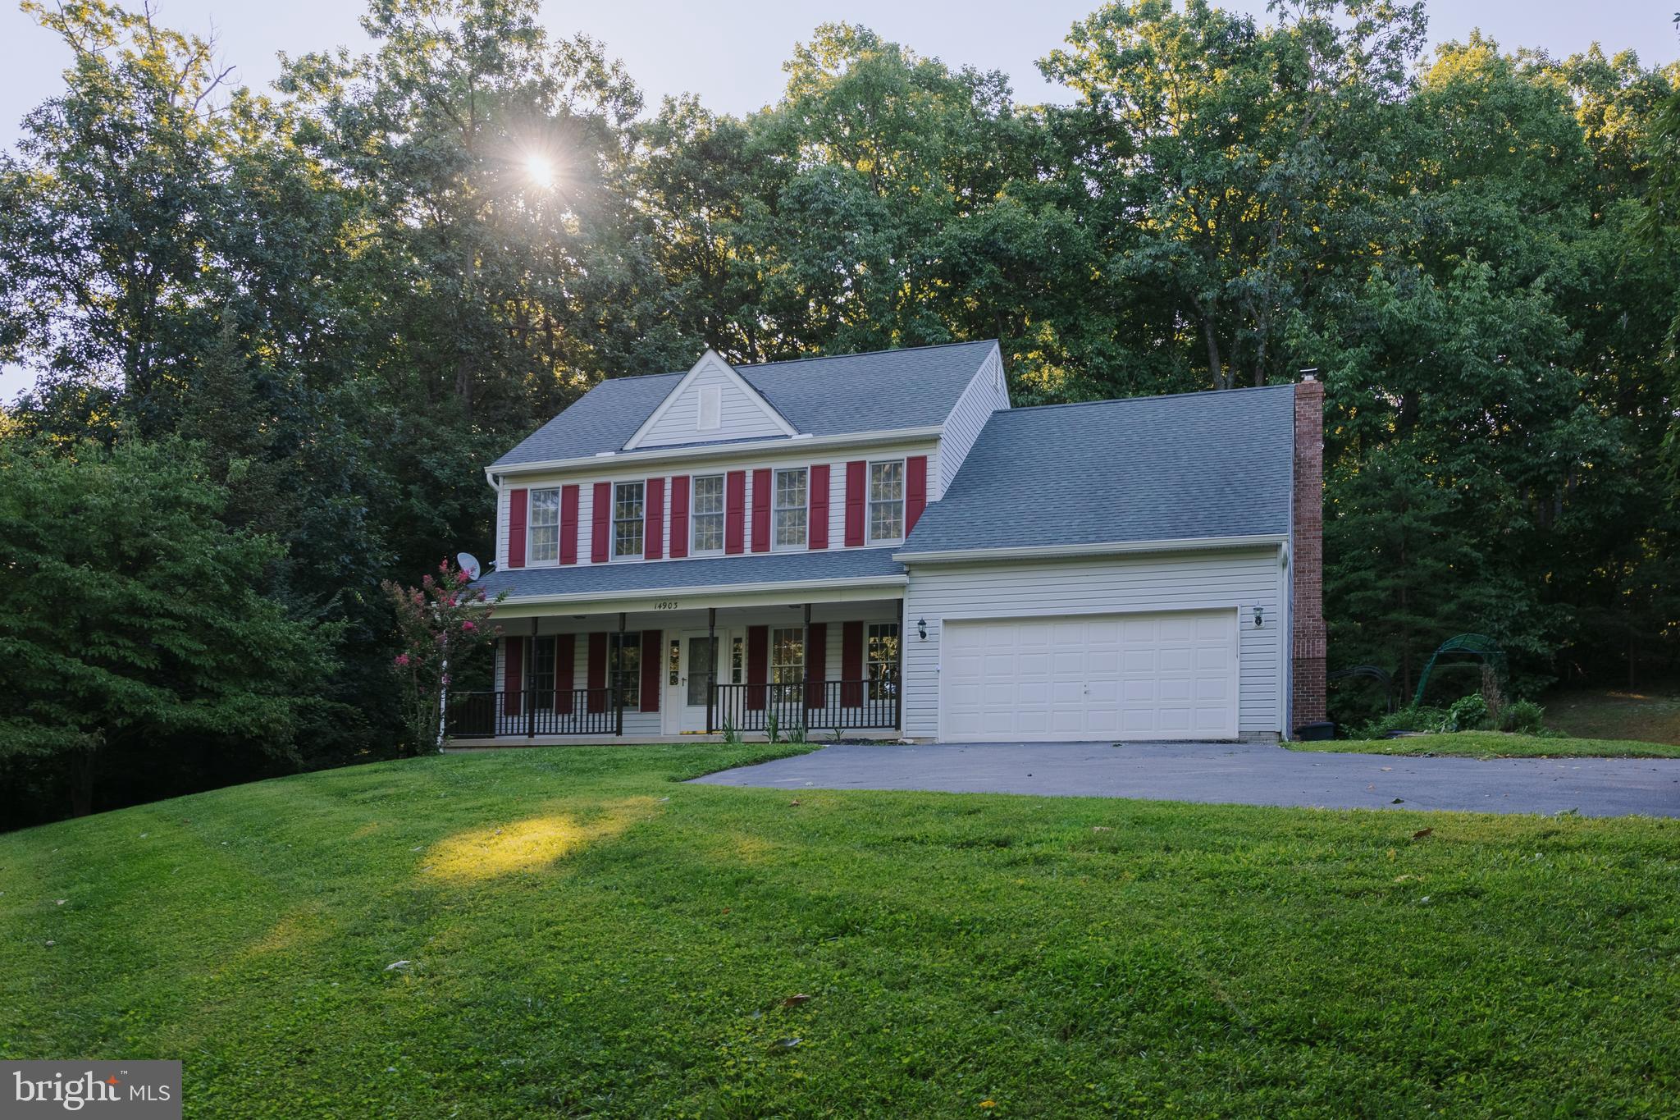
Tucked away in Talbot Run Estates, this spacious 4-bedroom, 3½-bath Colonial sits privately on approximately two wooded acres. It’s the kind of setting that makes you feel like you’ve escaped the everyday hustle, while still keeping you close to downtown Mount Airy, shopping, dining, commuter routes, and Elk Run Vineyards.
And then there’s the kitchen.
The sellers had just completed a beautiful brand-new kitchen when an unexpected career opportunity took them out of state. So while they didn’t get the chance to enjoy it for long, you get to move right in and enjoy the benefits of a fresh, thoughtfully updated kitchen—without the dust, decisions, and renovation headaches.
Inside, you’ll find four generously sized bedrooms, including a spacious primary suite with two enormous walk-in closets. The finished lower level provides even more living space and includes a full bathroom, while the main level features the convenience of a dedicated laundry room.
There’s also a two-car garage, abundant natural light, and plenty of space for the things that make a home yours—plants, furniture, hobbies, guests, and all the stuff that somehow multiplies when you’re not looking.
Outside is where this property really shines.
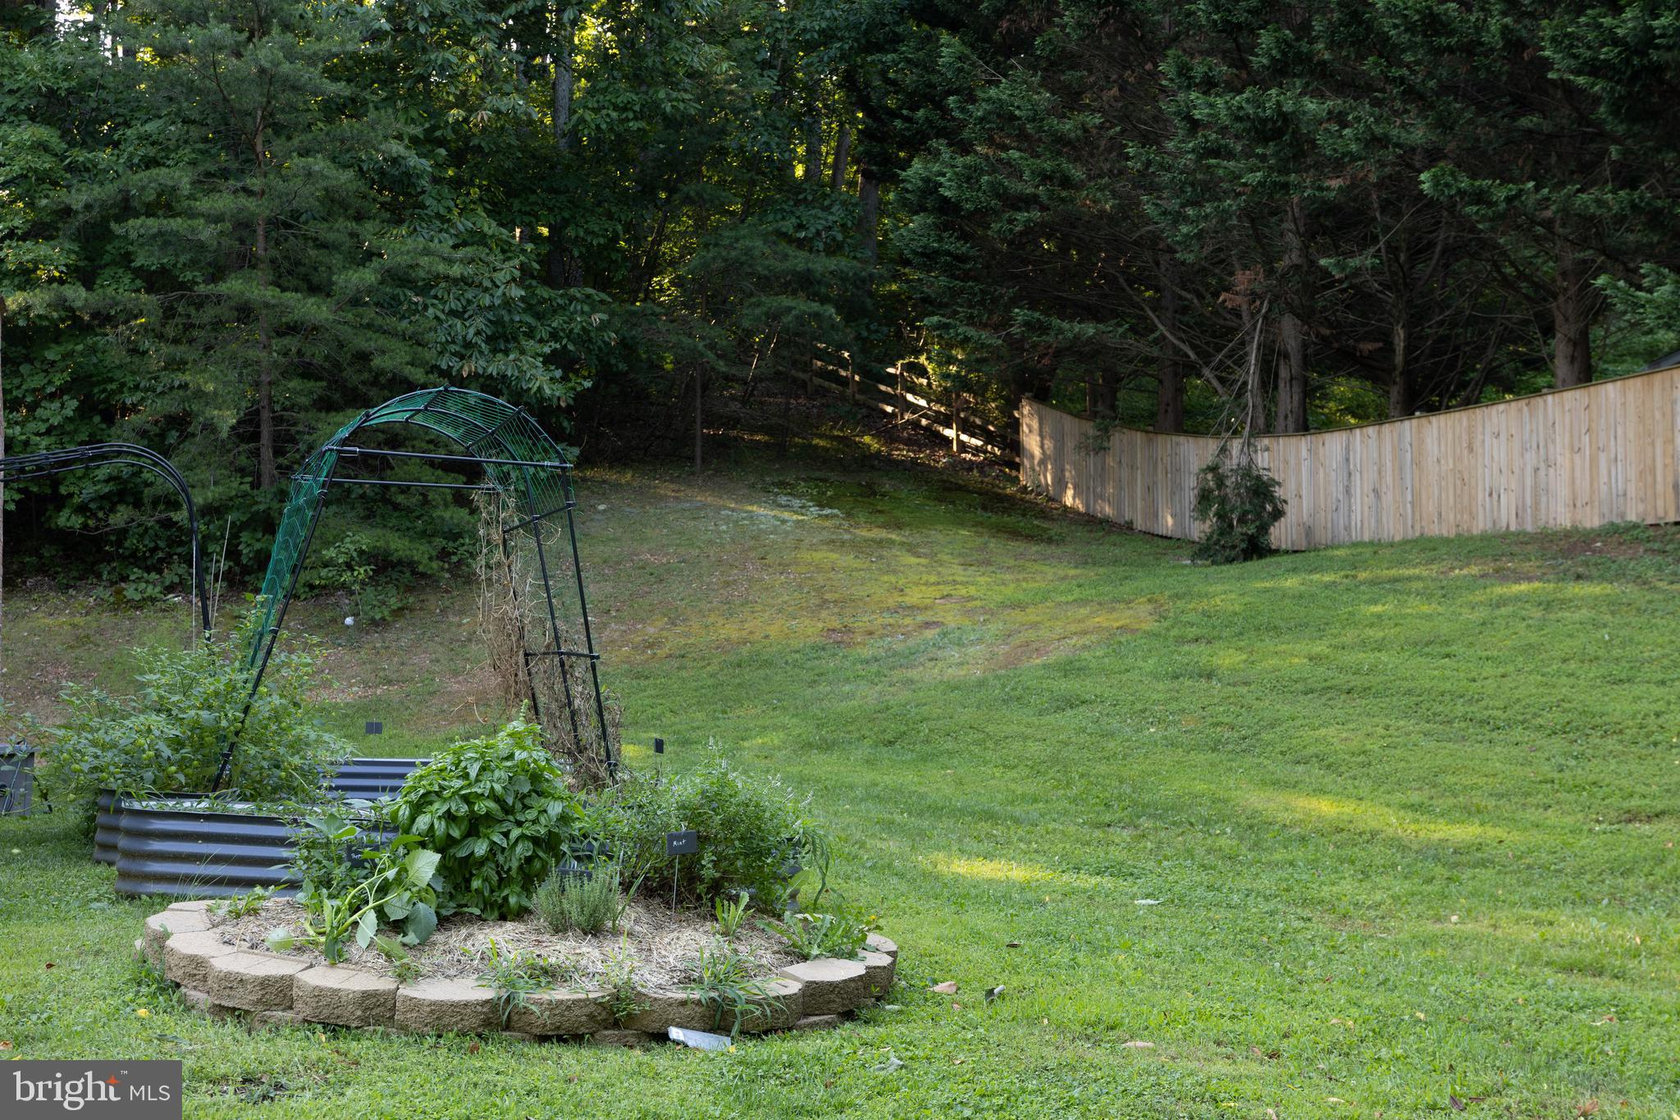
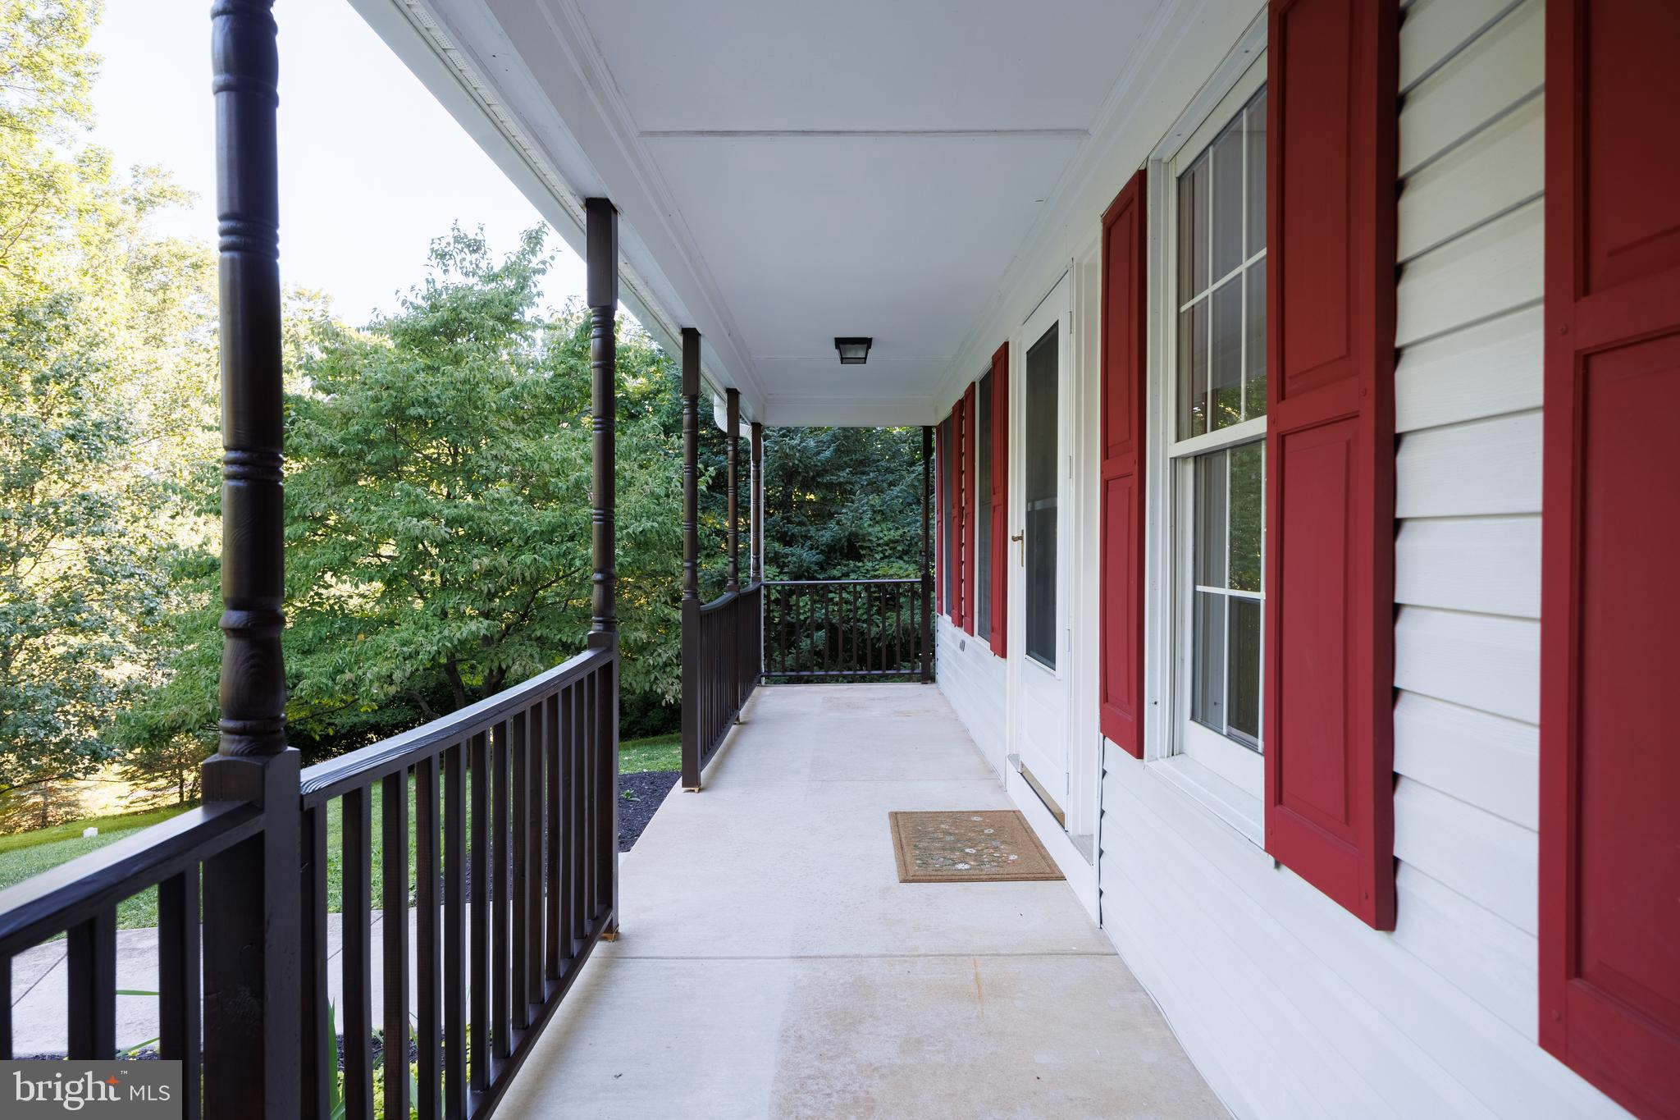
Start your morning on the welcoming front porch, entertain on the large rear patio, or simply enjoy the peaceful wooded surroundings. With approximately two acres, you have room to dream—garden beds, walking trails, play areas, outdoor entertaining spaces, or maybe just a whole lot of lawn and trees to enjoy.
The beauty of this property is the flexibility. You get the space without sacrificing convenience, the privacy without feeling isolated, and a brand-new kitchen without having to renovate one yourself.
It’s a home with room to breathe, room to gather, and room to make it your own.
Private enough to escape the world. Spacious enough to invite everyone over when you’re ready to deal with them.
Save
Ask
Tour
Hide
Share
Listing Snapshot
Price
$700,000
Days On Site
81 Days
Bedrooms
4
Inside Area (SqFt)
3,160 sqft
Total Baths
4
Full Baths
3
Partial Baths
1
Lot Size
2.06 Acres
Year Built
1992
MLS Number
MDFR2084172
Status
Active Under Contract
Property Tax
$6,551
HOA/Condo/Coop Fees
N/A
Sq Ft Source
Assessor
Friends & Family
React
Comment
Invite
No Comments Yet
Did you know? You can invite friends and family to your search. They can join your search, rate and discuss listings with you.
Recent Activity
3 weeks ago
Status changed to Active Under Contract
3 weeks ago
Listing updated with changes from the MLS
a month ago
Price changed to $700,000
3 months ago
Listing first seen on site
General Features
Acres
2.06
Attached Garage
Yes
Foundation
Concrete Perimeter
Garage
Yes
Garage Spaces
2
Levels
Two
Parking
Garage Door OpenerGarageDrivewayAttached
Parking Spaces
2
Property Sub Type
Single Family Residence
Sewer
Septic Tank
Special Circumstances
Standard
SqFt Above
2310
SqFt Below
850
SqFt Total
3360
Style
Colonial
Utilities
Phone Available
Water Source
Well
Zoning
RESIDENTIAL
Interior Features
Appliances
Electric RangeElectric OvenElectric Water HeaterDishwasherRefrigeratorWasherWater HeaterCooktopFreezer
Basement
Finished
Cooling
Central AirCeiling Fan(s)Electric
Electric
200+ Amp Service
Fireplace
Yes
Fireplace Features
Wood BurningInsert
Fireplaces
1
Flooring
CarpetWoodHardwoodVinyl
Heating
Fireplace InsertElectricHeat Pump
Interior
Ceiling Fan(s)PantryWalk-In Closet(s)Crown MoldingSoaking Tub



Did you know? You can invite friends and family to your search. They can join your search, rate and discuss listings with you.