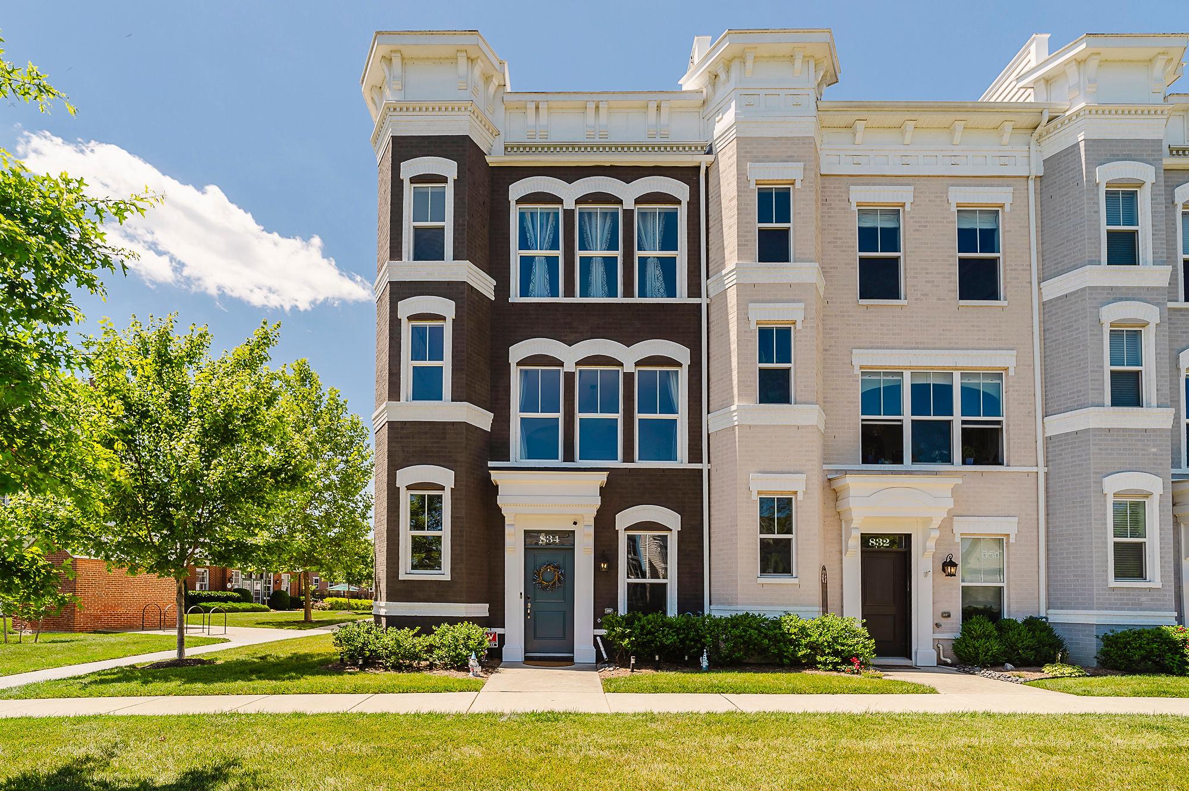
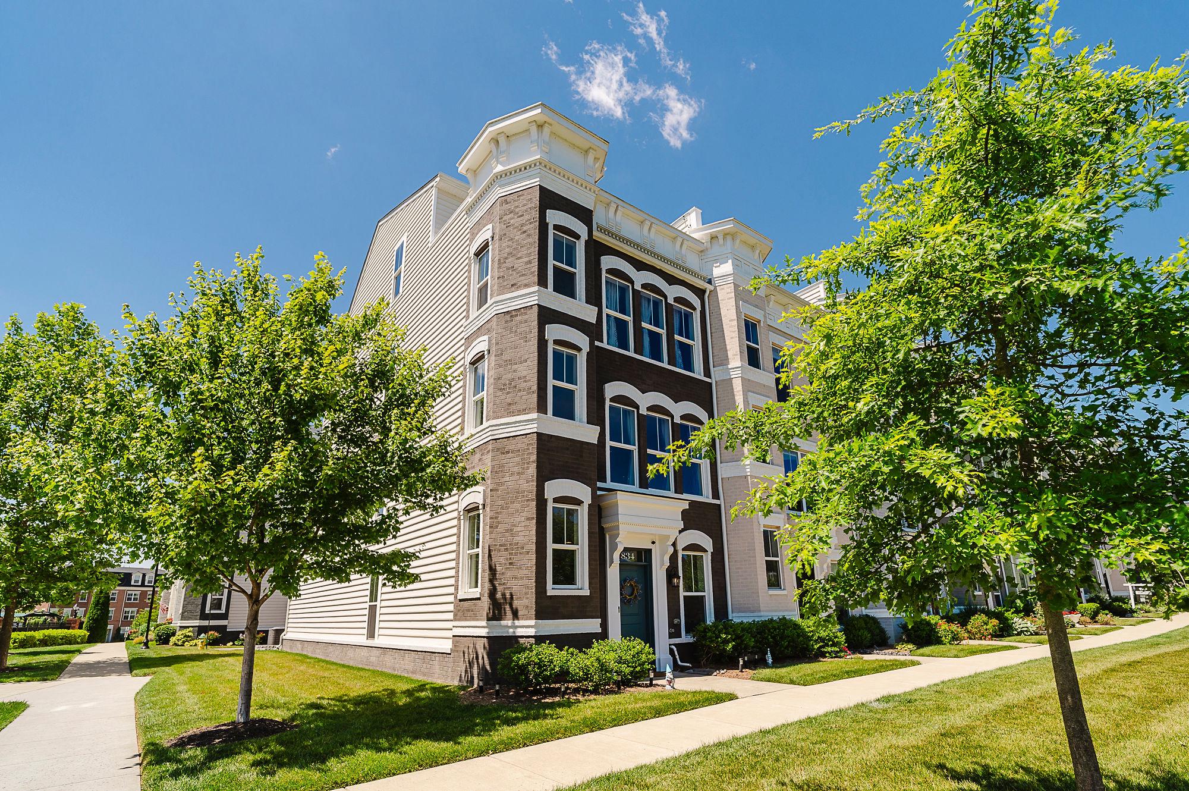
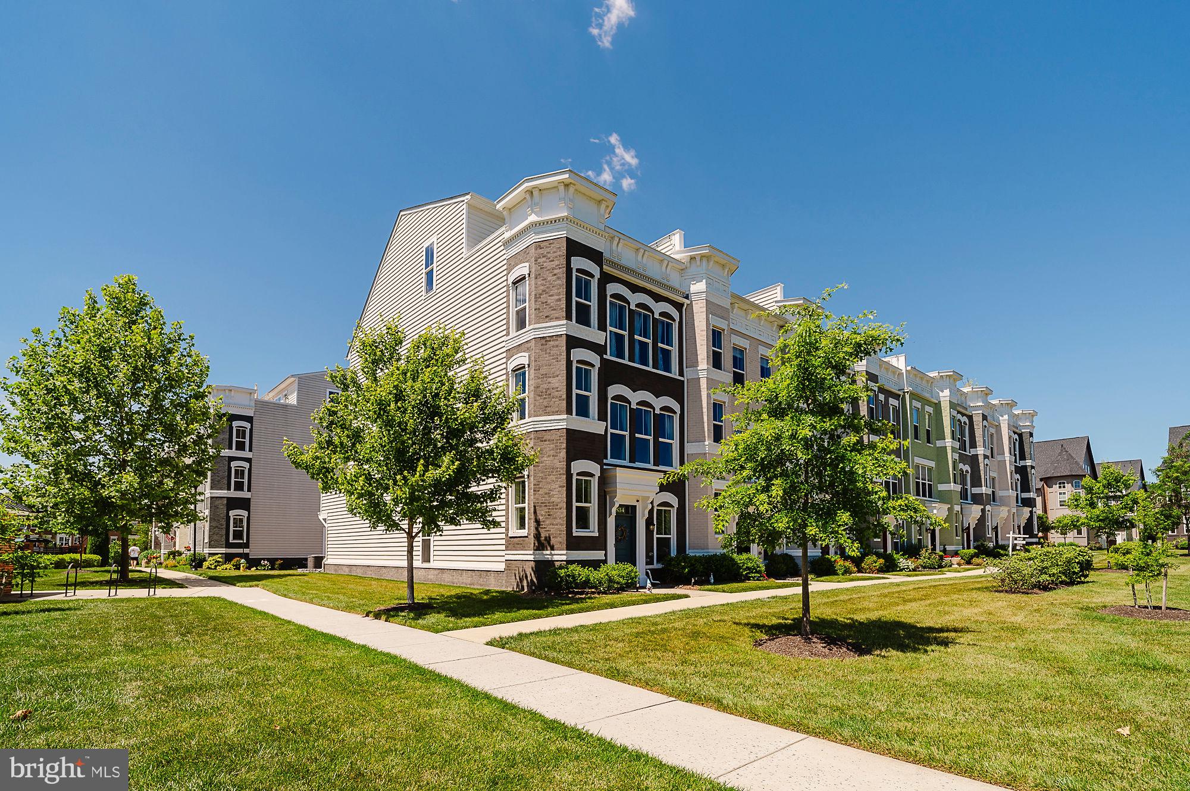
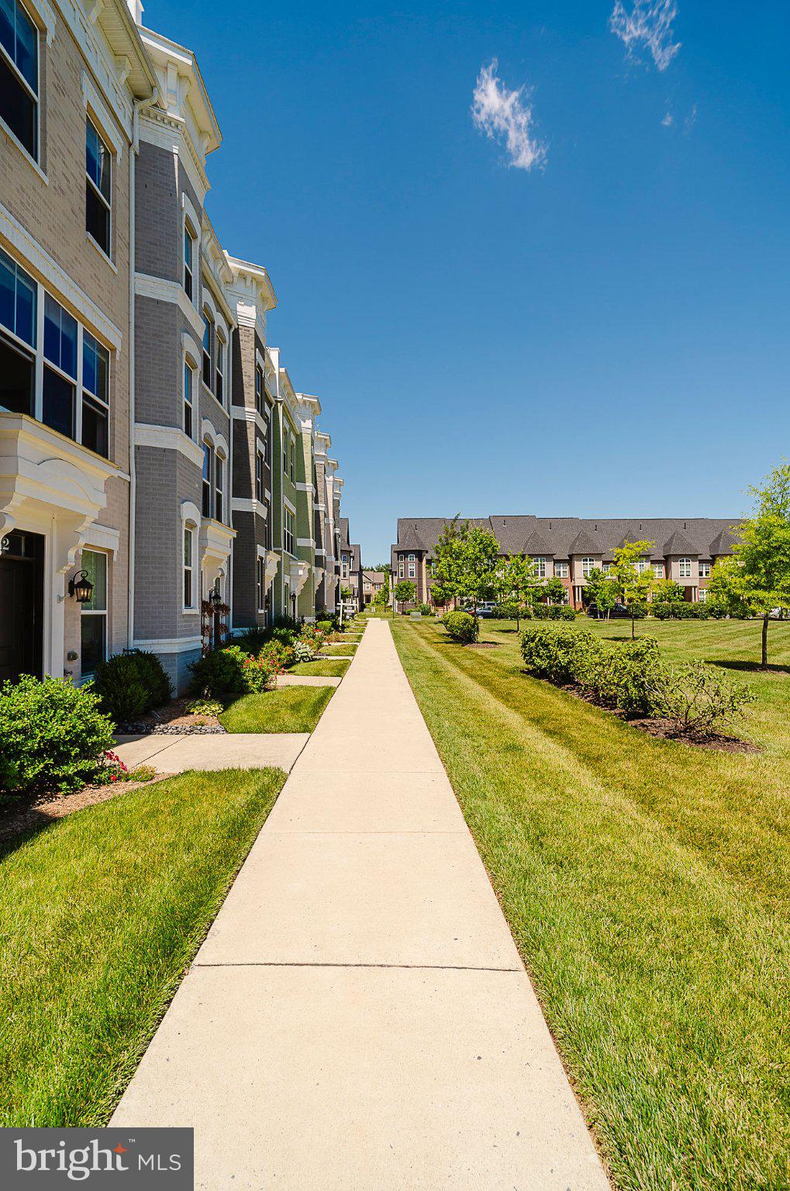
WELCOME HOME!!! This six year old beauty looks almost brand new and is LOADED with features! This may be the best lot in the neighborhood as an end unit next to the clubhouse and facing the large open green space. There is no street in front of the home and an alley in the back for parking which ends at this home so no through street anywhere around this home! This Wormald Homes' Vanderbilt floorplan features over 3,000 square feet of living space on FOUR levels of luxury - which you can easily access via your own personal ELEVATOR! You can also take the gorgeous staircases throughout the home. Your choice of how you want to travel! You also have plenty of space for all the vehicles you travel with as this home has a two car garage and a two car parking pad. There is also plenty of street parking near the house as well for extra guests. Once you enter your home, it's an open and elegant home throughout. The foyer runs from the front to the back of the house and includes a large bedroom with a connected full bath which is also accessible from the hallway. This level also has security film on all windows on the first floor as well as security alarm sensors on all windows and doors on this level. As you make your way from the first to second floor, you will start to notice the large bright windows including fantastic bay windows with window seats! The upper three levels all include built-in ceiling speakers. The second floor has a wonderful dining area with a special wall treatment which overlooks the open space outside. The dining room flows into the kitchen which has Kitchenaid stainless appliances including a stainless-interior dishwasher, French door fridge, electric induction cooktop (which is a very cool cooking surface), and built-in wall microwave and oven. The classic white cabinetry includes plenty of counter and cabinet space, fabulous quartz counters, seating space at the huge island, and a bar area with built-in lighted shelving. The high-end kitchen opens to the great room which includes another custom wall treatment and a fireplace with a wood mantle and stone surround to the ceiling. The great room opens to the first of TWO private decks! The staircase to the third floor again highlights the bright sunny large windows with another bay with seat. The third level has two bedrooms with private baths as well as laundry and an enormous linen closet. The primary bedroom has a tray ceiling with crown molding and inset lighting as well as a ceiling fan. The closet has custom units inside so it is all as pretty as the rest of the home! The primary bath has a very oversized shower with beautiful tile, a large seat, and doesn't even have a door - easier for cleaning! The double bowl vanity has a ton of counter and storage space with lovely fixtures that just bring the elegance into this space. To access the fourth floor (in addition to the elevator), you can take the SPIRAL staircase! This brings you up to one of the most fun and unique spaces within the home - an enormous loft which could be used as an extra family room, guest space, office, or anything you can dream up! In addition to having another bath (all floors have at least one!), it has access out to the exclusive SECOND deck! No neighbors with this upper level deck so it is extremely private! It also includes electrical, wiring, and a mounting plate for an outdoor TV to be added. Truly a great extension to your living space! This home is NOT a condo so has only a very reasonable HOA fee. This home is phenomenal on all fronts and you will be living luxuriously here! Beautiful, open, bright, elegant, parking, and premium spot tucked in with views! This home is everything! Don't miss it!
Save
Ask
Tour
Hide
Share
Listing Snapshot
Price
$665,000
Days On Site
100 Days
Bedrooms
3
Inside Area (SqFt)
3,070 sqft
Total Baths
5
Full Baths
3
Partial Baths
2
Lot Size
0.05 Acres
Year Built
2020
MLS® Number
MDFR2084348
Status
Pending
Property Tax
$11,044
HOA/Condo/Coop Fees
$114 monthly
Sq Ft Source
Estimated
Friends & Family
React
Comment
Invite
No Comments Yet
Did you know? You can invite friends and family to your search. They can join your search, rate and discuss listings with you.
Recent Activity
a month ago
Status changed to Pending
a month ago
Listing updated with changes from the MLS®
3 months ago
Listing first seen on site
General Features
Acres
0.05
Attached Garage
Yes
Foundation
Slab
Garage
Yes
Garage Spaces
2
Levels
Three Or More
Parking
Garage Door OpenerConcreteOff StreetAlley AccessGarageInside EntranceAttached
Parking Spaces
4
Property Sub Type
Townhouse
Security
Smoke Detector(s)Carbon Monoxide Detector(s)Security System
Sewer
Public Sewer
Special Circumstances
Standard
SqFt Above
3070
SqFt Total
3070
Style
Colonial
Water Source
Public
Zoning
SEE PUBLIC RECORDS
Interior Features
Appliances
OvenElectric Water HeaterWasherCooktopDishwasherDisposalExhaust FanIce MakerRange HoodRefrigeratorStainless Steel Appliance(s)Water HeaterMicrowaveDryer



Did you know? You can invite friends and family to your search. They can join your search, rate and discuss listings with you.