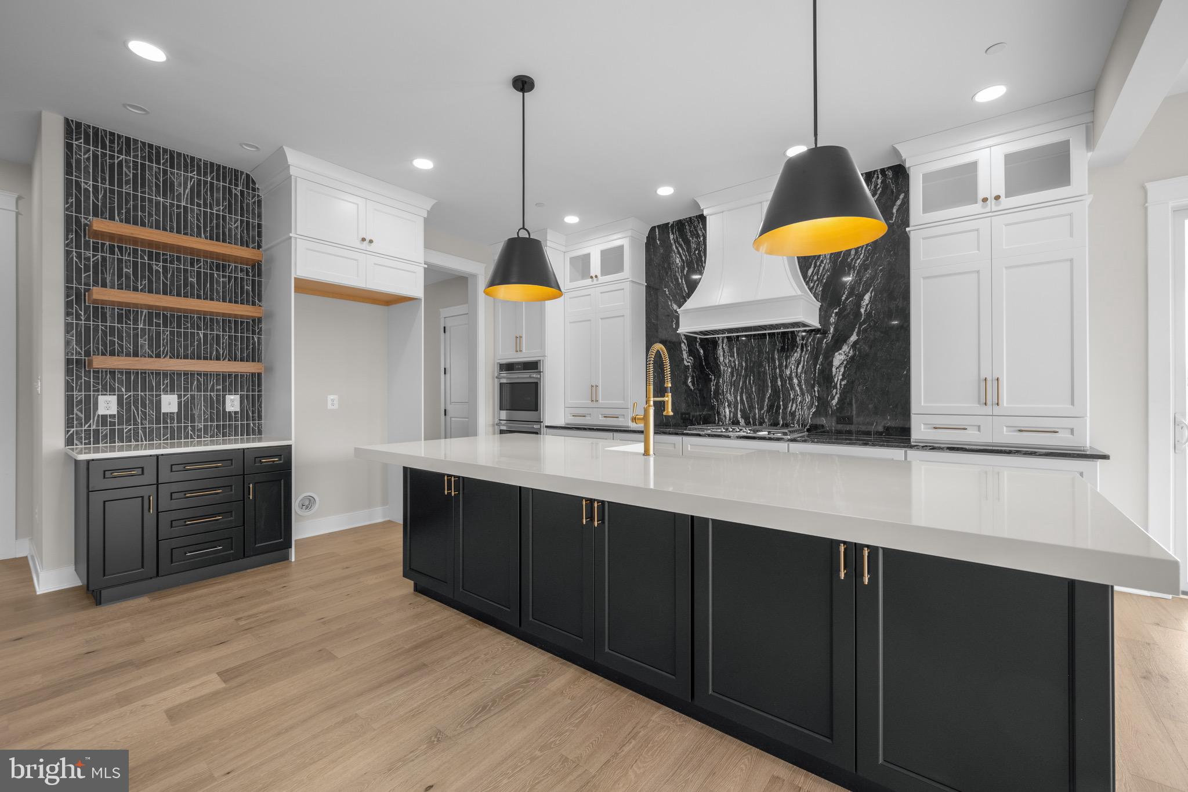
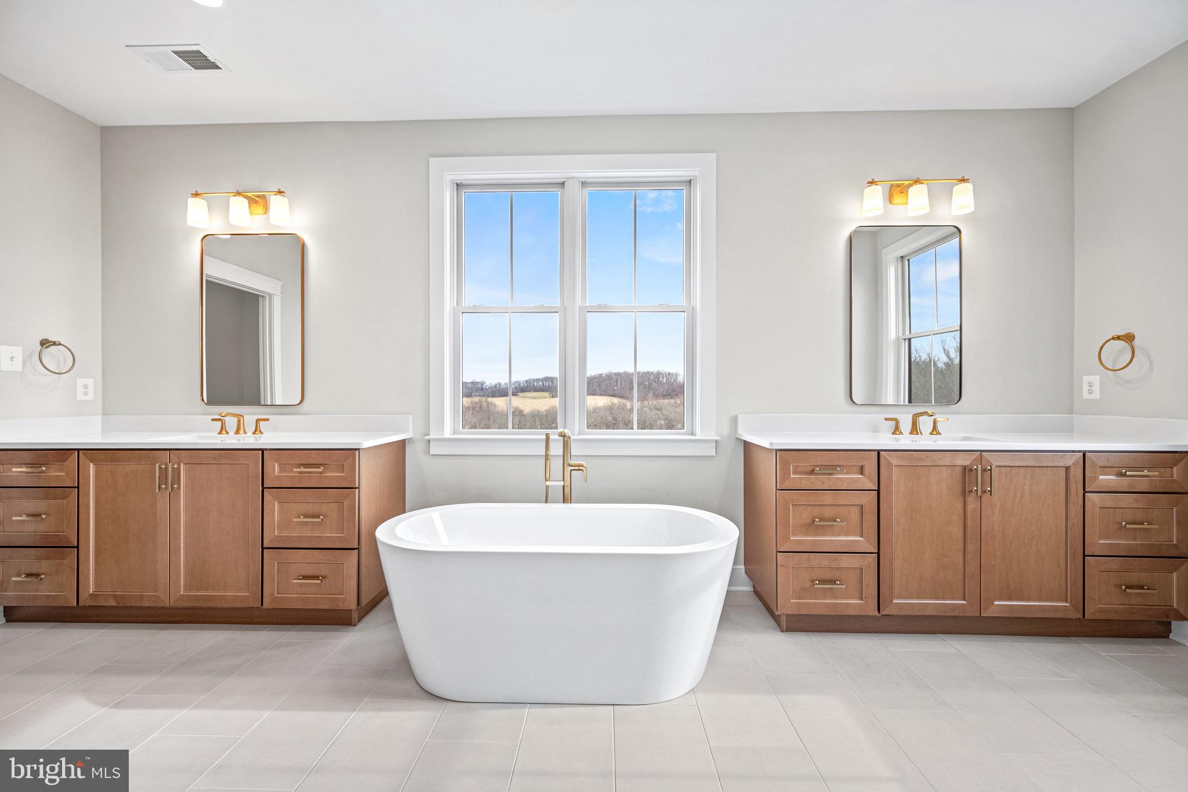
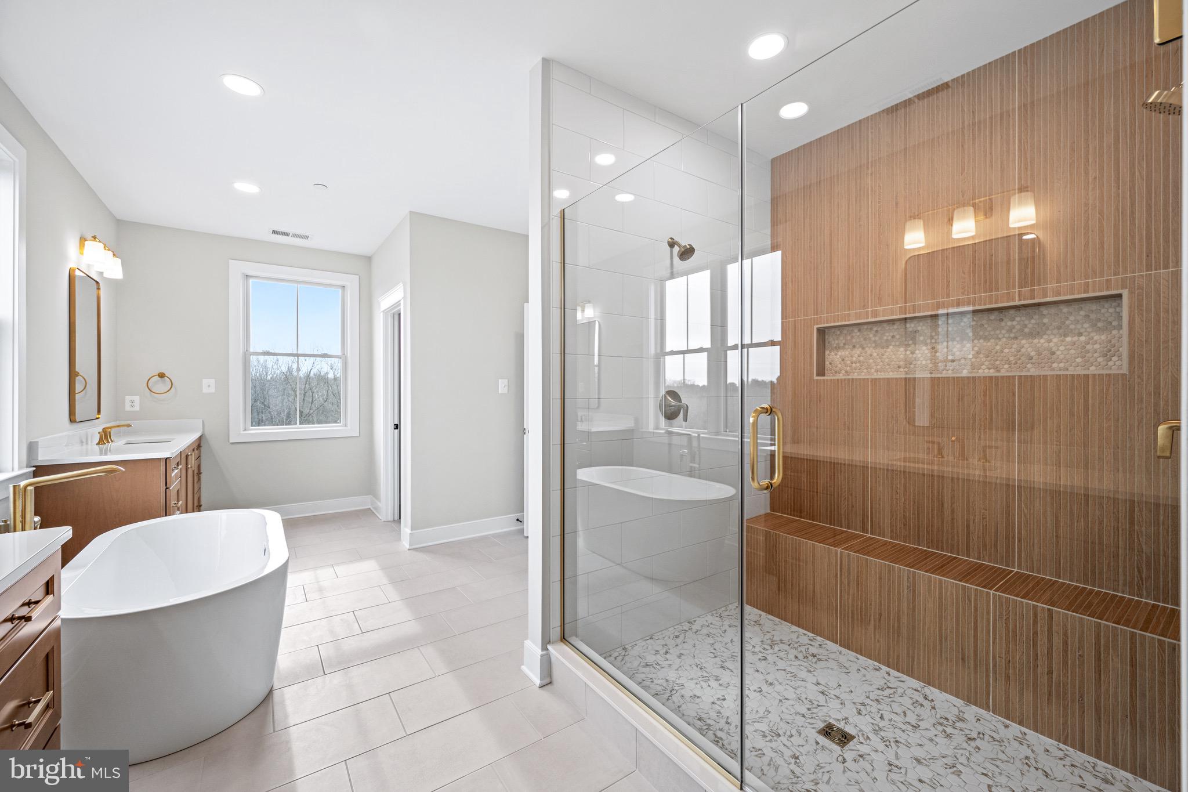
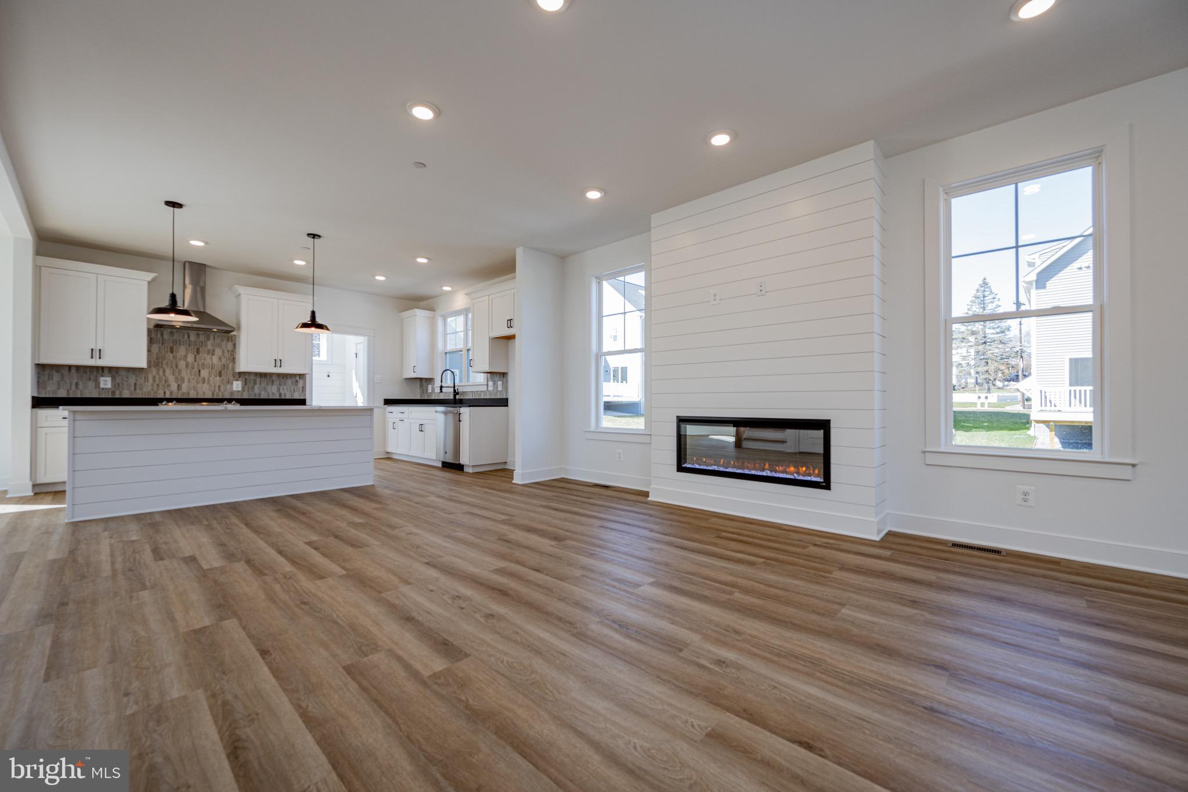
Catonsville Homes proudly introduces Main Street Mt. Airy's newest community, featuring 5 luxury homes on a private cul-de-sac. It is just moments away from the charm of historic downtown Mt. Airy. This location offers the rare opportunity to enjoy a fresh, modern home, while being just steps from local boutiques, dining, and the vibrant atmosphere of a classic main street. The Madison floorplan is designed for effortless living, featuring 4 spacious bedrooms and 3.5 bathrooms. The main level is a masterclass in open-concept design, anchored by a gourmet kitchen that flows naturally into a bright morning room - perfect for your first cup of coffee. The adjoining living area, complete with a cozy fireplace, creates an inviting hub for relaxation. If you’re working from home, the separate study provides a quiet, dedicated space to stay productive without distractions. Upstairs, the primary suite serves as a private retreat. You’ll love the upgraded primary bathroom, which boasts a large, spa-style shower that brings a touch of luxury to your daily routine. Every inch of this home reflects the quality craftsmanship Catonsville Homes is known for. With its thoughtful layout and unbeatable proximity to the heart of Mt. Airy, the Madison offers a lifestyle of total convenience and comfort.
Save
Ask
Tour
Hide
Share
Listing Snapshot
Price
$999,900
Days On Site
105 Days
Bedrooms
4
Inside Area (SqFt)
2,950 sqft
Total Baths
4
Full Baths
3
Partial Baths
1
Lot Size
0.2 Acres
Year Built
2026
MLS® Number
MDFR2084370
Status
Active
Property Tax
$1,792
HOA/Condo/Coop Fees
N/A
Sq Ft Source
Estimated
Friends & Family
React
Comment
Invite
No Comments Yet
Did you know? You can invite friends and family to your search. They can join your search, rate and discuss listings with you.



Did you know? You can invite friends and family to your search. They can join your search, rate and discuss listings with you.