Rare opportunity for main-level living in the highly sought-after Lake Linganore community! This practically new Ryan Homes Palladio Ranch offers effortless one-level living with an expansive open floor plan and elevated finishes throughout.
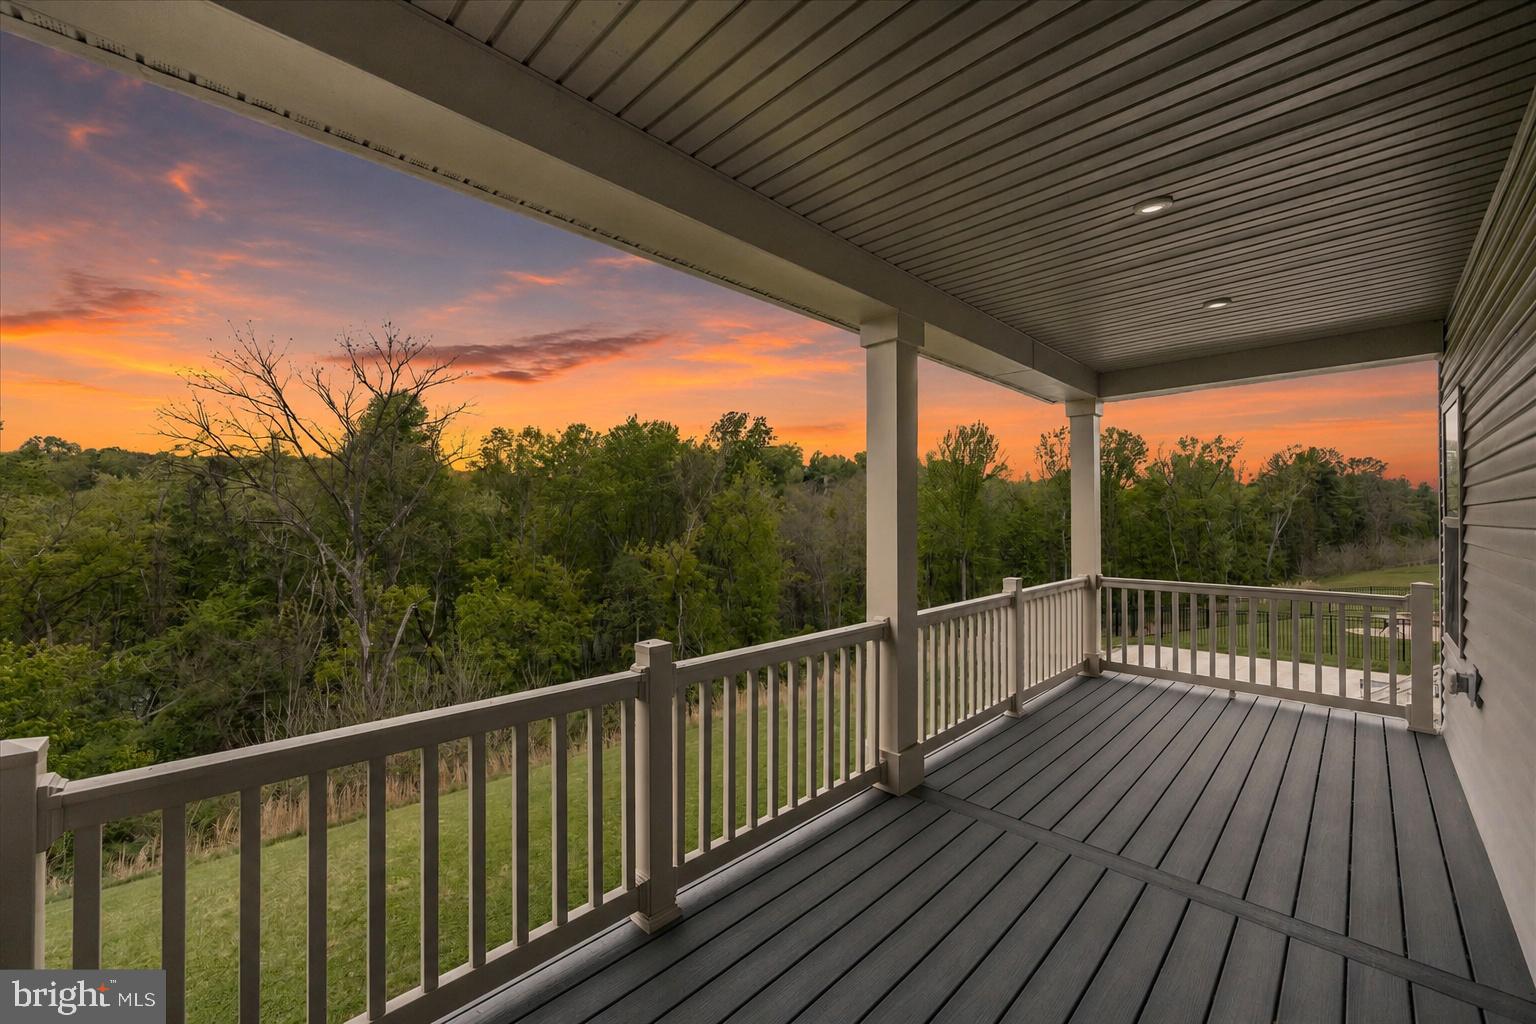
Enjoy a private backyard with no homes behind you, backing to mature trees with beautiful seasonal views of Lake Merle. Whether you're sipping your morning coffee on the covered rear porch or unwinding at the end of the day, this peaceful setting offers the perfect blend of privacy and natural beauty.
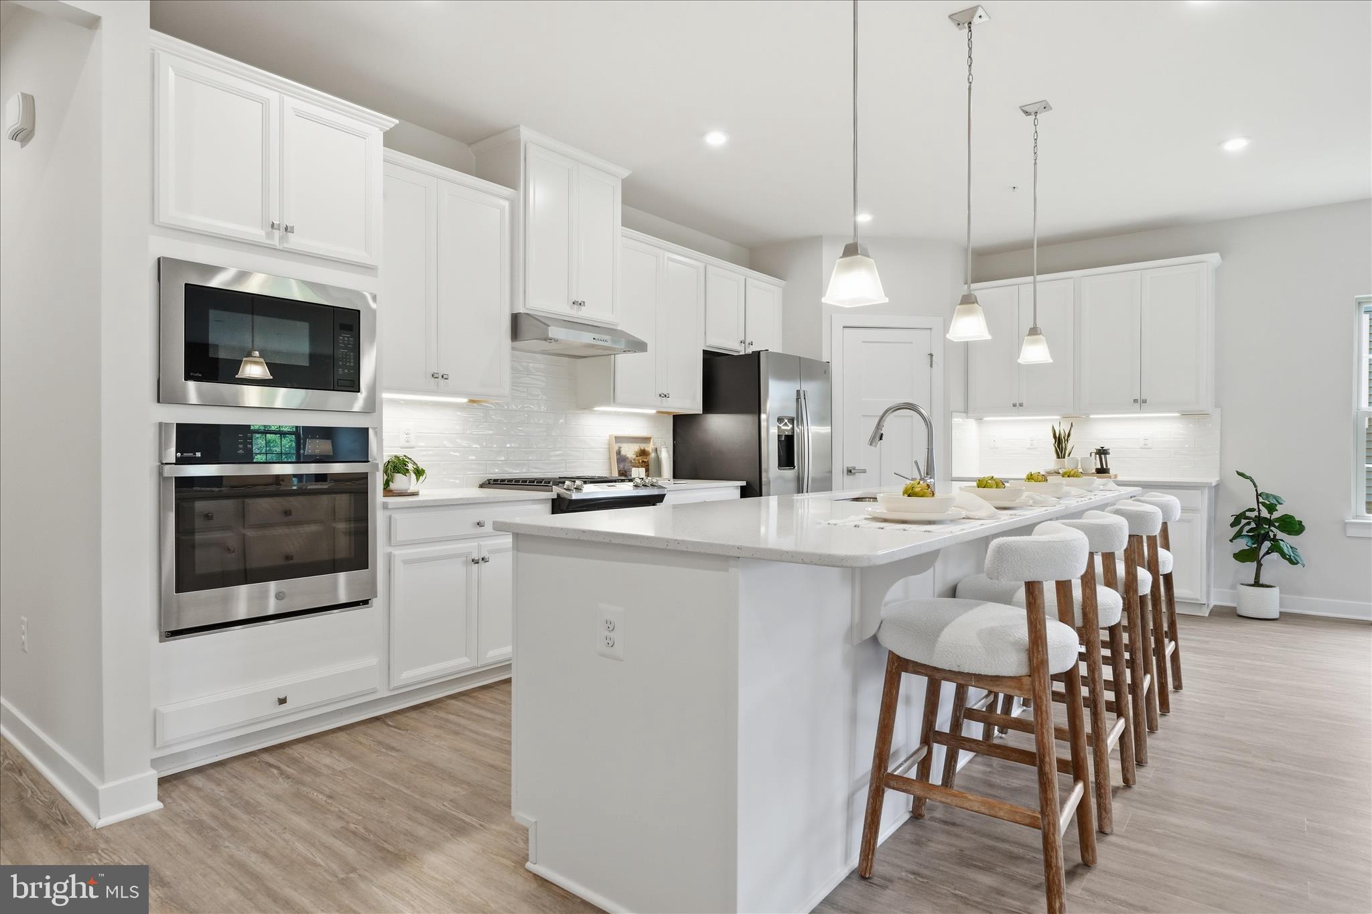
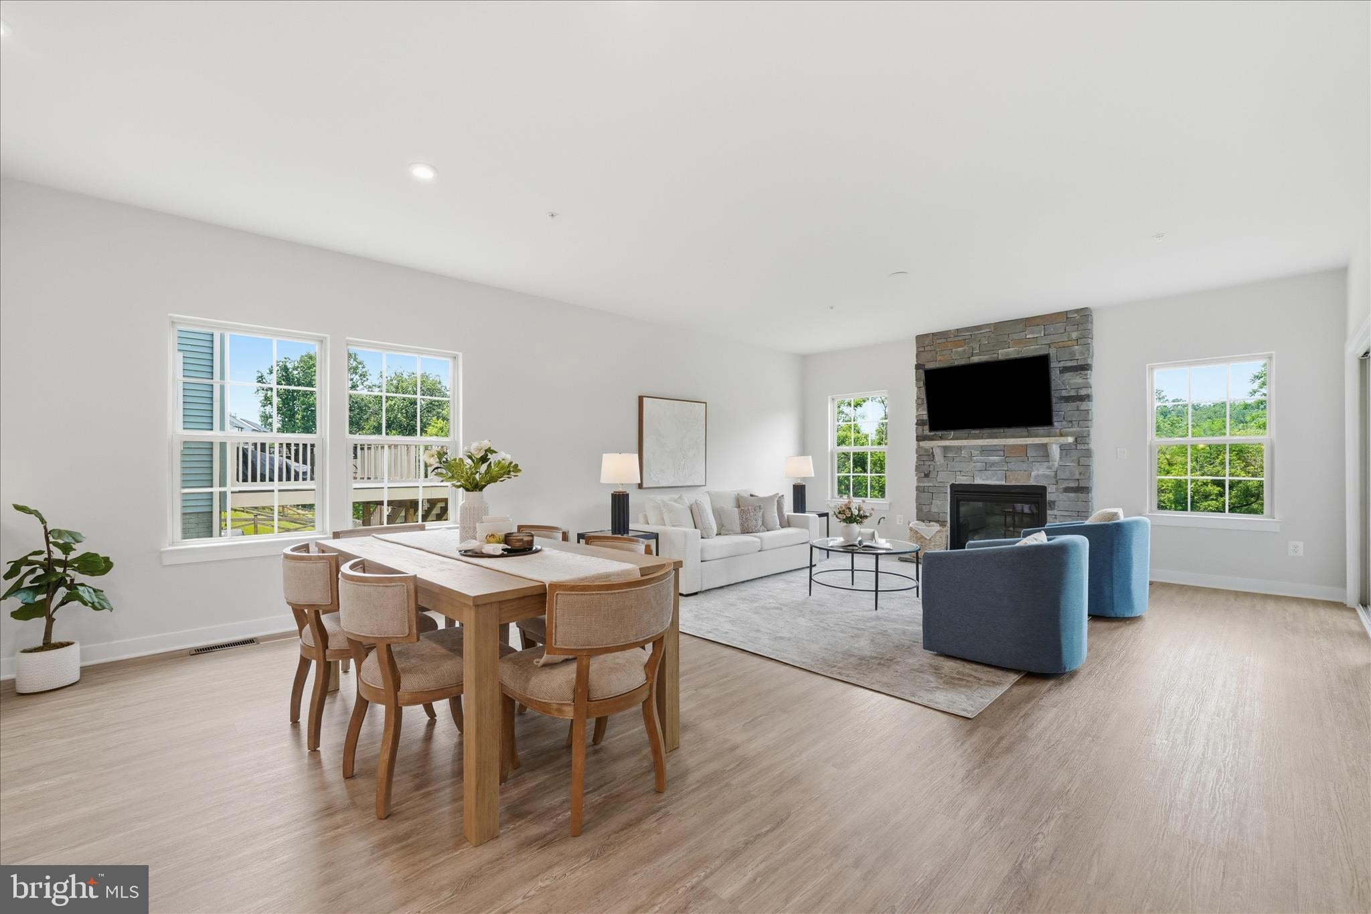
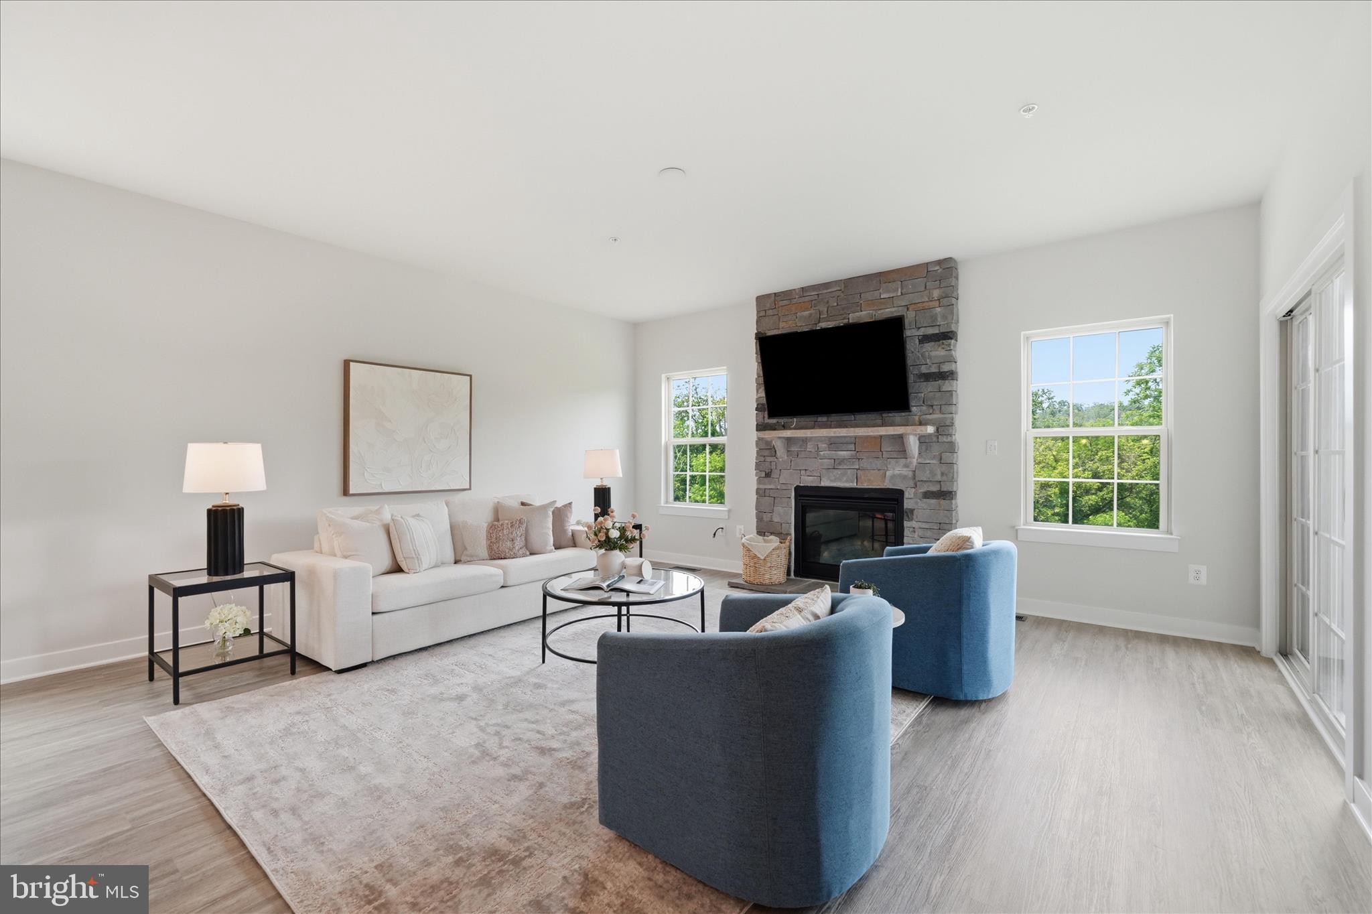
The heart of the home is a gourmet kitchen designed to impress, featuring expansive countertop space, gas cooking, stainless steel appliances, double ovens, a large pantry, and seamless flow into the dining area and spacious living room. A stunning floor-to-ceiling stone fireplace creates a warm and inviting focal point, making the space ideal for both entertaining and everyday living.
The finished walkout basement provides exceptional flexibility with a spacious carpeted recreation area perfect for additional living space, a game room, home gym, or media room. The possibilities are endless. You'll also find a fourth bedroom, third full bath, and a generous storage area finished with luxury vinyl plank flooring.
As a resident of Lake Linganore, you'll enjoy resort-style amenities including private lakes, sandy beaches, multiple pools, scenic walking trails, playgrounds, pickleball and tennis courts, and year-round community events. Conveniently located just minutes from I-70, I-270, shopping, dining, and historic Downtown Frederick, this exceptional home offers the perfect combination of modern convenience, scenic surroundings, and the unmatched Lake Linganore lifestyle.
Save
Ask
Tour
Hide
Share
Listing Snapshot
Price
$748,900
Days On Site
103 Days
Bedrooms
4
Inside Area (SqFt)
3,124 sqft
Total Baths
3
Full Baths
3
Partial Baths
N/A
Lot Size
0.21 Acres
Year Built
2021
MLS® Number
MDFR2084396
Status
Active Under Contract
Property Tax
$7,611
HOA/Condo/Coop Fees
$191.37 monthly
Sq Ft Source
Estimated
Friends & Family
React
Comment
Invite
No Comments Yet
Did you know? You can invite friends and family to your search. They can join your search, rate and discuss listings with you.
Recent Activity
a month ago
Status changed to Active Under Contract
a month ago
Listing updated with changes from the MLS®
3 months ago
Listing first seen on site
General Features
Acres
0.21
Attached Garage
Yes
Foundation
Concrete Perimeter
Garage
Yes
Garage Spaces
2
Levels
Two
Parking
GarageAttached
Parking Spaces
2
Property Sub Type
Single Family Residence
Sewer
Public Sewer
Special Circumstances
Standard
SqFt Above
1967
SqFt Below
1157
SqFt Total
3848
Style
CraftsmanRanch/Rambler
Water Source
Public
Zoning
RESIDENTIAL
Interior Features
Appliances
Gas Water HeaterStainless Steel Appliance(s)
Basement
Finished
Cooling
Central AirElectric
Fireplace
Yes
Fireplace Features
Stone
Fireplaces
1
Flooring
CarpetVinyl
Heating
Natural GasCentral
Interior
High CeilingsOpen Floorplan
Laundry Features
Main Level
Main Level Bedrooms
3
Additional Bedroom
Bedroom 2
Level - Main
Bedroom 3
Level - Main
Dining Room
Level - Main
Family Room
Level - Main
Foyer
Level - Main
Full Bath
Level - Main
Kitchen
Level - Main
Primary Bathroom
Level - Main
Primary Bedroom
Level - Main
Recreation Room
Storage Room
Save
Ask
Tour
Hide
Share
Exterior Features
Construction Details
Vinyl SidingStone
Patio And Porch
Porch
Pool Features
Community
Roof
Shingle
View
Trees/Woods
Waterfront Features
Lake
Waterview
Trees/Woods
Community Features
Association Amenities
Dog ParkTennis Court(s)Beach AccessBasketball CourtJogging PathPlayground



Did you know? You can invite friends and family to your search. They can join your search, rate and discuss listings with you.