A true wraparound porch, a corner lot, and a yard you can enjoy instead of mow. This Villages of Urbana home offers 3,702 square feet across three finished levels, a main-level office behind French doors, and a butler’s pantry, while the HOA maintains the lawn outside the fence.
HardiePlank siding and a rear-entry two-car garage keep the front of the home clean and welcoming. Inside, gleaming hardwood floors, columns, crown molding, and transom windows carry light through the formal living and dining rooms. The butler’s pantry, with glass-front cabinetry and granite, connects the dining room to the kitchen for easy hosting.
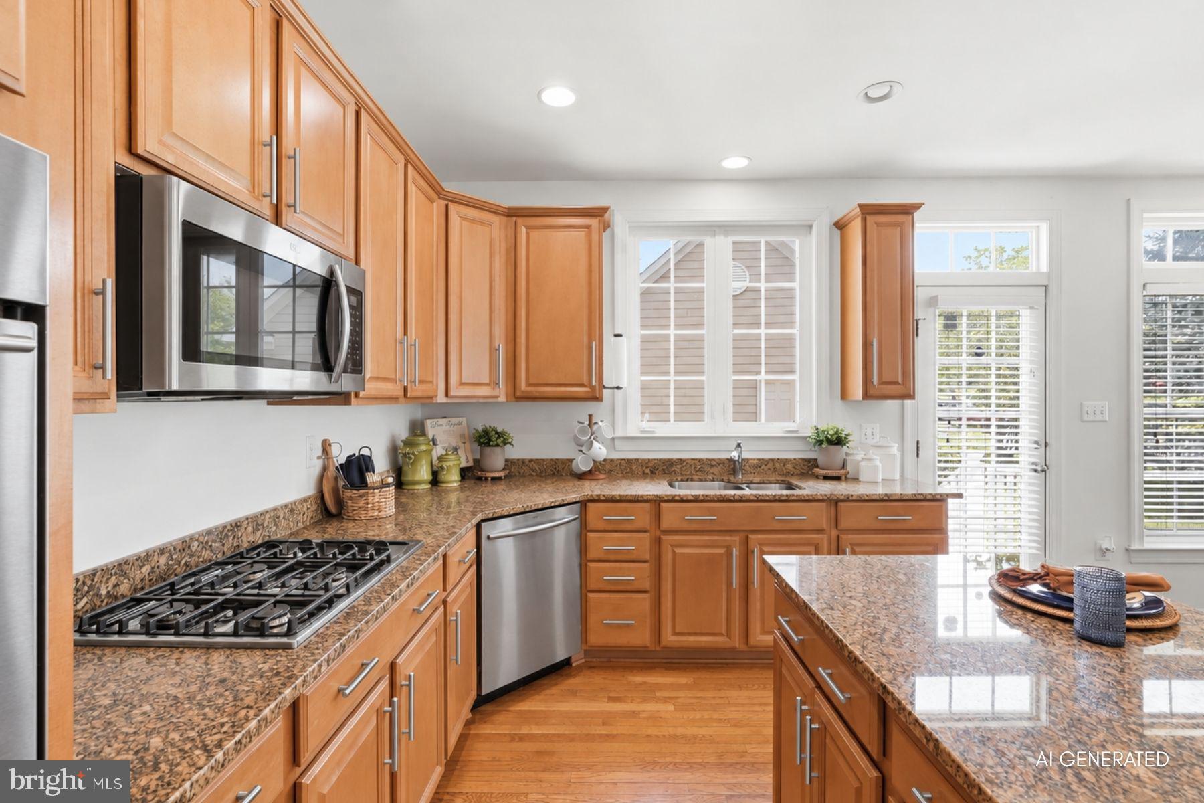
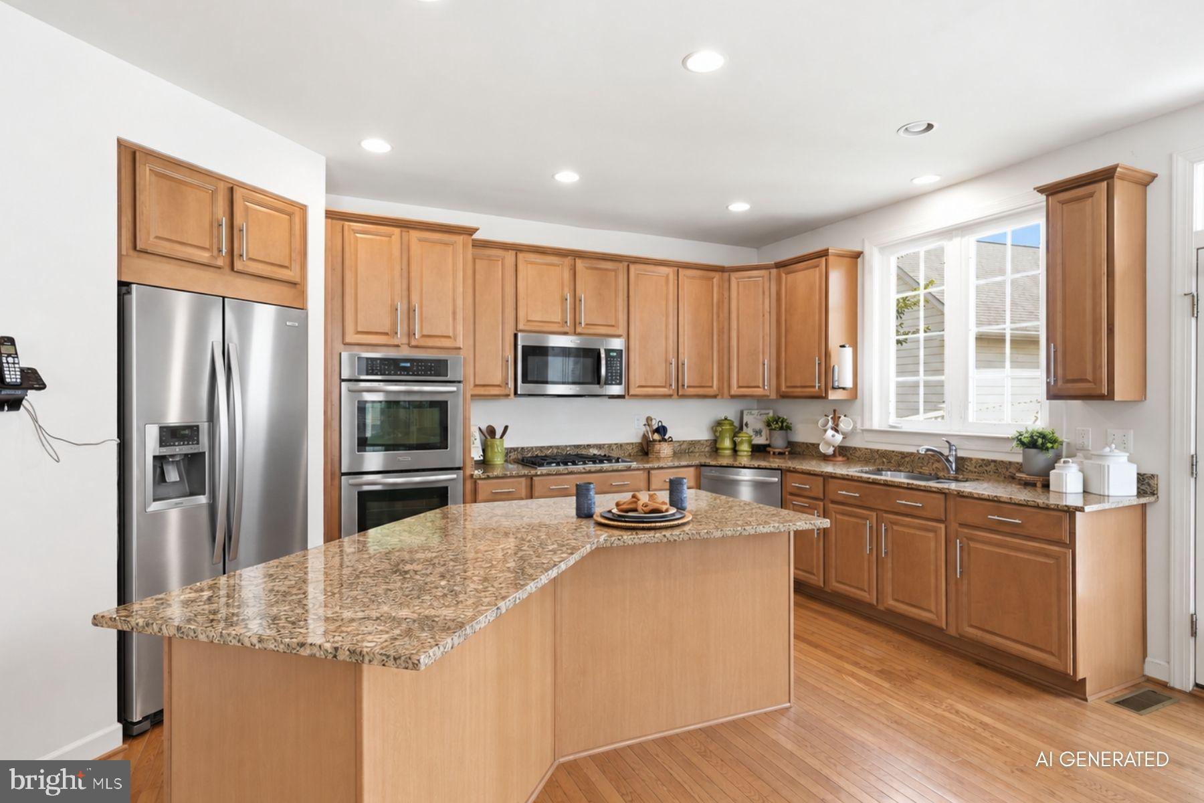
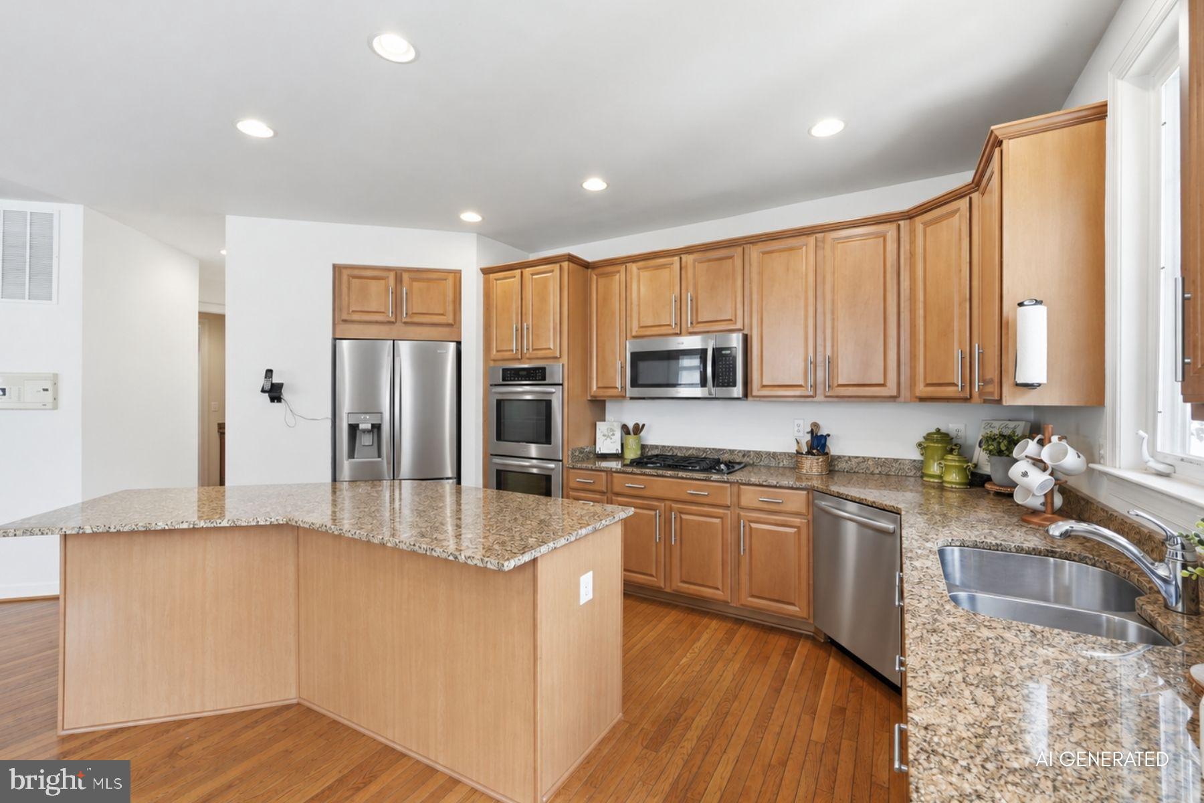
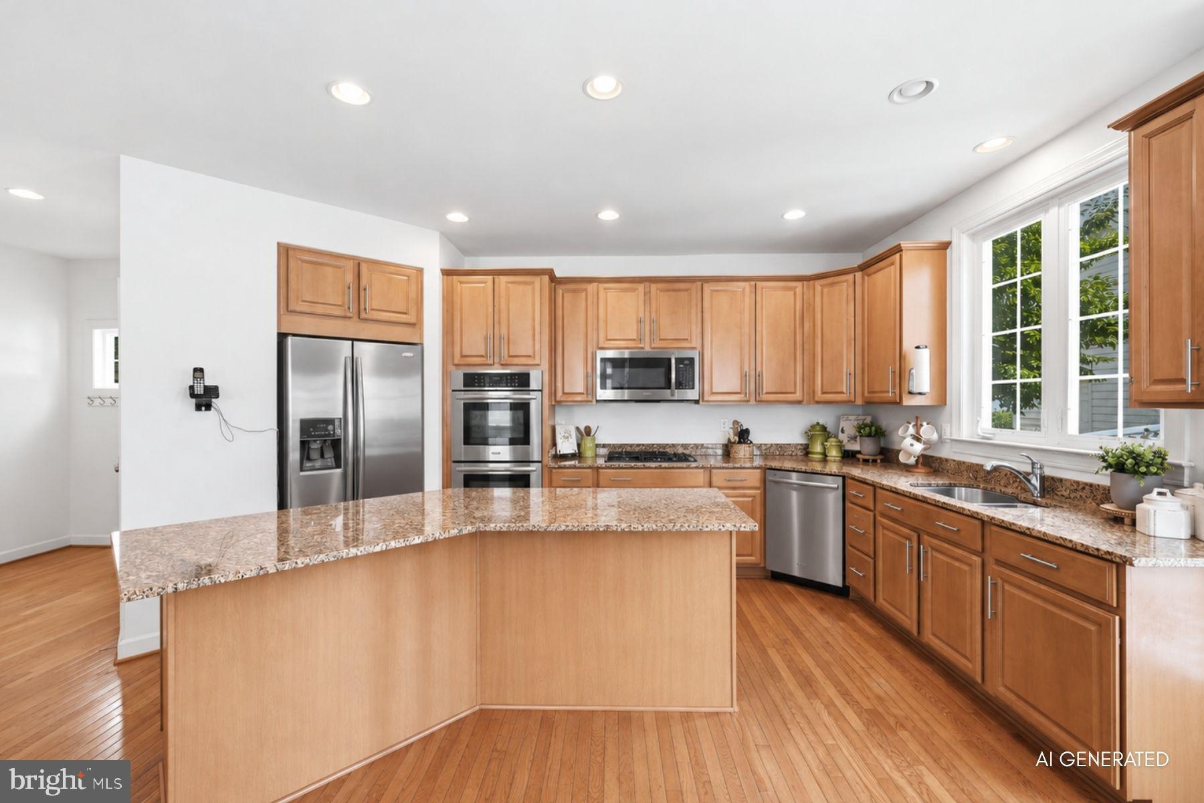
The kitchen is the center of the home, with granite counters, abundant maple cabinetry, a gas cooktop, wall ovens, and an oversized island with seating. A sunny dining area opens to the family room, where a gas fireplace and a wall of windows topped by transoms create an inviting everyday gathering space.
Upstairs, the primary suite features a tray ceiling, a large walk-in closet, and a bath with dual vanities, a soaking tub, and a separate glass shower. Three additional bedrooms, a full hall bath, and an upper-level laundry room complete the level.
The finished lower level offers a wide-open recreation area, a full bath, and storage. It is ready to become a media room, gym, guest space, studio, or whatever comes next. Neutral walls throughout make it easy to add your own style now and update over time.
Outside, the covered porch, patio, deck, and fenced side yard offer room to relax and entertain. Community amenities include three pools, a waterpark with slides and a lazy river, clubhouses, tennis and sport courts, trails, parks, the Urbana library, shops, and dining, with convenient access to I-270.
Space to spread out, less yard to keep up, and a community with something for every season: schedule your showing before this corner-lot home is gone.
Save
Ask
Tour
Hide
Share
Listing Snapshot
Price
$799,500
Days On Site
92 Days
Bedrooms
4
Inside Area (SqFt)
3,702 sqft
Total Baths
4
Full Baths
3
Partial Baths
1
Lot Size
0.17 Acres
Year Built
2007
MLS Number
MDFR2084438
Status
Active
Property Tax
$8,274
HOA/Condo/Coop Fees
$139 monthly
Sq Ft Source
Estimated
Friends & Family
React
Invite
Recent Activity
yesterday
Listing updated with changes from the MLS
2 weeks ago
Price changed to $799,500
3 months ago
Status changed to Active
3 months ago
Listing first seen on site
General Features
Acres
0.17
Foundation
Slab
Garage
Yes
Garage Spaces
2
Levels
Three Or More
Parking
On StreetGarageDetached
Parking Spaces
2
Property Sub Type
Single Family Residence
Sewer
Public Sewer
Special Circumstances
Standard
SqFt Above
2863
SqFt Below
839
SqFt Total
6036
Style
Colonial
Water Source
Public
Zoning
RE
Interior Features
Appliances
OvenGas Water HeaterCooktopWater HeaterWasherRefrigeratorDryerDisposalDishwasherMicrowave