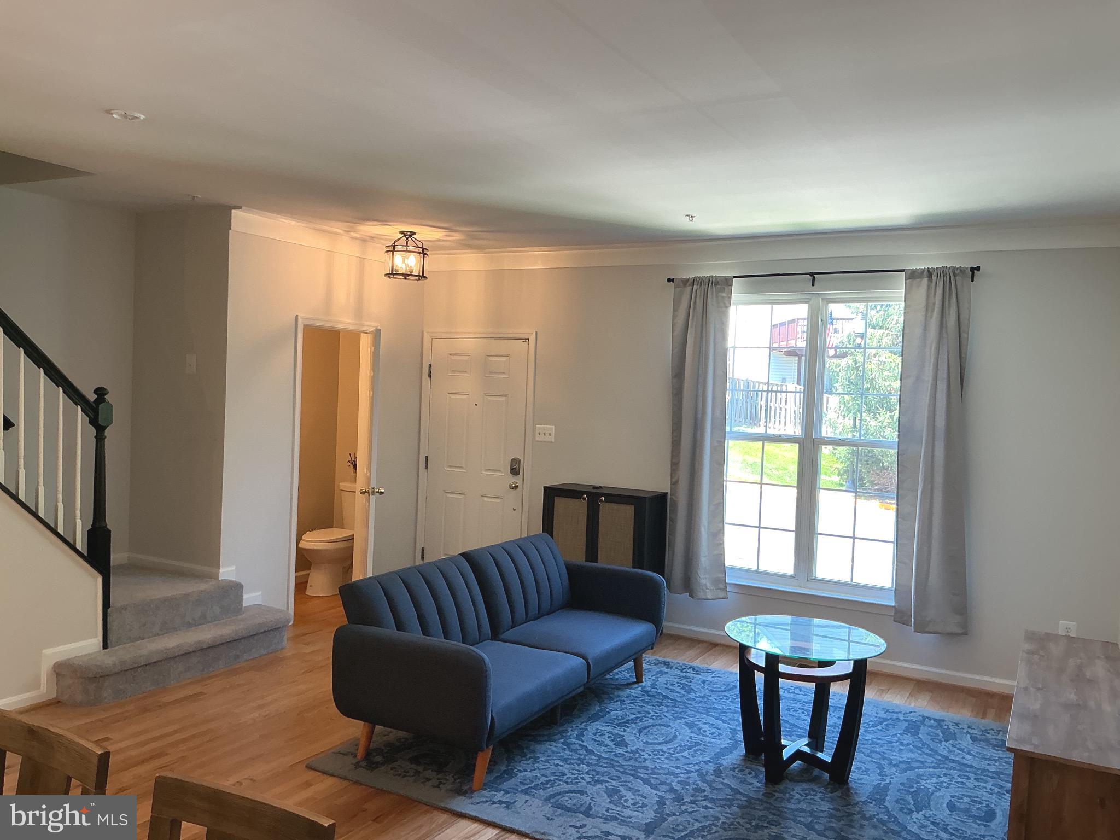
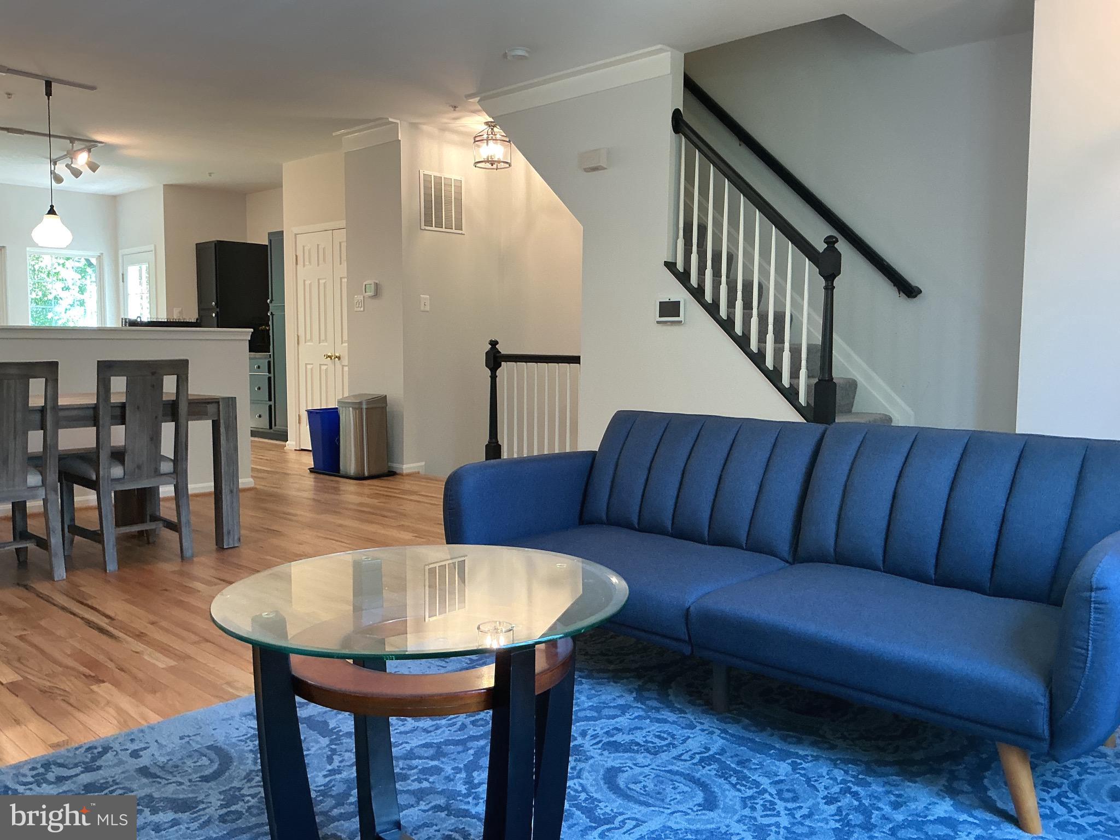
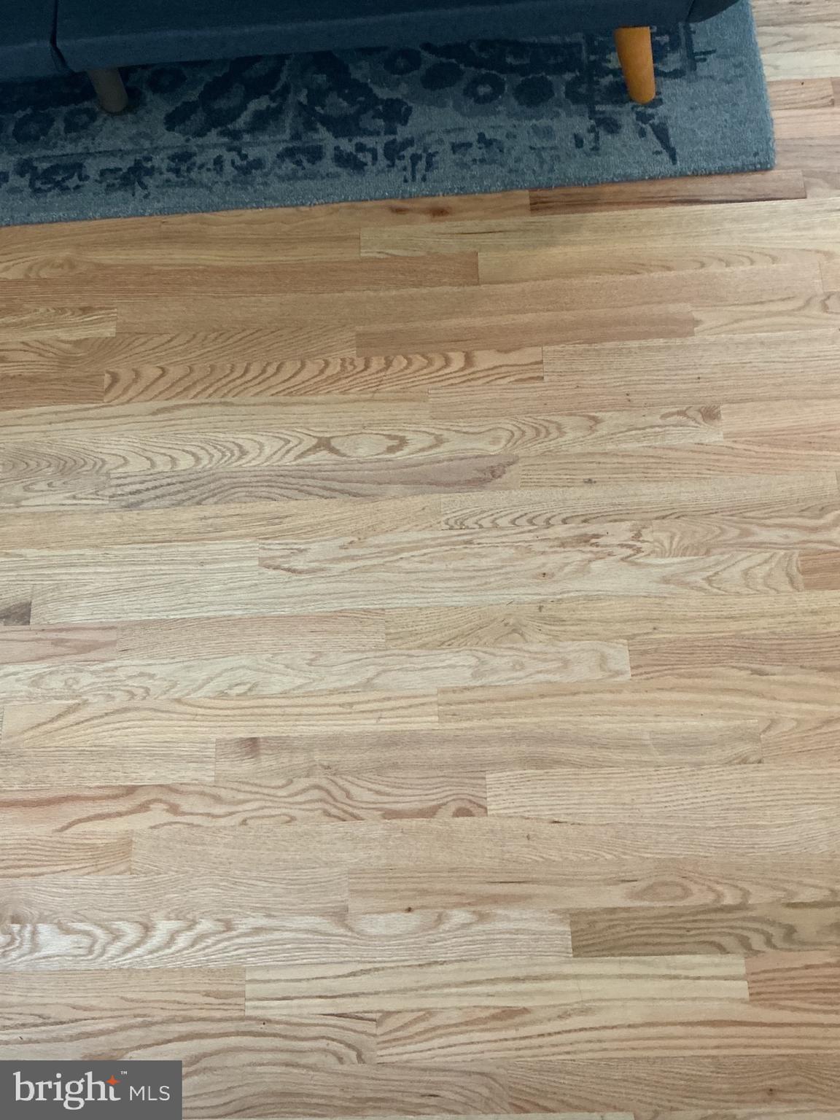
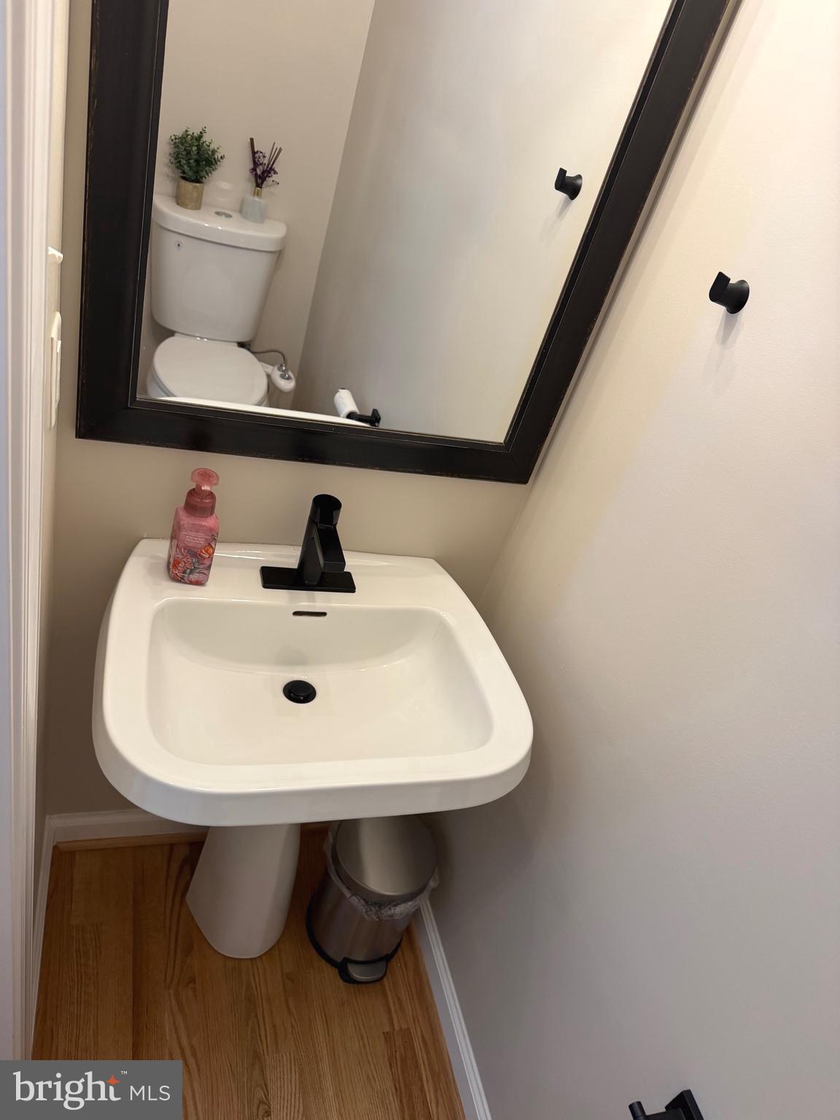
Celebrate the Holidays in Your New Home!**Prepare to be impressed!** This exceptional home has been recently upgraded and beautifully decorated, offering a perfect blend of luxury, style, and comfort. From the moment you enter, you'll be welcomed by stunning luxury vinyl plank flooring throughout the main level, a convenient powder room, and a living room enhanced with elegant crown molding.
The gourmet kitchen is truly the heart of the home, featuring gleaming granite countertops, stainless steel appliances, a designer tile backsplash, 42" white cabinetry, custom built-ins, a charming coffee bar, a generous pantry, and an abundance of natural light from the wall of windows overlooking the peaceful green space beyond.
Upstairs, the luxurious primary suite offers high ceilings, space for sitting area, walk-in closets, and a spa-inspired ensuite bath complete with upgraded tile, double vanity, and premium finishes. A second spacious bedroom functions as its own private suite with a walk-in closet and dedicated full bath, making it ideal for guests or multigenerational living.
The finished lower level provides exceptional flexibility with a large recreation room featuring custom built-ins, a full bathroom, and an additional room with two closets and egress—perfect as a home office, guest room, or potential third bedroom. Step outside through the walkout slider to a spacious concrete patio backing to mature trees, creating a private setting for relaxing or entertaining.
Additional highlights include its location in the popular Overlook community, and a remarkably low HOA. Enjoy easy access to shopping, grocery stores, coffee shops, restaurants, movie theaters, urgent care, gas stations, Baker Park and major commuter routes (US-15, I-40, I-70 and I-270).
This move-in-ready home combines sophisticated upgrades, thoughtful design, and an outstanding location—truly a must-see! Priced at the appraised value.
Save
Ask
Tour
Hide
Share
Listing Snapshot
Price
$405,999
Days On Site
100 Days
Bedrooms
2
Inside Area (SqFt)
1,996 sqft
Total Baths
4
Full Baths
3
Partial Baths
1
Lot Size
0.04 Acres
Year Built
2002
MLS® Number
MDFR2084582
Status
Active
Property Tax
$6,475
HOA/Condo/Coop Fees
$60.33 monthly
Sq Ft Source
Assessor
Friends & Family
React
Comment
Invite
No Comments Yet
Did you know? You can invite friends and family to your search. They can join your search, rate and discuss listings with you.
Recent Activity
2 days ago
Listing updated with changes from the MLS®
3 months ago
Price changed to $405,999
3 months ago
Listing first seen on site
General Features
Acres
0.04
Cross Street
Himes
Foundation
Concrete PerimeterSlab
Levels
Three Or More
Parking
AssignedParking Lot
Parking Spaces
2
Property Sub Type
Townhouse
Sewer
Public Sewer
Special Circumstances
Standard
SqFt Above
1496
SqFt Below
500
SqFt Total
2272
Style
Colonial
Water Source
Public
Zoning
PND
Interior Features
Appliances
Electric RangeElectric OvenGas Water HeaterWasherDishwasherDisposalDryerExhaust FanRefrigeratorStainless Steel Appliance(s)Water HeaterMicrowave



Did you know? You can invite friends and family to your search. They can join your search, rate and discuss listings with you.