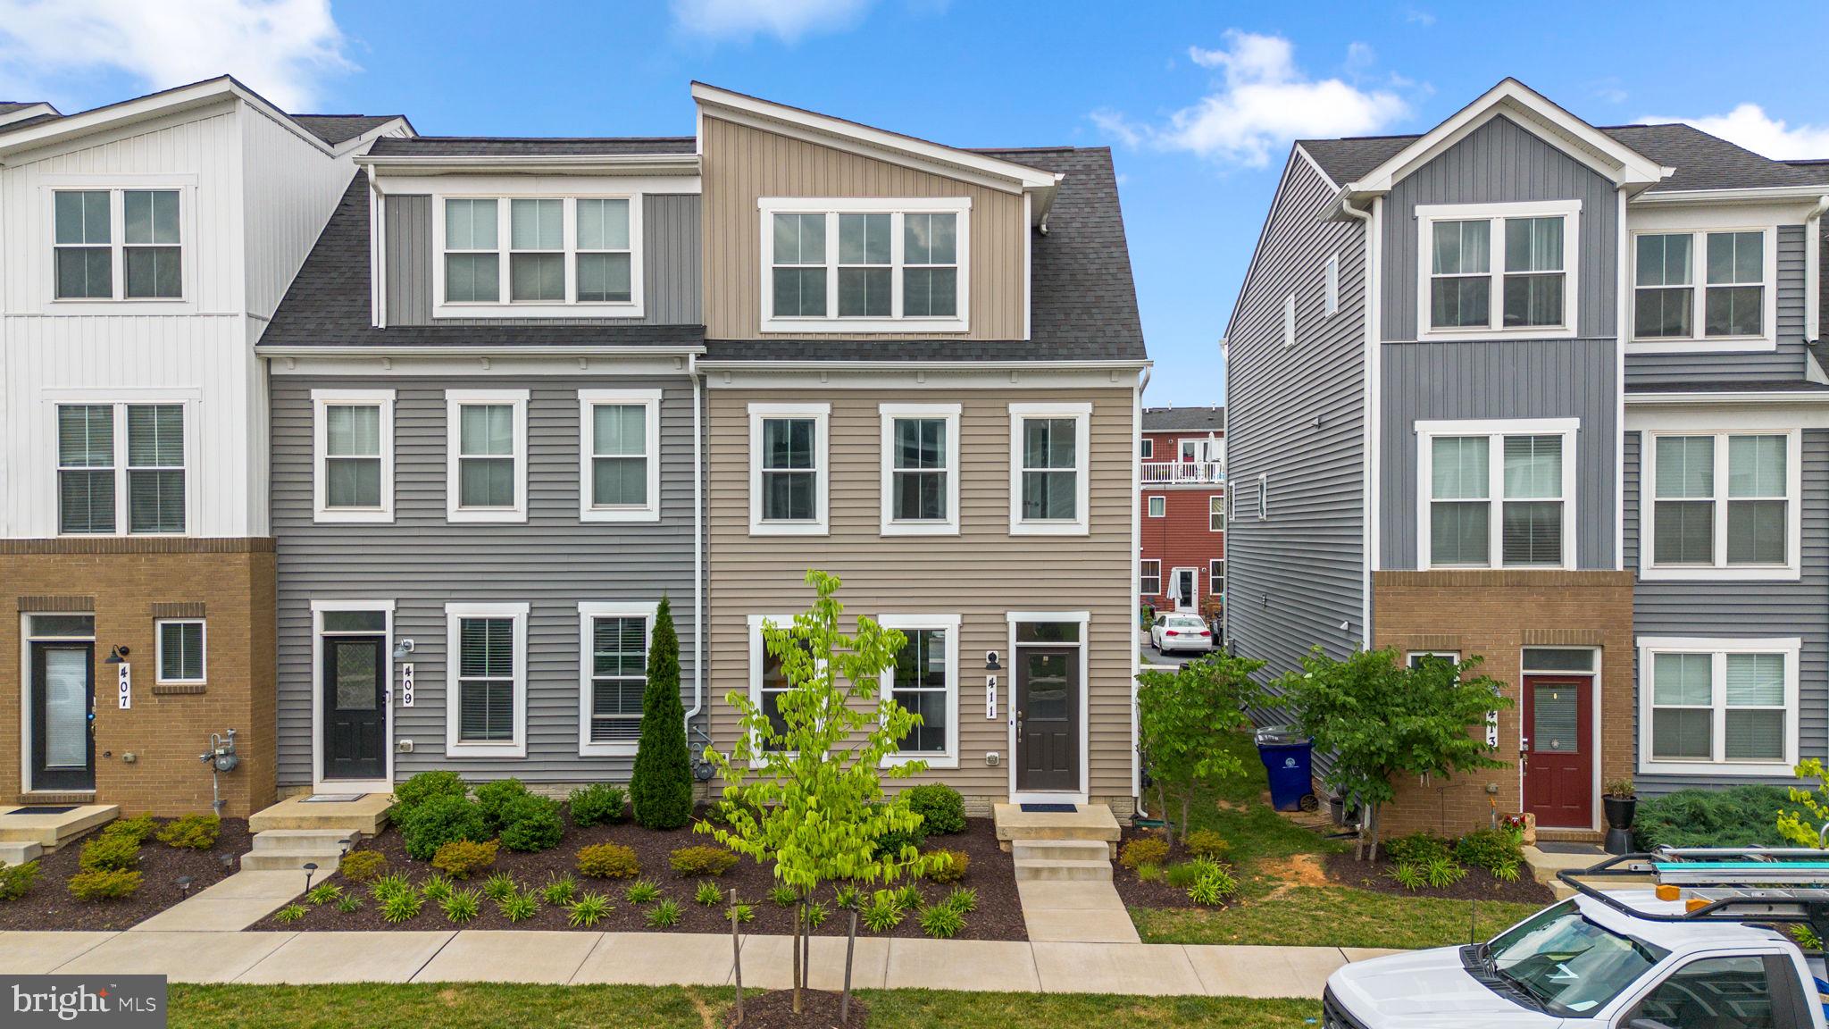
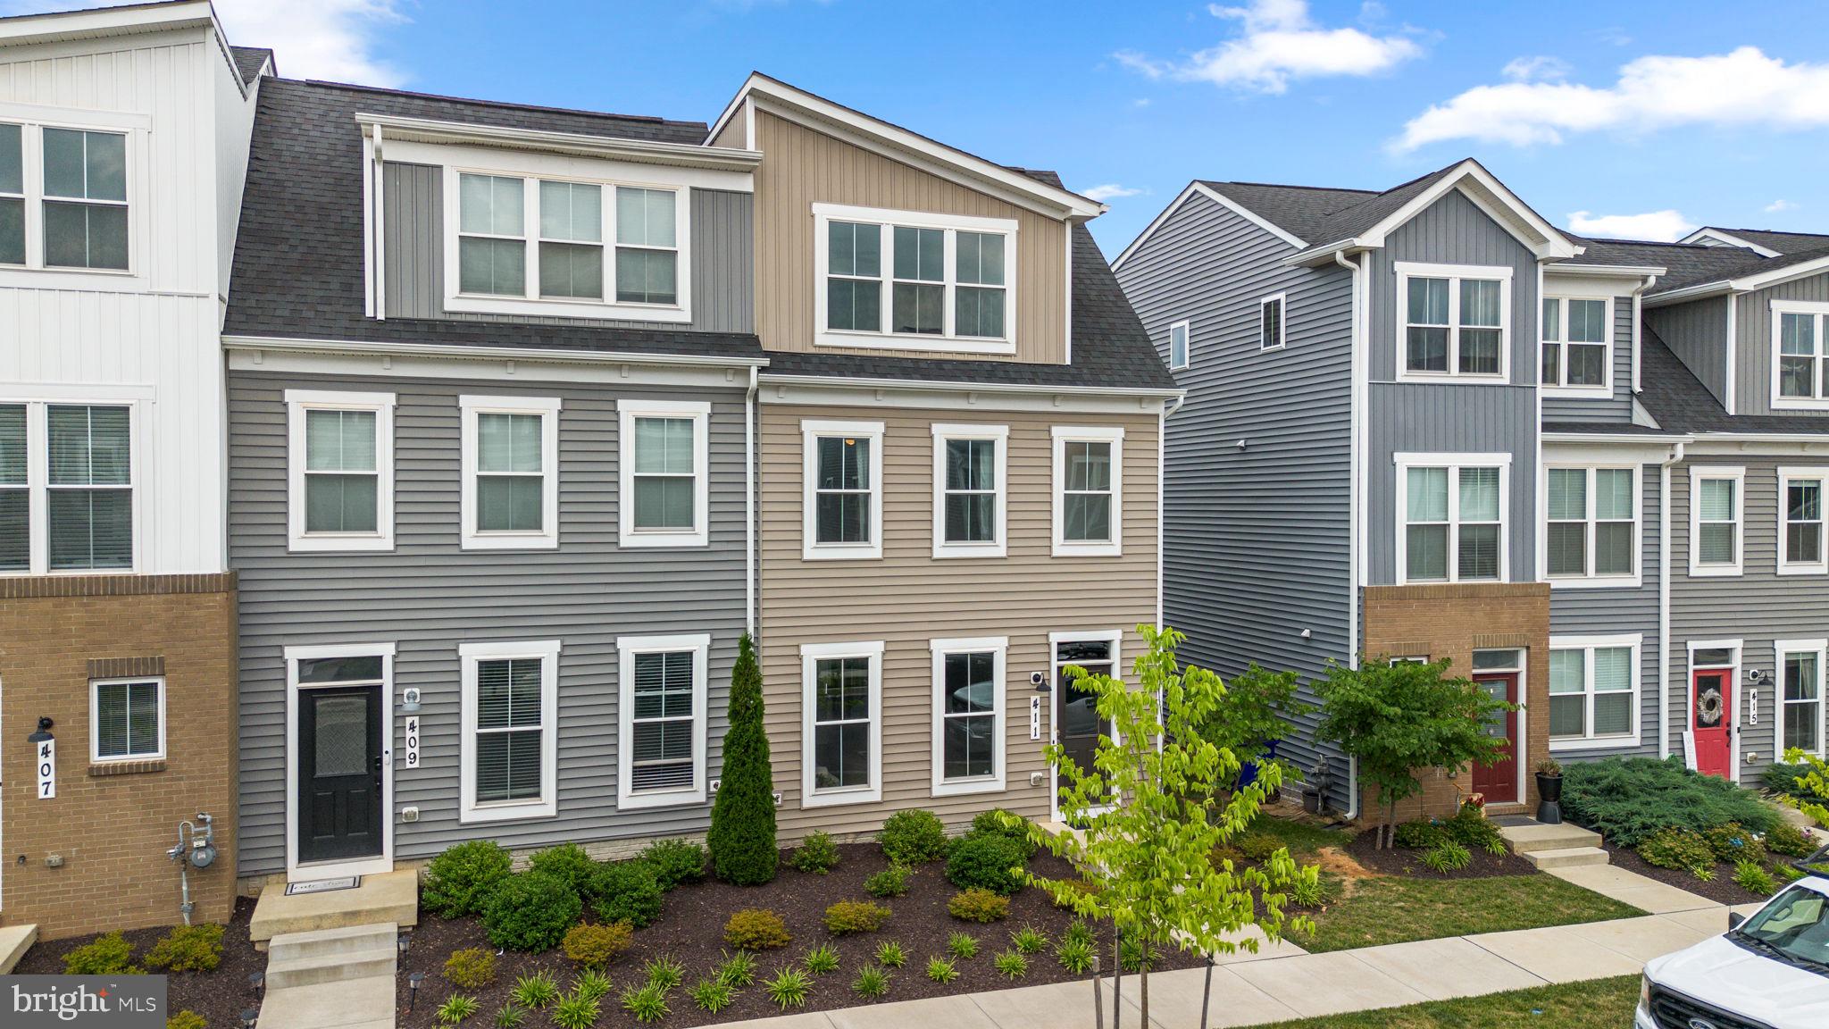
Welcome to 411 Gillespie Drive in the sought-after Gambrill View community of Frederick!
This beautifully maintained, move-in-ready home offers 4 bedrooms, 3.5 bathrooms, and approximately 2,200 square feet of stylish, functional living space.
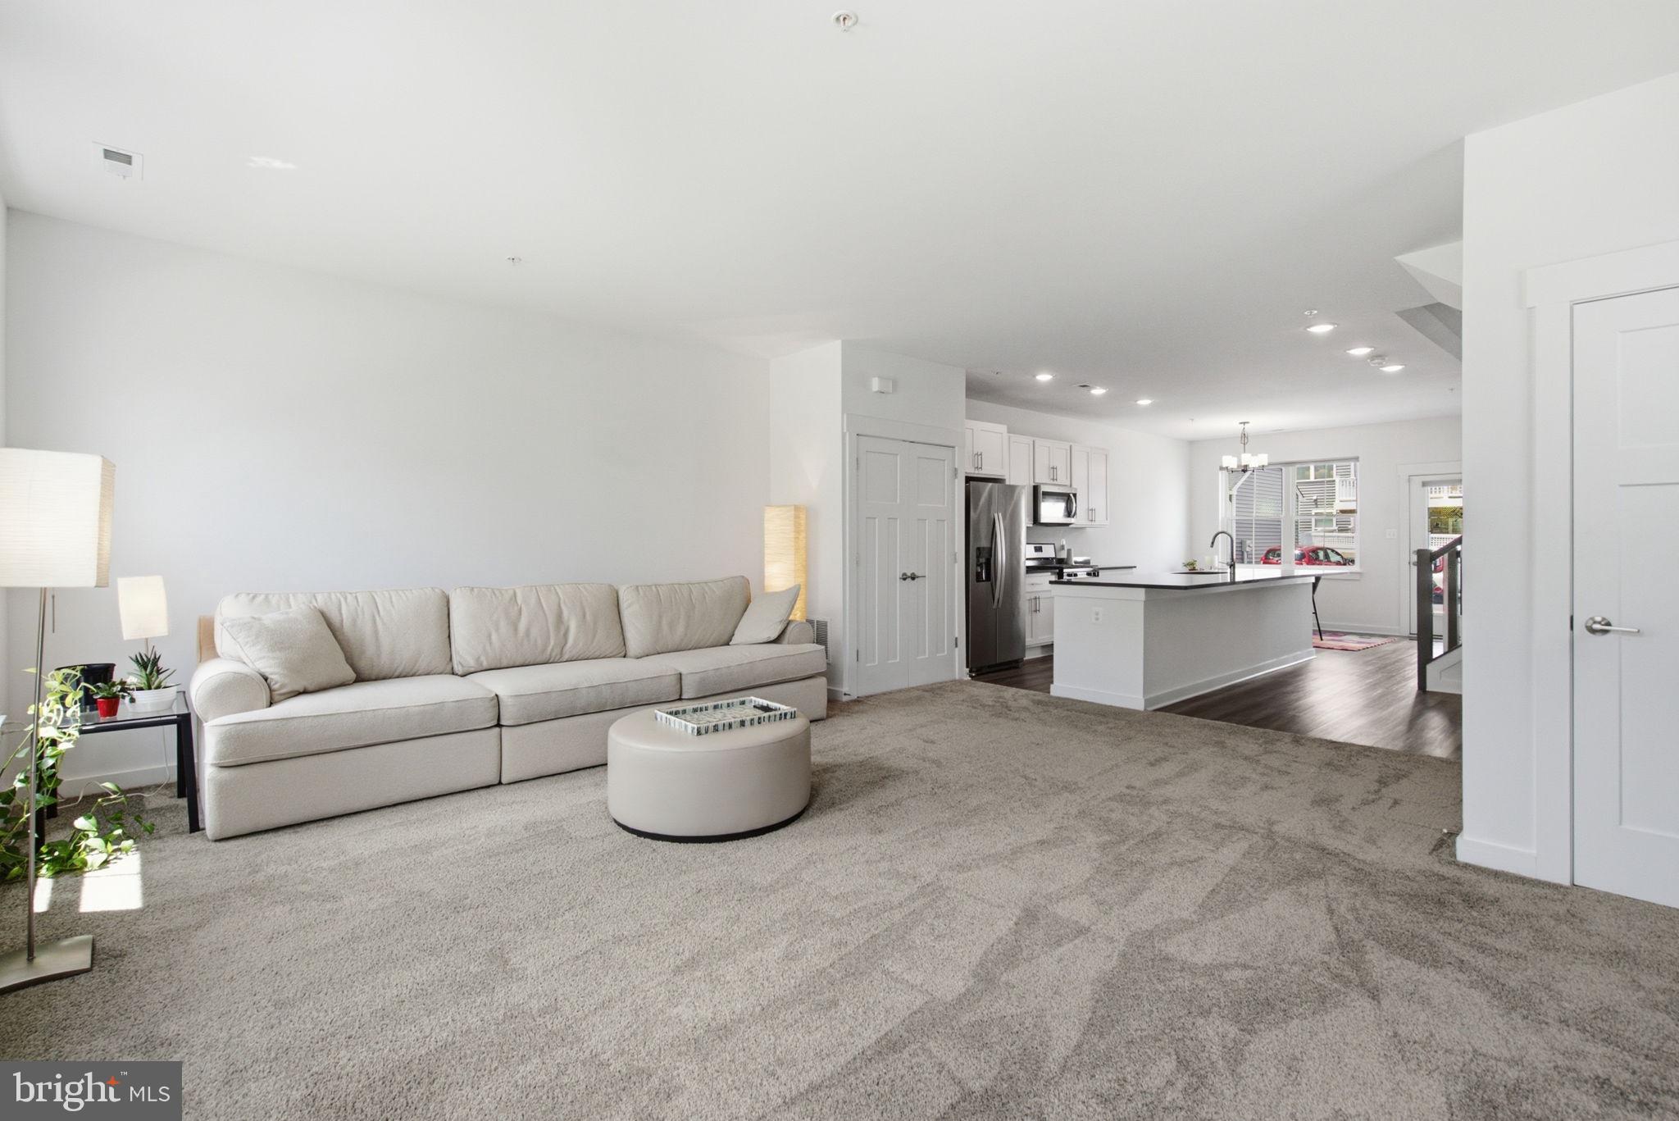
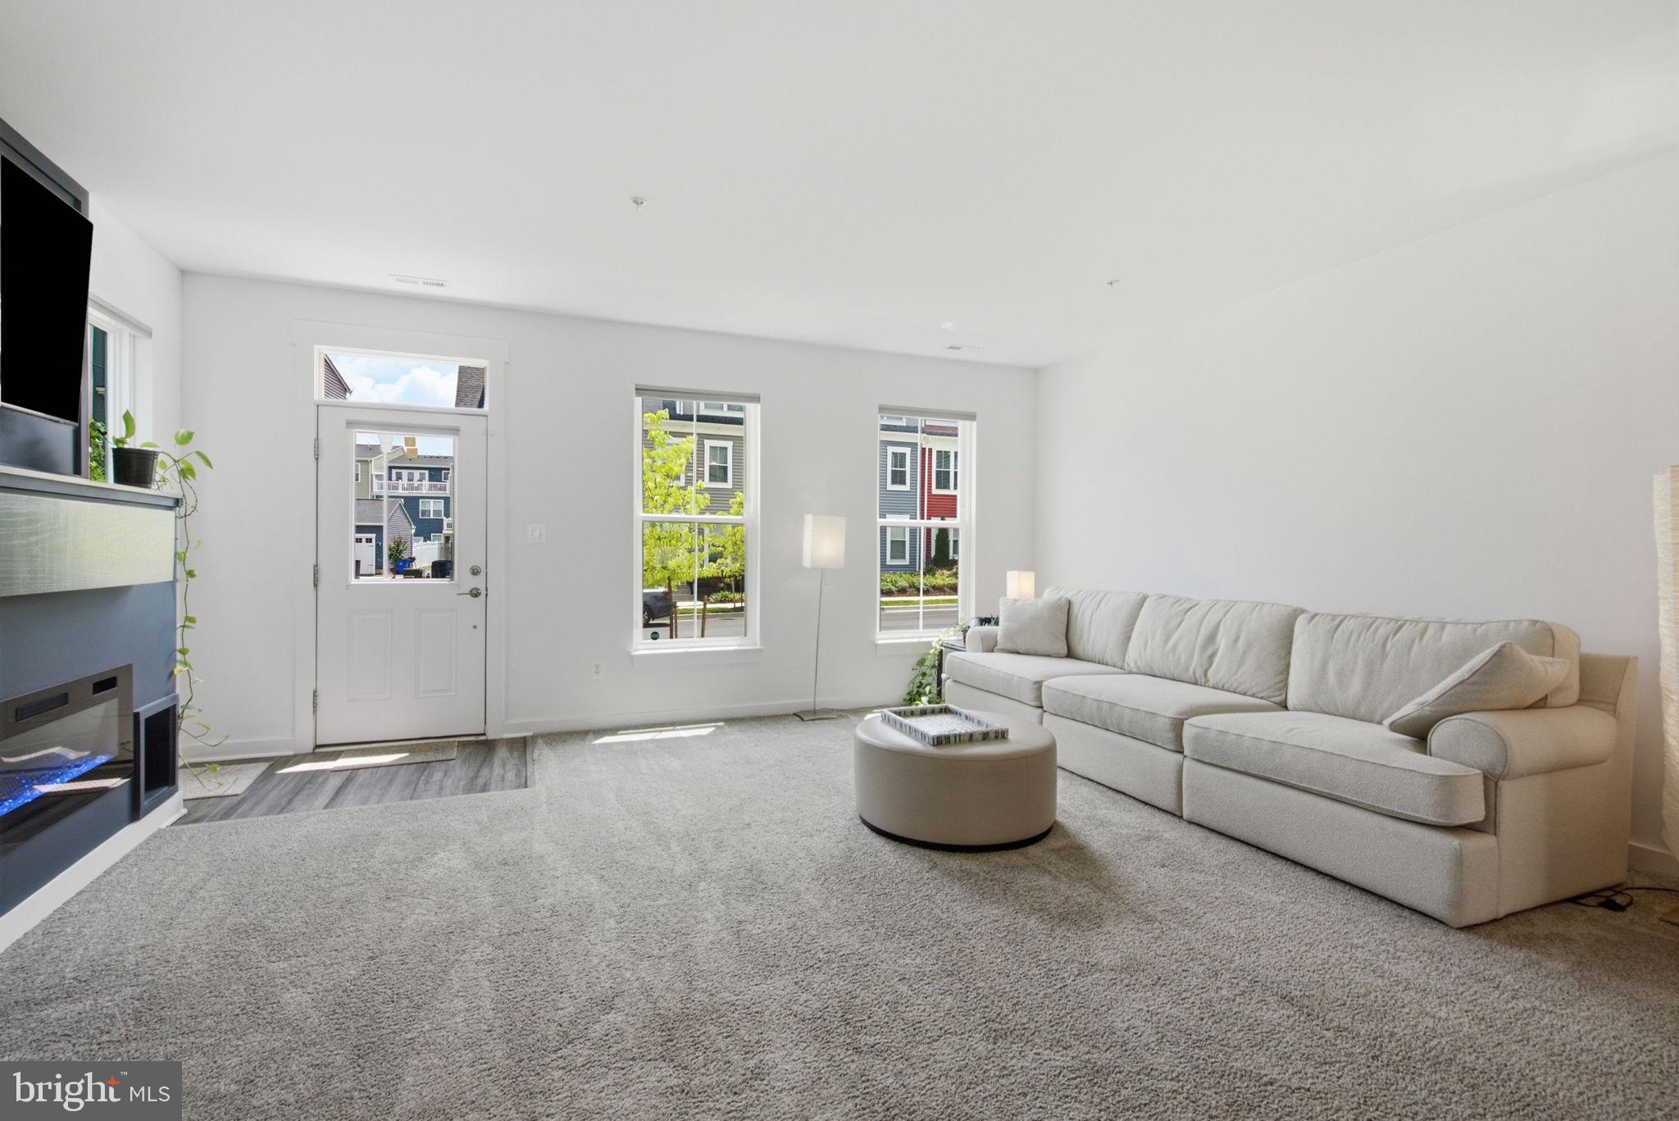
The open-concept main level is filled with natural light and features soaring ceilings, a spacious living room with a custom accent wall and fireplace, and a stunning kitchen with an impressive 12.5-foot island, white cabinetry, stainless steel appliances, a dining area, and plenty of space to gather. A half bath, additional storage, and direct access to two private parking spaces complete the main level.
The second floor offers three spacious bedrooms, including a large primary suite with a walk-in closet and en-suite bath featuring a walk-in shower. The laundry room is conveniently located on this level.
The third floor provides incredible flexibility with a second primary suite, full bath, walk-in closet, and a spacious loft—perfect for additional living space. French doors open to a private rooftop terrace, ideal for relaxing or entertaining.
Enjoy all that Gambrill View has to offer, including a community pool, fitness center, and playground, while being just minutes from downtown Frederick, shopping, restaurants, parks, and major commuter routes.
This turnkey home offers the perfect combination of space, style, and convenience. All that's missing is you!
Save
Ask
Tour
Hide
Share
Listing Snapshot
Price
$479,000
Days On Site
97 Days
Bedrooms
4
Inside Area (SqFt)
2,122 sqft
Total Baths
4
Full Baths
3
Partial Baths
1
Lot Size
0.04 Acres
Year Built
2022
MLS® Number
MDFR2084690
Status
Active
Property Tax
$7,199.54
HOA/Condo/Coop Fees
$115 monthly
Sq Ft Source
Assessor
Friends & Family
React
Comment
Invite
No Comments Yet
Did you know? You can invite friends and family to your search. They can join your search, rate and discuss listings with you.
Recent Activity
2 weeks ago
Price changed to $479,000
2 weeks ago
Listing updated with changes from the MLS®
3 months ago
Status changed to Active
3 months ago
Listing first seen on site
General Features
Acres
0.04
Foundation
Permanent
Levels
Three Or More
Parking
AsphaltDriveway
Parking Spaces
2
Pets
Yes
Property Sub Type
Townhouse
Security
Smoke Detector(s)Carbon Monoxide Detector(s)
Sewer
Public Sewer
Special Circumstances
Standard
SqFt Above
2122
SqFt Total
2122
Style
Contemporary
Water Source
Public
Zoning
R
Interior Features
Appliances
Gas RangeGas OvenElectric Water HeaterWasherDishwasherDisposalDryerExhaust FanRefrigeratorStainless Steel Appliance(s)Water HeaterMicrowave
Cooling
Central AirCeiling Fan(s)Electric
Fireplace
Yes
Fireplace Features
ElectricInsert
Fireplaces
1
Flooring
CarpetCeramic TileVinyl
Furnished
Unfurnished
Heating
Exhaust FanFireplace InsertNatural GasCentralForced Air



Did you know? You can invite friends and family to your search. They can join your search, rate and discuss listings with you.