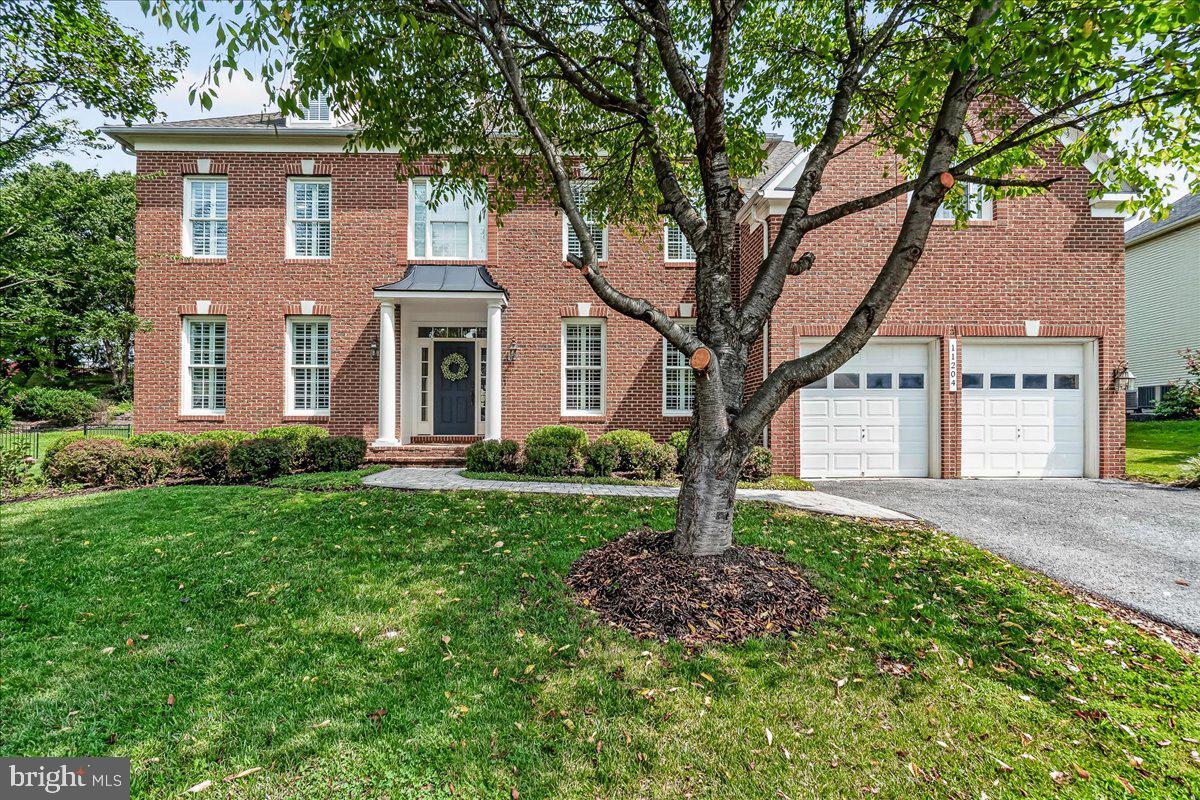
**Ask about our aggressive buyer incentives.** Welcome to 11204 Yardley Pl, a beautifully maintained brick-front colonial located in the highly desirable Windsor Knolls community of Ijamsville. This impressive home offers a perfect blend of elegance, comfort, and modern updates with spacious living areas, thoughtful renovations, and an incredible outdoor retreat designed for everyday enjoyment.
From the moment you arrive, the home’s timeless brick exterior, mature landscaping, and inviting front stone walkway create a warm first impression. Inside, the two-story foyer welcomes you with beautiful hickory hardwood flooring throughout both levels, creating a seamless and sophisticated feel. The main level features spacious formal living and dining areas, a private office/bedroom, and abundant natural light.
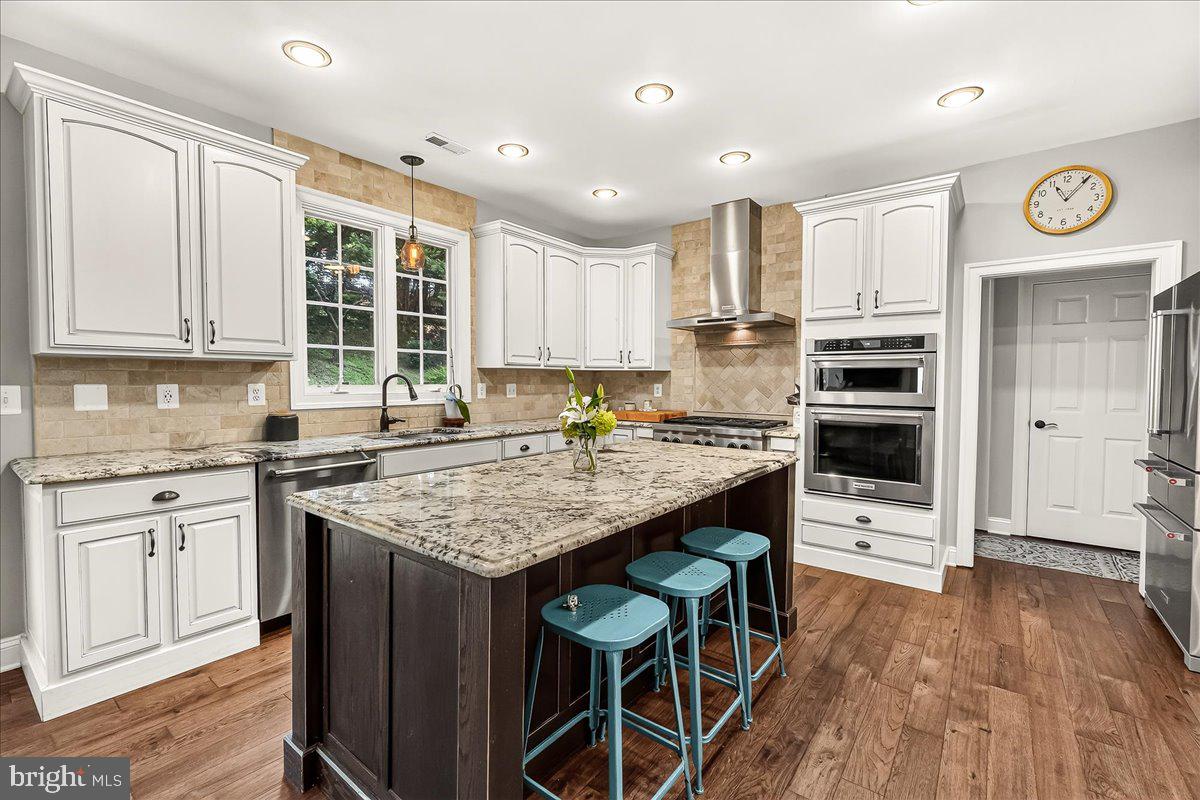
The heart of the home is the beautifully updated kitchen featuring painted cabinetry with soft-close drawers, an expanded center island with granite countertops, and a 36-inch gas cooktop. The open layout provides the perfect space for gathering and entertaining while overlooking the outdoor spaces. The kitchen flows seamlessly into the breakfast area and family room, where large windows showcase peaceful views.
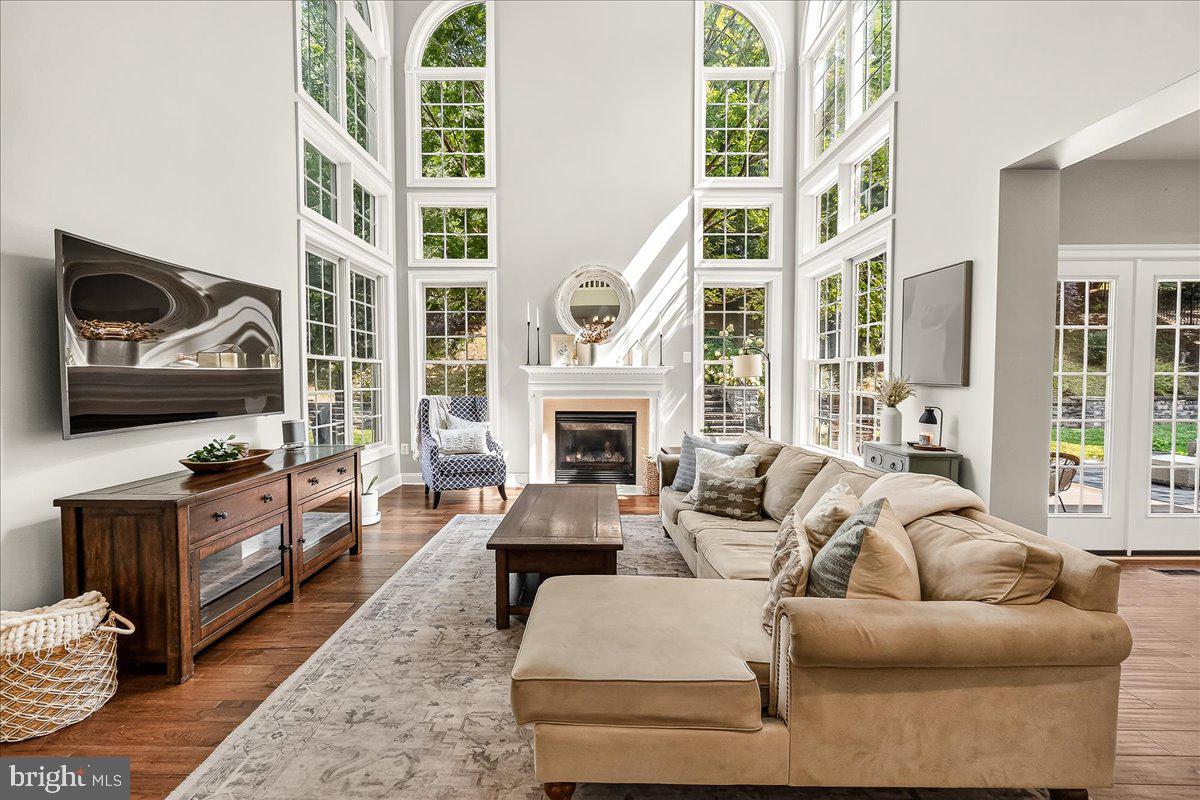
The impressive family room offers soaring ceilings, a cozy fireplace, and dramatic windows that create an inviting atmosphere for relaxing or hosting guests. Additional main-level highlights include a convenient laundry room, powder room, and spacious garage.
The upper level features four spacious bedrooms, including the luxurious primary suite, providing plenty of room for family and guests. The expansive primary suite offers a comfortable sitting area, vaulted ceiling, walk-in closet, and private en-suite bathroom featuring a soaking tub, separate shower, dual vanity, and heater for added comfort. Three additional bedrooms provide generous space and ample closet storage. The upper level includes two full bathrooms for added convenience.
The lower level provides additional flexible living space with a walk-up basement that can be customized to fit your needs. Whether used as an exercise room, home office, hobby space, additional storage, or future recreation area, this space offers endless possibilities. The basement also includes an additional full bathroom, bringing the home total to four full bathrooms.
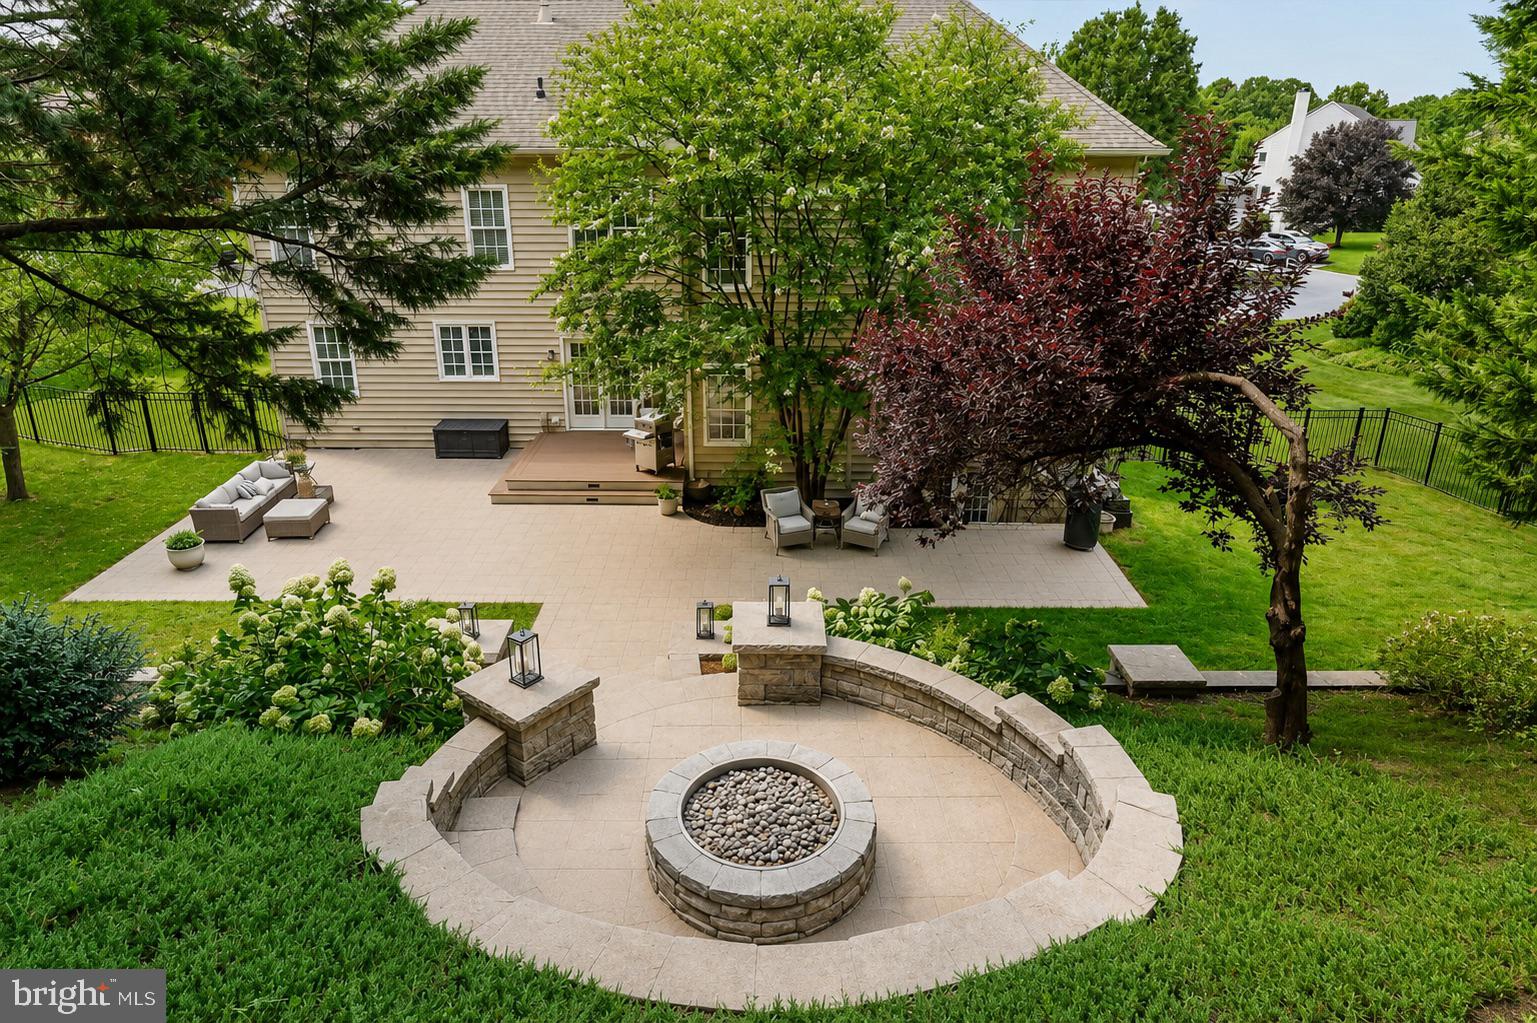
The outdoor living spaces truly set this property apart. Enjoy an expansive patio, Trex deck, and professionally designed stonework featuring a retaining wall and built-in gas fire pit nestled into the hillside—perfect for relaxing evenings or entertaining friends. The fenced backyard, mature landscaping, and open green spaces create a private outdoor escape.
Major updates and improvements include a new roof in 2018, painted kitchen cabinets, soft-close drawers, expanded kitchen island with granite countertops, hickory hardwood flooring throughout both levels, 36-inch gas cooktop, Trex deck, expansive patio, custom stonework with retaining wall and built-in gas fire pit (2020), landscaping improvements, front stone walkway, fencing, primary bathroom heater, and ceiling fans throughout.
Located in the sought-after Windsor Knolls community, residents enjoy exceptional amenities including a community pool, basketball courts, two playgrounds, walking trails, food truck nights, and neighborhood social events. Families love the convenience of nearby trails, open spaces, community activities, and the ability for children to walk to middle school.
Enjoy everything the surrounding area has to offer, including historic Downtown Frederick, Sugarloaf Mountain, Little Bennett Regional Park, and the iconic Jimmie Cone. With its ideal location, beautiful updates, and incredible outdoor spaces, 11204 Yardley Pl offers the perfect combination of luxury, comfort, and community. Don't miss out- schedule your showing today!!
Save
Ask
Tour
Hide
Share
Listing Snapshot
Price
$865,000
Days On Site
94 Days
Bedrooms
4
Inside Area (SqFt)
4,974 sqft
Total Baths
5
Full Baths
4
Partial Baths
1
Lot Size
0.37 Acres
Year Built
2005
MLS® Number
MDFR2084814
Status
Pending
Property Tax
$9,338
HOA/Condo/Coop Fees
$120 monthly
Sq Ft Source
Assessor
Friends & Family
React
Comment
Invite
No Comments Yet
Did you know? You can invite friends and family to your search. They can join your search, rate and discuss listings with you.
Recent Activity
2 weeks ago
Price changed to $865,000
2 weeks ago
Listing updated with changes from the MLS®
2 weeks ago
Status changed to Pending
3 months ago
Listing first seen on site
General Features
Acres
0.37
Attached Garage
Yes
Foundation
Other
Garage
Yes
Garage Spaces
2
Levels
Three Or More
Parking
Garage Door OpenerGarageDrivewayInside EntranceAttached



Did you know? You can invite friends and family to your search. They can join your search, rate and discuss listings with you.