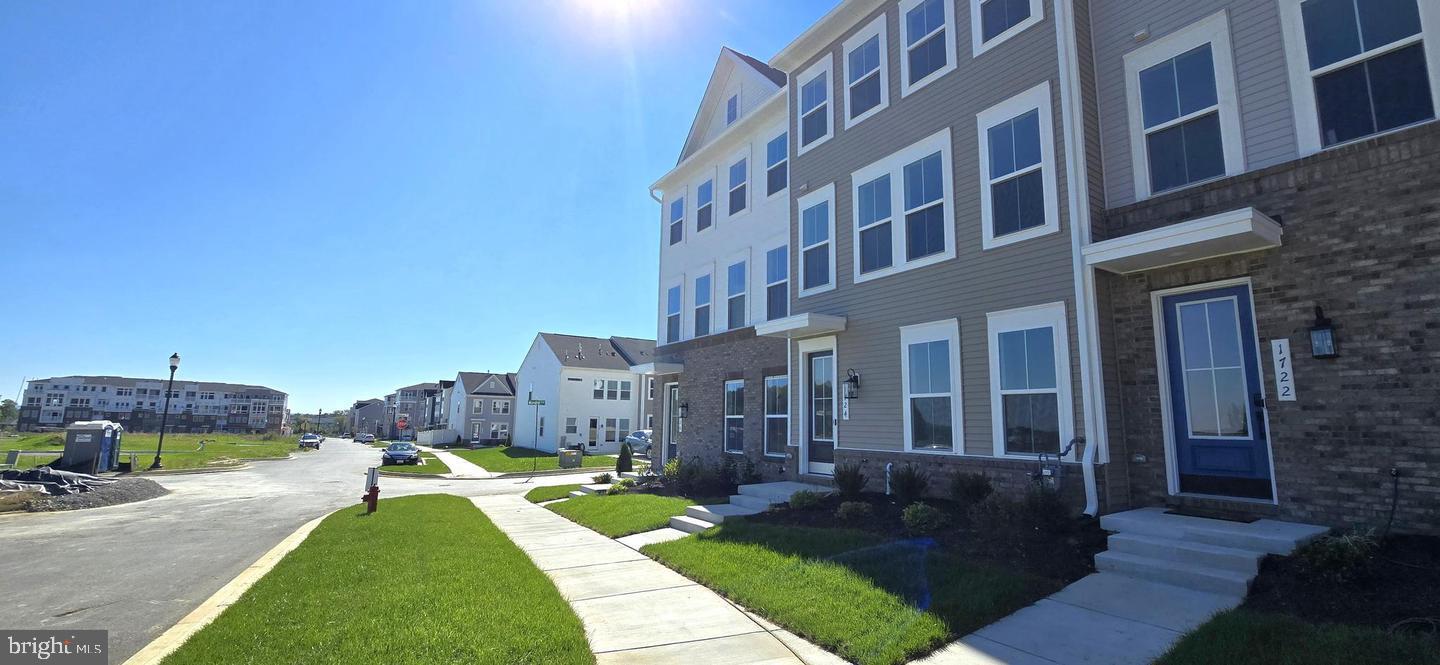
Welcome to this beautiful, brand-new end-unit townhome in the sought-after Gambrill Glenn community in Frederick! Offering approximately 2,400 square feet of thoughtfully designed living space, this stunning newly constructed home combines modern style, comfort, and convenience.
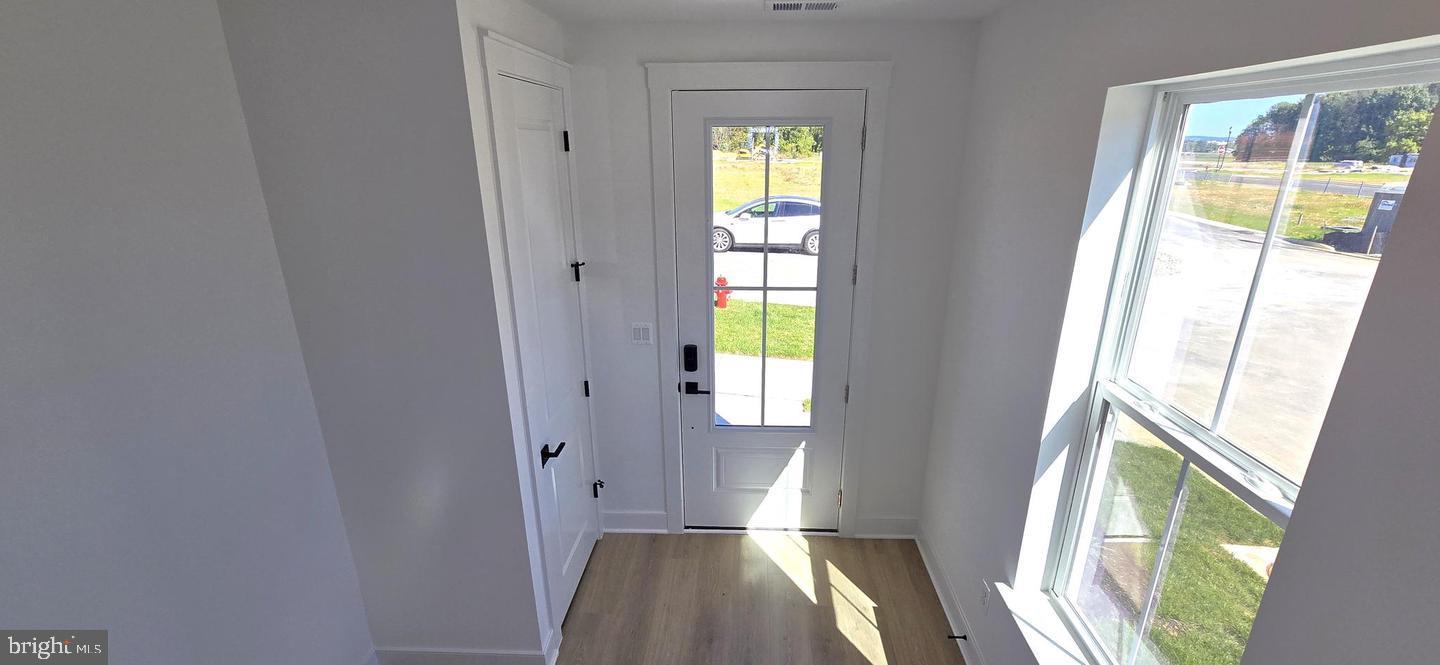
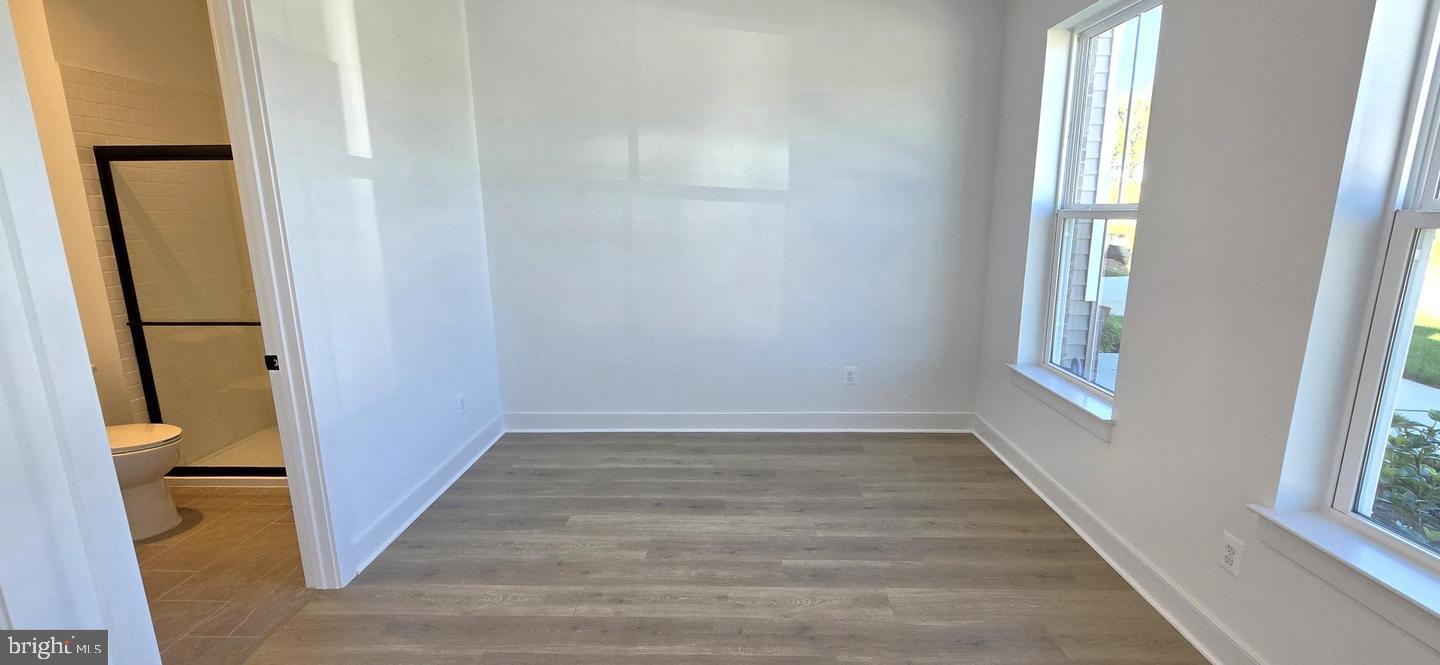
The entry level features a private bedroom suite with a full bathroom, making it an ideal space for guests, a home office, or multigenerational living.
The main living area showcases a gourmet kitchen that is sure to impress, complete with a large center island, stylish ceramic tile backsplash, premium stainless steel appliances, and ample cabinetry. The open-concept floor plan flows seamlessly into the spacious living and dining areas, creating the perfect setting for both everyday living and entertaining.
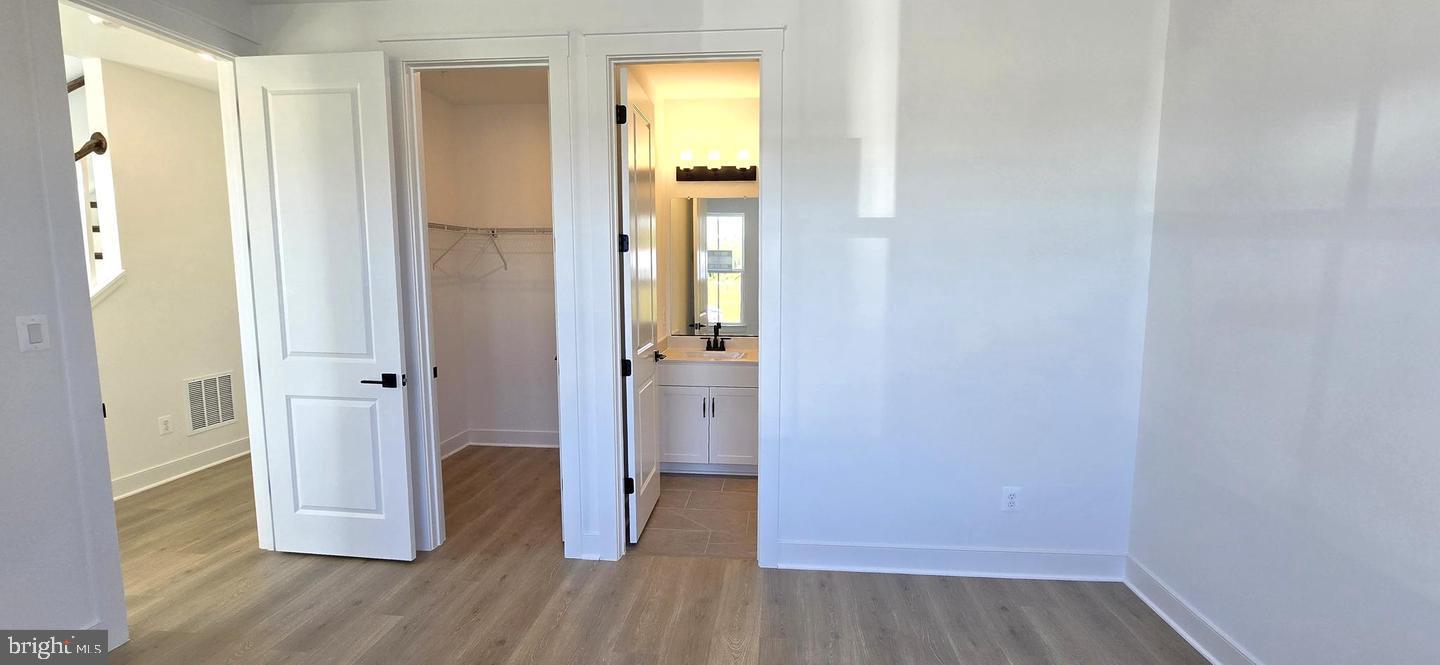
Upstairs, the luxurious primary suite features elegant luxury vinyl plank flooring, a spa-inspired ensuite bathroom with ceramic tile flooring, and a frameless glass shower enclosure. Two additional bedrooms, a full bathroom, and a conveniently located laundry area complete the upper level.
Residents of Gambrill Glenn enjoy a convenient lifestyle with easy access to shopping, dining, and entertainment. Community amenities include picnic areas, walking and jogging trails, and quick access to major commuter routes including I-70, I-270, and Route 15.
Don't miss this opportunity to move into a luxurious, brand-new home in one of Frederick's most desirable communities. Schedule your showing today!
Save
Ask
Tour
Hide
Share
Listing Snapshot
Price
$3,295
Days On Site
111 Days
Bedrooms
4
Inside Area (SqFt)
2,400 sqft
Total Baths
4
Full Baths
3
Partial Baths
1
Lot Size
0.05 Acres
Year Built
2025
MLS Number
MDFR2084952
Status
Active
Property Tax
N/A
HOA/Condo/Coop Fees
$70 monthly
Sq Ft Source
Assessor
Friends & Family
React
Comment
Invite
No Comments Yet
Did you know? You can invite friends and family to your search. They can join your search, rate and discuss listings with you.
Recent Activity
a week ago
Price changed to $3,295
a week ago
Listing updated with changes from the MLS
3 weeks ago
Status changed to Active
4 months ago
Listing first seen on site
General Features
Acres
0.05
Attached Garage
Yes
Available on
2026-07-05
Direction Faces
North
Foundation
Slab
Garage
Yes
Garage Spaces
2
Green Energy Efficient
AppliancesConstructionHVACLighting
Levels
Three Or More
Number Of Stories
3
Parking
GarageDrivewayAttached
Parking Spaces
4
Pets
Yes
Property Condition
New Construction
Property Sub Type
Townhouse
Security
Smoke Detector(s)Carbon Monoxide Detector(s)
Sewer
Septic Tank
SqFt Above
2400
SqFt Total
2400
Style
Traditional
Water Source
Public
Zoning
TOWNHOMES
Interior Features
Appliances
OvenGas RangeGas OvenWasherGas Water HeaterCooktopDishwasherDisposalExhaust FanMicrowaveRefrigeratorStainless Steel Appliance(s)ENERGY STAR Qualified RefrigeratorENERGY STAR Qualified DishwasherENERGY STAR Qualified WasherENERGY STAR Qualified AppliancesWater Purifier
Cooling
Central AirElectric
Flooring
LaminateCarpetCeramic Tile
Furnished
Unfurnished
Heating
Exhaust FanNatural GasHeat Pump
Interior
Kitchen IslandPantryHigh CeilingsOpen Floorplan
Laundry Features
Upper Level
Main Level Bedrooms
1
Window Features
Insulated WindowsScreensDouble Pane WindowsENERGY STAR Qualified WindowsLow Emissivity Windows
Save
Ask
Tour
Hide
Share
Exterior Features
Construction Details
Brick VeneerAsphaltBlown-In InsulationVinyl SidingHardiPlank Type
Exterior
Lighting
Patio And Porch
Deck
Pool Features
None
Roof
Asbestos ShingleAsphalt
Windows/Doors
Insulated WindowsScreensDouble Pane WindowsENERGY STAR Qualified WindowsLow Emissivity Windows
Community Features
Association Amenities
Playground
Association Fee
$70.0
Association Fee Frequency
Monthly
Community Features
SidewalksStreet Lights
School District
FREDERICK COUNTY PUBLIC SCHOOLS
Schools
School District
FREDERICK COUNTY PUBLIC SCHOOLS
Elementary School
Unknown
Middle School
Unknown
High School
Unknown
Listing courtesy of Long & Foster Real Estate, Inc.



Did you know? You can invite friends and family to your search. They can join your search, rate and discuss listings with you.