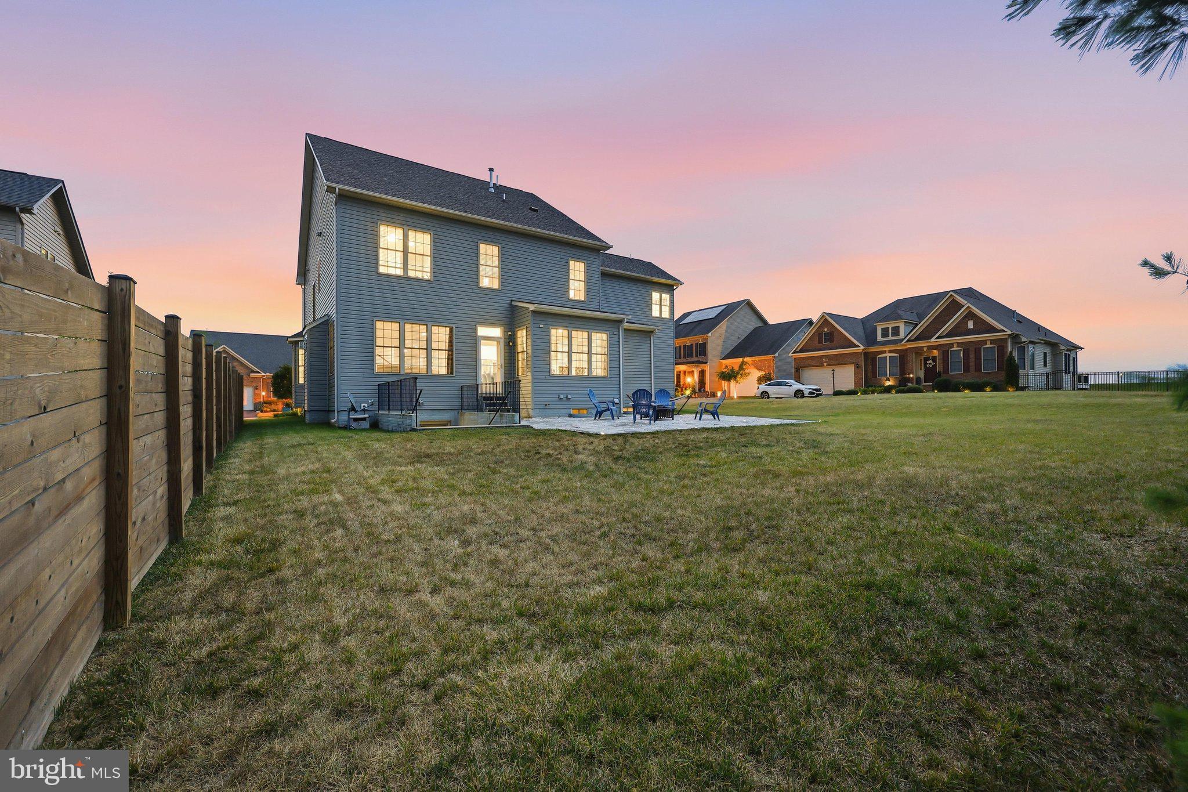
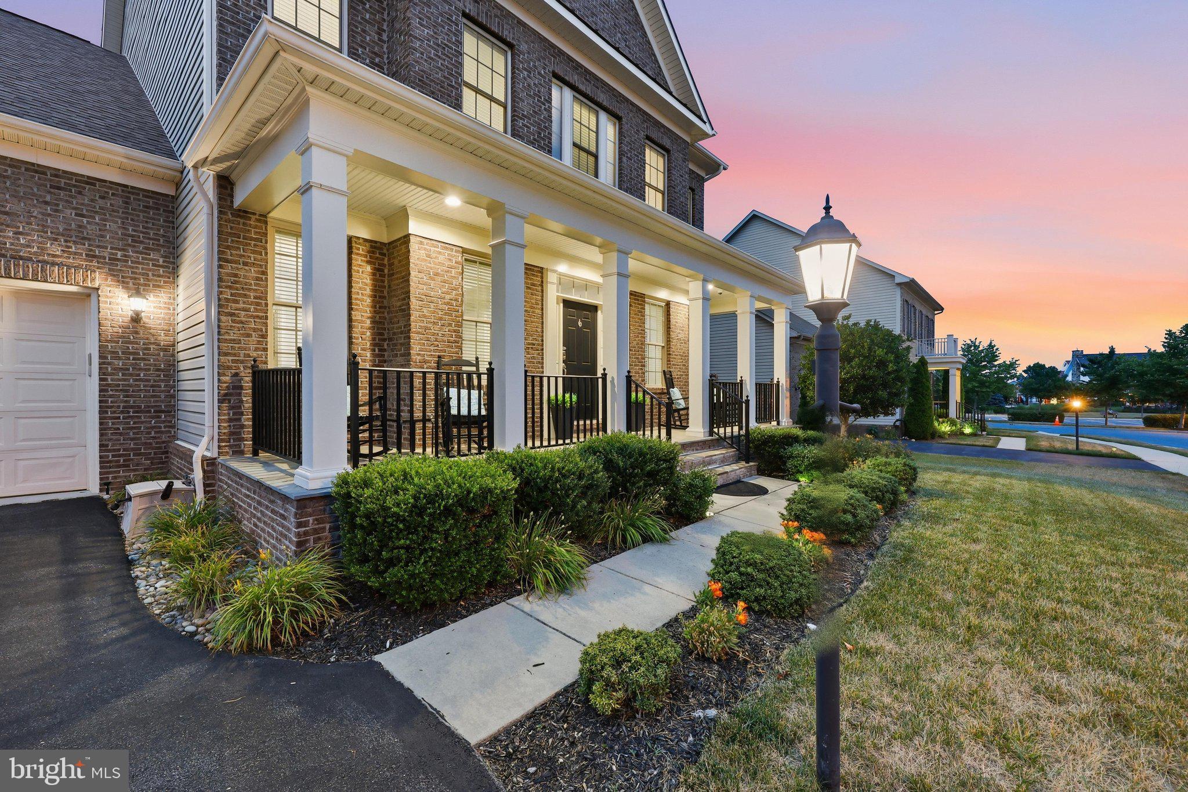
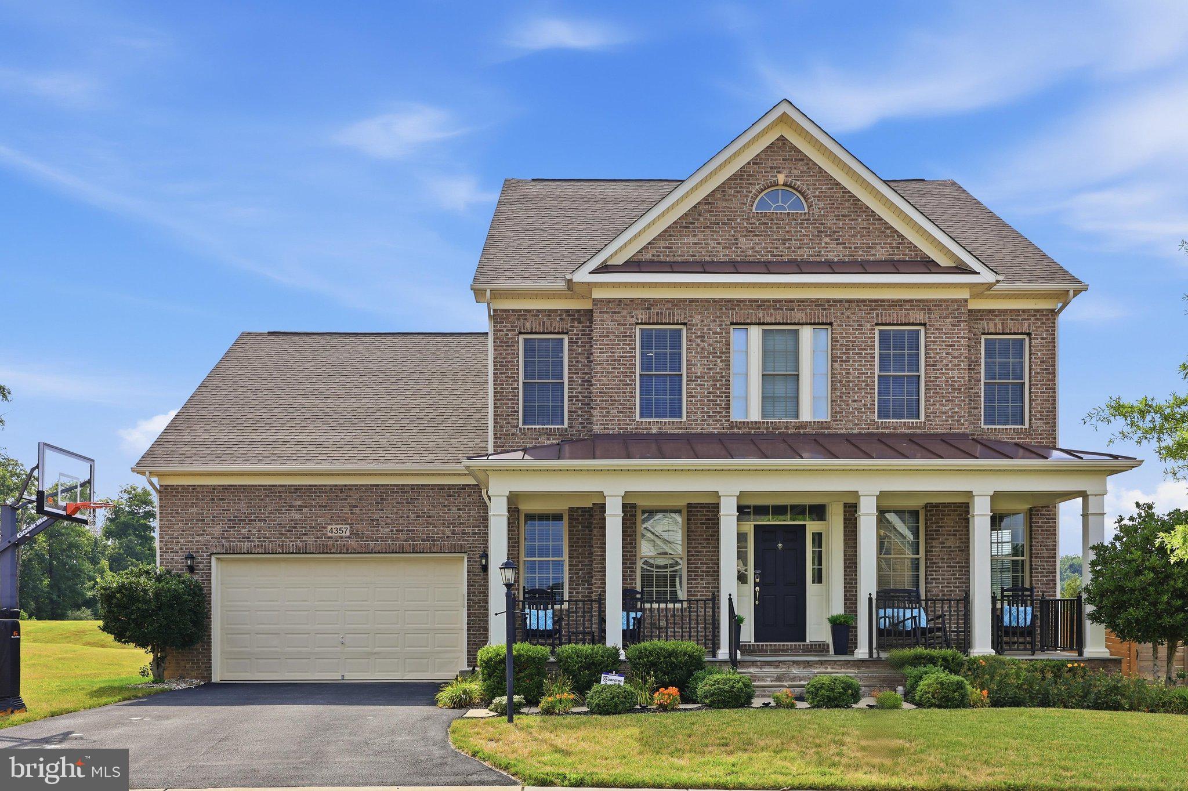
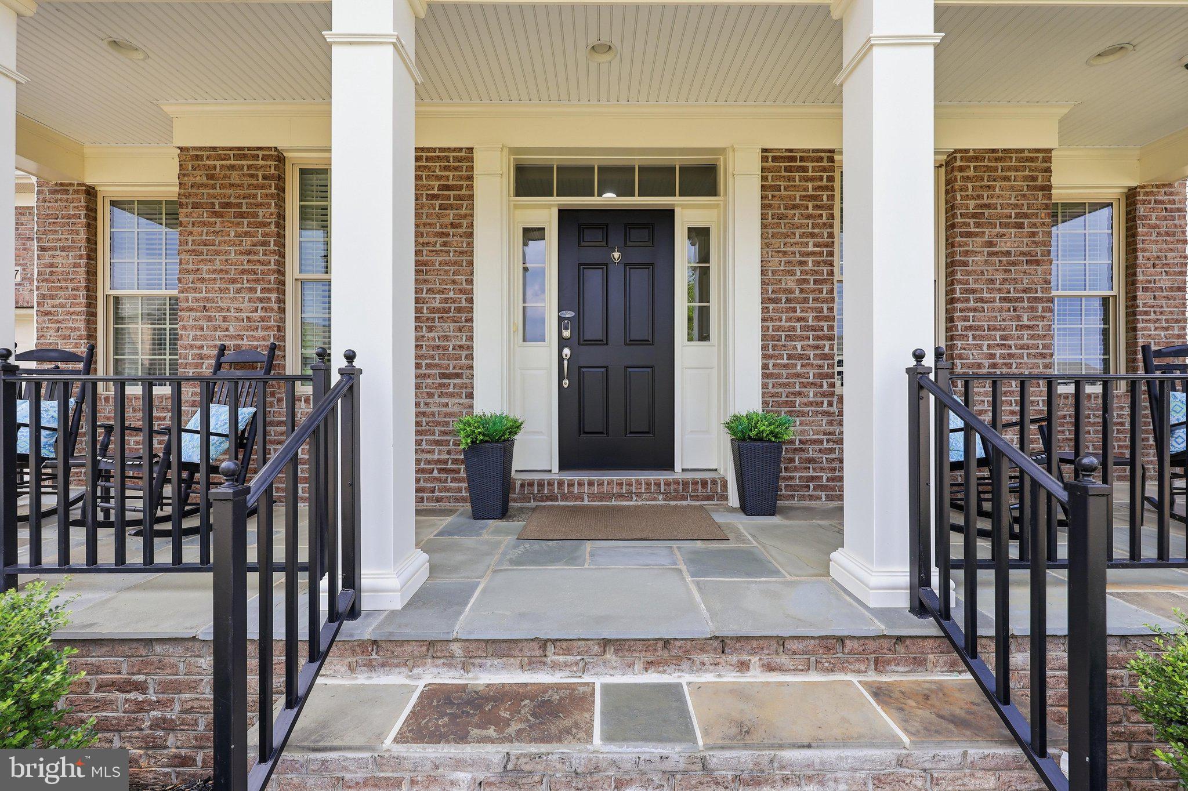
Welcome to this stunning Winchester Homes Raleigh model, ideally situated on one of Landsdale’s most desirable lots. Backing onto acres of picturesque green space, this exceptional home offers beautiful sunset views and convenient access to the clubhouse, pool, playgrounds, volleyball courts, amphitheater, and community events. You can even enjoy Fourth of July fireworks from your own backyard!
Inside, gleaming hardwood floors lead to a main-level office with bay windows, a spacious family room featuring a striking stone gas fireplace, and walls of windows overlooking the trees and open space. The beautifully appointed kitchen offers quartz countertops, a breakfast bar, butler’s pantry, and generous storage. A custom mudroom adds everyday convenience.
Upstairs, the luxurious owner’s suite features a spa-inspired bath, accompanied by three additional spacious bedrooms. The finished walk-up lower level includes a media room, full bathroom, and flexible space with the potential for a fifth bedroom, home gym, or guest suite. Outside, relax or entertain on the private patio while enjoying the peaceful natural setting.
Landsdale residents enjoy an exceptional community lifestyle with pools, a clubhouse, walking trails, playgrounds, volleyball courts, movie nights, concerts, weekly food trucks, festivals, and a brand-new elementary school. Conveniently located near I-270, I-70, Urbana, New Market, Mount Airy, and Downtown Frederick. Luxury, location, and lifestyle—this remarkable home truly has it all.
✨ Luxury. Location. Lifestyle. This home truly has it all.
💗 Look no further; you are home. 🏡
Save
Ask
Tour
Hide
Share
Listing Snapshot
Price
$999,999
Days On Site
67 Days
Bedrooms
4
Inside Area (SqFt)
4,738 sqft
Total Baths
5
Full Baths
4
Partial Baths
1
Lot Size
0.26 Acres
Year Built
2016
MLS® Number
MDFR2084984
Status
Active
Property Tax
$9,816
HOA/Condo/Coop Fees
$121 monthly
Sq Ft Source
Assessor
Friends & Family
React
Invite
Recent Activity
yesterday
Listing updated with changes from the MLS®
2 months ago
Status changed to Active
2 months ago
Listing first seen on site
General Features
Acres
0.26
Attached Garage
Yes
Foundation
Brick/Mortar
Garage
Yes
Garage Spaces
2
Levels
Three Or More
Parking
AsphaltGarageDrivewayAttached
Parking Spaces
4
Pets
Cats OKDogs OKYes
Property Sub Type
Single Family Residence
Sewer
Septic Tank
Special Circumstances
Standard
SqFt Above
3538
SqFt Below
1200
SqFt Total
5178
Style
Colonial
Water Source
Public
Zoning
R
Interior Features
Appliances
OvenGas Water HeaterCooktopDishwasherDisposalDryerIce MakerMicrowaveRefrigeratorStainless Steel Appliance(s)WasherWater Purifier
Basement
FinishedWalk-Out Access
Cooling
Central AirCeiling Fan(s)Electric
Fireplace
Yes
Fireplaces
1
Flooring
CarpetWoodHardwoodCeramic Tile
Heating
Natural GasForced Air
Interior
Ceiling Fan(s)Kitchen IslandPantryWalk-In Closet(s)Open FloorplanSoaking Tub