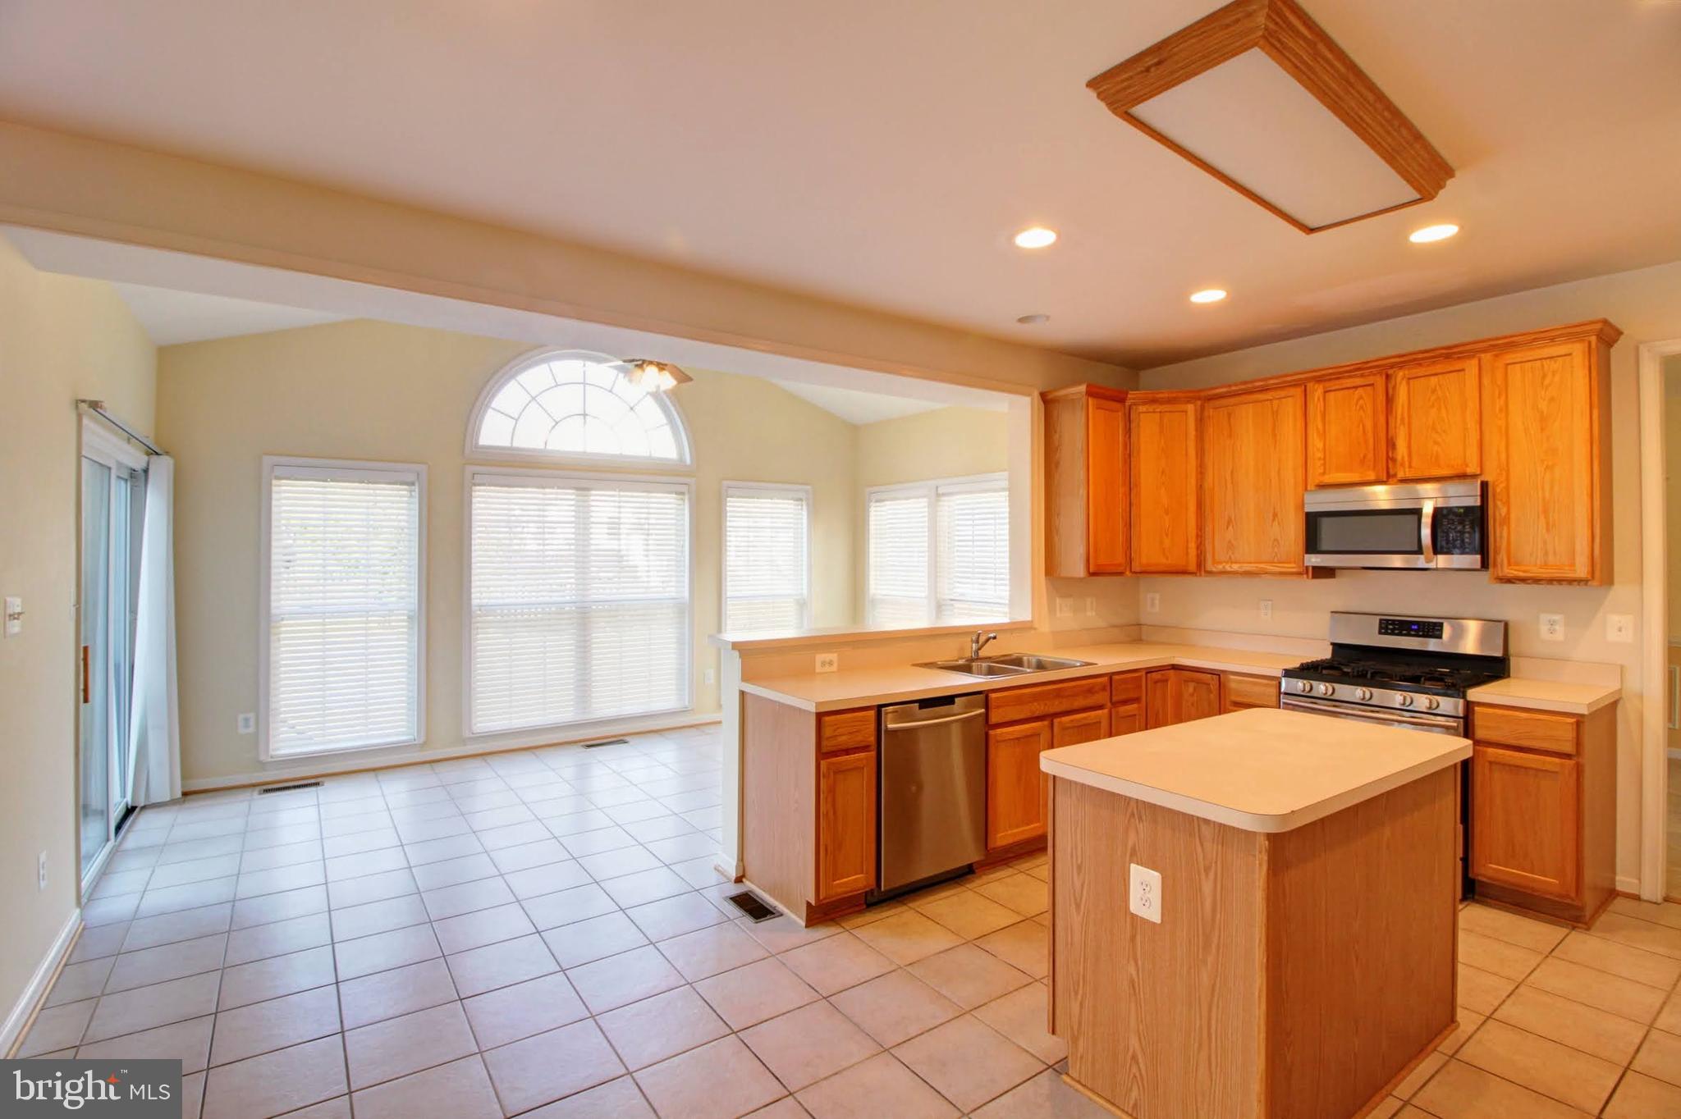
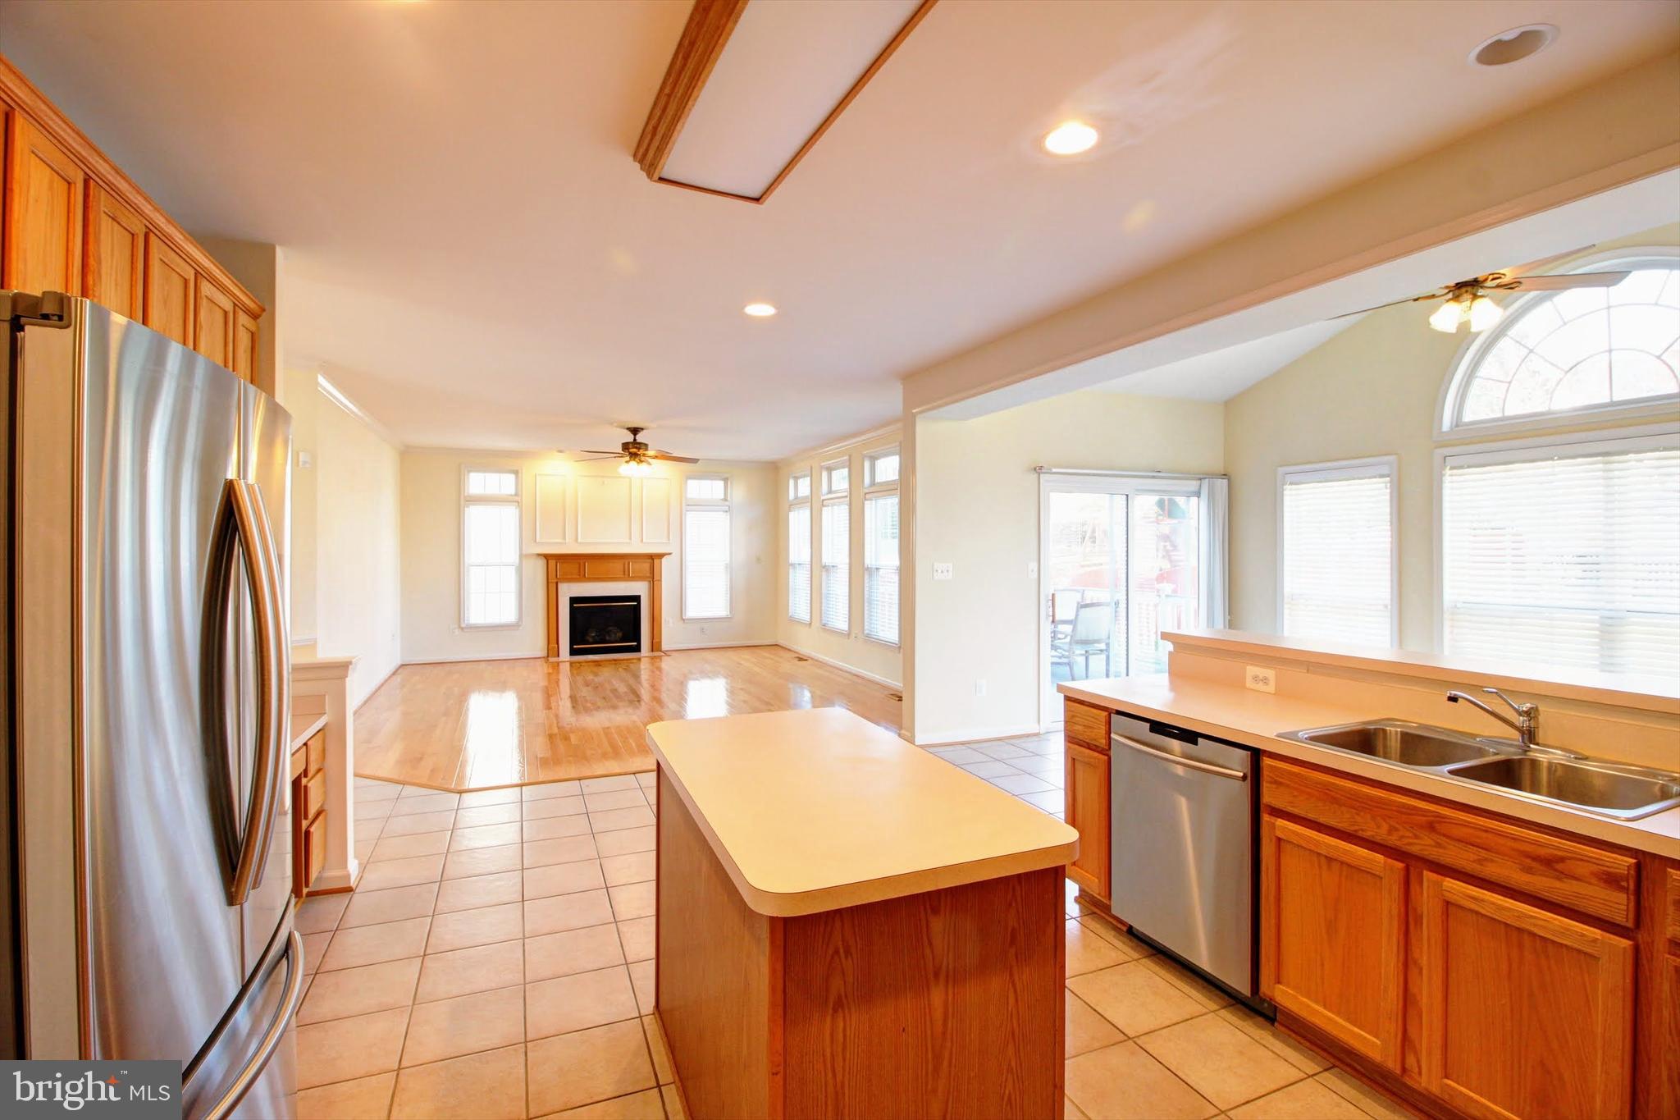
Welcome to Walnut Ridge! This beautifully maintained 4-bedroom, 2.5-bath single-family home offers the perfect blend of space, comfort, and functionality. A dramatic two-story foyer welcomes you into a thoughtfully designed floor plan featuring formal living and dining rooms, an open-concept kitchen with a center island, and a bright morning room filled with natural light. The kitchen flows seamlessly into the spacious family room with hardwood flooring and a cozy gas fireplace, creating an ideal space for everyday living and entertaining.
Upstairs, the generous primary suite features a large walk-in closet and a private en-suite bath with dual vanities, soaking tub, and separate shower. Three additional spacious bedrooms share a well-appointed full bath.
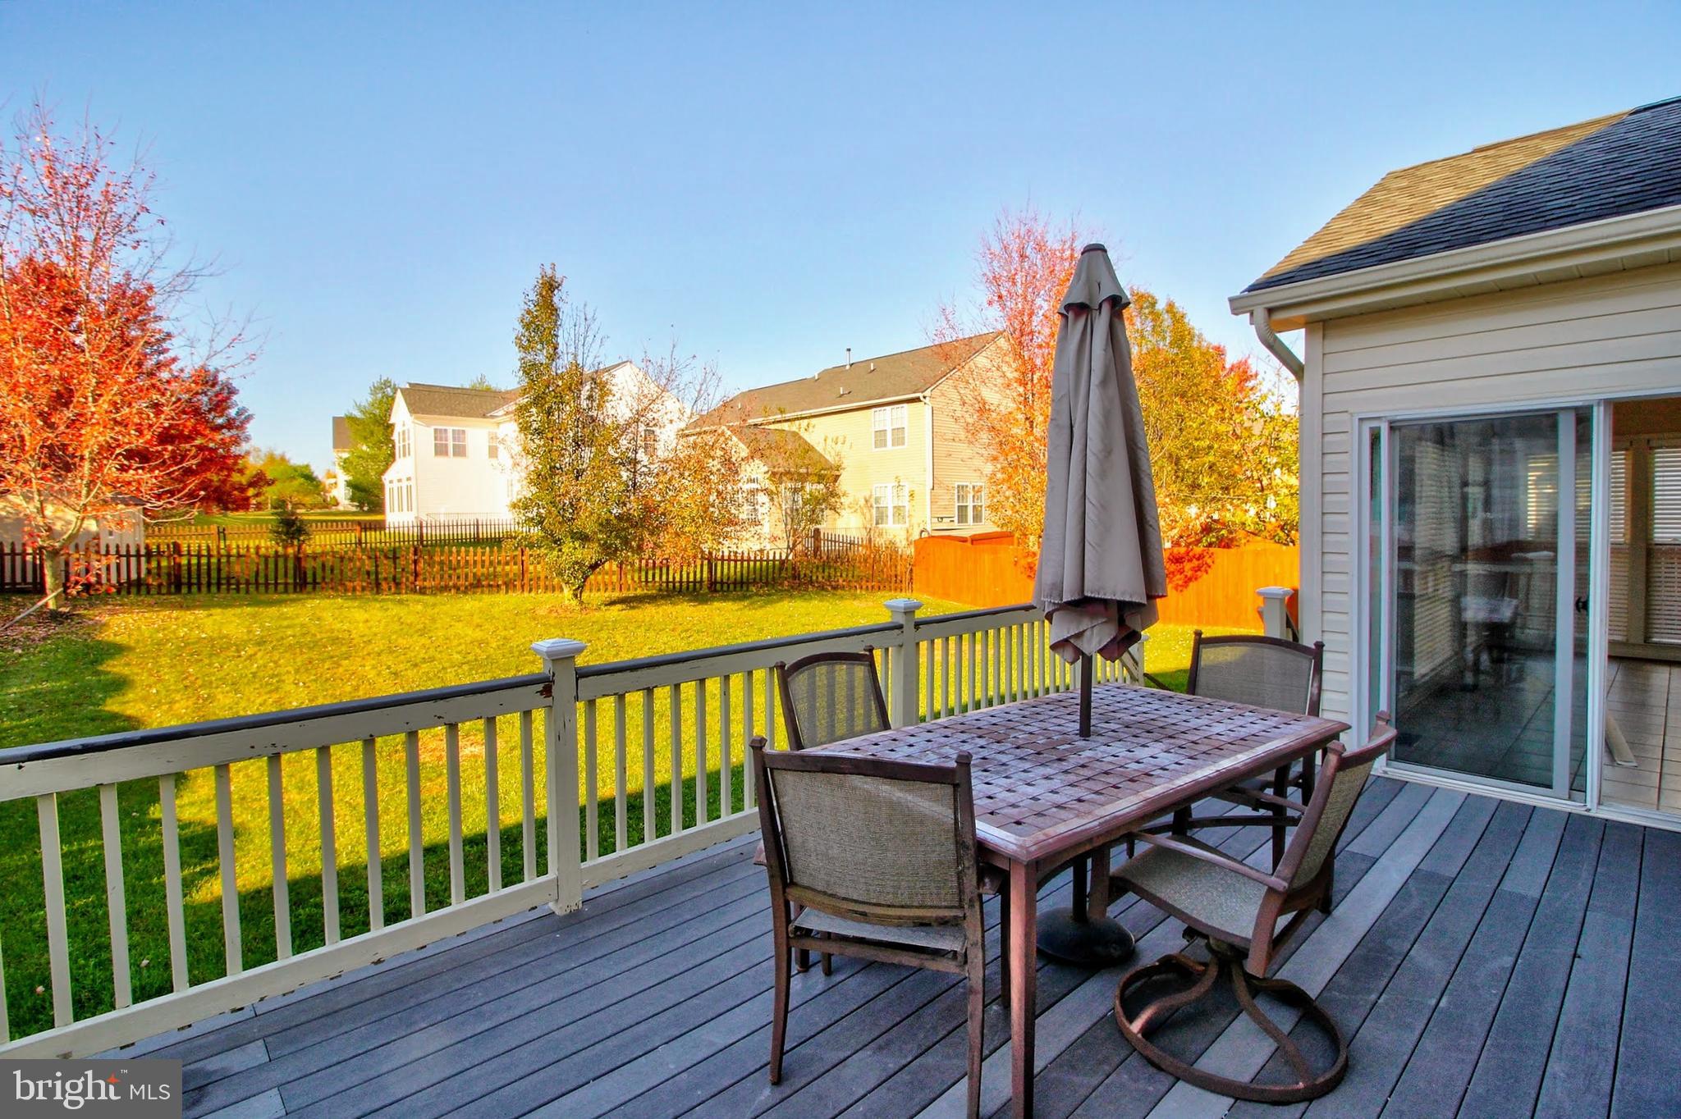
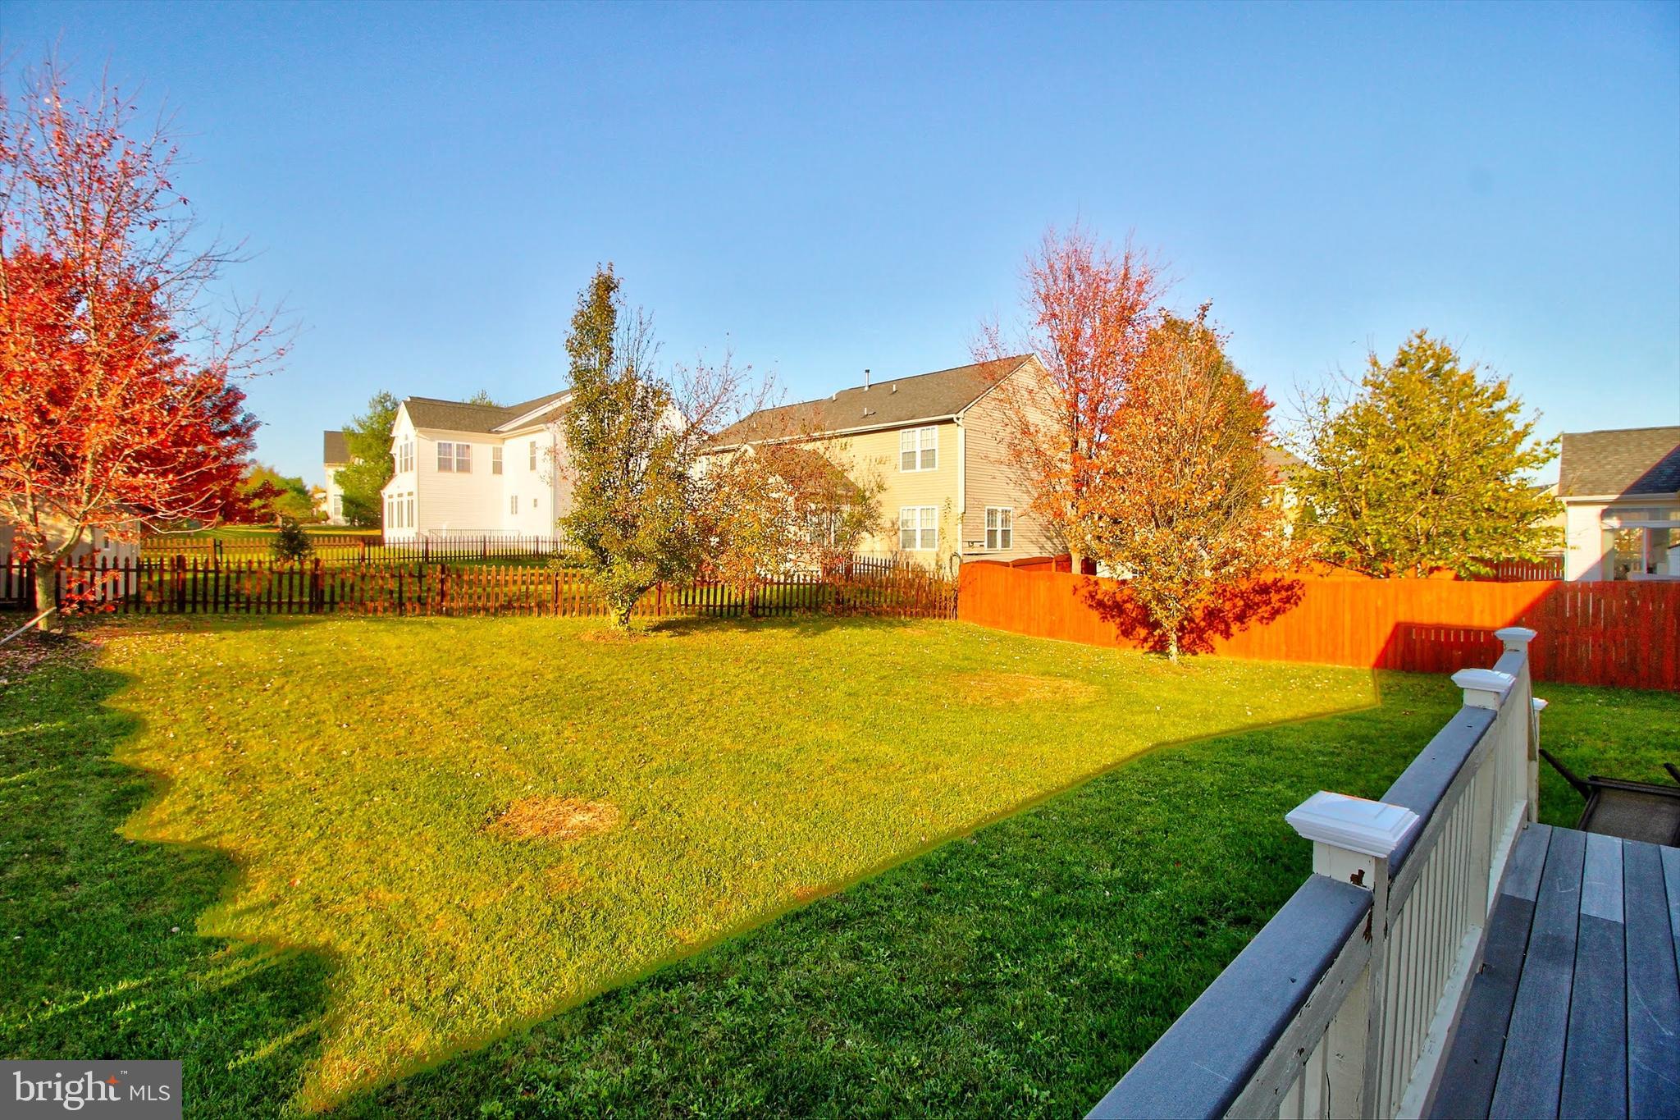
The finished lower level provides an expansive recreation area with abundant storage and endless possibilities for a home office, gym, or media room. Outside, enjoy a large, level backyard, a rear deck perfect for relaxing or entertaining, and the convenience of a two-car attached garage.
Offering spacious rooms, abundant natural light, an open layout, and a desirable Walnut Ridge location close to shopping, dining, parks, and commuter routes, this home is ready to welcome its next owners.
Save
Ask
Tour
Hide
Share
Listing Snapshot
Price
$3,400
Days On Site
79 Days
Bedrooms
4
Inside Area (SqFt)
3,814 sqft
Total Baths
3
Full Baths
2
Partial Baths
1
Lot Size
0.25 Acres
Year Built
2005
MLS® Number
MDFR2085056
Status
Active
Property Tax
N/A
HOA/Condo/Coop Fees
N/A
Sq Ft Source
Assessor
Friends & Family
React
Comment
Invite
No Comments Yet
Did you know? You can invite friends and family to your search. They can join your search, rate and discuss listings with you.
Recent Activity
3 months ago
Status changed to Active
3 months ago
Listing updated with changes from the MLS®
3 months ago
Listing first seen on site
General Features
Acres
0.25
Attached Garage
Yes
Available on
2026-07-17
Foundation
Permanent
Garage
Yes
Garage Spaces
2
Levels
Three Or More
Parking
GarageAttached
Parking Spaces
2
Pets
Yes
Property Sub Type
Single Family Residence
Sewer
Public Sewer
SqFt Above
2724
SqFt Below
1090
SqFt Total
4136
Style
Colonial
Water Source
Public
Zoning
PND
Interior Features
Appliances
Gas Water Heater
Basement
Finished
Cooling
Central AirElectric
Fireplace
Yes
Fireplaces
1
Heating
Natural GasForced Air
Laundry Features
Main Level
Save
Ask
Tour
Hide
Share
Exterior Features
Construction Details
Vinyl Siding
Patio And Porch
Deck
Pool Features
Community
Community Features
Community Features
Pool
School District
FREDERICK COUNTY PUBLIC SCHOOLS
Schools
School District
FREDERICK COUNTY PUBLIC SCHOOLS
Elementary School
Unknown
Middle School
Unknown
High School
Unknown
Listing courtesy of Noah's Frederick Management Corp.



Did you know? You can invite friends and family to your search. They can join your search, rate and discuss listings with you.