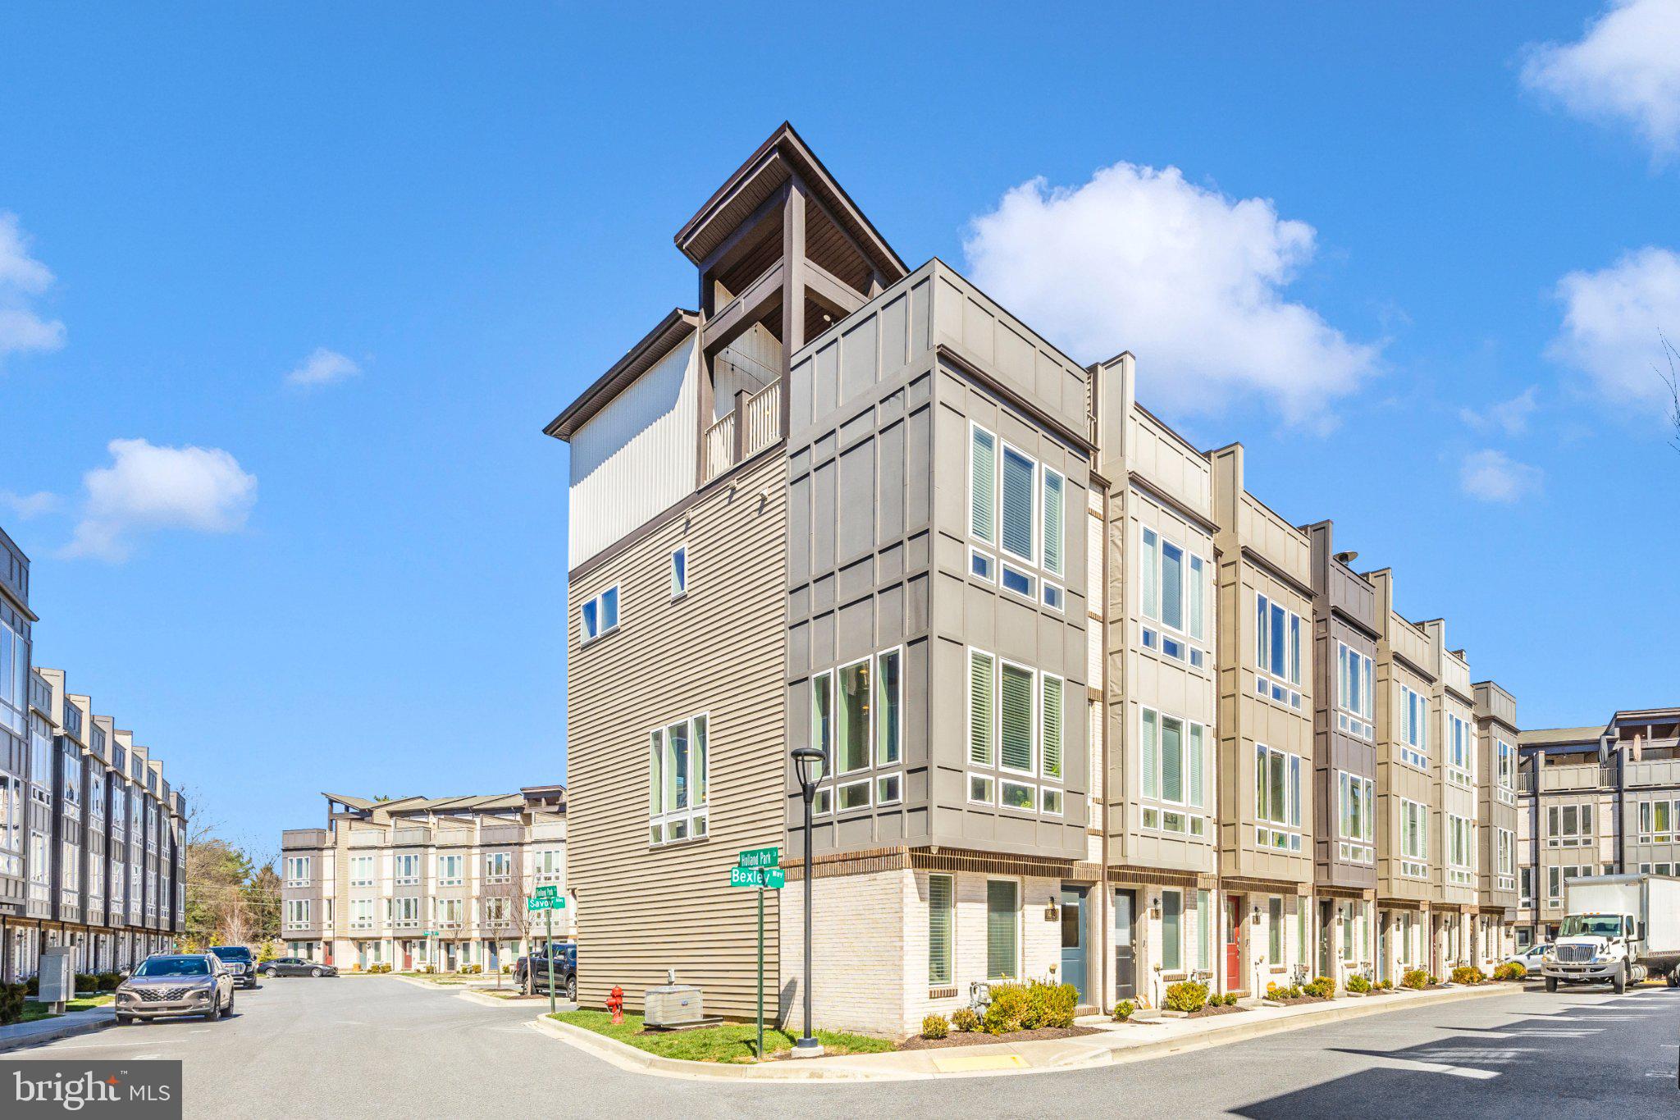
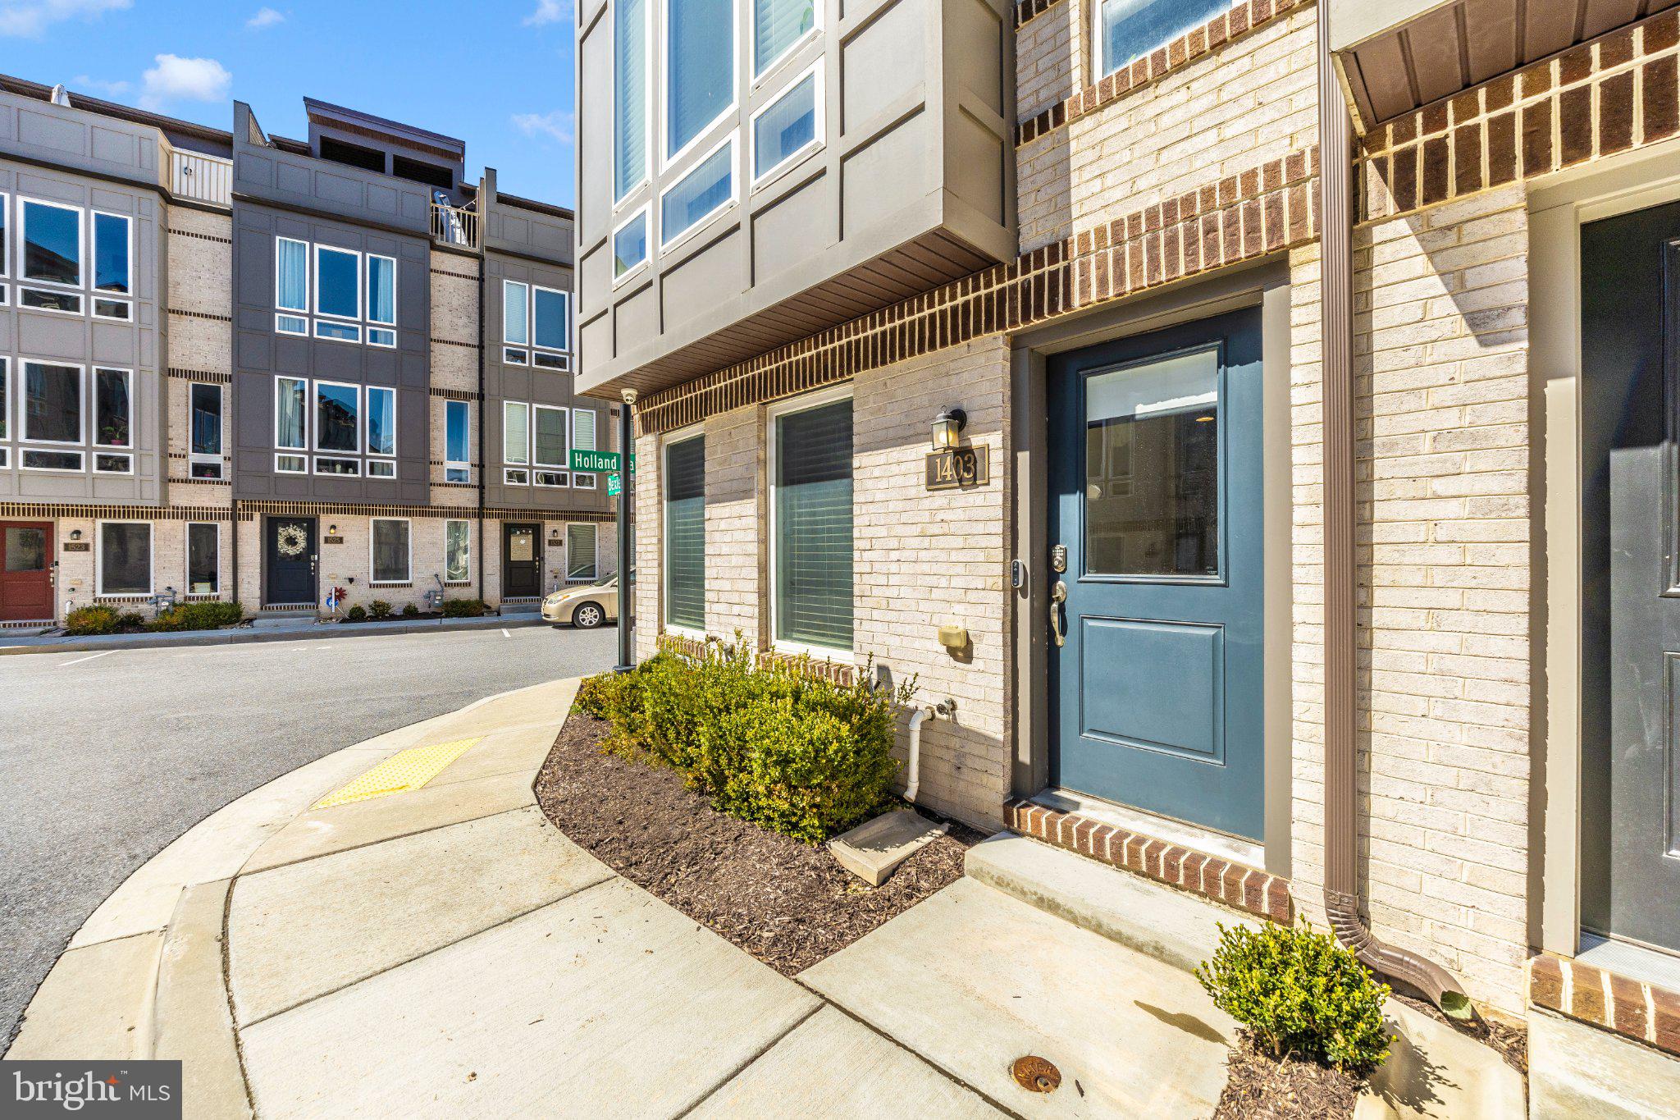
Welcome to this stunning River Place Berkeley townhome in the desirable Wormans Mill neighborhood of Frederick! Built in 2021, this beautifully maintained 4-bedroom, 4-full-bath residence offers approximately 1,928 square feet of modern living with an exceptional blend of style, comfort, and smart-home convenience.
The open-concept main level features a chef-inspired kitchen with stainless steel appliances, quartz countertops, a large center island, and seamless flow into the bright dining and living areas highlighted by a cozy fireplace. The upper level offers a spacious primary suite with walk-in closet and private luxury bath, along with two additional bedrooms and a full bathroom. The entry level includes a private bedroom and full bath, perfect for guests, a home office, or flexible living space.
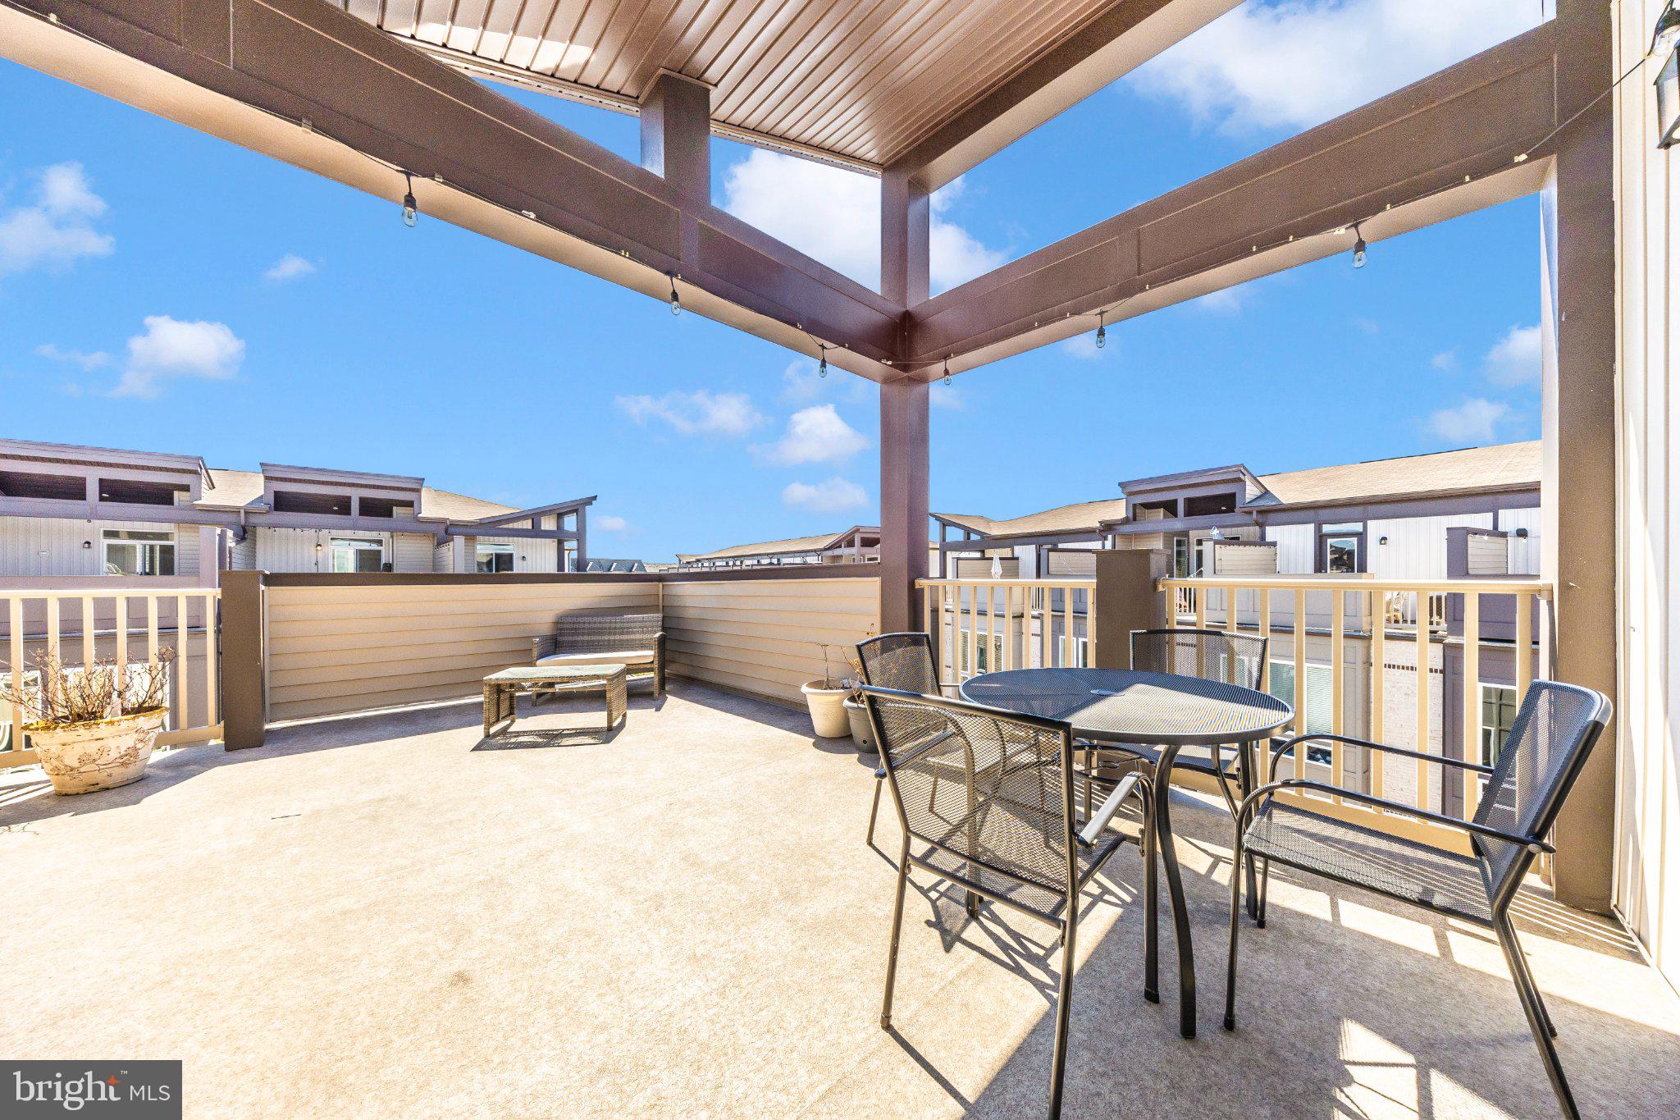
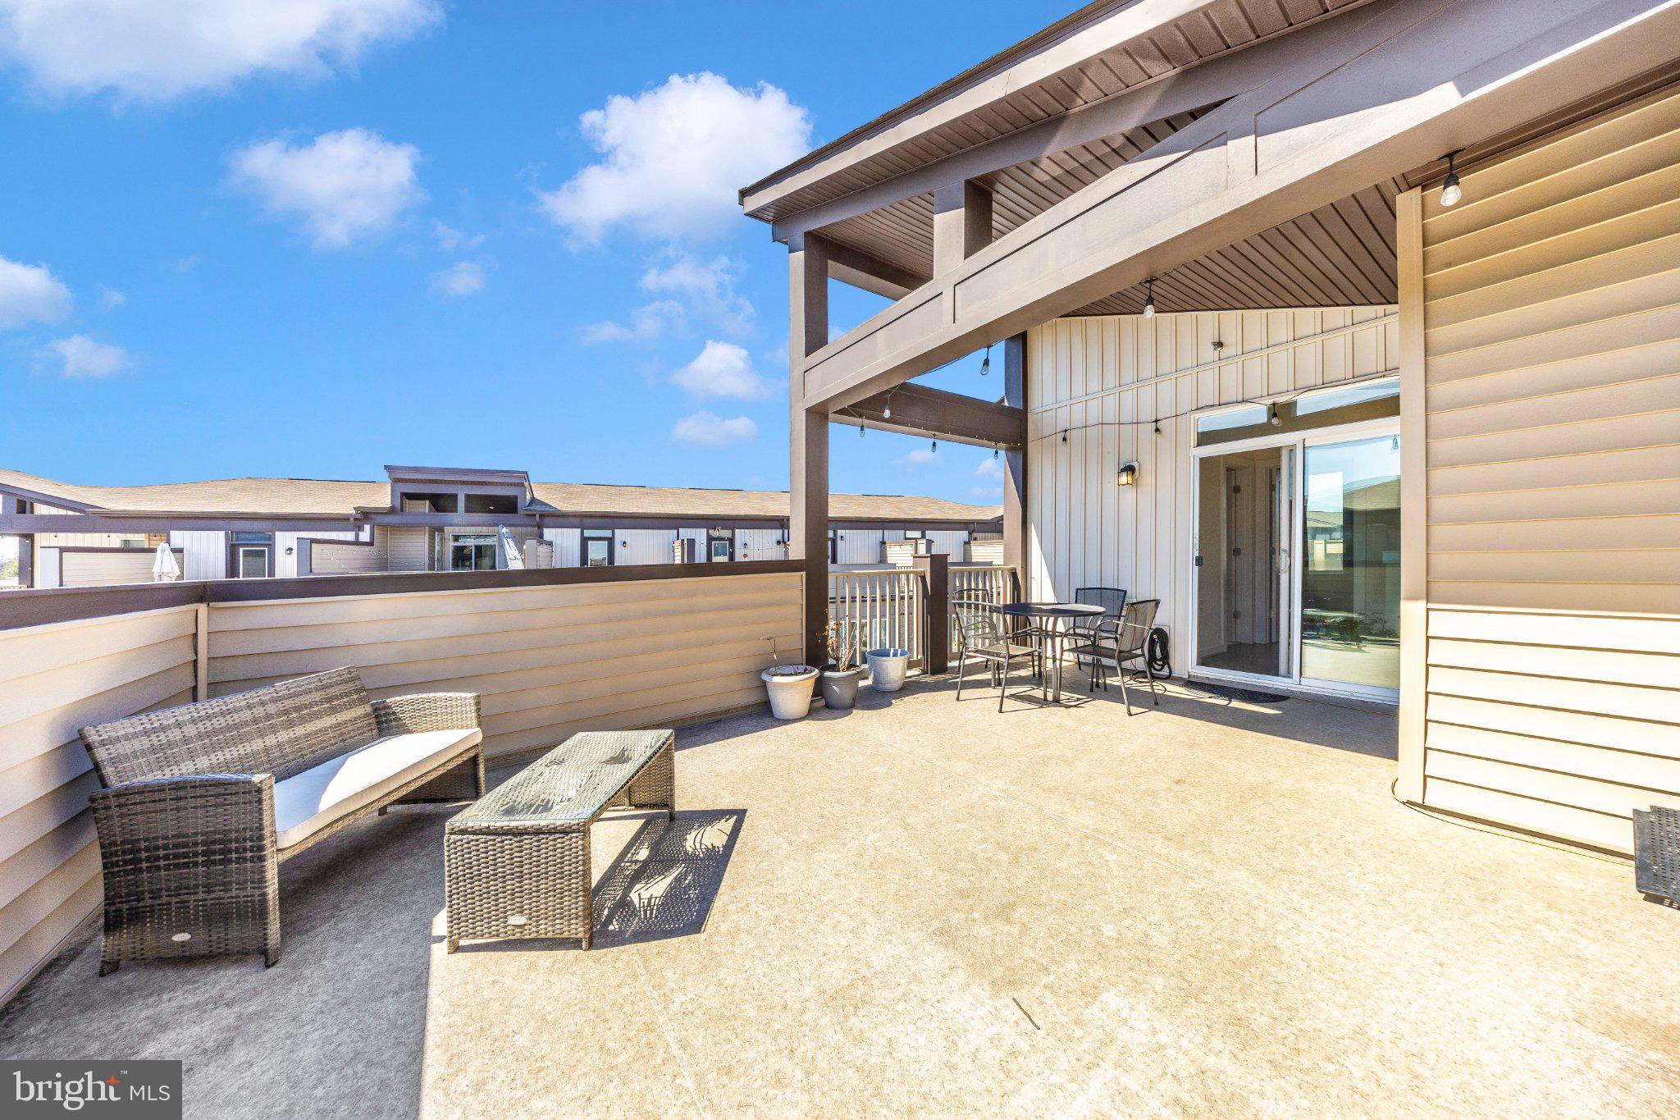
Enjoy outdoor living on the private rooftop terrace, ideal for relaxing or entertaining while taking in elevated views. Additional features include an in-home security system for added peace of mind, smart-home convenience, an attached garage, and a universal EV charger/charging setup for effortless electric vehicle ownership.
Conveniently located near downtown Frederick, shopping, dining, parks, and major commuter routes, this exceptional townhome offers modern finishes, thoughtful upgrades, and a lifestyle of comfort and convenience.
Save
Ask
Tour
Hide
Share
Listing Snapshot
Price
$445,000
Days On Site
86 Days
Bedrooms
4
Inside Area (SqFt)
1,928 sqft
Total Baths
4
Full Baths
4
Partial Baths
N/A
Lot Size
0.4 Acres
Year Built
2021
MLS® Number
MDFR2085368
Status
Pending
Property Tax
$7,747
HOA/Condo/Coop Fees
$125 monthly
Sq Ft Source
Estimated
Friends & Family
React
Comment
Invite
No Comments Yet
Did you know? You can invite friends and family to your search. They can join your search, rate and discuss listings with you.
Recent Activity
a month ago
Status changed to Pending
a month ago
Listing updated with changes from the MLS®
2 months ago
Price changed to $445,000
3 months ago
Listing first seen on site
General Features
Acres
0.4
Attached Garage
Yes
Cross Street
Baughmans Lane
Foundation
Slab
Garage
Yes
Garage Spaces
1
Levels
Three Or More
Parking
On StreetAssignedGarageDrivewayOtherInside EntranceAttached
Parking Spaces
1
Property Sub Type
Townhouse
Security
Smoke Detector(s)Security System
Sewer
Private Sewer
Special Circumstances
Standard
SqFt Above
1928
SqFt Total
1928
Style
Colonial
Water Source
Public
Zoning
PUD
Interior Features
Appliances
RangeOvenCooktopElectric Water HeaterBuilt-In RangeDishwasherDisposalRefrigeratorMicrowave
Cooling
Central AirCeiling Fan(s)Electric
Fireplace
Yes
Fireplace Features
Electric
Fireplaces
1
Flooring
Carpet
Heating
Natural GasForced Air
Main Level Bedrooms
4
Save
Ask
Tour
Hide
Share
Exterior Features
Construction Details
AsphaltFrameVinyl Siding
Pool Features
None
Roof
AsphaltShingle
Community Features
Association Fee
$125.0
Association Fee Frequency
Monthly
School District
FREDERICK COUNTY PUBLIC SCHOOLS
Schools
School District
FREDERICK COUNTY PUBLIC SCHOOLS
Elementary School
WALKERSVILLE
Middle School
WALKERSVILLE
High School
WALKERSVILLE
Listing courtesy of Long & Foster Real Estate, Inc.



Did you know? You can invite friends and family to your search. They can join your search, rate and discuss listings with you.