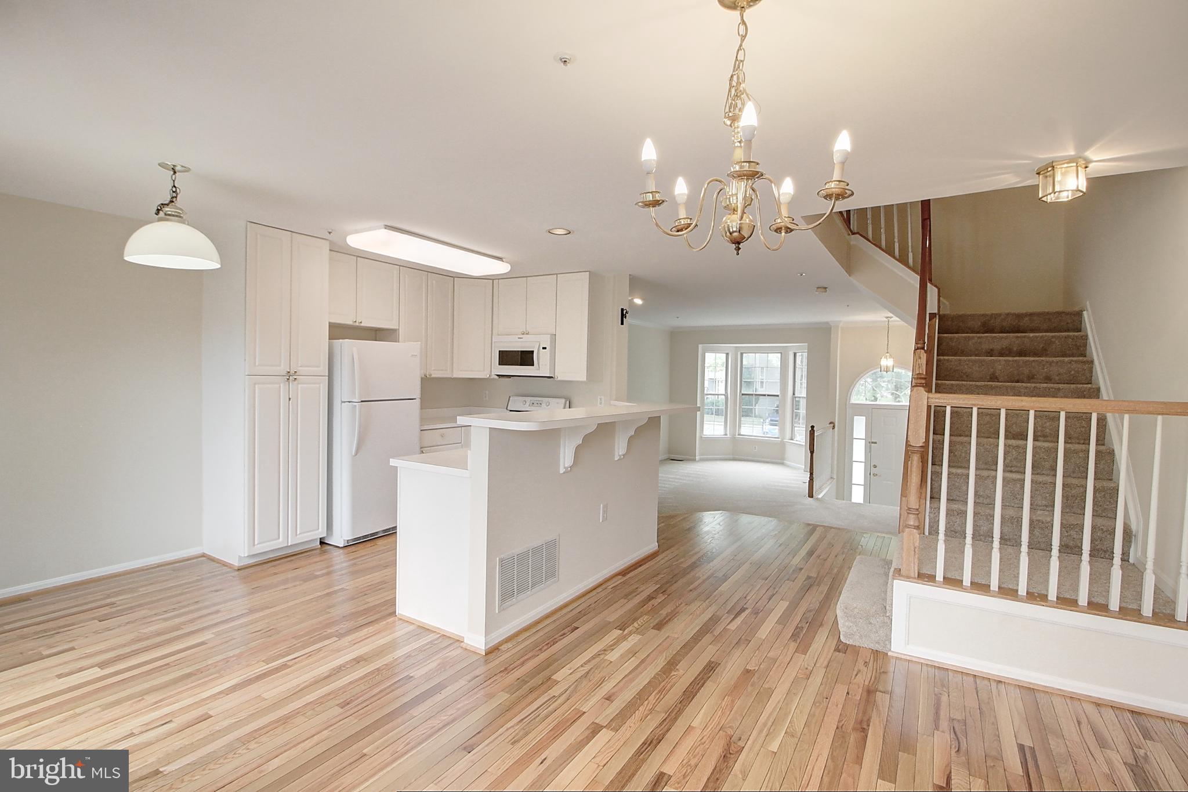
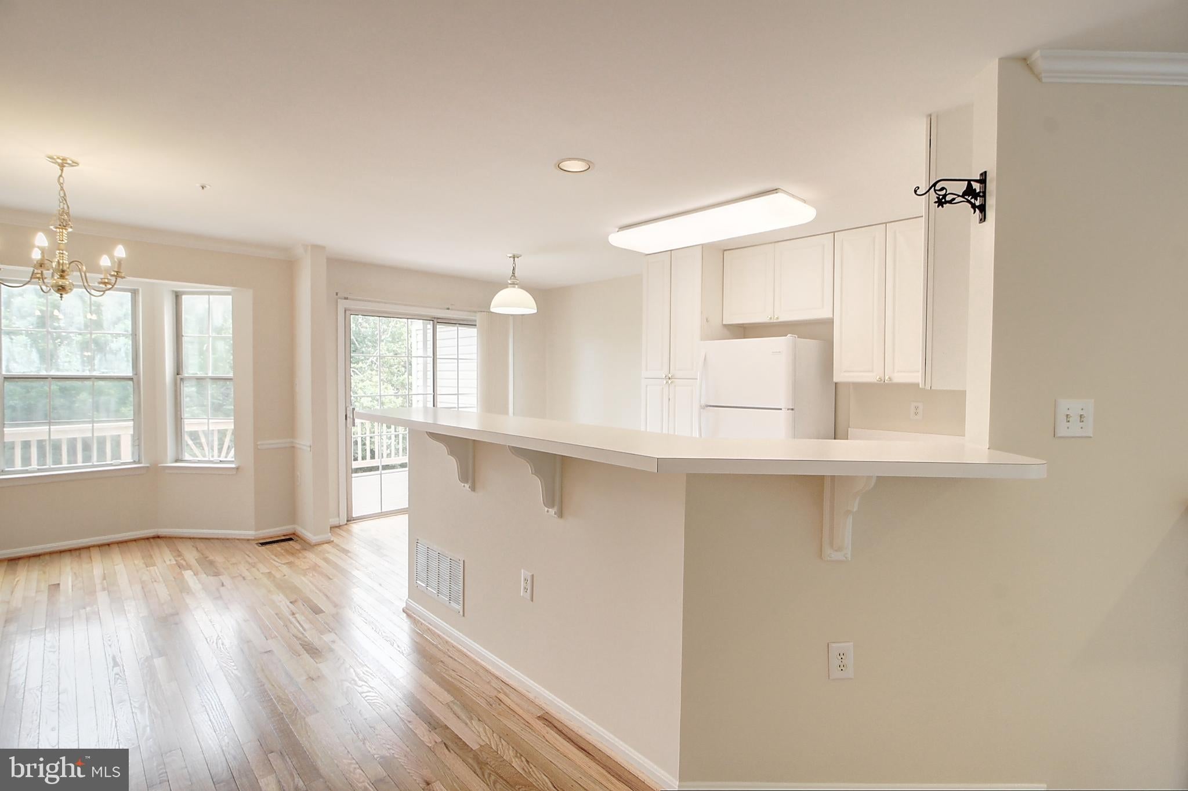
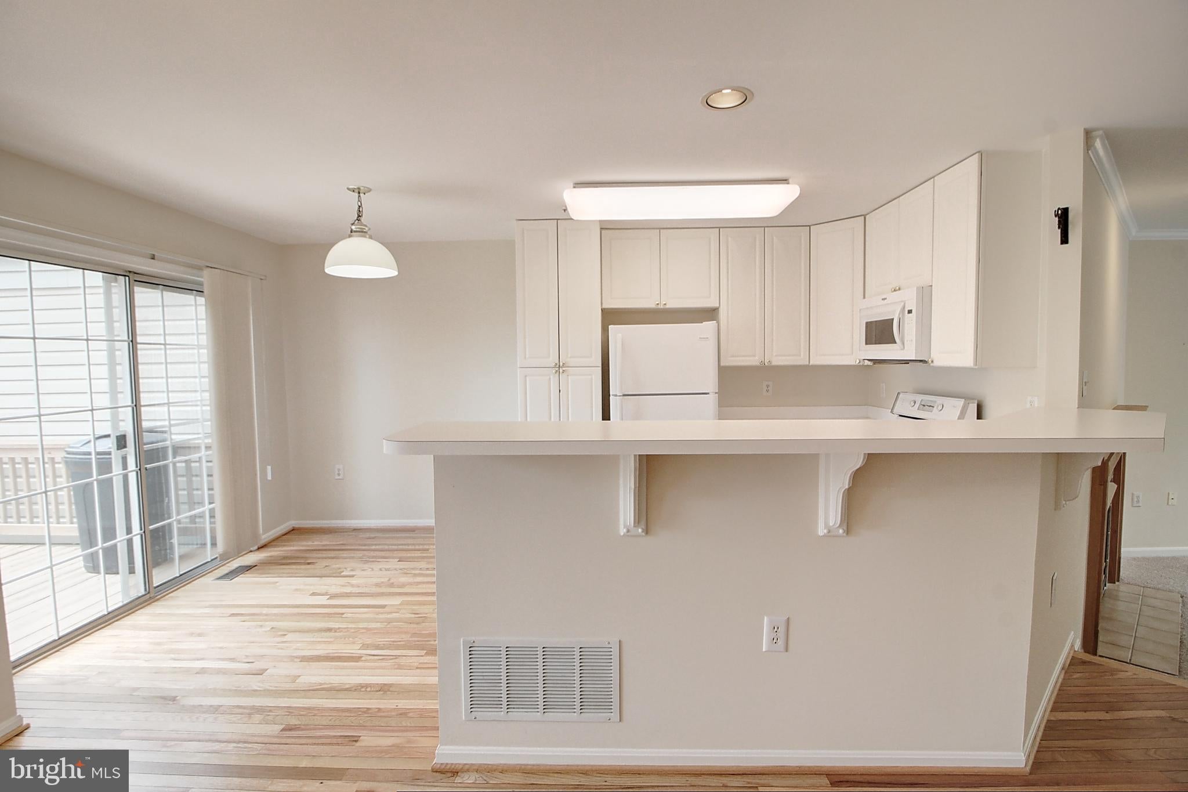
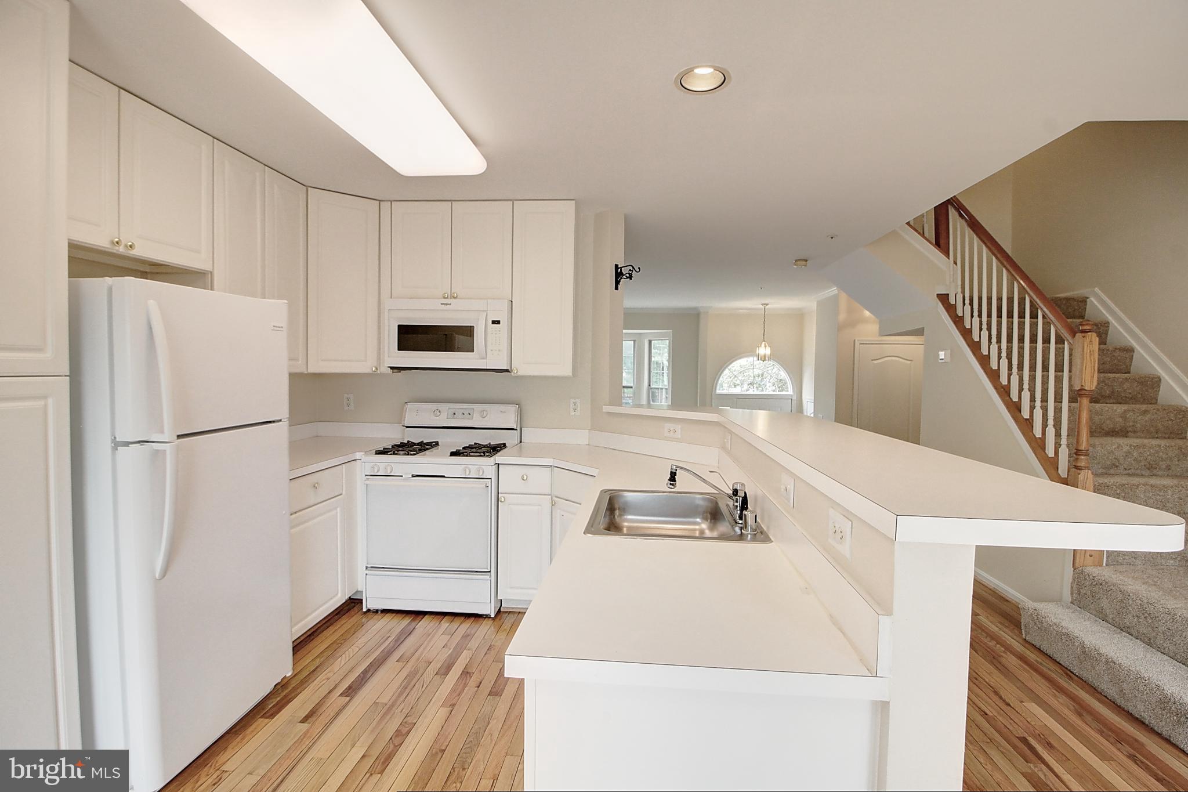
Don't miss this spacious Devon model townhome offering four finished levels of living in the highly desirable Tuscarora Knolls community! Refinished hardwood flooring enhances the kitchen and dining area, while the thoughtful floor plan offers exceptional space, flexibility, and comfort.
The bright white kitchen opens to a large rear deck overlooking peaceful open green space, walking paths, and a scenic stream—a rare and private setting that feels far removed from typical townhome living. The sunken living room features a cozy fireplace, creating a warm and inviting gathering space.
The impressive two-level primary suite is truly a standout feature, complete with a spacious bedroom, private en-suite bath, and a cozy loft retreat overlooking the bedroom. The loft features a second gas fireplace, making it the perfect space for a home office, reading nook, or private sitting area.
The daylight walk-out lower level offers a spacious recreation room, an additional den or guest room, and a full bath, providing excellent flexibility for guests, hobbies, or multigenerational living.
Ideally located just minutes from Wegmans, downtown Frederick, restaurants, shopping, parks, and major commuter routes, residents also enjoy access to the community pool, tot lots, and walking trails. Combining an exceptional floor plan, beautiful views, and an unbeatable location, this is a home you won't want to miss!
Save
Ask
Tour
Hide
Share
Listing Snapshot
Price
$2,500
Days On Site
58 Days
Bedrooms
4
Inside Area (SqFt)
1,802 sqft
Total Baths
4
Full Baths
3
Partial Baths
1
Lot Size
0.05 Acres
Year Built
1995
MLS® Number
MDFR2085690
Status
Active
Property Tax
N/A
HOA/Condo/Coop Fees
N/A
Sq Ft Source
Assessor
Friends & Family
React
Comment
Invite
No Comments Yet
Did you know? You can invite friends and family to your search. They can join your search, rate and discuss listings with you.
Recent Activity
5 days ago
Price changed to $2,500
5 days ago
Listing updated with changes from the MLS®
3 weeks ago
Status changed to Active
2 months ago
Listing first seen on site
General Features
Acres
0.05
Available on
2026-08-14
Foundation
Permanent
Levels
Three Or More
Parking
On Street
Pets
Yes
Property Sub Type
Townhouse
Sewer
Public Sewer
SqFt Above
1452
SqFt Below
350
SqFt Total
2172
Style
Colonial
Utilities
Cable Available
Water Source
Public
Zoning
RESIDENTIAL
Interior Features
Appliances
OvenGas RangeGas OvenGas Water HeaterDishwasherDisposalIce MakerMicrowaveRefrigerator
Basement
Finished
Cooling
Central AirElectric
Fireplace
Yes
Fireplace Features
Gas
Fireplaces
2
Heating
Natural GasForced Air
Interior
Cathedral Ceiling(s)Open Floorplan
Window Features
Double Pane WindowsSkylight(s)Bay Window(s)
Bedroom 2
Dimensions - 10 X 10
Bedroom 3
Dimensions - 9 X 10
Den
Dimensions - 10 X 13
Dining Room
Dimensions - 10 X 11Level - Main
Family Room
Game Room
Dimensions - 13 X 19
Kitchen
Dimensions - 9 X 16Level - Main
Living Room
Dimensions - 15 X 17Level - Main
Primary Bedroom
Dimensions - 12 X 14
Storage Room
Study
Save
Ask
Tour
Hide
Share
Exterior Features
Construction Details
Brick VeneerAluminum Siding
Patio And Porch
Deck
Pool Features
Community
Roof
Asphalt
View
WaterPasture
Waterview
WaterPasture
Windows/Doors
Double Pane WindowsSkylight(s)Bay Window(s)
Community Features
Association Amenities
Party RoomPlayground
Community Features
Pool
School District
FREDERICK COUNTY PUBLIC SCHOOLS
Schools
School District
FREDERICK COUNTY PUBLIC SCHOOLS
Elementary School
Unknown
Middle School
Unknown
High School
Unknown
Listing courtesy of Noah's Frederick Management Corp.



Did you know? You can invite friends and family to your search. They can join your search, rate and discuss listings with you.